
SALE AGREED

SALE AGREED

SALE AGREED
SALE AGREED
SALE AGREED
SALE AGREED
SALE AGREED
SALE AGREED
SALE AGREED
SALE AGREED
SALE AGREED
SALE AGREED
SALE AGREED
SALE AGREED
SALE AGREED
SALE AGREED
SALE AGREED
SALE AGREED
SALE AGREED
SALE AGREED
SALE AGREED
SALE AGREED
SALE AGREED
SALE AGREED
SALE AGREED
SALE AGREED
SALE AGREED
SALE AGREED
SALE AGREED
SALE AGREED
SALE AGREED
SALE AGREED
SALE AGREED
SALE AGREED
SALE AGREED
SALE AGREED
SALE AGREED
SALE AGREED
SALE AGREED
SALE AGREED
SALE AGREED
SALE AGREED
SALE AGREED
SALE AGREED
SALE AGREED
SALE AGREED
SALE AGREED
SALE AGREED
SALE AGREED
SALE AGREED
SALE AGREED
SALE AGREED
SALE AGREED
SALE AGREED
SALE AGREED
SALE AGREED
SALE AGREED
SALE AGREED
SALE AGREED
SALE AGREED
SALE AGREED
SALE AGREED
SALE AGREED
SALE AGREED
SALE AGREED
SALE AGREED
SALE AGREED
SALE AGREED
SALE AGREED
SALE AGREED
SALE AGREED
SALE AGREED
SALE AGREED
SALE AGREED
SALE AGREED
SALE AGREED
SALE AGREED
SALE AGREED
30 Glenariff Drive, Comber, BT23 5HA
3 Bed Detached Bungalow
Sale agreed
Property Overview
Status
Sale Agreed
Style
Detached Bungalow
Bedrooms
3
Receptions
2
Property Features
Tenure
Not Provided
Energy Rating
Heating
Gas
Broadband Speed Checker
*³
Property Financials
Price
Last listed at £299,950
Rates
£1,549.07 pa*¹

Marketed by Templeton Robinson (North Down)
+44 28 9042 4747

Propertynews Currency Partner - helping you transfer money for property purchases in Ireland & Northern Ireland. Speak to an expert
Additional Information
- Attractive detached bungalow located on the periphery of Comber
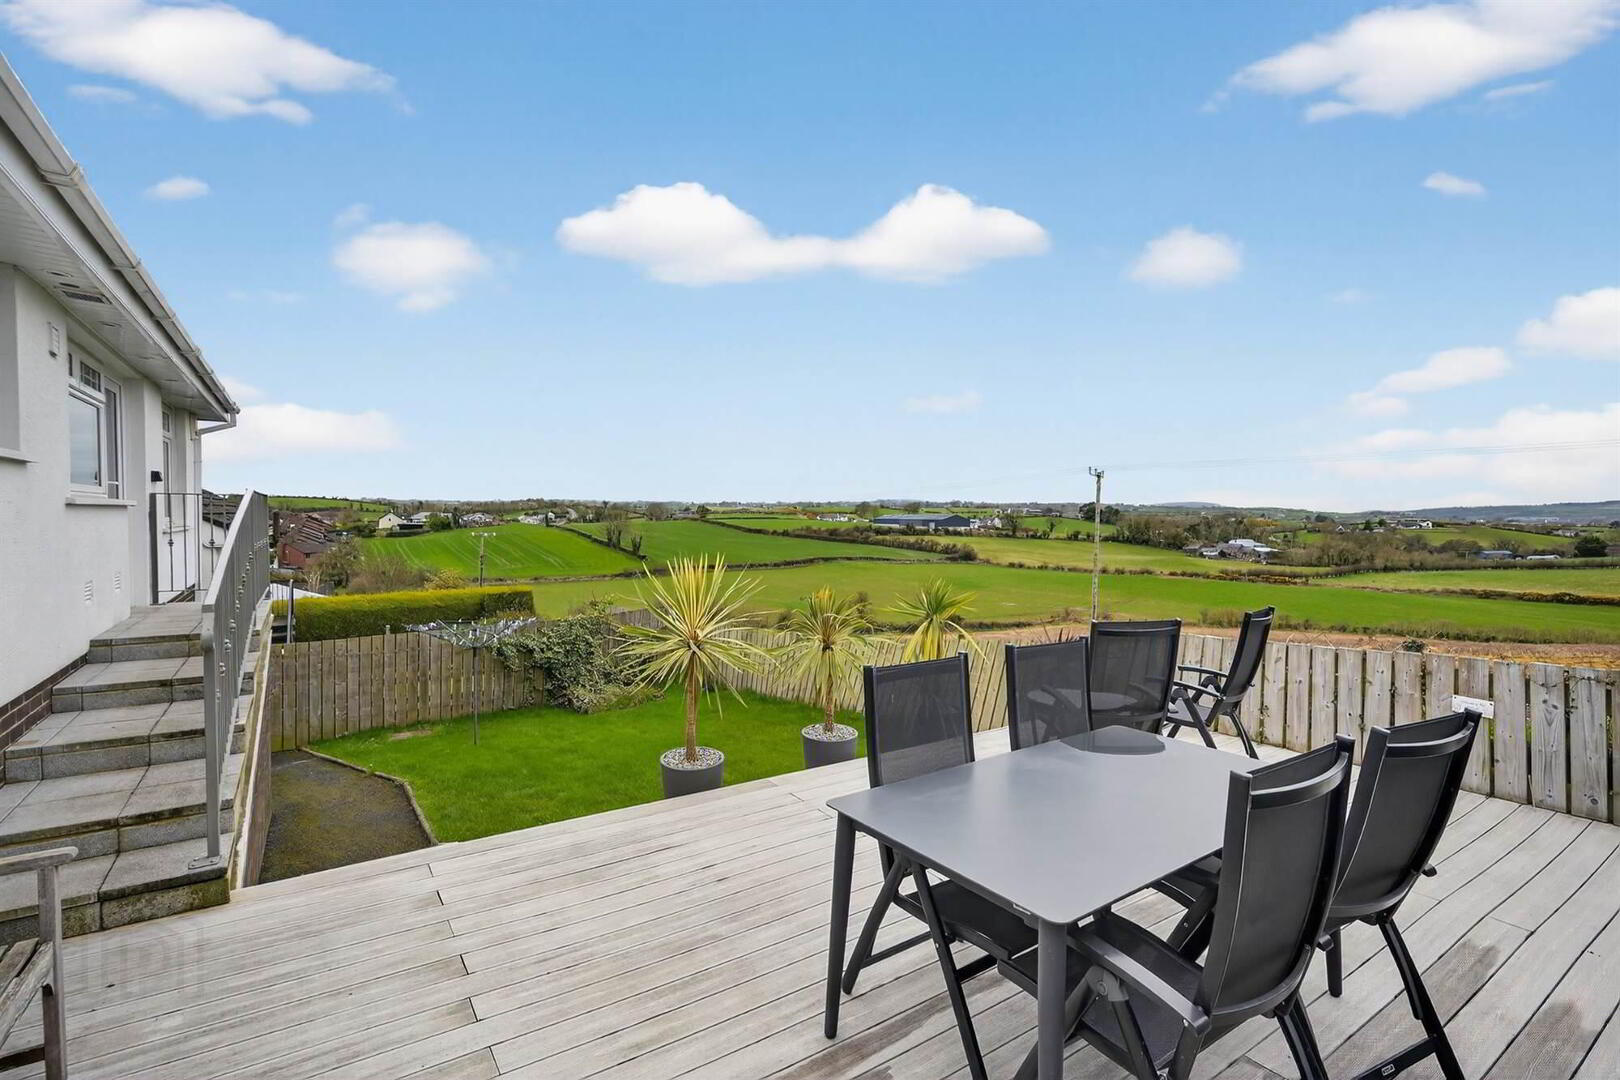
- Elevated situ affording panoramic views across open countryside
- Immacualtely presented & tastefully decorated throughout
- Bright, spacious & well-appointed accommodation
- Living Room open to Dining Room
- Separate Kitchen
- Three double bedrooms
- Luxury shower room
- Slingsby ladder to floored roofspace
- uPVC frame double glazed windows / Gas fired central heating
- Tarmac driveway offering ample parking
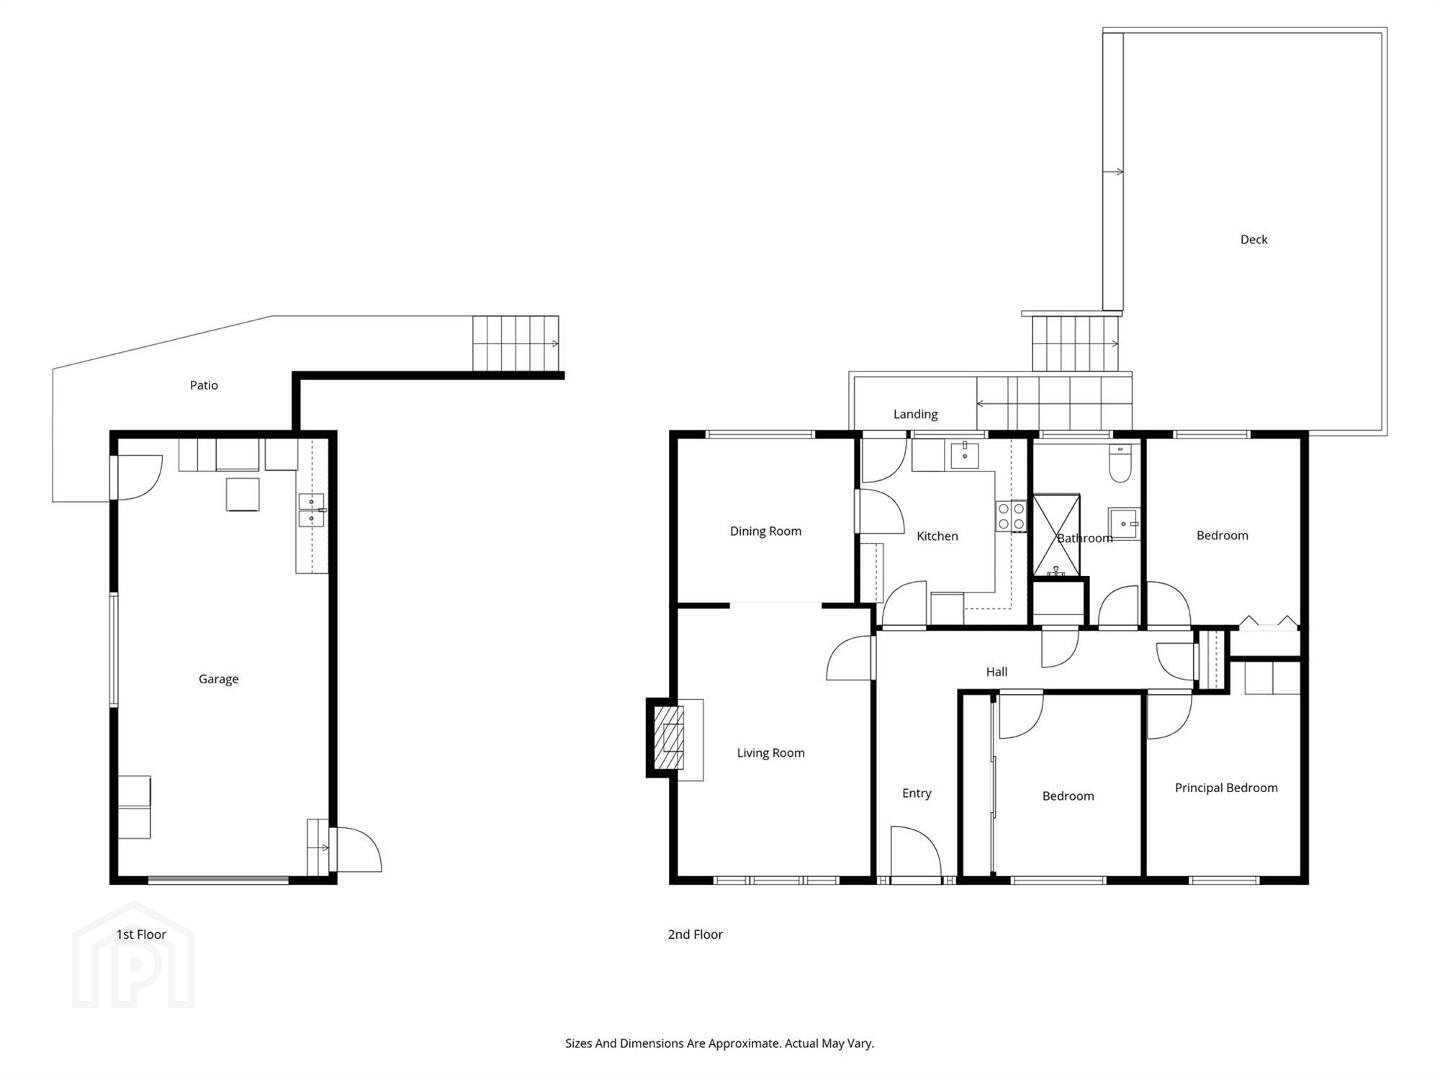
- Attached garage ( measuring 8.1 x 3.9m) / (Additional basement store area accessed via garage)
- Highly convenient yet quiet residential location - Ideal for those looking for accessibility yet also seeking a quieter, relaxed pace of living.
Offering bright, spacious, and well-appointed accommodation briefly comprising hallway, living room leading to dining room and separate kitchen plus three double bedrooms and luxury bathroom. Immaculately presented throughout, the property is decorated in neutral tones leaving the eventual purchaser little to do but move in and enjoy. Externally, a good-sized tarmac driveway leading to a large attached garage complimented by an enclosed, notably private rear garden enjoying a rural aspect.
Comber boasts a variety of local amenities including an array of restaurants, coffee shops, schools, local leisure centre plus the Comber Greenway, a 7 mile traffic free pathway leading to Belfast along the old railway line. It is also within proximity to principal routes to Belfast Dundonald, Downpatrick and Newtownards - ideal for those who wish for convenience but also seeking a quieter, relaxed pace of living.
Ground Floor
- Composite front door to . . .
- HALLWAY:
- Ceramic tiled floor. Cloaks cupboard. Slingsby ladder to floored roofspace.
- LIVING ROOM:
- 5.m x 3.6m (16' 5" x 11' 10")
Feature multi-fuel stove with slate hearth. Open to . . . - DINING ROOM:
- 3.2m x 3.m (10' 6" x 9' 10")
Overlooking rear garden with views extending to countryside. - KITCHEN:
- 3.4m x 3.2m (11' 2" x 10' 6")
Contemporary fitted kitchen with excellent range of high and low level units, Franke stainless steel sink with detachable mixer tap, built-in Neff oven and grill, stainless steel extractor fan, space for dishwasher, space for fridge freezer, laminate worktops, part tiled walls and sills, concealed lighting, overlooking rear garden with views extending to countryside. - BEDROOM (1):
- 3.94m x 2.84m (12' 11" x 9' 4")
- BEDROOM (2):
- 3.38m x 3.33m (11' 1" x 10' 11")
Built-in wardrobe with mirrored doors. - BEDROOM (3):
- 3.94m x 2.84m (12' 11" x 9' 4")
- SHOWER ROOM:
- Comprising fully tiled built-in shower cubical with power shower and tiled shelf recess, wash hand basin with mixer tap and low level drawer, tiled splashback, wired LED mirror, close coupled wc, heated towel rail, ceramic tiled floor, fully tiled walls, low voltage spotlights, extractor fan.
Outside
- Tarmac driveway offering ample parking to . . .
- ATTACHED GARAGE
- 8.1m x 3.9m (26' 7" x 12' 10")
Light and power, roller door.
UTILITY AREA; Plumbed for washing machine, space for dryer. - Access to . . .
- ADDITIONAL STORE BASEMENT:
- 8.1m x 3.9m (26' 7" x 12' 10")
With light (restricted ceiling height).
Directions
From roundabout at Glen Link Railway Street - travel up Glen Road. Glenarriff Drive is third on the right.
--------------------------------------------------------MONEY LAUNDERING REGULATIONS:
Intending purchasers will be asked to produce identification documentation and we would ask for your co-operation in order that there will be no delay in agreeing the sale.
Travel Time From This Property

Important PlacesAdd your own important places to see how far they are from this property.
Agent Accreditations


Marketed by Templeton Robinson (North Down)
+44 28 9042 4747


