For sale
Updated 1 day ago
30 East Mount, Newtownards, BT23 8SE
3 Bed Semi-Detached House
Offers Around £169,950
Property Overview
Status
For Sale
Style
Semi-Detached House
Bedrooms
3
Receptions
1
Property Features
Tenure
Not Provided
Energy Rating
Heating
Gas
Broadband Speed Checker
*³
In partnership with
Property Financials
Stamp Duty
Rates
£949.43 pa*¹
Typical Mortgage


Marketed by Templeton Robinson (North Down)
+44 28 9042 4747

Propertynews Currency Partner - helping you transfer money for property purchases in Ireland & Northern Ireland. Speak to an expert
Additional Information
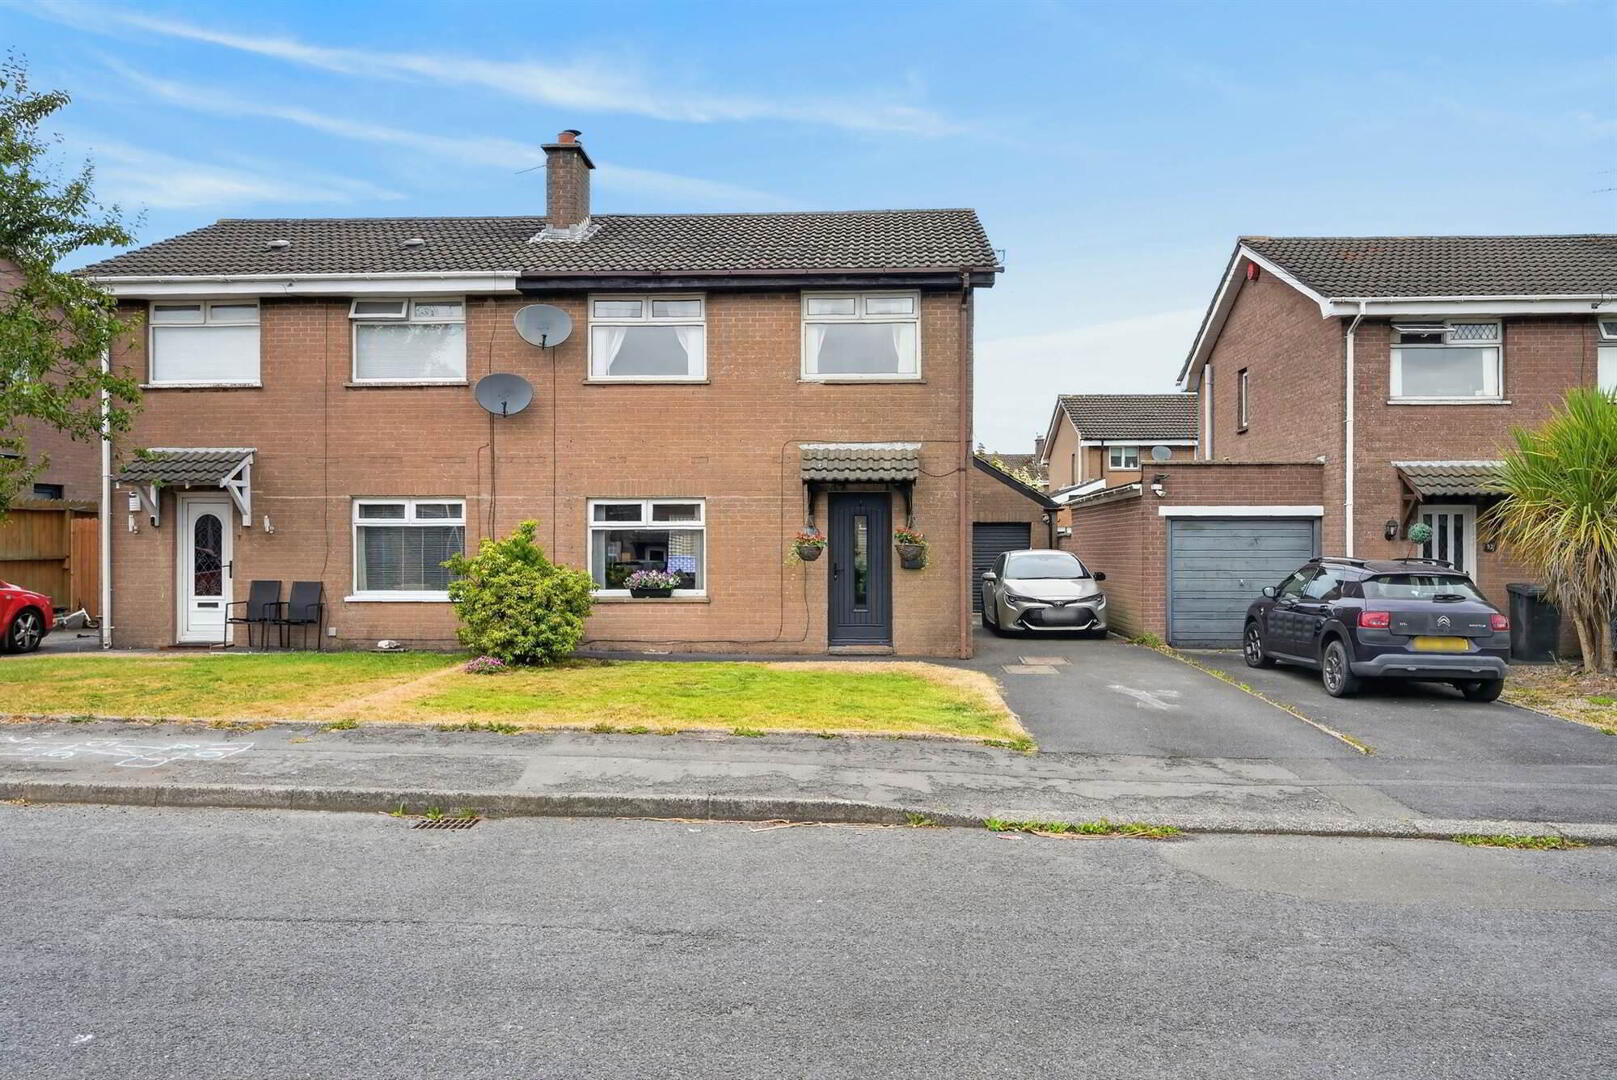
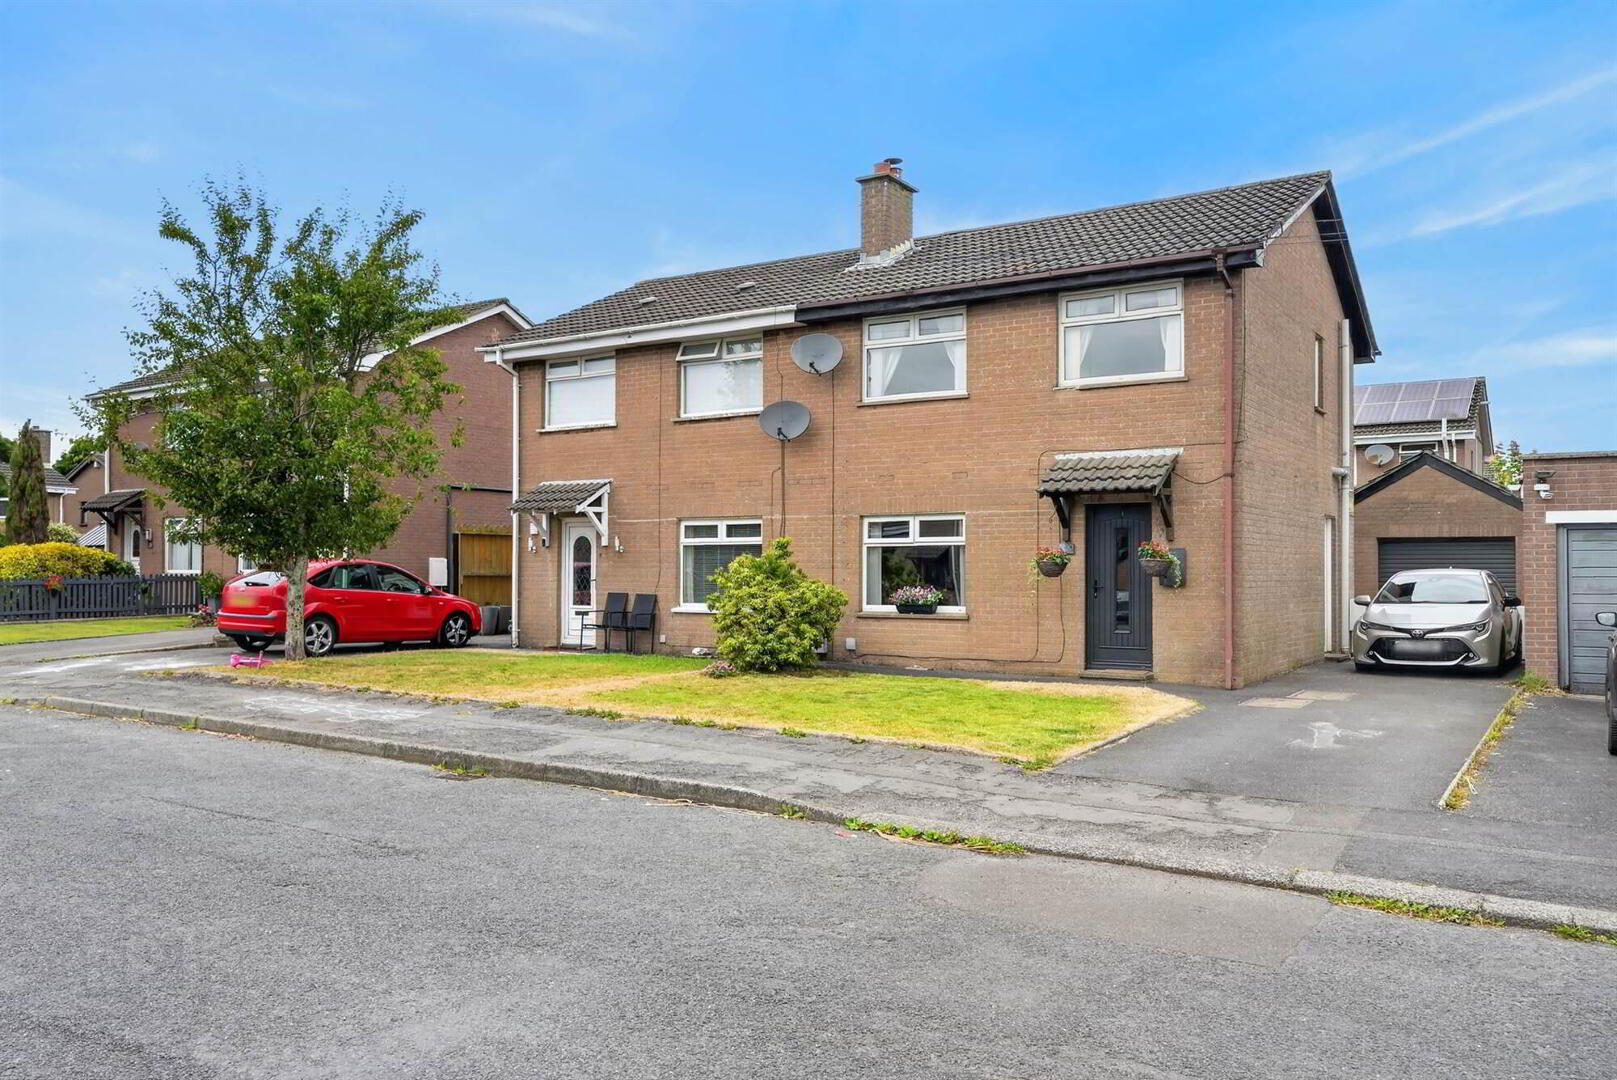
- Bright and spacious semi detached property
- Popular residential area on the edge of Newtownards
- Hallway
- Living Room open plan to:
- Dining Room
- Separate Kitchen
- Three Bedrooms
- Modern Bathroom
- uPVC frame double glazed windows
- Gas fired central heating
- Tarmac driveway offering parking for several vehicles
- Enclosed, low maintenance rear garden
- Within proximity to Ards town which offers a variety of amenities
- Nearby nurseries, primary & secondary schools, shops & bus links
- Will appeal to first time buyers, families & investors alike
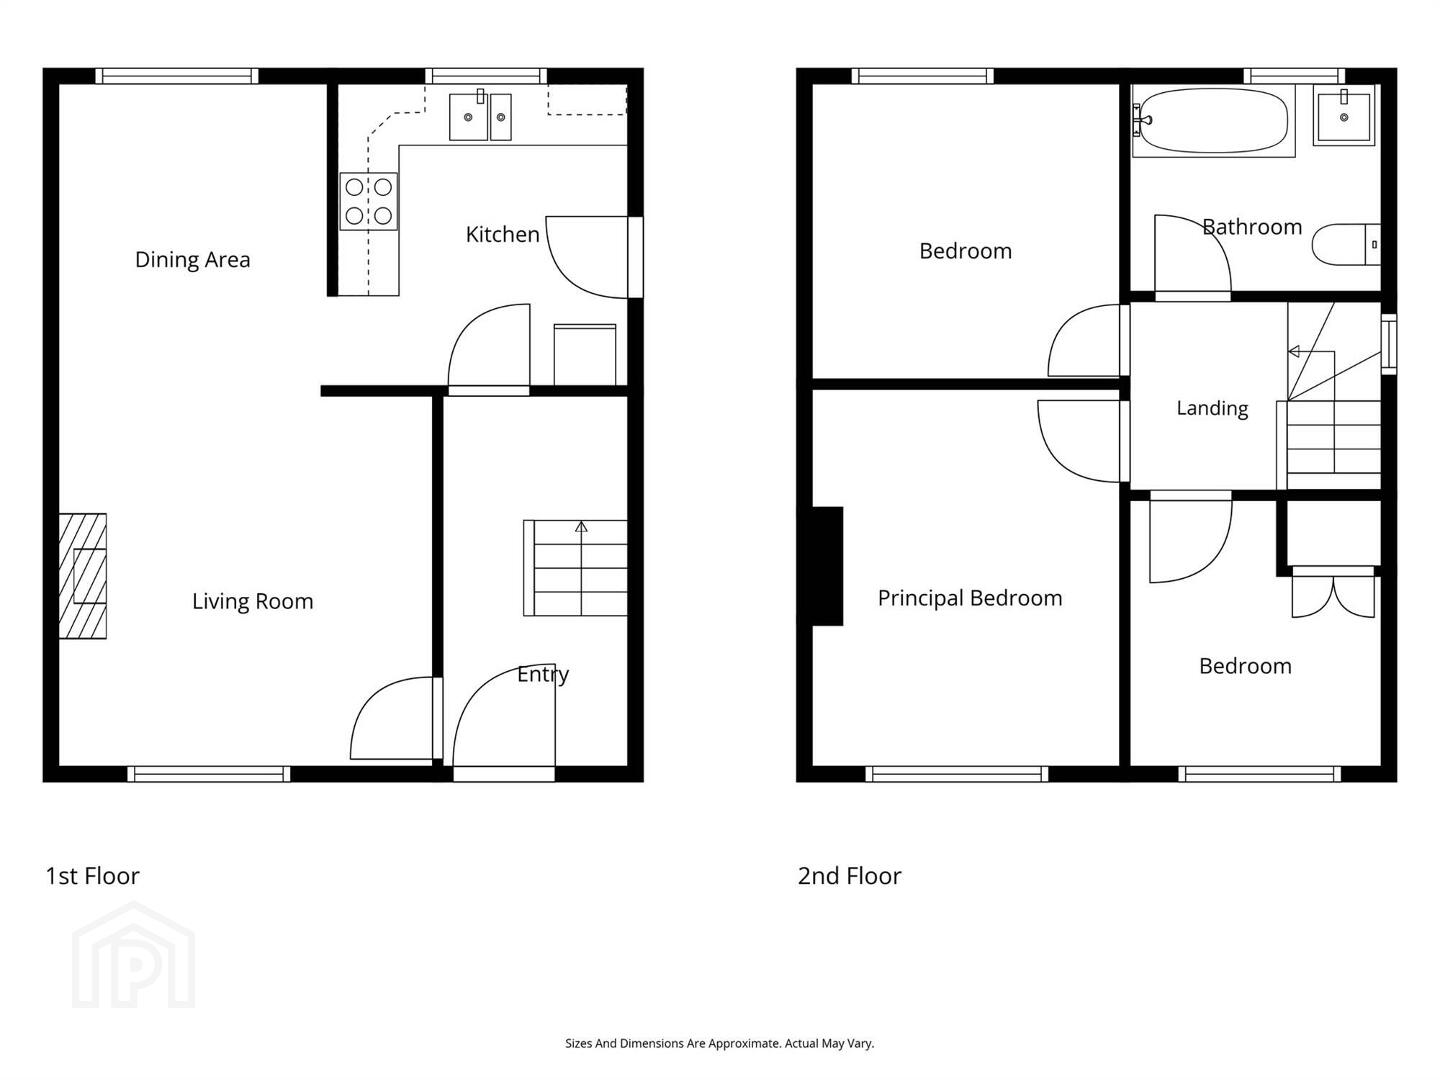
Accommodation comprises hallway, living room with wood burning stove leading to dining room and a separate kitchen. Upstairs are three bedrooms plus main bathroom. Further enhanced by uPVC frame double glazed windows and gas fired central heating. A good sized tarmac driveway offers and parking for several vehicles and leads to an enclosed, low maintenance rear garden.
Within proximity to Newtownards town centre which offers a wide variety of amenities including local shops, cafes, restaurants, leisure centre plus several primary and secondary schools. We anticipate this property will have wide appeal - from from first time buyers and families to investors alike.
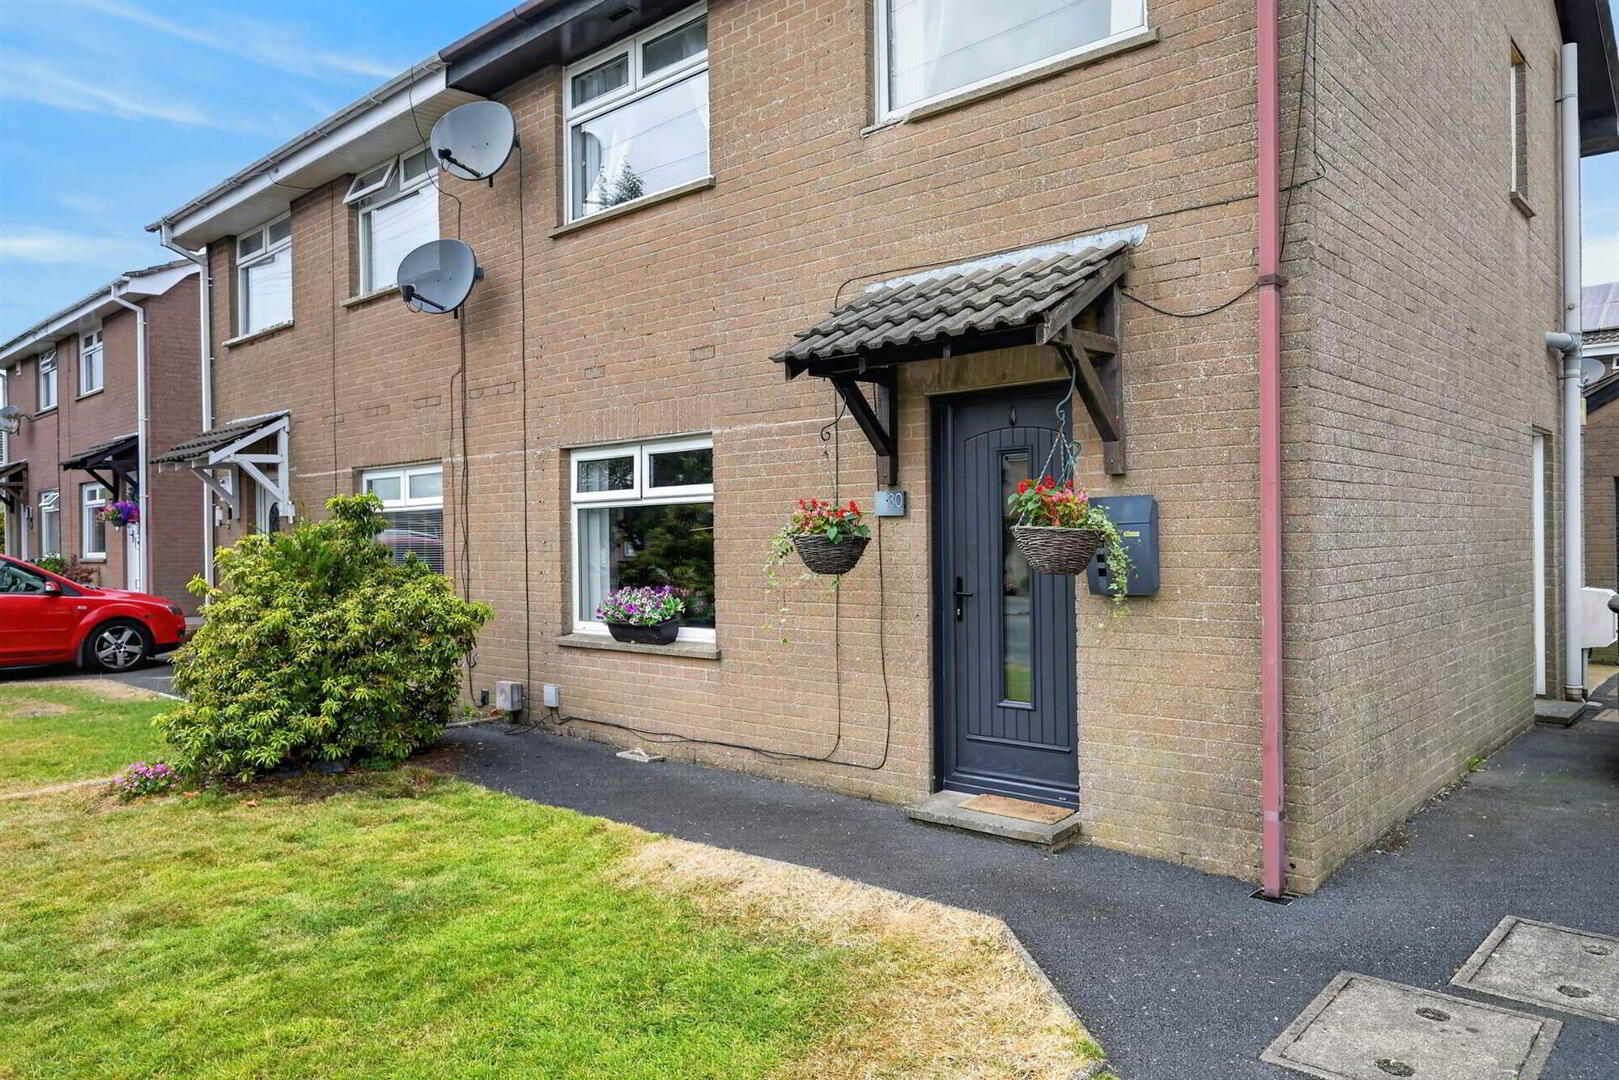
- uPVC double glazed door to...
Ground Floor
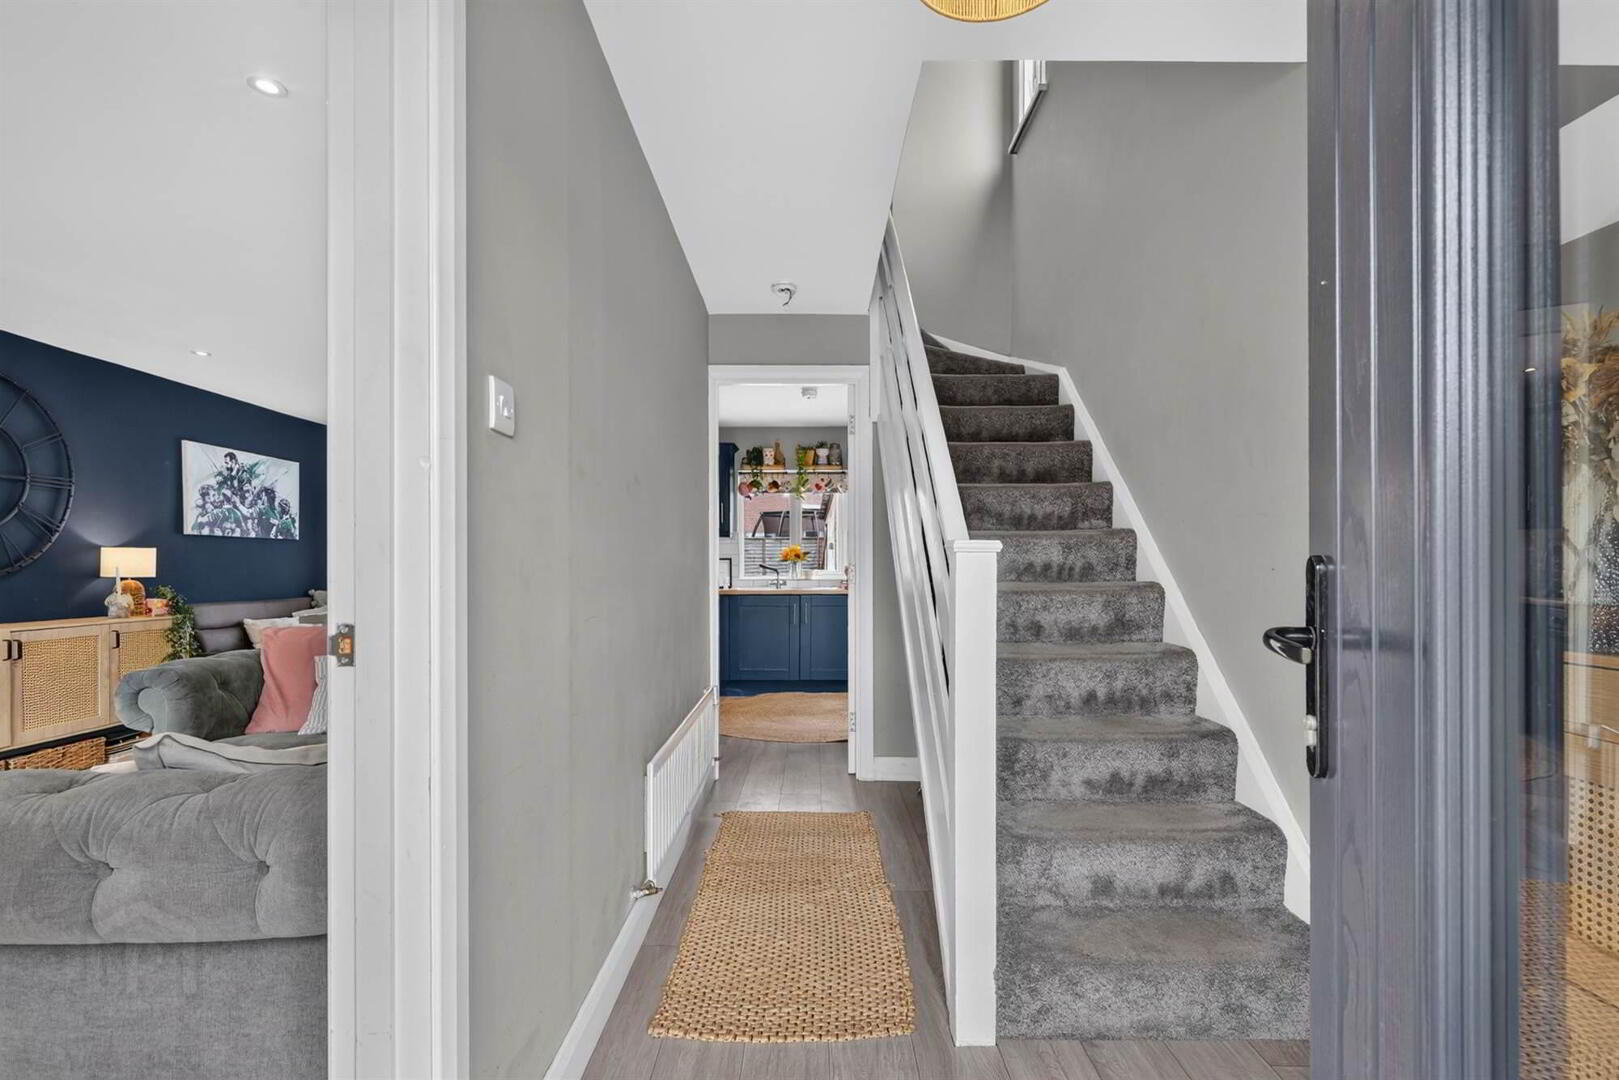
- HALLWAY:
- LIVING ROOM THROUGH TO DINING ROOM:
- 6.9m x 3.7m (22' 8" x 12' 2")
Feature wood burning stove, tiled hearth, oak effect laminate wooden floor, dual aspect windows, open plan to dining room. - KITCHEN:
- 3.m x 2.9m (9' 10" x 9' 6")
Shaker style kitchen with range of high and low level units, stainles steel 1.5 sink with mixer tap, wood block work top, built in 4 ring ceramic hob with stainless steel extractor fan, built in electric oven, upvc double glazed door to exterior.
First Floor
- LANDING:
- Access to part floored roofspace.
- BEDROOM (1):
- 3.7m x 3.m (12' 2" x 9' 10")
- BEDROOM (2):
- 3.m x 3.1m (9' 10" x 10' 2")
- BEDROOM (3):
- 2.6m x 2.5m (8' 6" x 8' 2")
Built in robes. - BATHROOM:
- White bathroom suite comprising panelled bath with mains shower over, pedestal wash hand basin with mixer tap, low flush wc, part tiled walls.
Outside
- FRONT:
- Front garden in lawn, tarmac driveway to....
- DETACHED GARAGE:
- 6.1m x 3.7m (20' 0" x 12' 2")
Roller door, light and power, upvc double glazed door, hardwood single glazed window. - REAR:
- Enclosed, low maintenance rear garden, outside tap.
Directions
From Upper Greenwell Street, continue onto the Bowtown Road. Turn left onto East Mount. Number 30 is on the left hand side.
--------------------------------------------------------MONEY LAUNDERING REGULATIONS:
Intending purchasers will be asked to produce identification documentation and we would ask for your co-operation in order that there will be no delay in agreeing the sale.
Travel Time From This Property

Important PlacesAdd your own important places to see how far they are from this property.
Agent Accreditations


Marketed by Templeton Robinson (North Down)
+44 28 9042 4747




