SALE AGREED
SALE AGREED
SALE AGREED
SALE AGREED
SALE AGREED
SALE AGREED
SALE AGREED
SALE AGREED
SALE AGREED
SALE AGREED
SALE AGREED
SALE AGREED
SALE AGREED
SALE AGREED
SALE AGREED
SALE AGREED
SALE AGREED
SALE AGREED
SALE AGREED
SALE AGREED
SALE AGREED
SALE AGREED
SALE AGREED
SALE AGREED
SALE AGREED
SALE AGREED
SALE AGREED
SALE AGREED
SALE AGREED
SALE AGREED
SALE AGREED
SALE AGREED
SALE AGREED
SALE AGREED
SALE AGREED
SALE AGREED
SALE AGREED
SALE AGREED
SALE AGREED
SALE AGREED
SALE AGREED
SALE AGREED
SALE AGREED
SALE AGREED
SALE AGREED
SALE AGREED
SALE AGREED
SALE AGREED
SALE AGREED
SALE AGREED
SALE AGREED
SALE AGREED
SALE AGREED
SALE AGREED
SALE AGREED
SALE AGREED
SALE AGREED
SALE AGREED
SALE AGREED
SALE AGREED
SALE AGREED
SALE AGREED
SALE AGREED
30 Blackwood Crescent, Newtownards, BT23 4XX
2 Bed Semi-detached House
Sale agreed
Property Overview
Status
Sale Agreed
Style
Semi-detached House
Bedrooms
2
Bathrooms
3
Receptions
1
Property Features
Tenure
Not Provided
Energy Rating
Heating
Gas
Broadband Speed Checker
*³
Property Financials
Price
Last listed at Offers Over £195,000
Rates
£1,099.34 pa*¹

Marketed by Ulster Property Sales (Newtownards)
+44 28 9181 1444

Propertynews Currency Partner - helping you transfer money for property purchases in Ireland & Northern Ireland. Speak to an expert
Additional Information
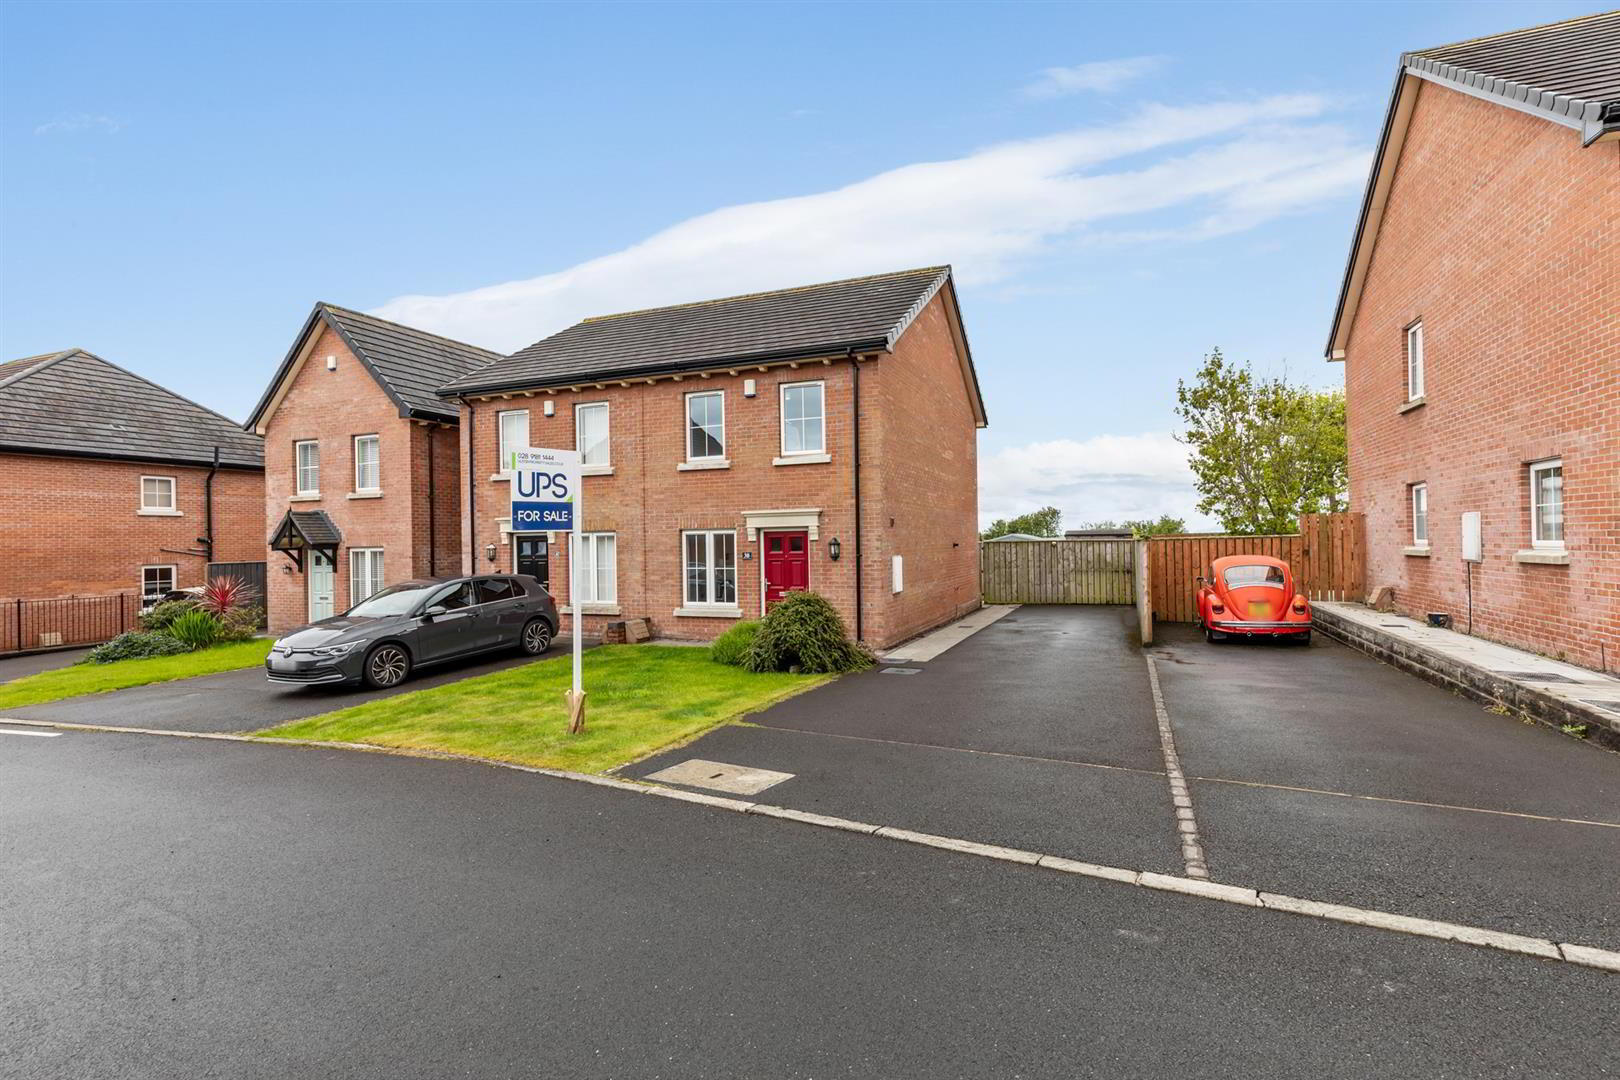
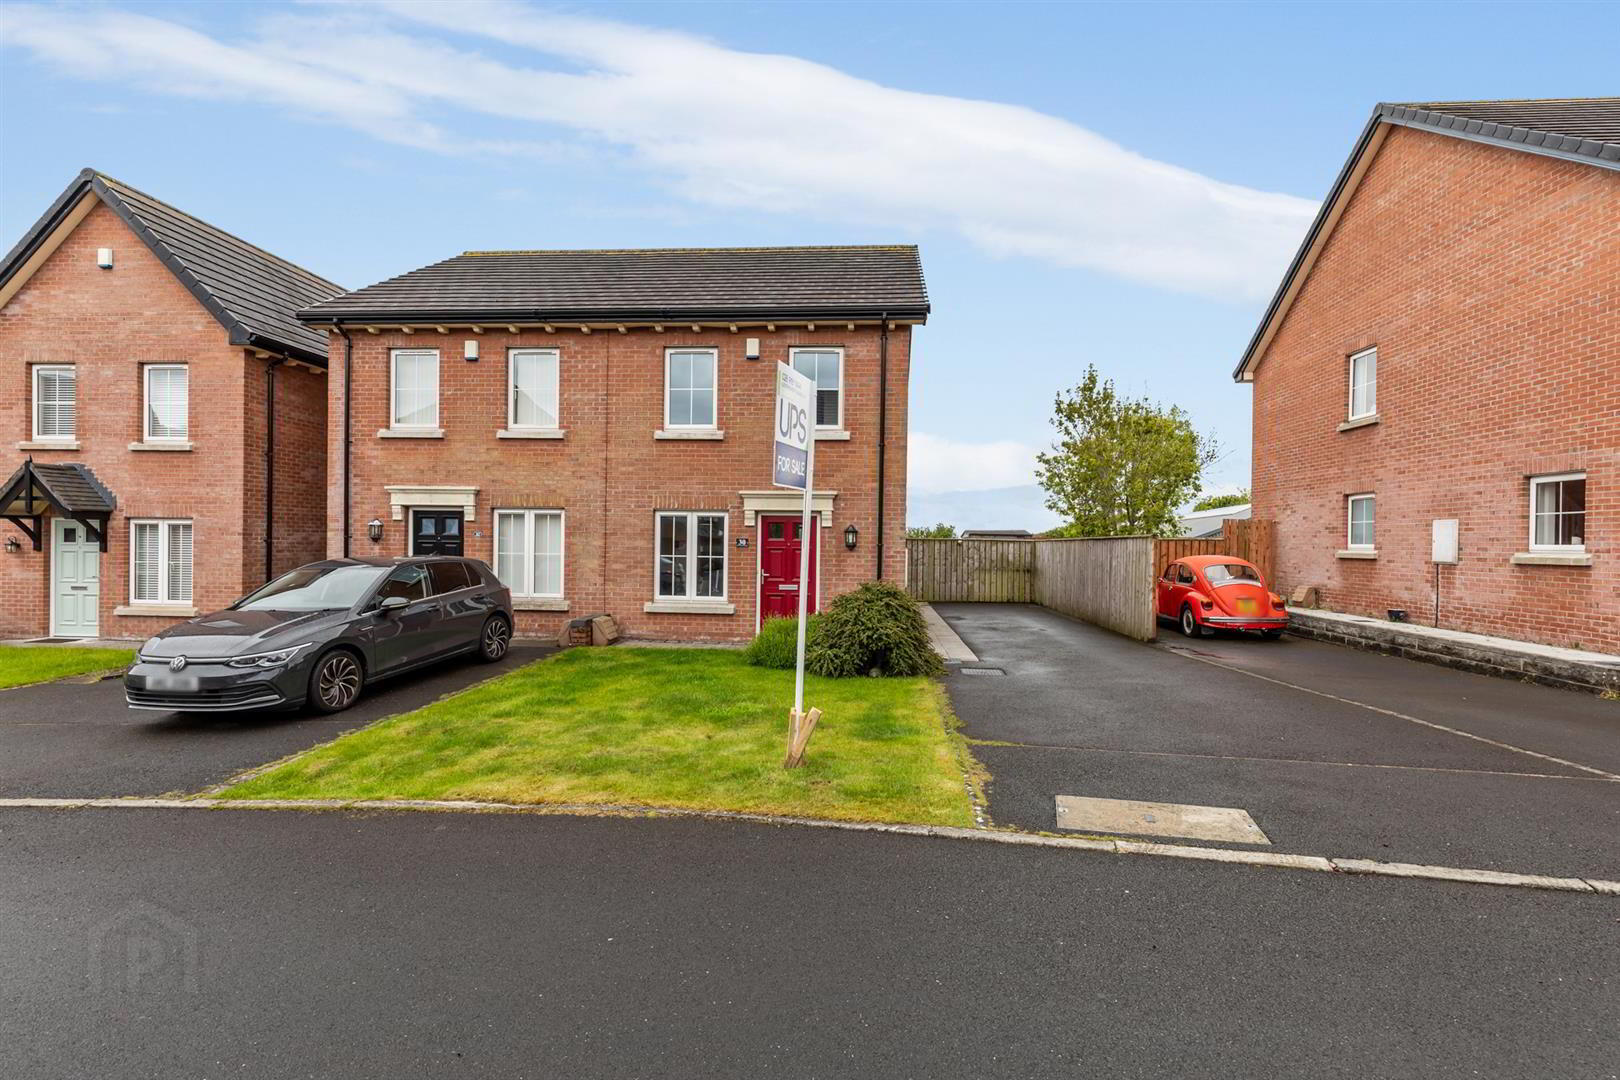
- Beautiful semi-detached home in the popular Blackwood development
- Bright living room with double doors leading to the rear garden
- Modern kitchen/dining area with integrated appliances
- Ground floor guest WC and understaircase storage
- Two double bedrooms, both benefiting from ensuites
- Tarmac driveway with space for multiple vehicles
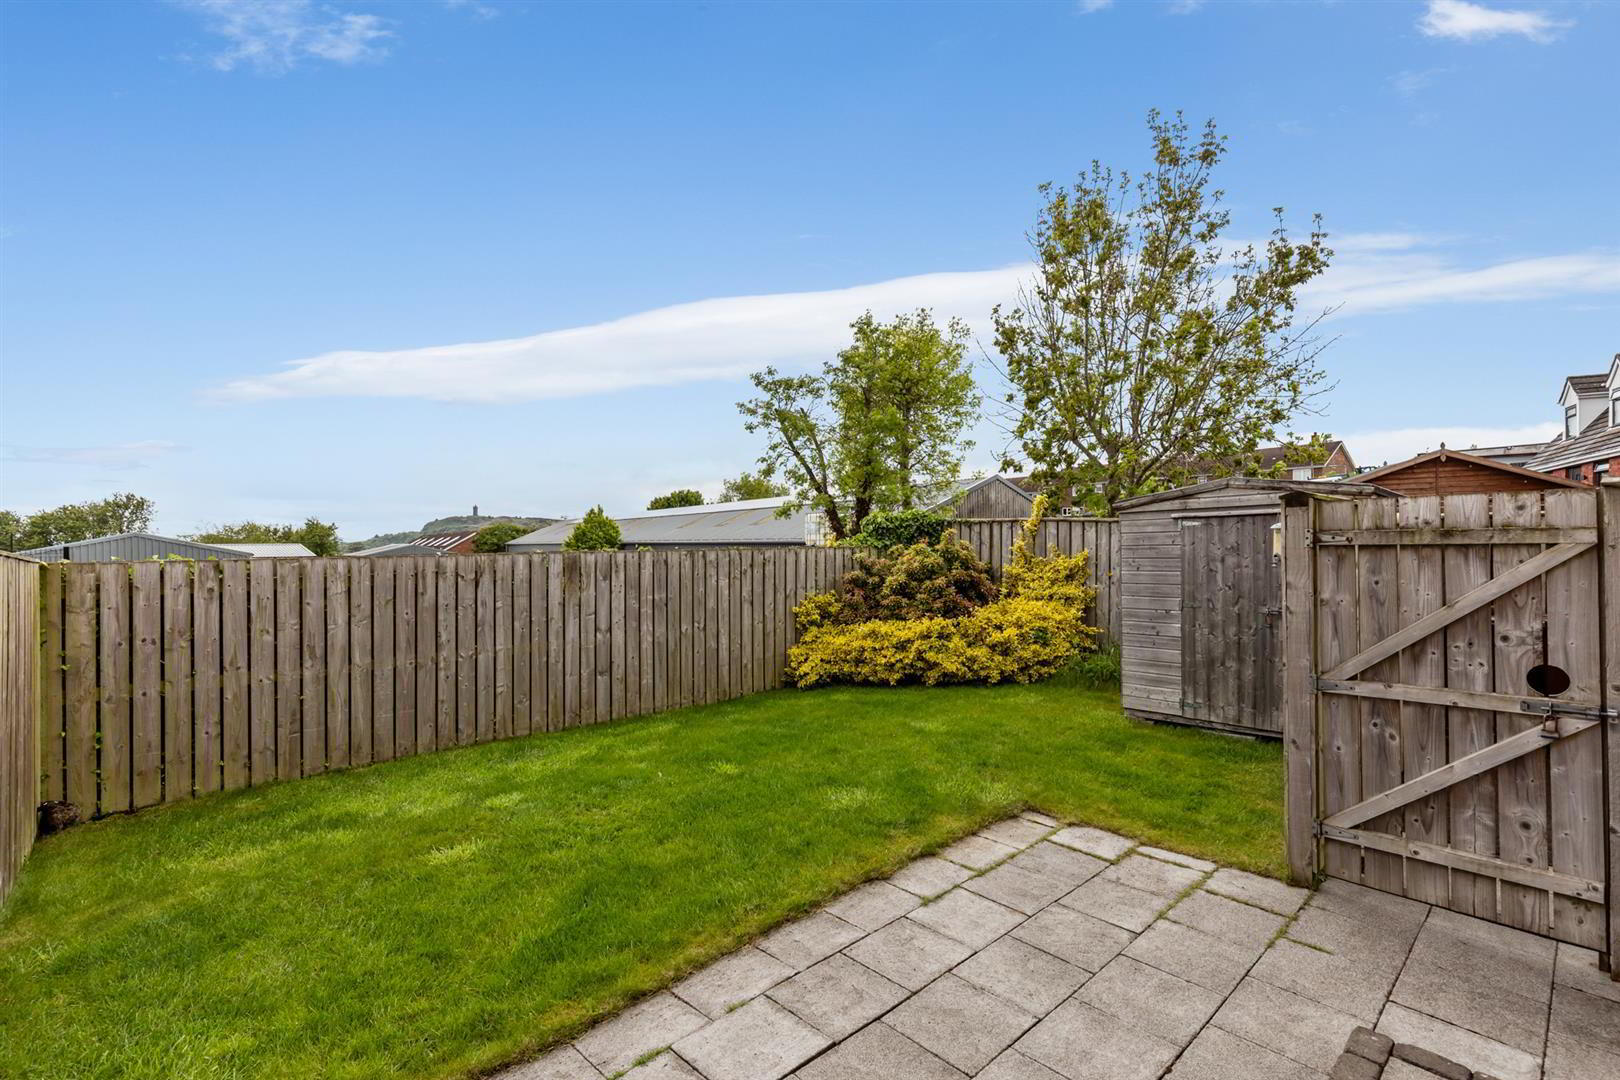
- Low maintenance rear South facing garden with mature plants
- Fantastic property in a great location, viewing is highly recommended!
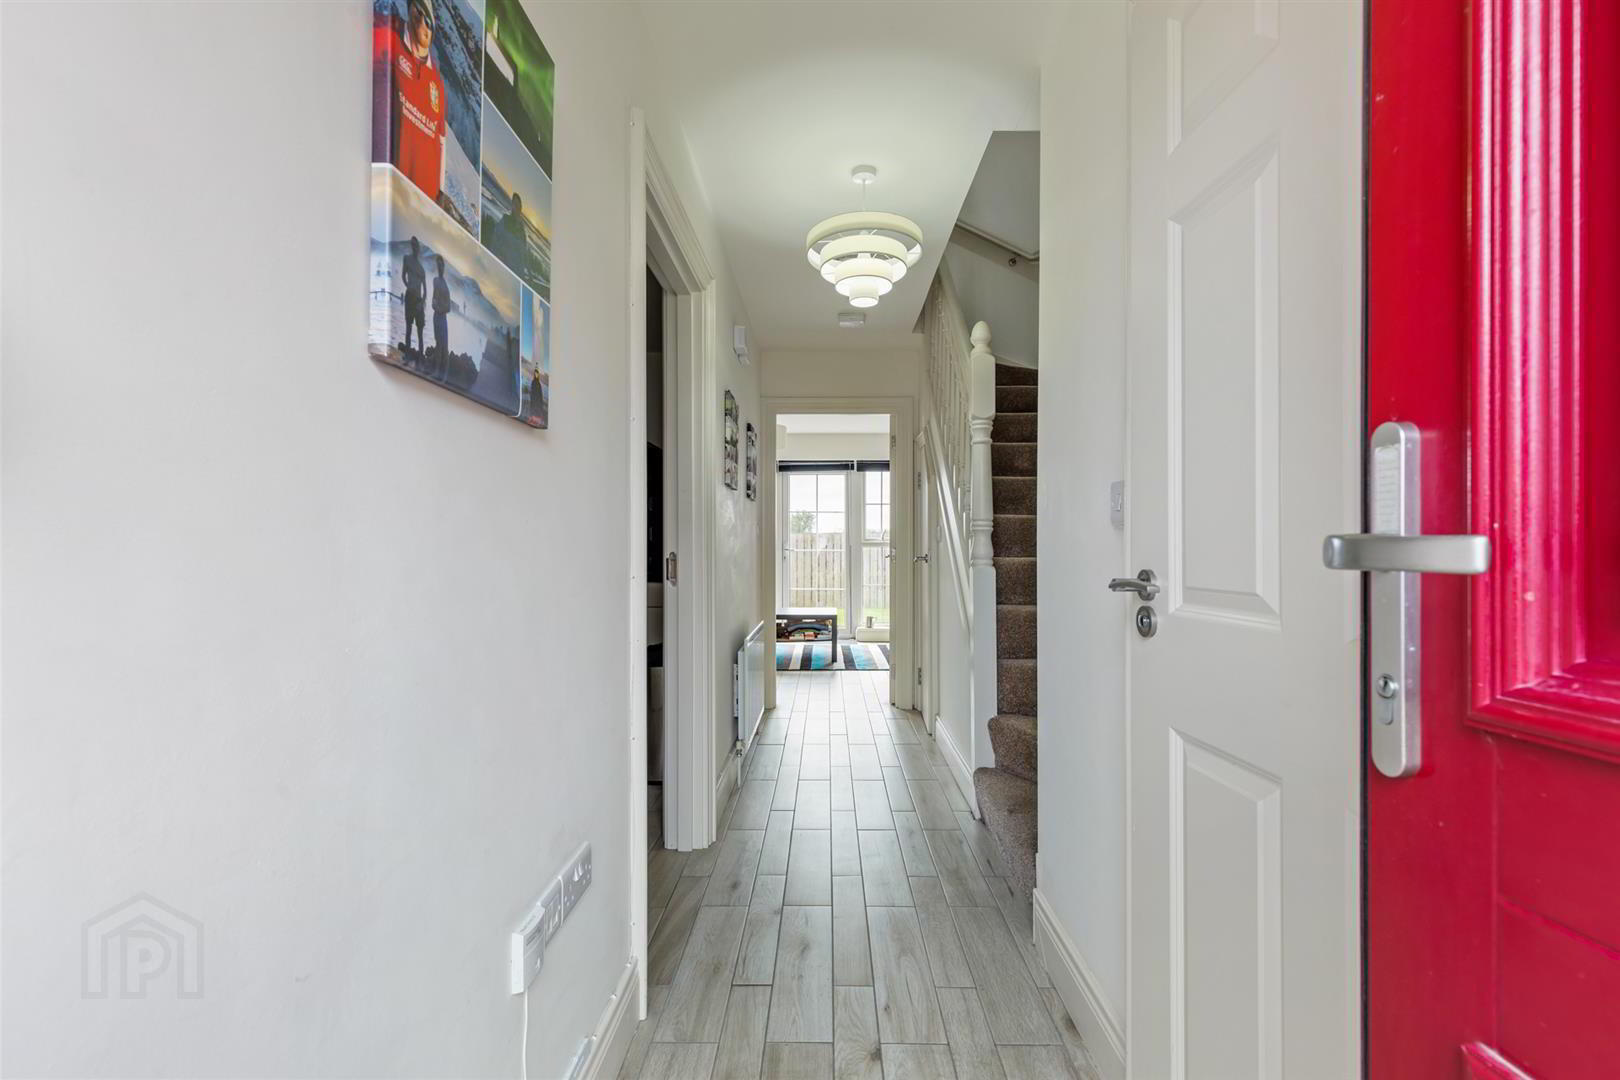
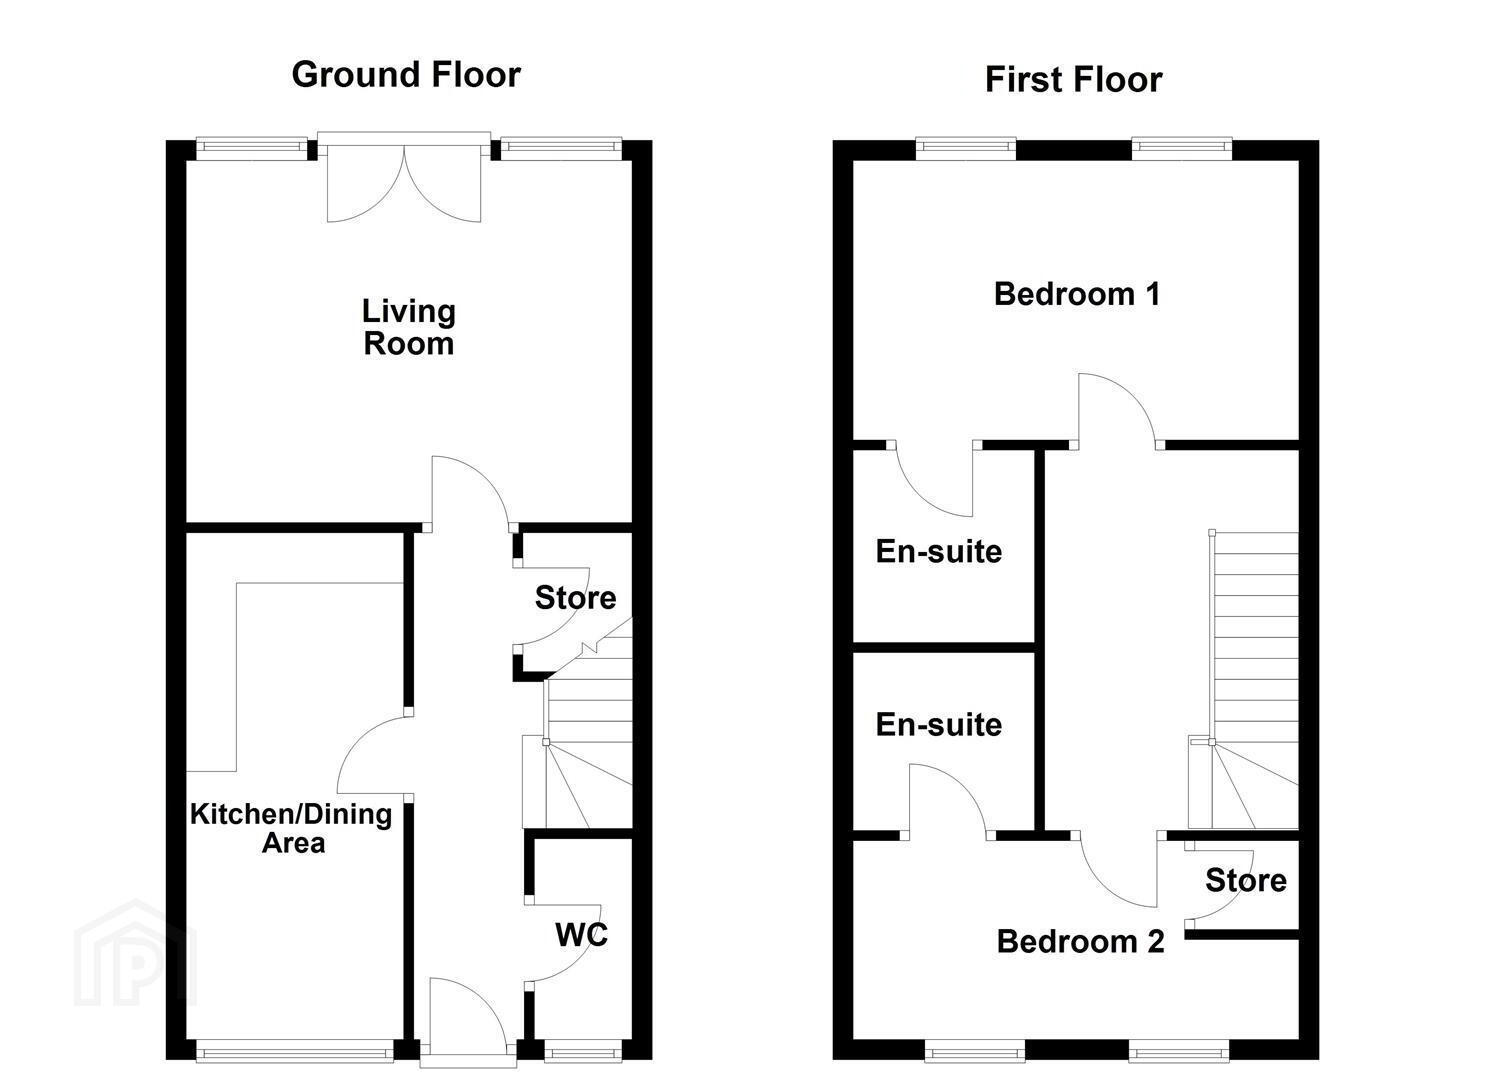
The property is accessed via a welcoming entrance hall featuring wood-effect tiled flooring and useful understair storage, plumbed for a washer dryer. The bright living room enjoys patio doors opening onto the enclosed south-facing rear garden. The contemporary kitchen is fitted with a range of high and low level units, integrated appliances and space for dining. The kitchen is further enhanced by part-tiled walls, wood-effect tiled flooring and recessed spotlighting. A convenient ground floor guest WC completes the accommodation on this level.
Upstairs, there are two well-proportioned double bedrooms, each benefitting from its own en-suite facilities with a modern white suite. Externally, the property benefits from a tarmac driveway providing off-street parking for multiple vehicles, along with a paved walkway. The fully enclosed south-facing rear garden offers an excellent degree of privacy and features a paved patio area ideal for outdoor entertaining, mature plants and shrubs, outside lighting, an outside tap and gated access to the driveway.
Early viewing is highly recommended to fully appreciate the excellent space, presentation and convenient location this home has to offer.
- Accommodation Comprises:
- Entrance Hall
- Wood effect tile floor and under staircase storage with washer dryer.
- Living Room 4.29m x 3.56m (14'01 x 11'08)
- Wood effect tile floor and patio doors to rear garden.
- Kitchen/Dining Area 2.11m x 5.08m (6'11 x 16'08)
- Range of high and low level units, laminate work surfaces, integrated fridge/freezer, integrated oven and 4 ring gas hob with stainless steel extractor fan and hood, integrated dishwasher, inset stainless steel sink with mixer tap and drainer, space for dining, part tiled walls, Wood effect tile floor and recessed spotlighting.
- Guest W.C
- First Floor
- Landing
- Bedroom 1 4.27m x 3.02m (14 x 9'11)
- En-Suite Bathroom
- White suite comprising semi-pedestal wash hand basin with mixer tap and tiled splashback, low flush wc, panelled bath with overhead shower and glass shower screen, tiled floor and extractor fan.
- Bedroom 2 4.27m x 2.67m (14 x 8'09)
- Built-in storage.
- En-Suite Shower Room
- White suite comprising semi-pedestal wash hand basin with mixer tap and tiled splashback, low flush wc, shower enclosure with overhead shower and sliding glass door, tiled floor and extractor fan.
- Outside
- Front; Tarmac driveway for multiple vehicles, paved walkway, area in lawn and mature plants.
Rear: Enclosed South facing, area in lawn, patio area, space for shed, mature plants, outside tap and light.
Travel Time From This Property

Important PlacesAdd your own important places to see how far they are from this property.
Agent Accreditations

Not Provided

Marketed by Ulster Property Sales (Newtownards)
+44 28 9181 1444




