


For sale
Added 1 day ago
3 The Titanic Suite, Ardara House, 11 Ballygowan Road, Comber, Newtownards, BT23 5PG
2 Bed Apartment / Flat
Asking Price £250,000
Property Overview
Status
For Sale
Style
Apartment / Flat
Bedrooms
2
Bathrooms
1
Receptions
2
Property Features
Tenure
Freehold
Energy Rating
Broadband Speed Checker
*³
In partnership with
Property Financials
Stamp Duty
Rates
£1,499.10 pa*¹
Typical Mortgage


Marketed by Simon Brien (Newtownards)
+44 28 9180 0700

Propertynews Currency Partner - helping you transfer money for property purchases in Ireland & Northern Ireland. Speak to an expert
Additional Information
- The Titanic Suite is a luxury ground floor apartment within the historic Ardara House
- Ardara House was originally constructed in 1872 for Thomas Andrews, a prominent industrialist in Ulster of the era, father of Thomas Andrews Jnr - designer of RMS Titanic, and John Andrews Prime Minister for Northern Ireland during World War II
- The Victorian Manor was designed in an Italianate style with projecting eaves, cornice, and hipped slate roof, with later additions in 1904 including curved bay windows
- Large and welcoming entrance hall with high ceiling and storage
- Fabulous main living room located in the original billiard room on the mansion with Oregon Pine wall detailing and chimney piece
- Formal dining room open to deluxe fitted kitchen in cream painted units
- Two double bedrooms, both with picture rails, bedroom also with period built in robe
- Period style bathroom with floral white suite
- Utility store
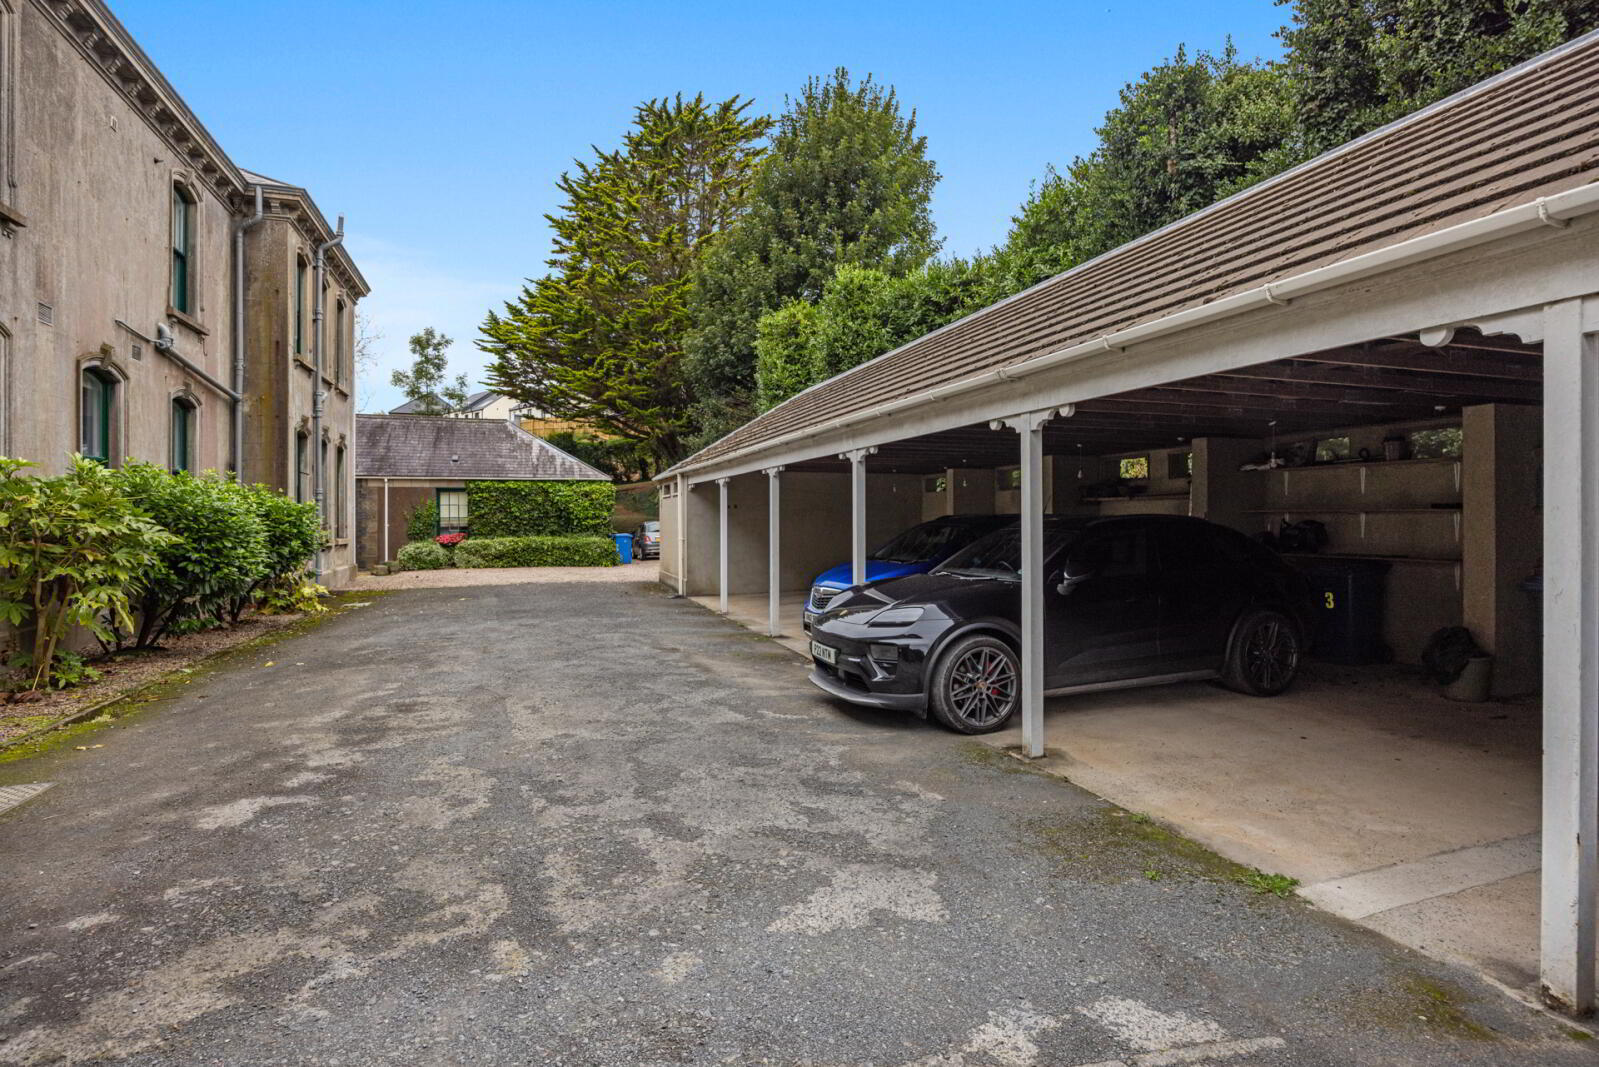
- Beneficial car port with allocated parking bays for residents
- Extensive communal grounds laid out in lawns, trees, Rhododendron bushes, and vegetable garden
- Approached through the original gates onto a sweeping tarmac drive complete with ample parking and turning space for residents and guests
- Double glazed sliding sash windows in timber units
- Economy 7 heating system
- Management Company fee of £200 pcm
Approached through the original gates, Ardara House is accessed via a long sweeping tarmac drive flanked by trees and laurel hedging and leading on to a vast communal parking area and beneficial resident’s car port with allocated spaces.
The original two storey house was designed by Thomas Jackson who completed his masterpiece in 1872 for Thomas Andrews, a prominent industrialist. The Victorian Manor was designed in an Italianate style with projecting eaves, cornice, and hipped slate roof, with later additions in 1904 including curved bay windows. The property was then subdivided into six luxury apartments in the mid 1980’s by W.J .Law Builders.
Thomas Andrews also served as Chairman of the Belfast and County Down Railway and High Sheriff of Down. The Andrews family-owned large corn, linen, and flax mills in Comber, and later establishing the Belfast Flour Mills. John Andrews succeeded Lord Craigavon as Prime Minister for Northern Ireland during World War II. Thomas Andrews Jnr was the managing director of Harland and Wolff shipyard and naval architect who designed the White Star’s ocean liner RMS Titanic.
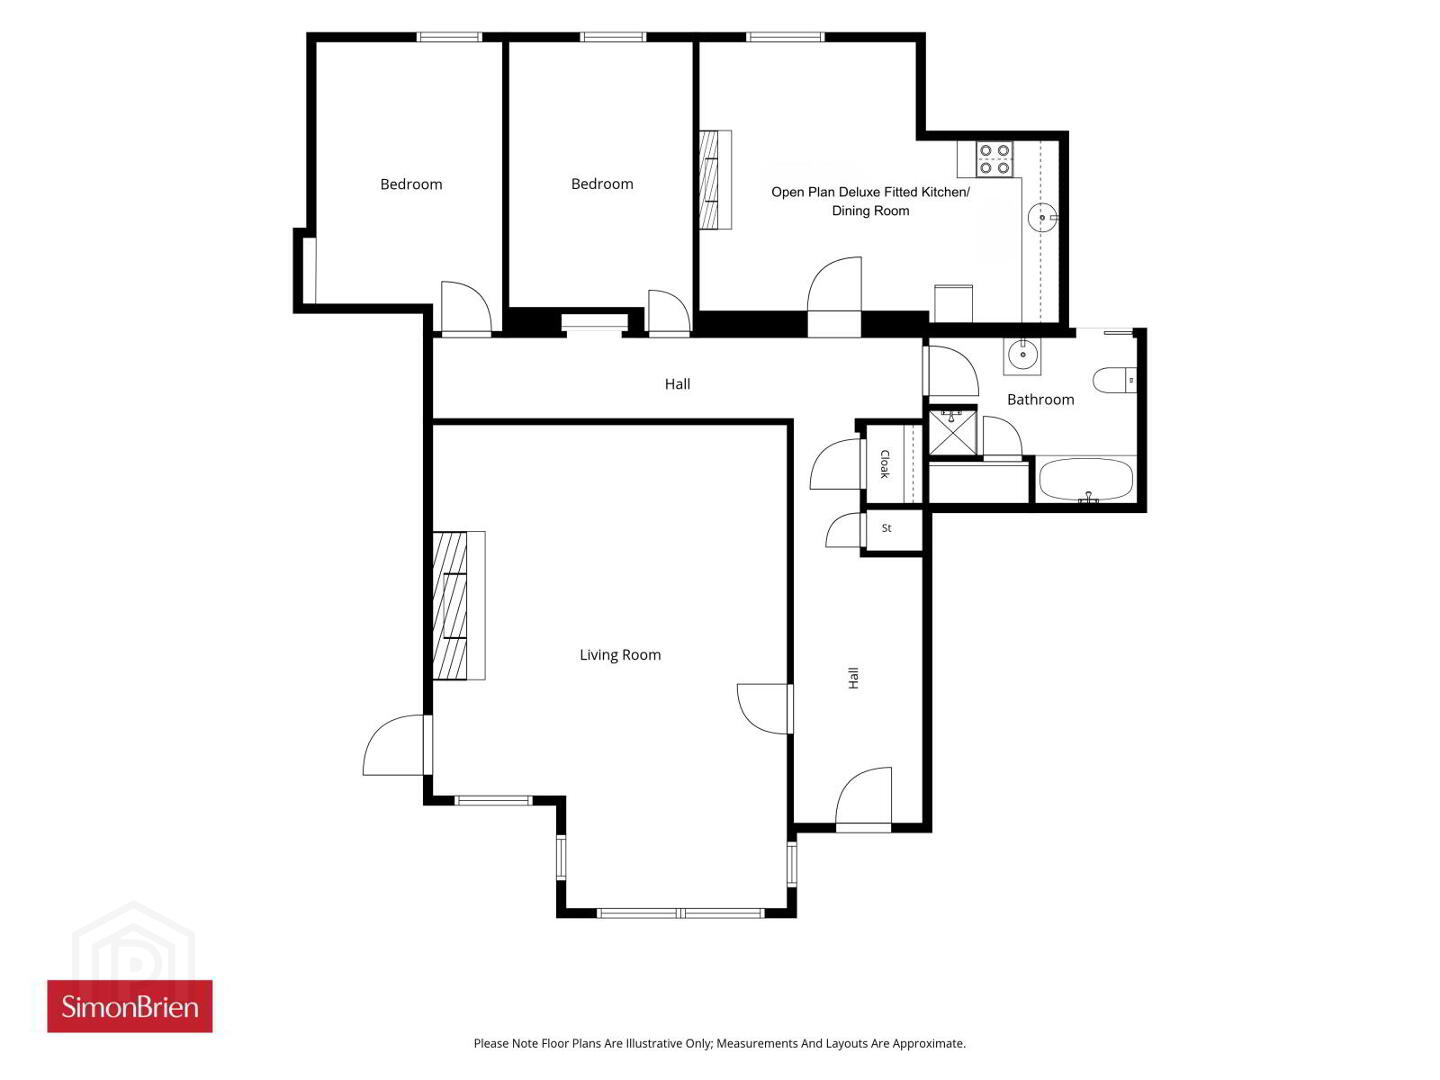
This beautifully appointed ground floor apartment, The Titanic Suite, exudes quality, comfort and craftmanship throughout. There is a large entrance hall with storage, a gorgeous living room set in the billiard room of the original mansion with stunning Oregon Pine wall detailing and chimney piece. Two double bedrooms, large family bathroom in floral white suite, utility store, and a pleasant formal dining room open to the fitted kitchen.
A genuinely unique, peaceful home offering the lucky new owners’ fantastic opportunity to own a piece of history.
- Brass ironmongery to original solid wood front door with architectural, surround fanlight, outside light to: -
- Entrance Hall
- Recessed door mat, intricate corniced ceiling, ceiling rose, picture rail, two storage cupboards, built in bookcase and roof space access.
- Living Room
- 7.57m x 5.64m (24'10" x 18'6")
(AWPs), Attractive original carved Oregon Pine chimney piece, fireplace surround with mirror over, cast iron inset with original tile detail, open fire, original tiled hearth, feature and intricate wood panelled walls, wall light points, feature oak floor, large bay window, intricate corniced ceiling. Originally the Billiard room of Andara House. - Open Plan Deluxe Fitted Kitchen/Dining Room
- 5.77m x 4.14m (18'11" x 13'7")
(AWPs), Stainless steel single unit with mixer taps, range of high and low level cream painted units, formica roll edge work surfaces, 4 ring ceramic hob unit, built in oven, concealed extractor hood, feature carved mahogany fireplace surround, green granite inset and porcelain tiled hearth (fireplace not in use), picture rail. - Bedroom 1
- 4.14m x 2.95m (13'7" x 9'8")
Picture rail. - Bedroom 2
- 4.17m x 2.92m (13'8" x 9'7")
Picture rail, built in bookcase, period built in robe. - Luxury Period Style Bathroom Suite
- Comprising white suite, acrylic roll top bath with centre mixer taps, floral wash hand basin and matching low flush wc, separate fully tiled shower cubicle 'Mira' thermostatically controlled shower unit, wall panelling, marble effect ceramic tile floor, extractor fan, concealed hot press copper cylinder and immersion heater, access to: -
- Utility Store
- 2.34m x 1.14m (7'8" x 3'9")
Plumbed for washing machine. - Outside
- Allocated Open Car Port/Garage
- 5.4m x 2.74m (17'9" x 9'0")
Light and power, accessed via communal sweeping tarmac drive. - Gardens
- Communal gardens laid out in manicured lawns, selection of mature trees, shrubs and planting schemes. Outside light, outside water tap, small 'Tobermore' brick paved patio at front door.
Travel Time From This Property

Important PlacesAdd your own important places to see how far they are from this property.
Agent Accreditations




Marketed by Simon Brien (Newtownards)
+44 28 9180 0700




