
SALE AGREED

SALE AGREED
SALE AGREED
SALE AGREED
SALE AGREED
SALE AGREED
SALE AGREED
SALE AGREED
SALE AGREED
SALE AGREED
SALE AGREED
SALE AGREED
SALE AGREED
SALE AGREED
SALE AGREED
SALE AGREED
SALE AGREED
SALE AGREED
SALE AGREED
SALE AGREED
SALE AGREED
SALE AGREED
SALE AGREED
SALE AGREED
SALE AGREED
SALE AGREED
SALE AGREED
SALE AGREED
SALE AGREED
SALE AGREED
SALE AGREED
SALE AGREED
SALE AGREED
SALE AGREED
SALE AGREED
SALE AGREED
SALE AGREED
SALE AGREED
SALE AGREED
SALE AGREED
SALE AGREED
SALE AGREED
SALE AGREED
SALE AGREED
SALE AGREED
SALE AGREED
SALE AGREED
SALE AGREED
SALE AGREED
SALE AGREED
SALE AGREED
SALE AGREED
SALE AGREED
SALE AGREED
SALE AGREED
SALE AGREED
SALE AGREED
SALE AGREED
SALE AGREED
SALE AGREED
SALE AGREED
SALE AGREED
SALE AGREED
SALE AGREED
SALE AGREED
SALE AGREED
SALE AGREED
SALE AGREED
SALE AGREED
SALE AGREED
SALE AGREED
SALE AGREED
SALE AGREED
SALE AGREED
SALE AGREED
SALE AGREED
SALE AGREED
SALE AGREED
SALE AGREED
SALE AGREED
SALE AGREED
SALE AGREED
SALE AGREED
SALE AGREED
SALE AGREED
SALE AGREED
SALE AGREED
SALE AGREED
SALE AGREED
SALE AGREED
SALE AGREED
SALE AGREED
SALE AGREED
SALE AGREED
SALE AGREED
SALE AGREED
SALE AGREED
SALE AGREED
SALE AGREED
SALE AGREED
SALE AGREED
SALE AGREED
SALE AGREED
SALE AGREED
SALE AGREED
SALE AGREED
SALE AGREED
SALE AGREED
SALE AGREED
SALE AGREED
SALE AGREED
3 The Courtyard, Ballynure, BT39 9YH
3 Bed Mid-Terrace House
Sale agreed
Property Overview
Status
Sale Agreed
Style
Mid-Terrace House
Bedrooms
3
Bathrooms
1
Receptions
1
Property Features
Tenure
Freehold
Energy Rating
Heating
Oil
Broadband Speed Checker
*³
Property Financials
Price
Last listed at Offers Over £154,950
Rates
£998.40 pa*¹

Marketed by Nest Estate Agents (Ballyclare Office)
+44 28 9343 8090

Propertynews Currency Partner - helping you transfer money for property purchases in Ireland & Northern Ireland. Speak to an expert
Additional Information
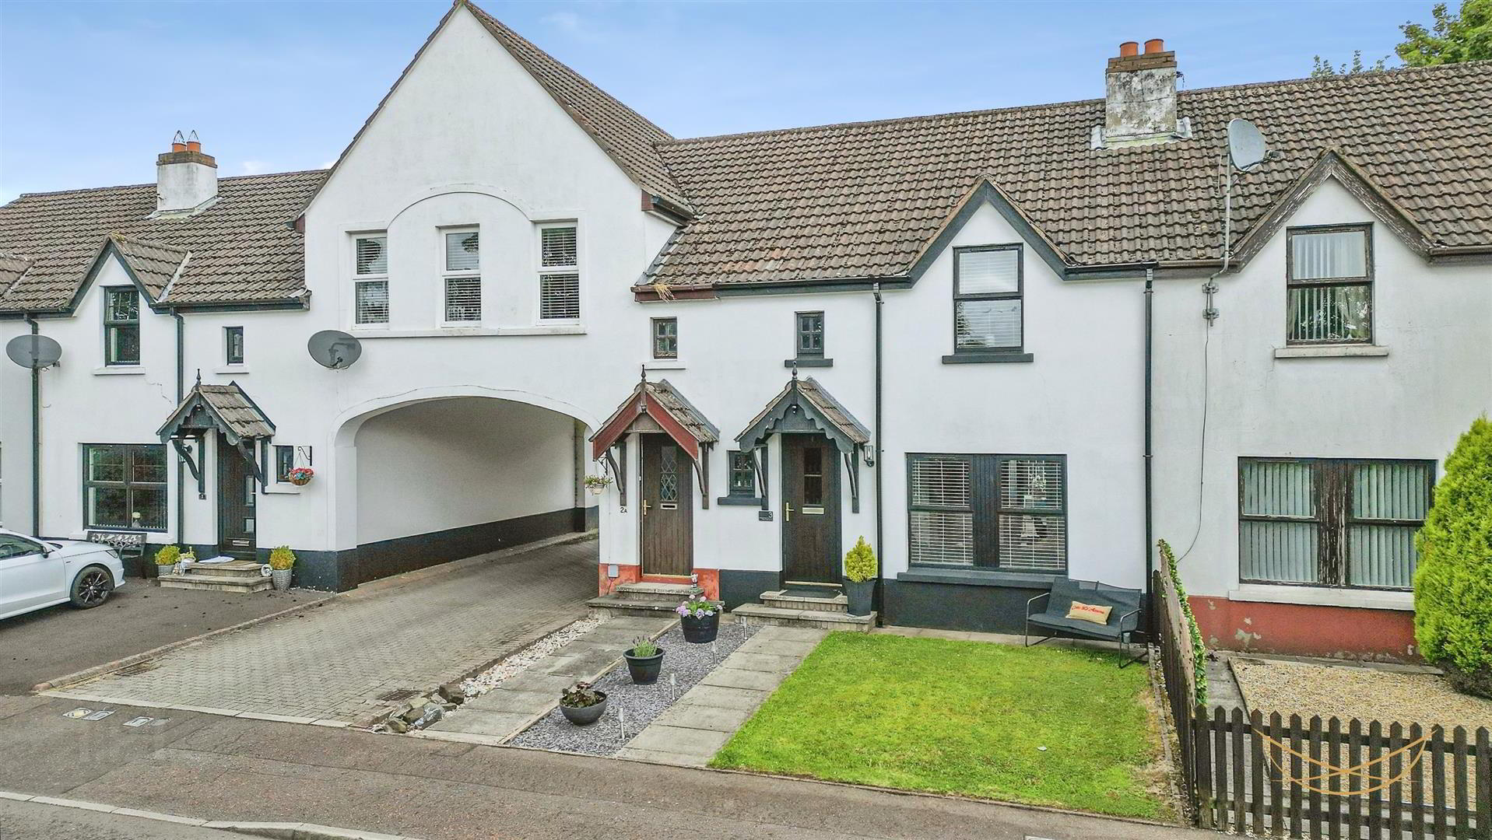
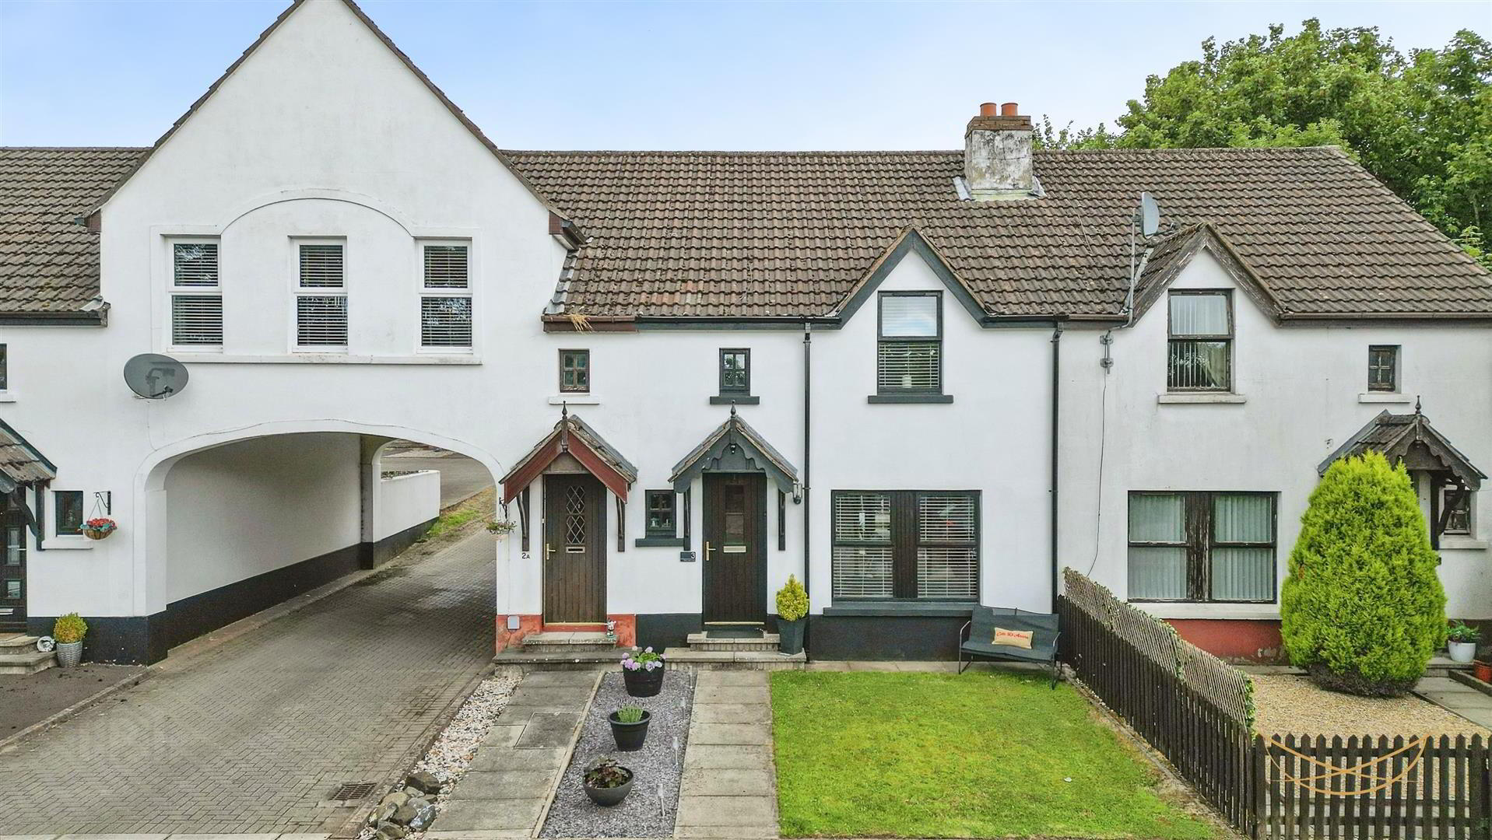
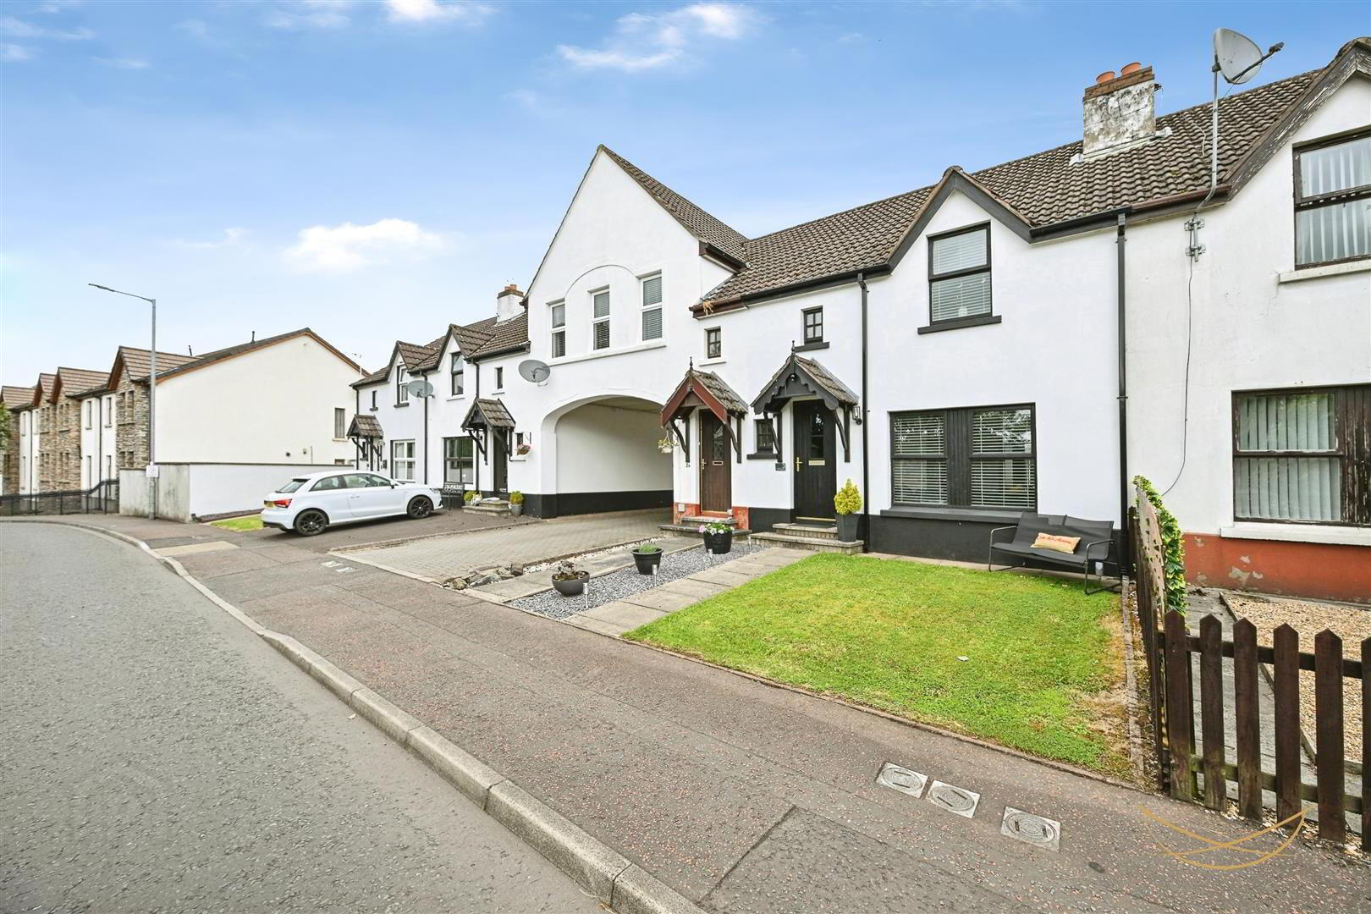
- Beautifully presented townhouse property in rural village setting
- Three well proportioned bedrooms
- Spacious lounge with open fire
- Modern kitchen with informal dining area
- Modern white bathroom suite
- Front and rear garden
- Allocated parking
- Oil fired central heating
- Walking distance to local amenties
- This beautifully presented townhouse at 3 The Courtyard, Ballynure, is an ideal opportunity for first-time buyers seeking a home that combines character and charm with modern-day living.
The property offers well-proportioned accommodation throughout, including a spacious lounge featuring a welcoming open fire, a modern kitchen with an informal dining area, three comfortable bedrooms and a contemporary white bathroom suite.
Outside, the enclosed rear paved patio provides a private and low-maintenance space for relaxing or entertaining, while the property also benefits from rear parking — a particularly desirable feature.
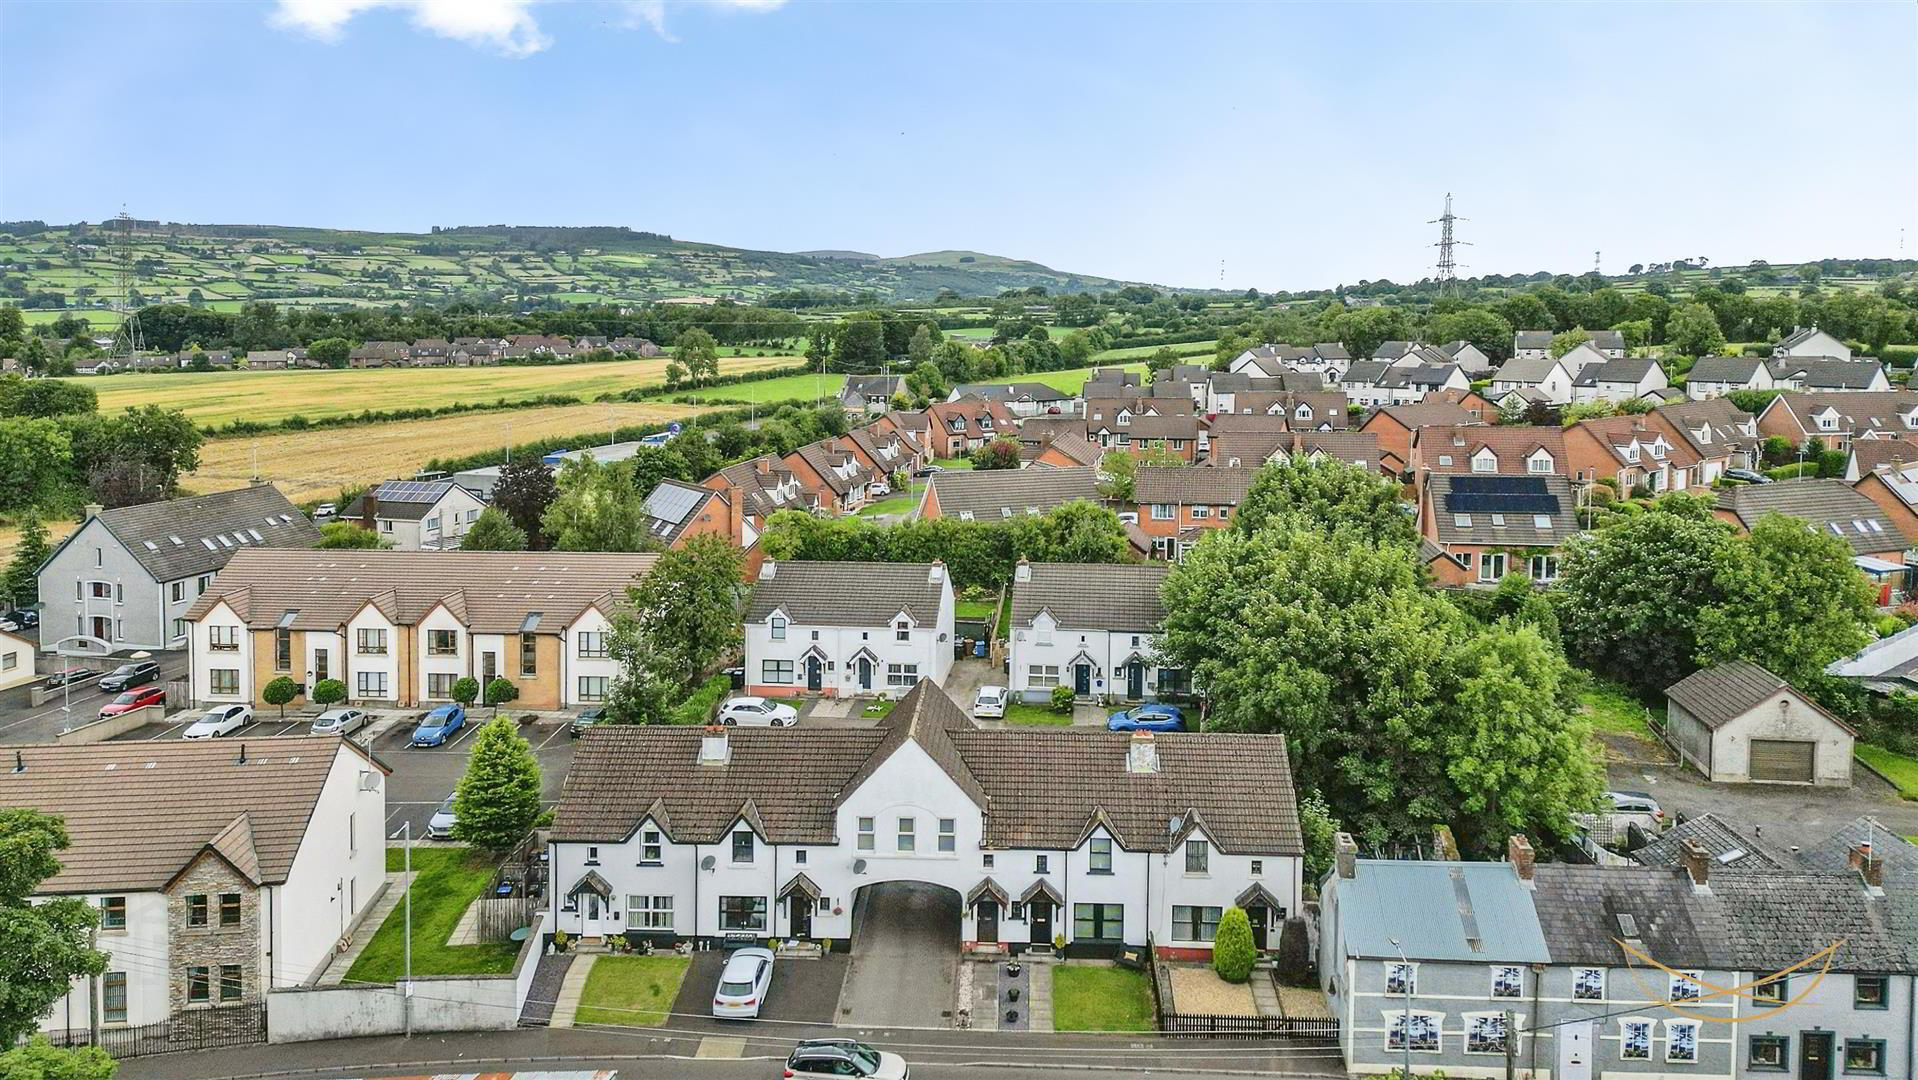
Set within the popular village of Ballynure, the property enjoys a wonderful balance of village living and excellent accessibility. Ballynure sits on the outskirts of Ballyclare, with Larne, Belfast and surrounding towns all readily accessible. Local amenities, a primary school, nursery and public transport links are all within walking distance, making this an appealing choice for a wide range of buyers.
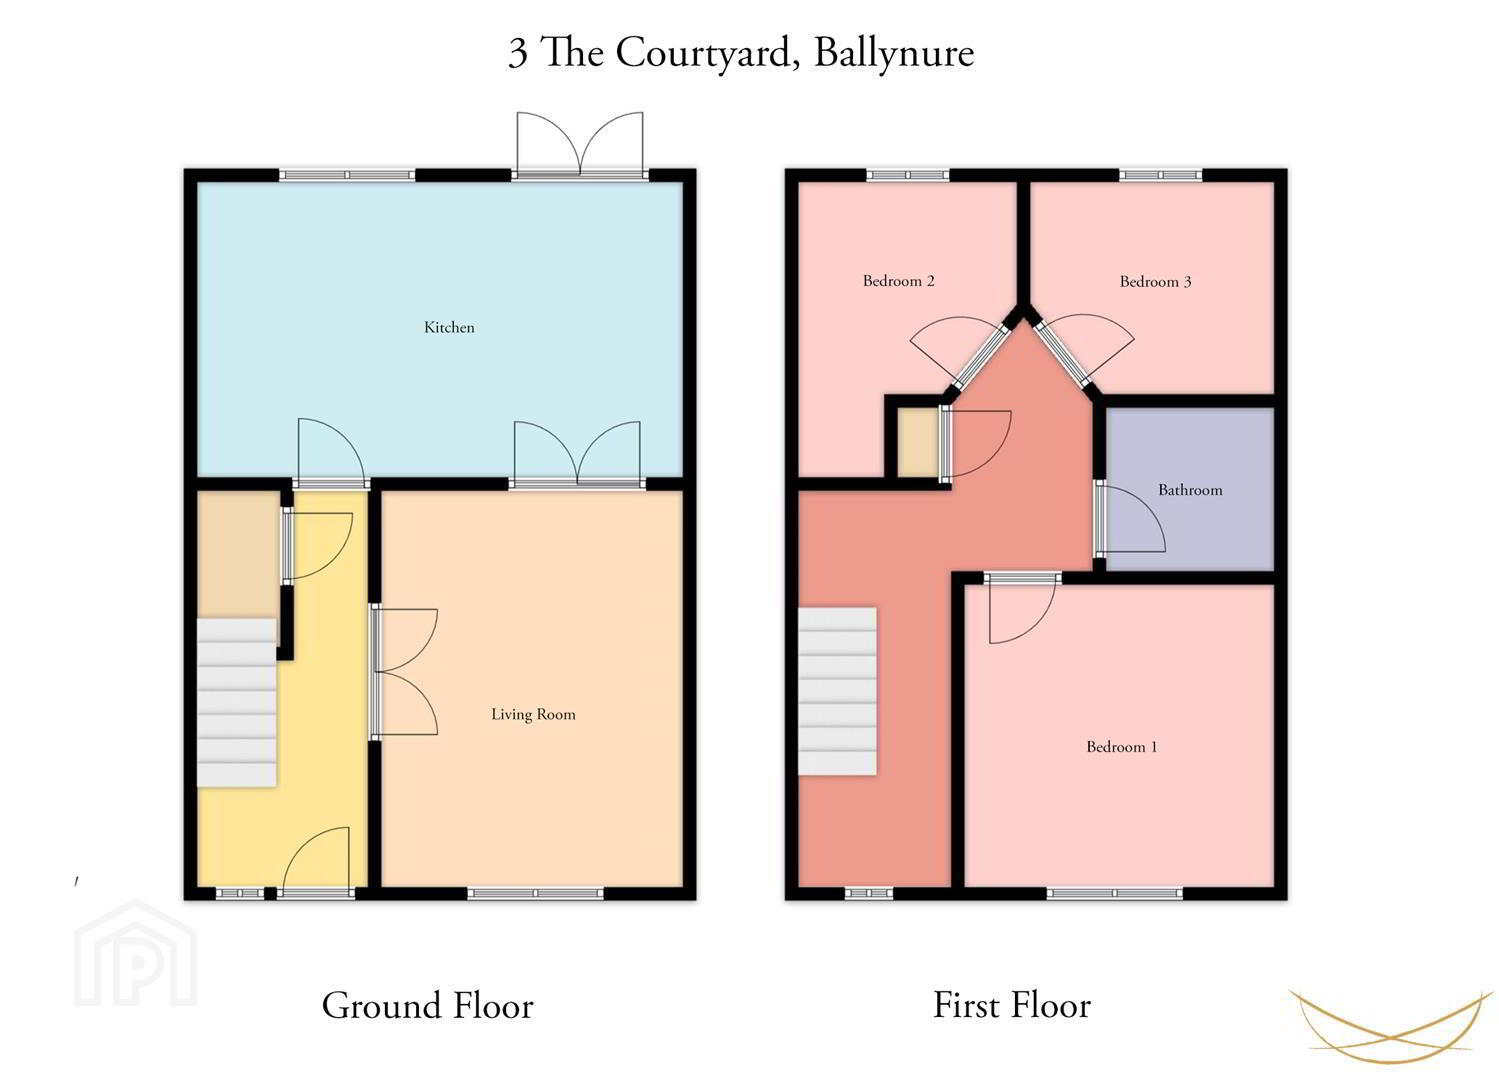
With its attractive presentation, generous accommodation and convenient village setting, 3 The Courtyard is a home not to be missed. - HALLWAY 4.47m x 1.88m (14'8 x 6'2)
- Hardwood front door with feature glazed insets. Access to storage.
- STORAGE 0.81m x 1.80m (2'8 x 5'11)
- LIVING ROOM 4.47m x 3.48m (14'8 x 11'5)
- Feature open fire with belfast brick surround and contrasting tiled hearth. Solid wood flooring. Recessed spotlights.
- FITTED KITCHEN 5.46m x 3.35m (17'11 x 11')
- Range of high and low level units with contrasting formica worktops. Stainless steel 1.5 bowl sink unit with drainer and mixer taps. Space for oven and hob. Integrated extractor fan. Space for washing machine. Space for tumble dryer. Tiled flooring. Access to rear garden.
- BEDROOM 1 3.48m x 3.48m (11'5 x 11'5)
- Laminate wood floooring.
- BEDROOM 2 3.43m x 2.54m (11'3 x 8'4)
- Laminate wood flooring.
- BEDROOM 3 2.82m x 2.34m (9'3 x 7'8)
- Laminate flooring.
- BATHROOM 1.93m x 2.26m (6'4 x 7'5)
- White suite comprising paneled bath with mixer taps and overhead shower. Pedestal wash hand basin with mixer taps. Low flush W/C. Laminate flooring. Tiled splashback.
- LANDING 2.64m x 3.07m (8'8 x 10'1)
- Access to storage.
- STORAGE 0.69m x 0.94m (2'3 x 3'1)
- OUTSIDE
- Feature enclosed patio area with feature paving. Outdoor light. Outdoor tap.
Laid in lawn to front of property.
Parking. - We endeavour to make our sales particulars accurate and reliable, however, they do not constitute or form part of an offer or any contract and none is to be relied upon as statements of representation or fact. Any services, systems and appliances listed in this specification have not been tested by us and no guarantee as to their operating ability or efficiency is given.
Do you need a mortgage to finance the property? Contact Nest Mortgages on 02893 438092.
Our agents are always on hand to answer any property queries and provide a friendly service, thinking about selling your home? We provide free, no obligation valuations- contact us via email [email protected] or telephone 028 9343 8090.
Travel Time From This Property

Important PlacesAdd your own important places to see how far they are from this property.
Agent Accreditations





Marketed by Nest Estate Agents (Ballyclare Office)
+44 28 9343 8090




