ON RELEASE
ON RELEASE
ON RELEASE
ON RELEASE
ON RELEASE
ON RELEASE
ON RELEASE
ON RELEASE
ON RELEASE
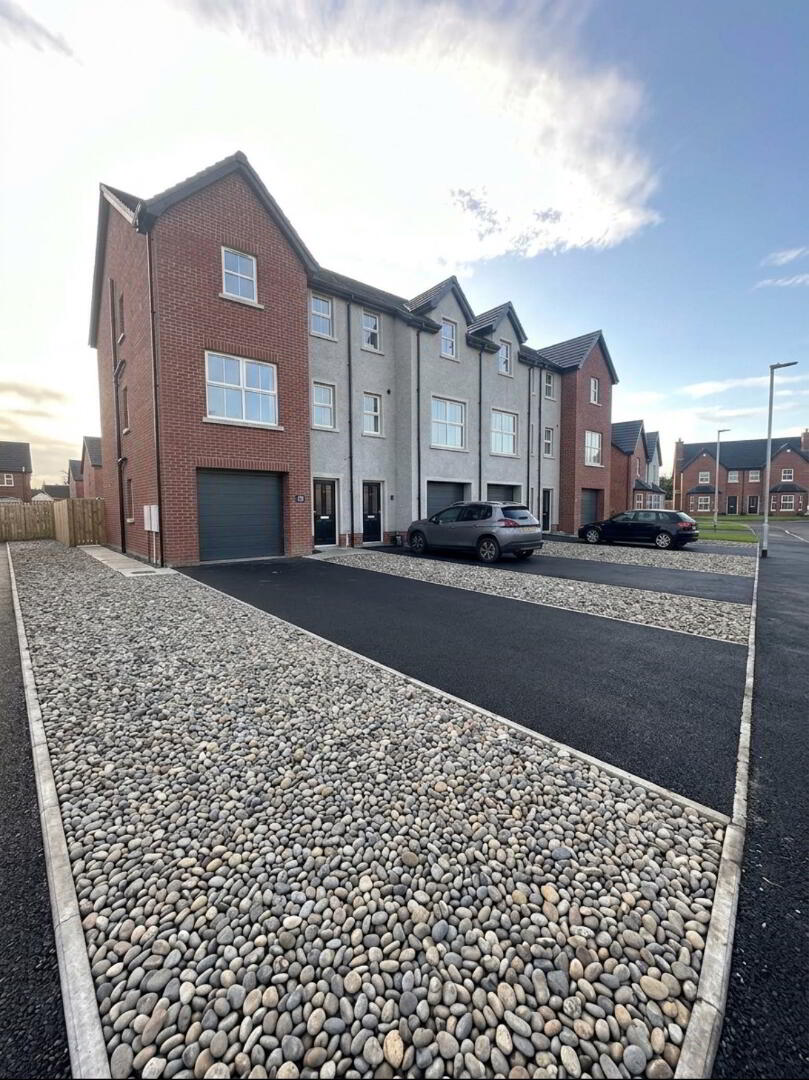
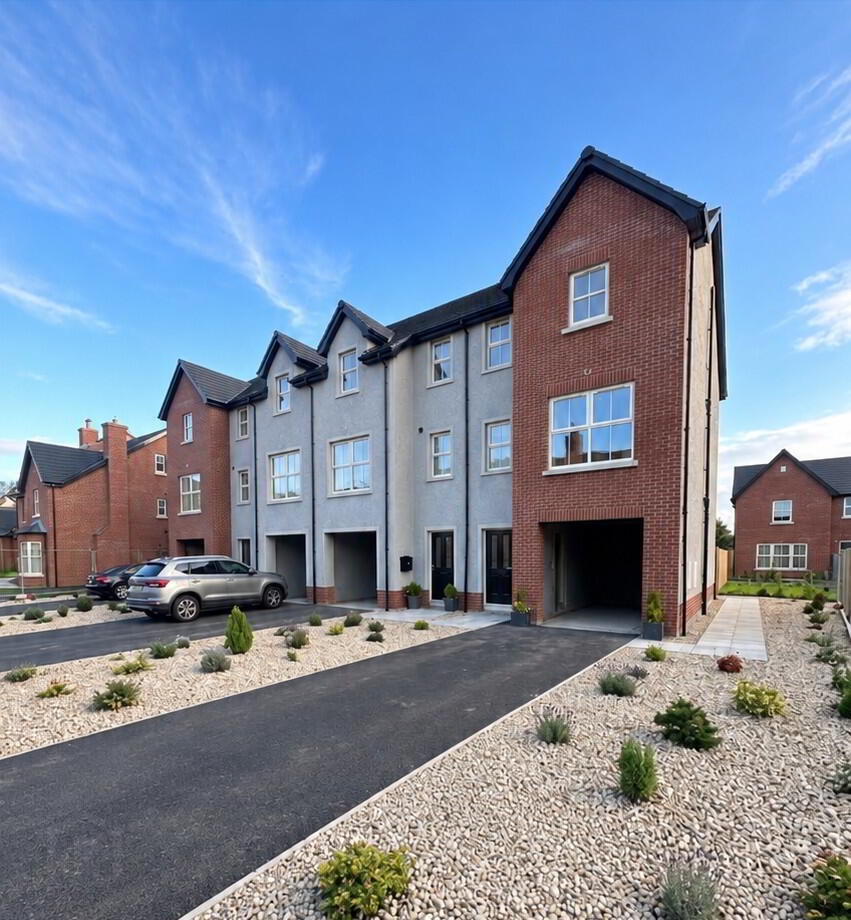
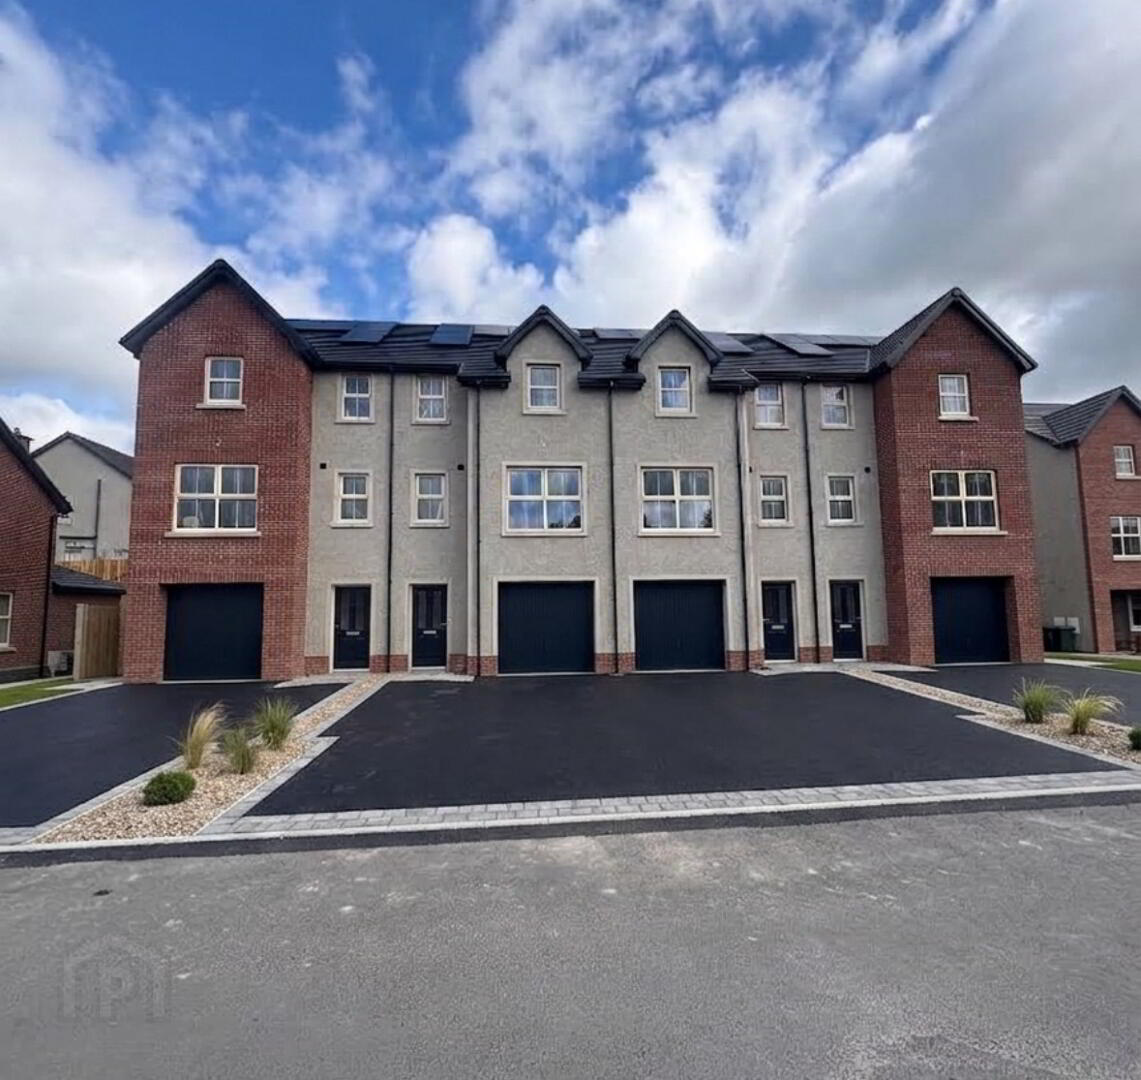
3 Storey Townhouse With Garage, Kiln Court, Lurgan Road, Banbridge
3 Bed Townhouse (4 homes)
This property forms part of the Kiln Court development
Prices From £260,000
Property Overview
Status
On Release
Style
Townhouse
Bedrooms
3
Bathrooms
2
Receptions
1
Property Features
Tenure
Not Provided
Heating
Gas
Broadband Speed Checker
Property Financials
Stamp Duty
Typical Mortgage
| Kiln Court | £260,000 | ||
| Kiln Court | £260,000 | ||
| Kiln Court | Sale agreed | ||
| Kiln Court | Sale agreed |
Kiln Court
£260,000
Kiln Court
£260,000
Kiln Court
Sale agreed
Kiln Court
Sale agreed

Marketed by Lennon Estates
+44 28 4062 9000

Propertynews Currency Partner - helping you transfer money for property purchases in Ireland & Northern Ireland. Speak to an expert
Additional Information
Specification
Ground Floor Hall: Tiled Floor.
Lounge: Laminate wooden floor.
Kitchen/Dining: Fitted kitchen with hob & oven, fridge/freezer and dishwasher. Tiled floor.
Utility Room: Tiled floor. Plumbed for washing machine.
Carpet to landing and 3 bedrooms
Bathroom: Tiling to splash back at wash hand basin and shower cubicles
Gas Heating, Double Glazed Windows and Alarm System
Tarmac Driveways
Lounge:14’4 x 10’0 ( 4.37m x 3.06m)
Kitchen/Dining: 17’ x 17’ @WP (5.18m x 5.18m)
Utility Room: 8’6 x 5’4 (2.6m x 1.65m)
WC:
Bedroom 1: 10’ x 14’4 ( 4.37m x 3.06m)
En-Suite: 7’10 x 3’5 (2.4m x 1.05m)
Bedroom 2: 10’ x 12’7 (3.85m x 3.06m)
Bedroom 3: 8’10 x 6’10 (2.69m x 2.1m)
Bathroom: 6’10 x 3’0 (2.1m x 0.92m)
Garage: 38’3 x 17’3 (11.7m x 5.3m) @ WP
New phase of 3 storey townhouses with garage on release.
Kiln Court is located just off the Lurgan Road which is within close proximity to Banbridge and all amenities.
Specification
Ground Floor Hall: Tiled Floor.
Lounge: Laminate wooden floor.
Kitchen/Dining: Fitted kitchen with hob & oven, fridge/freezer and dishwasher. Tiled floor.
Utility Room: Tiled floor. Plumbed for washing machine.
Carpet to landing and 3 bedrooms
Bathroom: Tiling to splash back at wash hand basin and shower cubicles
Gas Heating, Double Glazed Windows and Alarm System
Tarmac Driveways
Lounge:14’4 x 10’0 ( 4.37m x 3.06m)
Kitchen/Dining: 17’ x 17’ @WP (5.18m x 5.18m)
Utility Room: 8’6 x 5’4 (2.6m x 1.65m)
WC:
Bedroom 1: 10’ x 14’4 ( 4.37m x 3.06m)
En-Suite: 7’10 x 3’5 (2.4m x 1.05m)
Bedroom 2: 10’ x 12’7 (3.85m x 3.06m)
Bedroom 3: 8’10 x 6’10 (2.69m x 2.1m)
Bathroom: 6’10 x 3’0 (2.1m x 0.92m)
Garage: 38’3 x 17’3 (11.7m x 5.3m) @ WP
Directions
From Banbridge town centre travel out the Lurgan Road for approximately 1 mile and this site is on you left just past Thompson Fuels
Travel Time From This Property

Important PlacesAdd your own important places to see how far they are from this property.
Marketed by Lennon Estates
+44 28 4062 9000




