

Click here to view the 3D tour
Click here to view the 3D tour
Click here to view the 3D tour
3 Royal Manor, Kesh Road, Lisburn, BT27 5WL
3 Bed Semi-Detached House
Offers Around £257,000
Property Overview
Status
For Sale
Style
Semi-Detached House
Bedrooms
3
Receptions
1
Property Features
Tenure
Not Provided
Energy Rating
Heating
Oil
Broadband Speed Checker
*³
In partnership with
Property Financials
Stamp Duty
Rates
£1,333.50 pa*¹
Typical Mortgage


Marketed by Bill McCann Estate Agency
+44 28 9266 6222

Propertynews Currency Partner - helping you transfer money for property purchases in Ireland & Northern Ireland. Speak to an expert
Additional Information
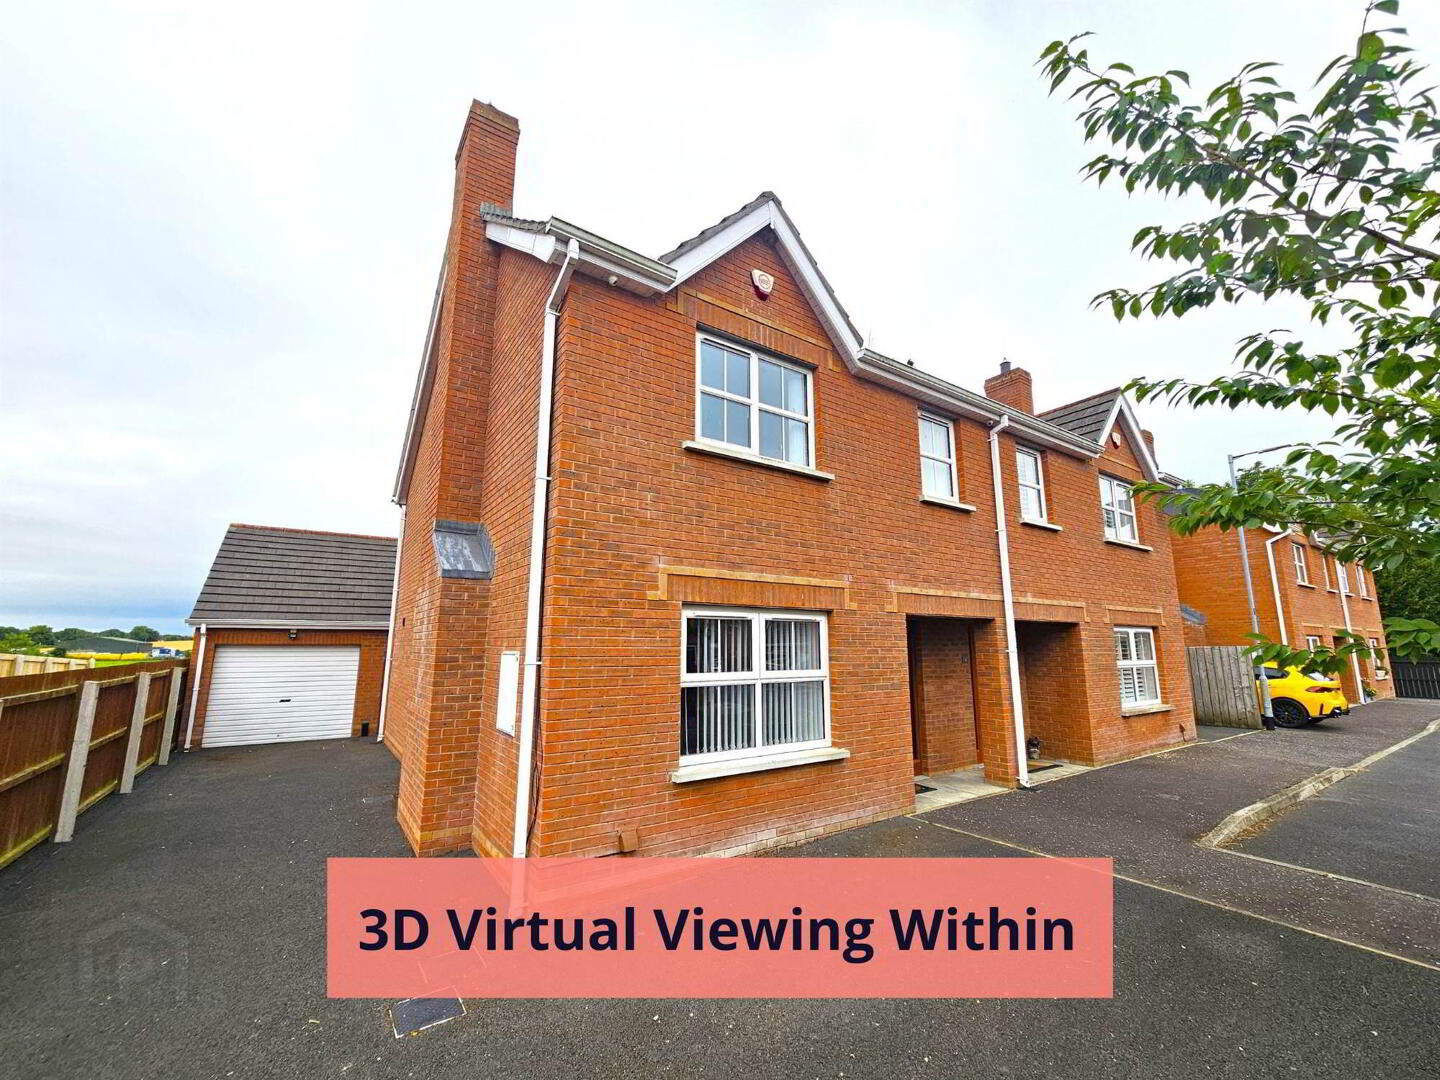
A very well maintained and presented semi-detached home enjoying a superb position wihtin the exclusive Royal Manor development set off the popular Kesh Road, Lisburn.
Accommodation briefly comprises; Entrance hall, lounge, kitchen/dining area, utility, w.c., stairs to first floor landing, 3 bedrooms (bedroom 1 with ensuite shower room), bathroom and detached garage.
Enjoying a good internal layout incorporating utility, downstairs w.c. and ensuite combined with a private corner site this proeprty is sure to appeal to a wide range of purchasers with viewing highly recommended to fully appreciate all on offer.
Tarmac driveway to front and side. Side gate entry to paved patio area and well maintained rear lawn bordered by fence with open aspect beyond overlooking surrounding countryside. Water tap, outside lighting, oil tank.
Oil Fired Central Heating.
White PVC Double Glazed Windows.
PVC fascia, soffits and rainwater goods.
Accommodation briefly comprises; Entrance hall, lounge, kitchen/dining area, utility, w.c., stairs to first floor landing, 3 bedrooms (bedroom 1 with ensuite shower room), bathroom and detached garage.
Enjoying a good internal layout incorporating utility, downstairs w.c. and ensuite combined with a private corner site this proeprty is sure to appeal to a wide range of purchasers with viewing highly recommended to fully appreciate all on offer.
Tarmac driveway to front and side. Side gate entry to paved patio area and well maintained rear lawn bordered by fence with open aspect beyond overlooking surrounding countryside. Water tap, outside lighting, oil tank.
Oil Fired Central Heating.
White PVC Double Glazed Windows.
PVC fascia, soffits and rainwater goods.
Ground Floor
- ENTRANCE HALL:
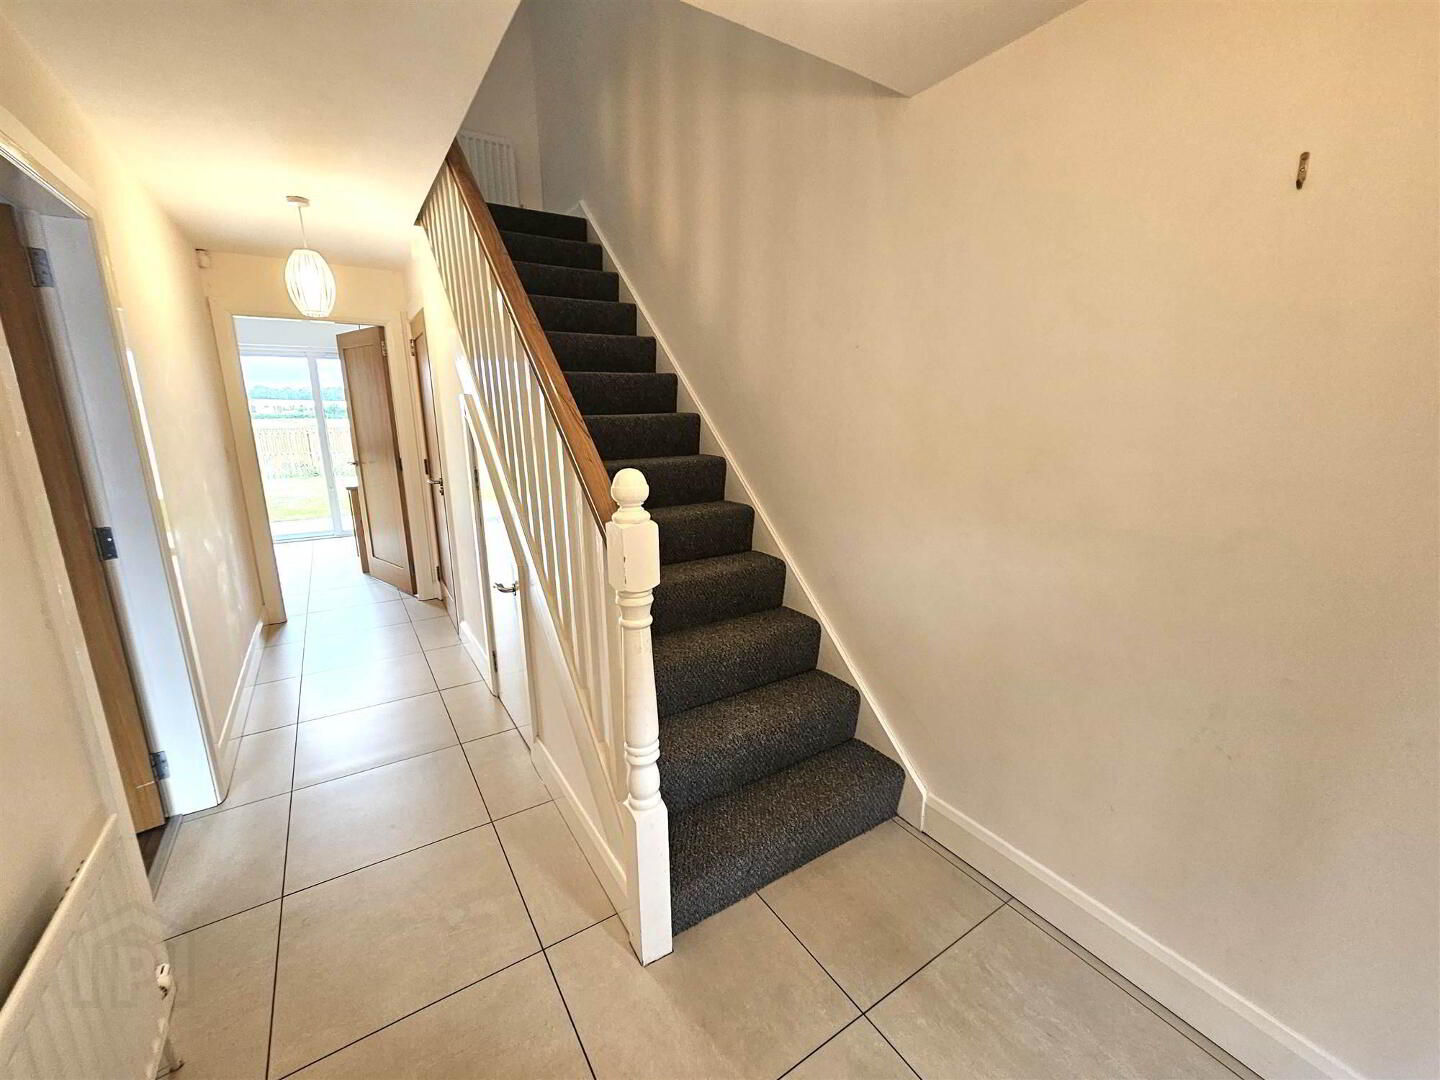
- Front door with double glazed inset and side panel. Tiled floor, single panelled radiator, under stairs storage.
- LOUNGE:
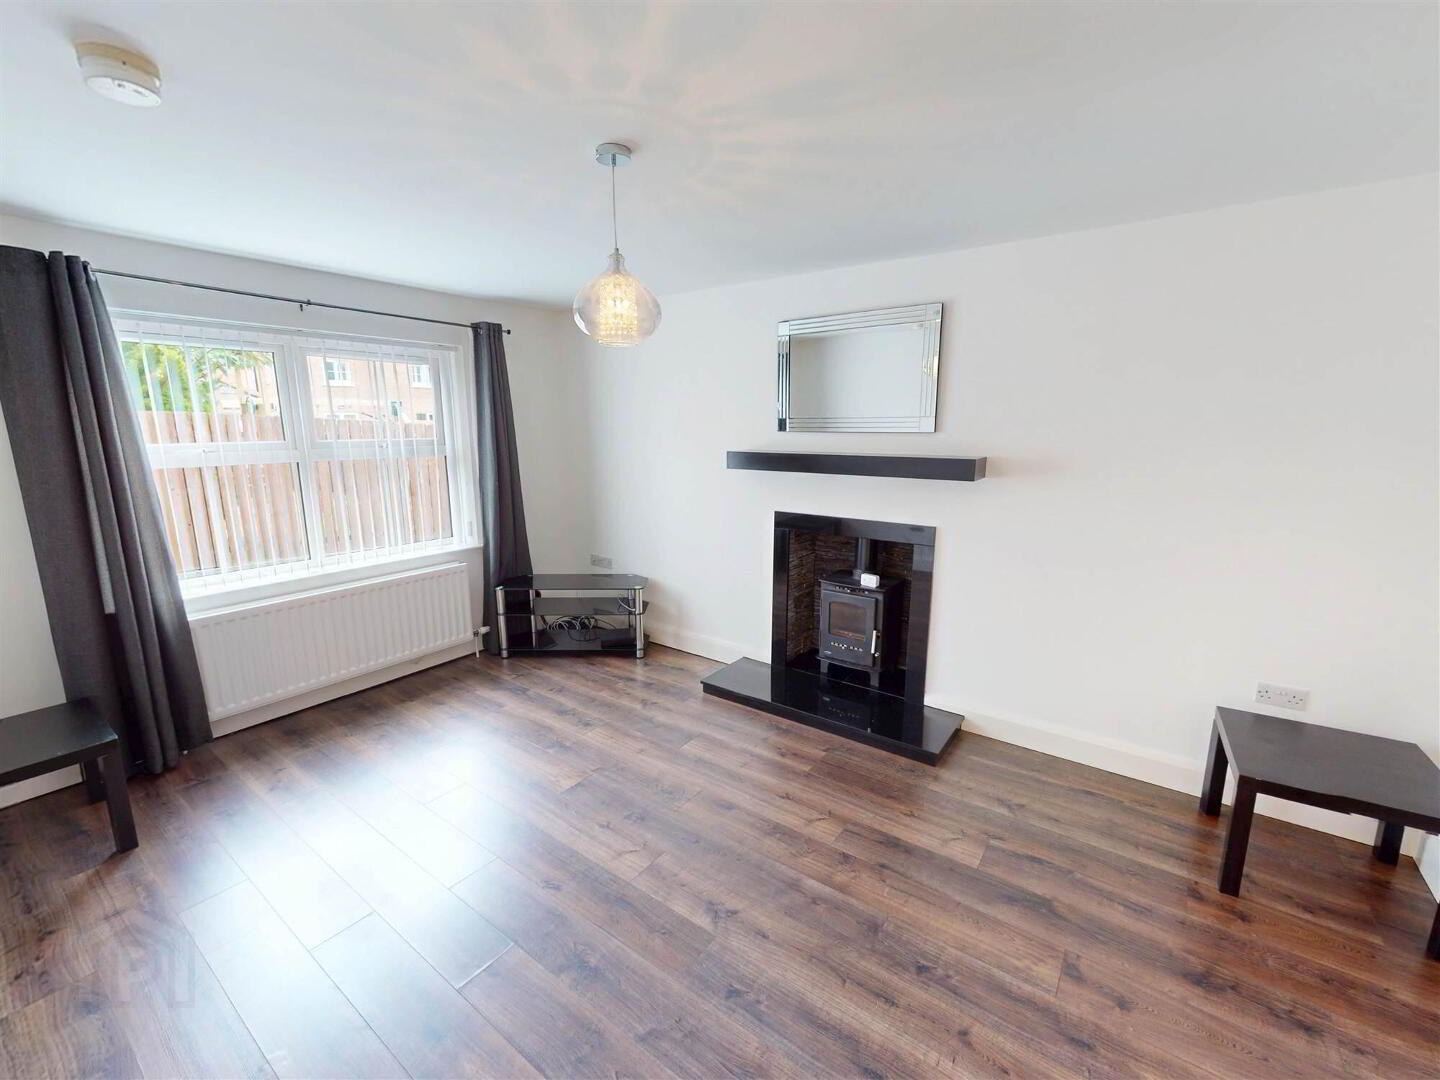
- 4.62m x 3.33m (15' 2" x 10' 11")
Wood burning stove, granite hearth, wall mounted mantle, wood flooring, double panelled radiator. - KITCHEN/DINING AREA:
- 4.62m x 3.33m (15' 2" x 10' 11")
High/low level fitted units, 1.5 stainless steel sink unit with mixer tap and drainer, built in double oven, 4 ring electric hob unit, stainless steel extractor hood, built in fridge/freezer, built in dishwasher, tiled floor, double panelled radiator, sliding patio doors to rear. - UTILITY ROOM:
- 3.35m x 1.6m (11' 0" x 5' 3")
High/low units, stainless steel sink unit with mixer tap and drainer, plumbed for washing machine and dryer, tiled floor, double panelled rdiator, door to side driveway. - DOWNSTAIRS W.C.:
- Low flush w.c., corner wall mounted wash hand basin with mixer tap, tiled floor, single panelled radiator.
First Floor
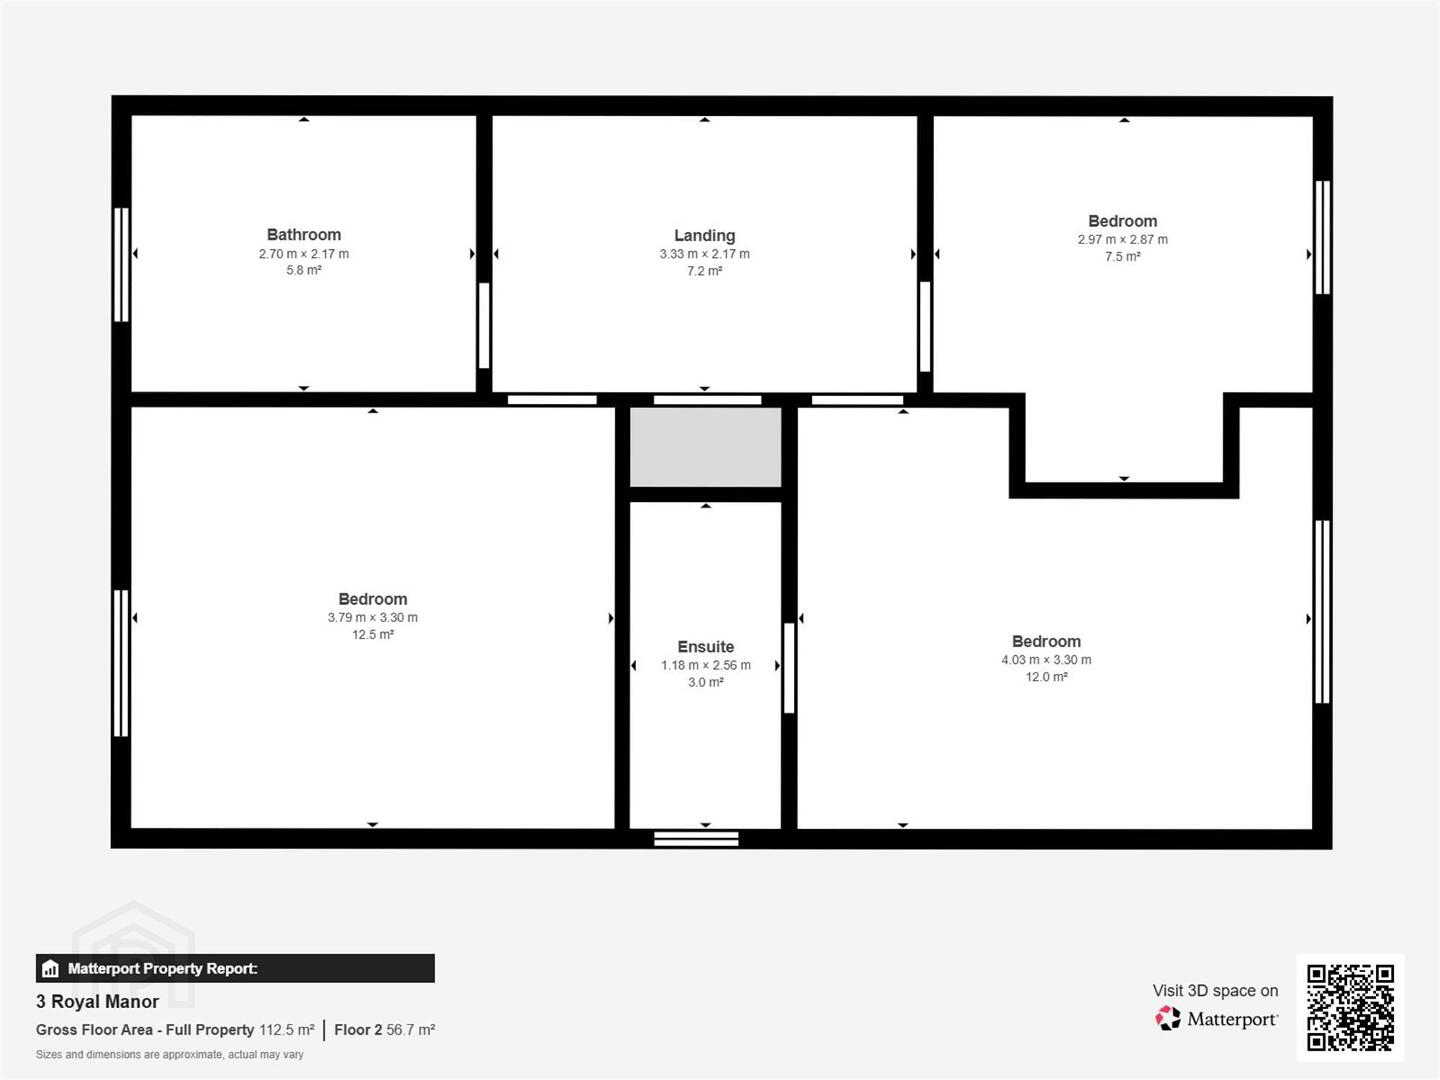
- BEDROOM (1):
- 4.01m x 3.28m (13' 2" x 10' 9")
Double panelled radiator. - ENSUITE SHOWER ROOM:
- Low flush w.c., vanity wash hand basin with mixer tap, shower cubicle with sliding screen door, tiled effect flooring, single panelled radiator.
- BEDROOM (2):
- 3.76m x 3.28m (12' 4" x 10' 9")
Double panelled radiator. - BEDROOM (3):
- 2.97m x 2.16m (9' 9" x 7' 1")
Single panelled radiator. - BATHROOM:
- 2.69m x 2.41m (8' 10" x 7' 11")
Low flush w.c., vanity wash hand basin with mixter tap, panelled bath with mixer tap, separate shower cubicle with electric shower unit and folding screen door, tiled floor, single panelled radiator.
OUTSIDE
- DETACHED GARAGE:
- 6.27m x 3.48m (20' 7" x 11' 5")
Roller door, power points, boiler. - Tarmac driveway to front and side. Side gate entry to paved patio area and well maintained rear lawn bordered by fence with open aspect beyond overlooking surrounding countryside. Water tap, outside lighting, oil tank.
Directions
Off Kesh Road.
Travel Time From This Property

Important PlacesAdd your own important places to see how far they are from this property.
Agent Accreditations



Marketed by Bill McCann Estate Agency
+44 28 9266 6222




