
For sale
Added 6 hours ago
3 Parkmount, Lisburn, BT27 4AN
4 Bed Mid Townhouse
Offers Over £350,000
Property Overview
Status
For Sale
Style
Mid Townhouse
Bedrooms
4
Receptions
3
Property Features
Tenure
Not Provided
Energy Rating
Heating
Oil
Broadband Speed Checker
*³
In partnership with
Property Financials
Stamp Duty
Rates
£2,571.75 pa*¹
Typical Mortgage


Marketed by Dalzell Estate Agents
+44 28 9266 6638

Propertynews Currency Partner - helping you transfer money for property purchases in Ireland & Northern Ireland. Speak to an expert
Additional Information
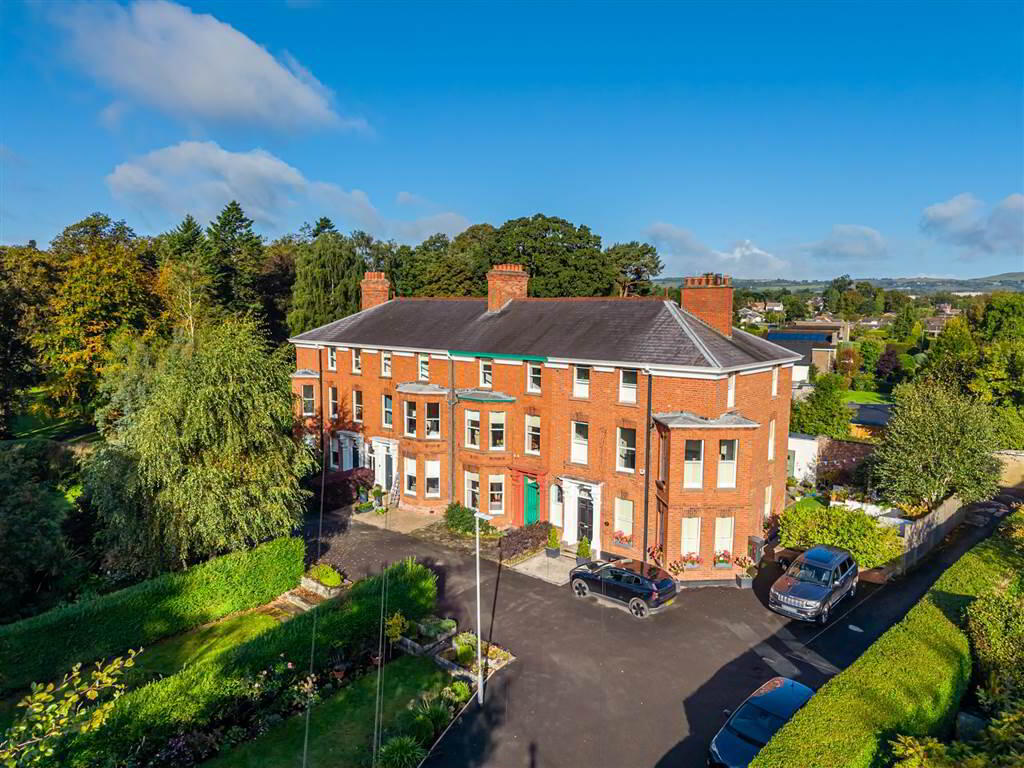
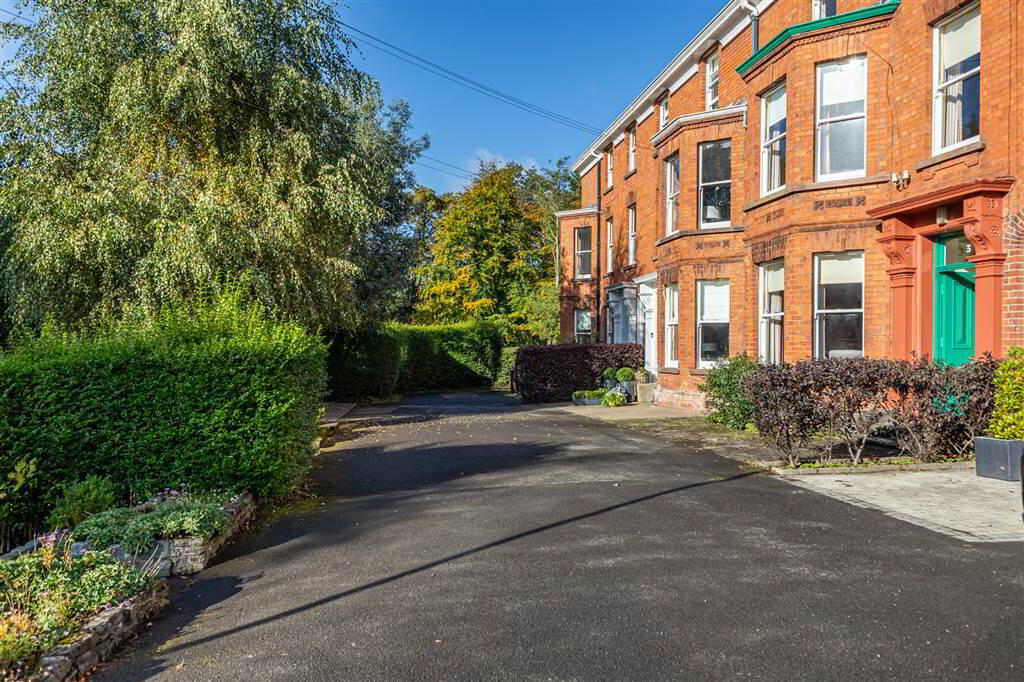
No. 3 Parkmount is a unique Victorian house set in a private cul-de-sac off the Belsize Road. Built in 1894, it overlooks Wallace Park and once formed part of the Wallace Estate.
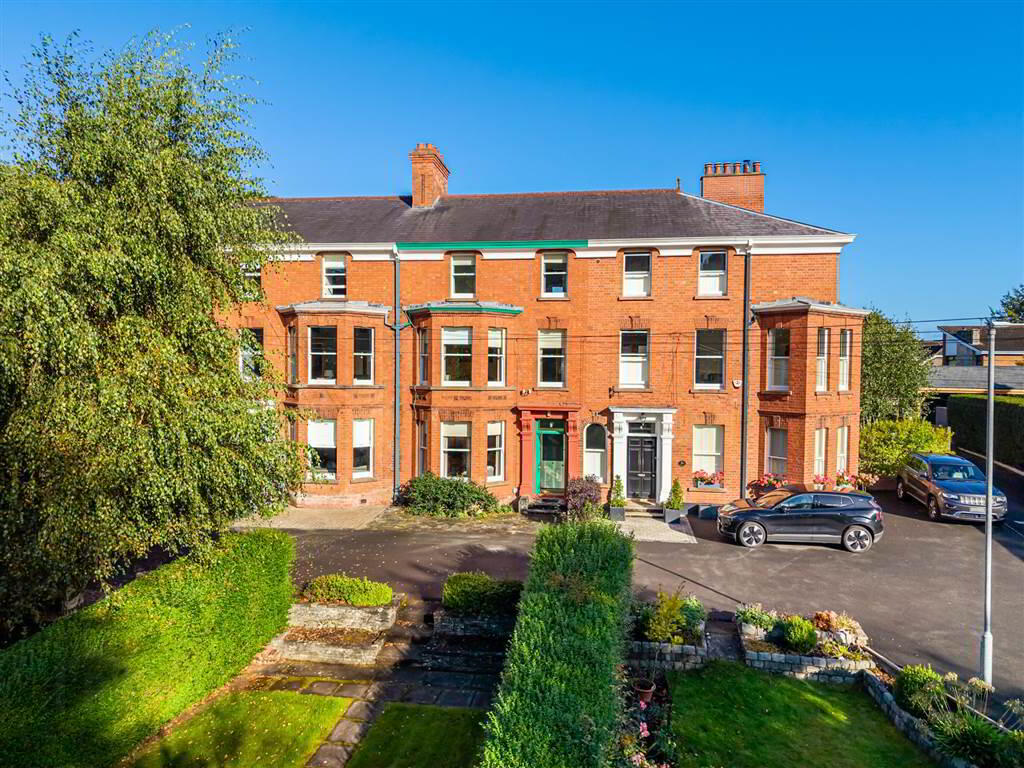
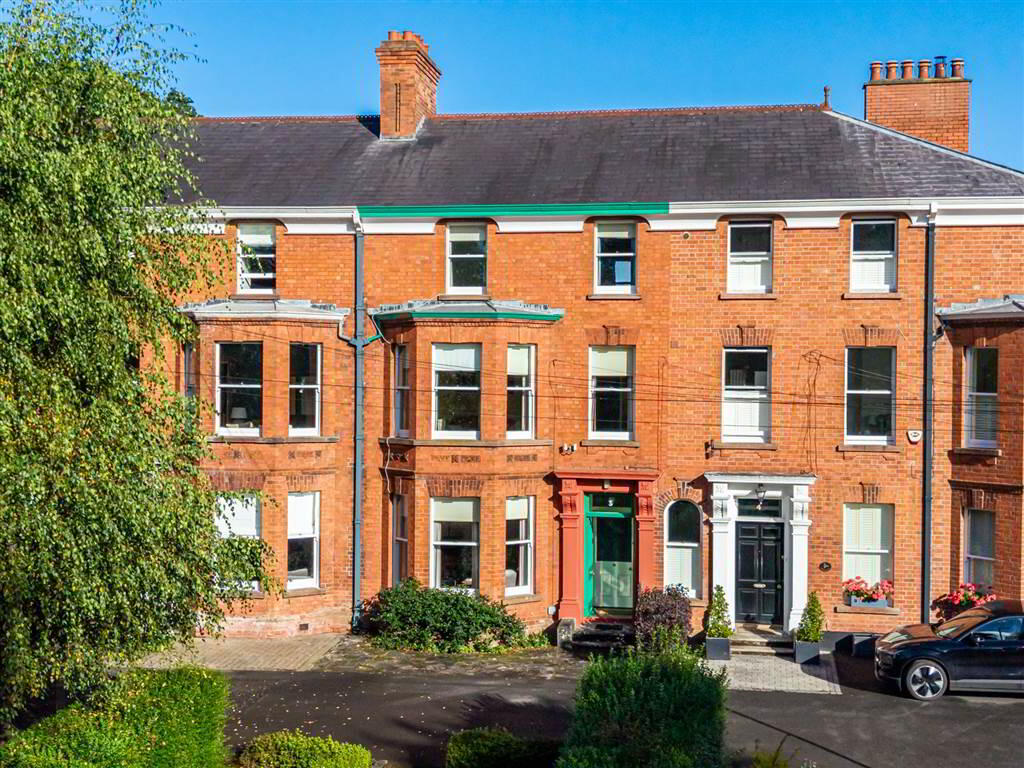
The historic Grade B2 Listed property, built with red brick in Flemish and English Garden Wall bond, has an elegant and stylish interior offering graciously appointed rooms some requiring sympathetic restoration. It retains many of the original architectural features including cornices, picture rails, fireplaces, panelled doors, timber sash windows and oil-fired central heating.
Most conveniently located with an excellent range of amenities on the doorstep including Lisburn City Centre shops, restaurants, and leisure facilities. Leading schools and Lisburn train station are only a short stroll across the park and main transport links and arterial routes including the M1 and A1 are all easily accessed.
One of the outstanding features is the first-floor front drawing room with bay window providing spectacular views over Wallace Park.
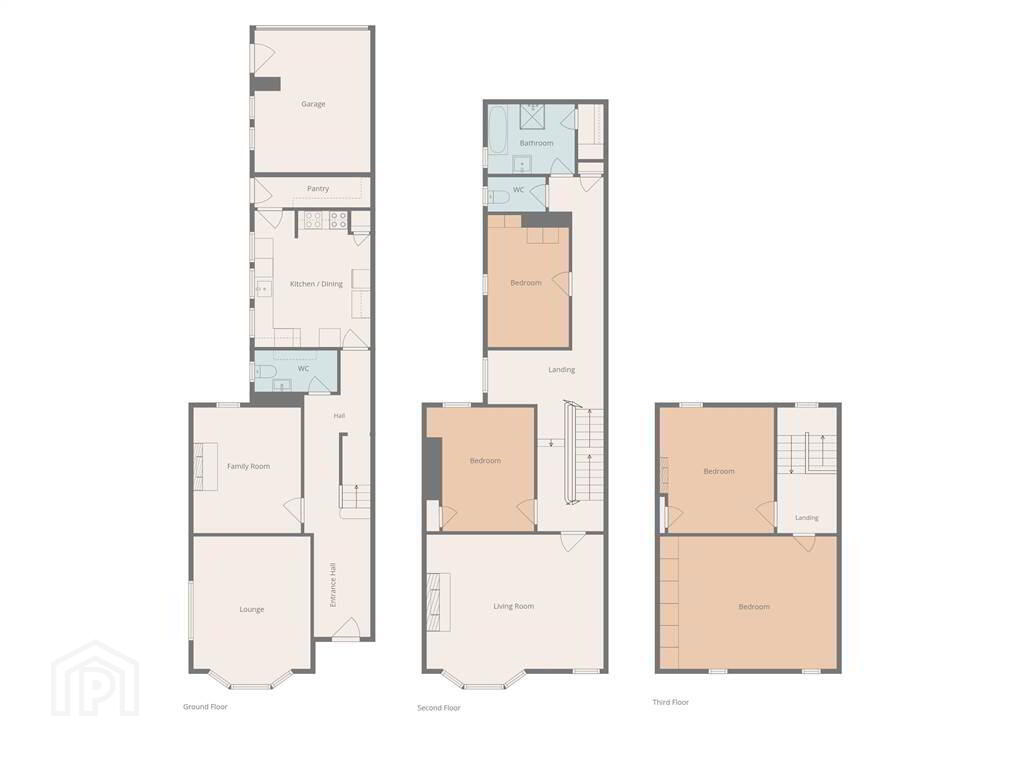
This substantial three-storey residence offers three gracious reception rooms, kitchen with Aga and pantry/store room, 4 bedrooms, and bathroom with a separate WC.
Externally there is a private sunken garden to the front with car parking, a small rear enclosed courtyard and a garage.
Outside
Garage 15' 4" x 13' 1" (4.686m x 3.987m) with folding door, light and power, workbench and oil-fired boiler.
Fully enclosed rear yard with brick built coal store and covered pedestrian back gate. Outside light and tap. Car parking spaces to front and beside garage door. Open store. PVC oil tank. Garden to front in lawn with mature hedging and shrubs.
The historic Grade B2 Listed property, built with red brick in Flemish and English Garden Wall bond, has an elegant and stylish interior offering graciously appointed rooms some requiring sympathetic restoration. It retains many of the original architectural features including cornices, picture rails, fireplaces, panelled doors, timber sash windows and oil-fired central heating.
Most conveniently located with an excellent range of amenities on the doorstep including Lisburn City Centre shops, restaurants, and leisure facilities. Leading schools and Lisburn train station are only a short stroll across the park and main transport links and arterial routes including the M1 and A1 are all easily accessed.
One of the outstanding features is the first-floor front drawing room with bay window providing spectacular views over Wallace Park.
This substantial three-storey residence offers three gracious reception rooms, kitchen with Aga and pantry/store room, 4 bedrooms, and bathroom with a separate WC.
Externally there is a private sunken garden to the front with car parking, a small rear enclosed courtyard and a garage.
Outside
Garage 15' 4" x 13' 1" (4.686m x 3.987m) with folding door, light and power, workbench and oil-fired boiler.
Fully enclosed rear yard with brick built coal store and covered pedestrian back gate. Outside light and tap. Car parking spaces to front and beside garage door. Open store. PVC oil tank. Garden to front in lawn with mature hedging and shrubs.
Ground Floor
- ENTRANCE PORCH:
- Hardwood four panelled front door with glazed light panel over. Ornate tiled floor. Part glazed door to hall. Ceiling cornice.
- HALL:
- Ceiling cornice. Built-in storage under stairs. Coat hooks.
- LOUNGE:
- 5.318m x 4.374m (17' 5" x 14' 4")
Bay window with sash windows. Tiled fireplace with painted ornate wood mantle. Ceiling cornice. - DINING ROOM:
- 3.748m x 4.114m (12' 4" x 13' 6")
Tiled fireplace. Cornice ceiling. - CLOAKROOM:
- WC. Floating sink unit.
- KITCHEN:
- 3.944m x 4.397m (12' 11" x 14' 5")
Range of high and low level units with contrasting worktop. Stainless steel sink unit with mixer tap and drainer. Oil-fired Aga cooker. Space for free-standing cooker. Plumbed for washing machine. Pull-down ceiling clothes horse. Part tiled walls. PVC tiled floor. - PANTRY/STORE ROOM:
- 3.979m x 0.98m (13' 1" x 3' 3")
Shelving. PVC tiled floor. Glazed panelled door to outside courtyard.
First Floor
- LANDING WITH LOBBY AREA:
- Roof light to rear. Built-in storage. Cupboard with shelving. Ornate ceiling.
- DRAWING ROOM:
- 5.059m x 6.037m (16' 7" x 19' 10")
Views over Wallace Park. Feature bay window with window seating. Rustic redbrick fireplace with brick and tiled hearth. Ornate ceiling cornice. - BEDROOM:
- 4.118m x 3.752m (13' 6" x 12' 4")
Tiled fireplace. Built-in wardrobe. Ceiling cornice. - BEDROOM:
- 4.457m x 2.785m (14' 7" x 9' 2")
Built-in wardrobe. Ceiling cornice. - BATHROOM:
- White suite comprising of panelled bath with mixer tap and handgrips. Pedestal wash hand basin. Shower cubicle with 'Aqualisa Quartz' power shower. Chrome towel radiator. Tiled walls. Built-in walk-in hotpress. Electric wall heater.
- SEPARATE WC:
- WC. Tiled walls.
Second Floor
- LANDING:
- Access to roofspace.
- BEDROOM:
- 6.028m x 4.294m (19' 9" x 14' 1")
Built-in wall-to-wall wardrobe. Ceiling cornice. Views overlooking Wallace Park. - BEDROOM:
- 4.14m x 3.74m (13' 7" x 12' 3")
Fireplace.
Directions
Off Belsize Road.
Travel Time From This Property

Important PlacesAdd your own important places to see how far they are from this property.
Agent Accreditations



Marketed by Dalzell Estate Agents
+44 28 9266 6638




