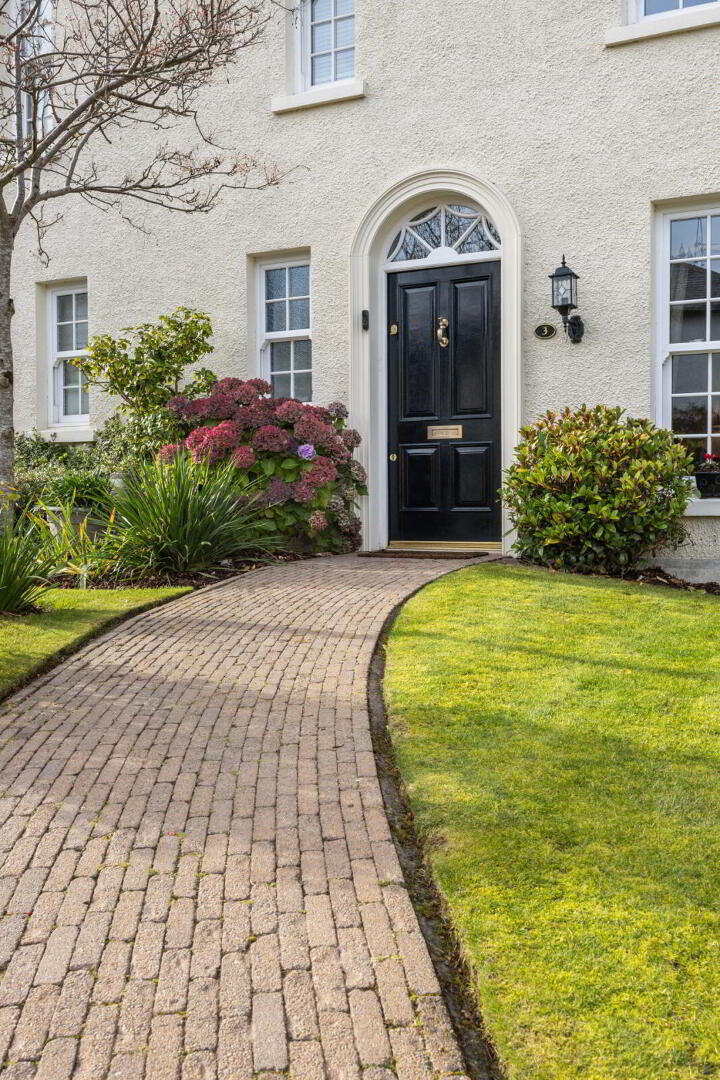
3 Park Lane Mews 1 of 28
3 Park Lane Mews 2 of 28
3 Park Lane Mews 3 of 28
3 Park Lane Mews 27 of 28
3 Park Lane Mews 28 of 28
3 Park Lane Mews 1 of 28
3 Park Lane Mews 2 of 28
3 Park Lane Mews 3 of 28
3 Park Lane Mews 27 of 28
3 Park Lane Mews 28 of 28
3 Park Lane Mews 1 of 28
3 Park Lane Mews 2 of 28
3 Park Lane Mews 3 of 28
3 Park Lane Mews 27 of 28
3 Park Lane Mews 28 of 28

For sale

Added 23 hours ago

Printer Friendly

3 Park Lane Mews, Royal Hillsborough, BT26 6FR

4 Bed Semi-Detached House

Offers Over £495,000

Property Overview

Status

For Sale

Style

Semi-Detached House

Bedrooms

4

Bathrooms

2

Receptions

2

Property Features

Tenure

Not Provided

Energy Rating

Broadband Speed Checker

*³

In partnership with

Property Financials

Stamp Duty

Rates

£2,476.50 pa*¹

Typical Mortgage

Agent Logo

Marketed by Simon Brien (South Belfast)

+44 28 9066 8888

Currencies Direct

Propertynews Currency Partner - helping you transfer money for property purchases in Ireland & Northern Ireland. Speak to an expert

advertisement

Additional Information

  • Superb Semi Detached Property In An Exclusive Cul De Sac Development Of Only 6 Houses
  • Spacious Living Room With Antique French Oak Wooden Flooring & Marble Fireplace.
  • Luxury Fitted Kitchen Open Plan To Dining Area / Separate Utility Room
  • 4 Well Proportioned Bedrooms Including Master Ensuite Shower Room
  • Fully Tiled Bathroom / Ground Floor Cloakroom With WC
  • Exceptionally Well Presented Throughout
  • Zoned Oil Fired Central Heating (Underfloor On Ground Floor)
  • uPVC Double Glazed Sliding Sash Windows / Beam Vacuum System
  • Detached Garage & Additional Double Driveway Parking For 4 Vehicles
  • Front Garden & Enclosed Private Rear Landscaped Garden
  • Attic access via 'keylite' loft ladder, partially floored, with power & light.
  • Tiling throughout by David Scott tiles.
  • EV Charge by Simpson & Partners
  • Within Walking Distance Of A Range Of Amenities In The Historic & Picturesque Village Of Hillsborough
  • Convenient To Many Parts Of The Province Via A1 & M1 Road Networks
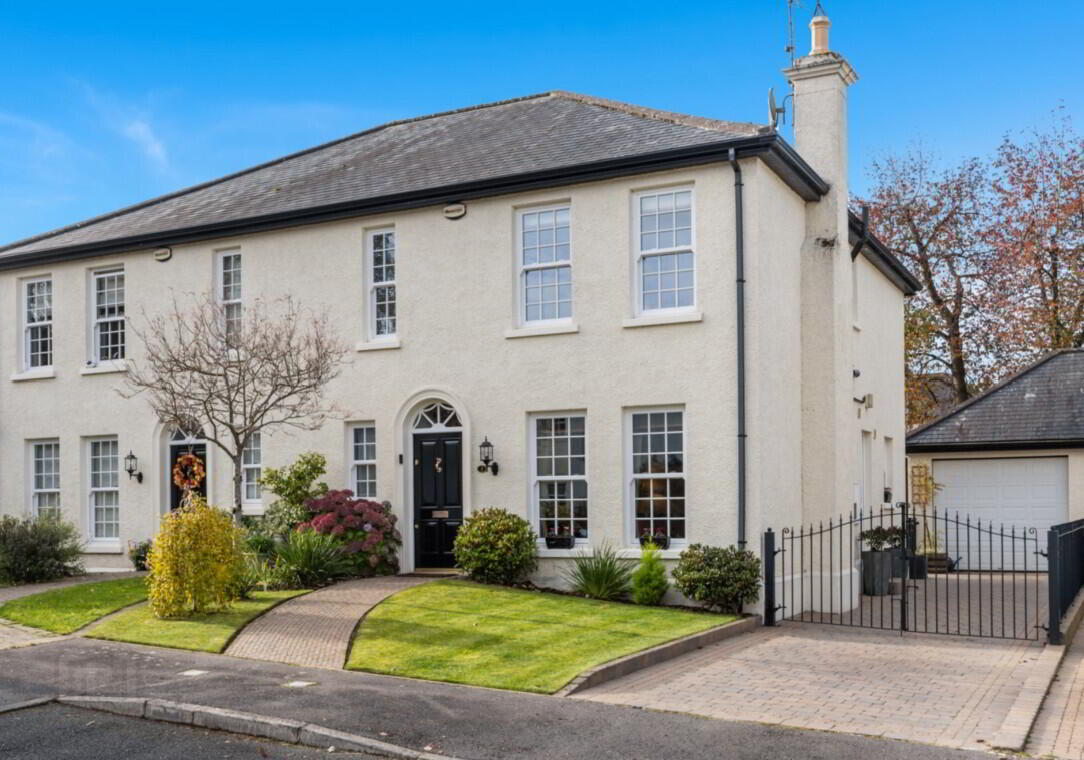
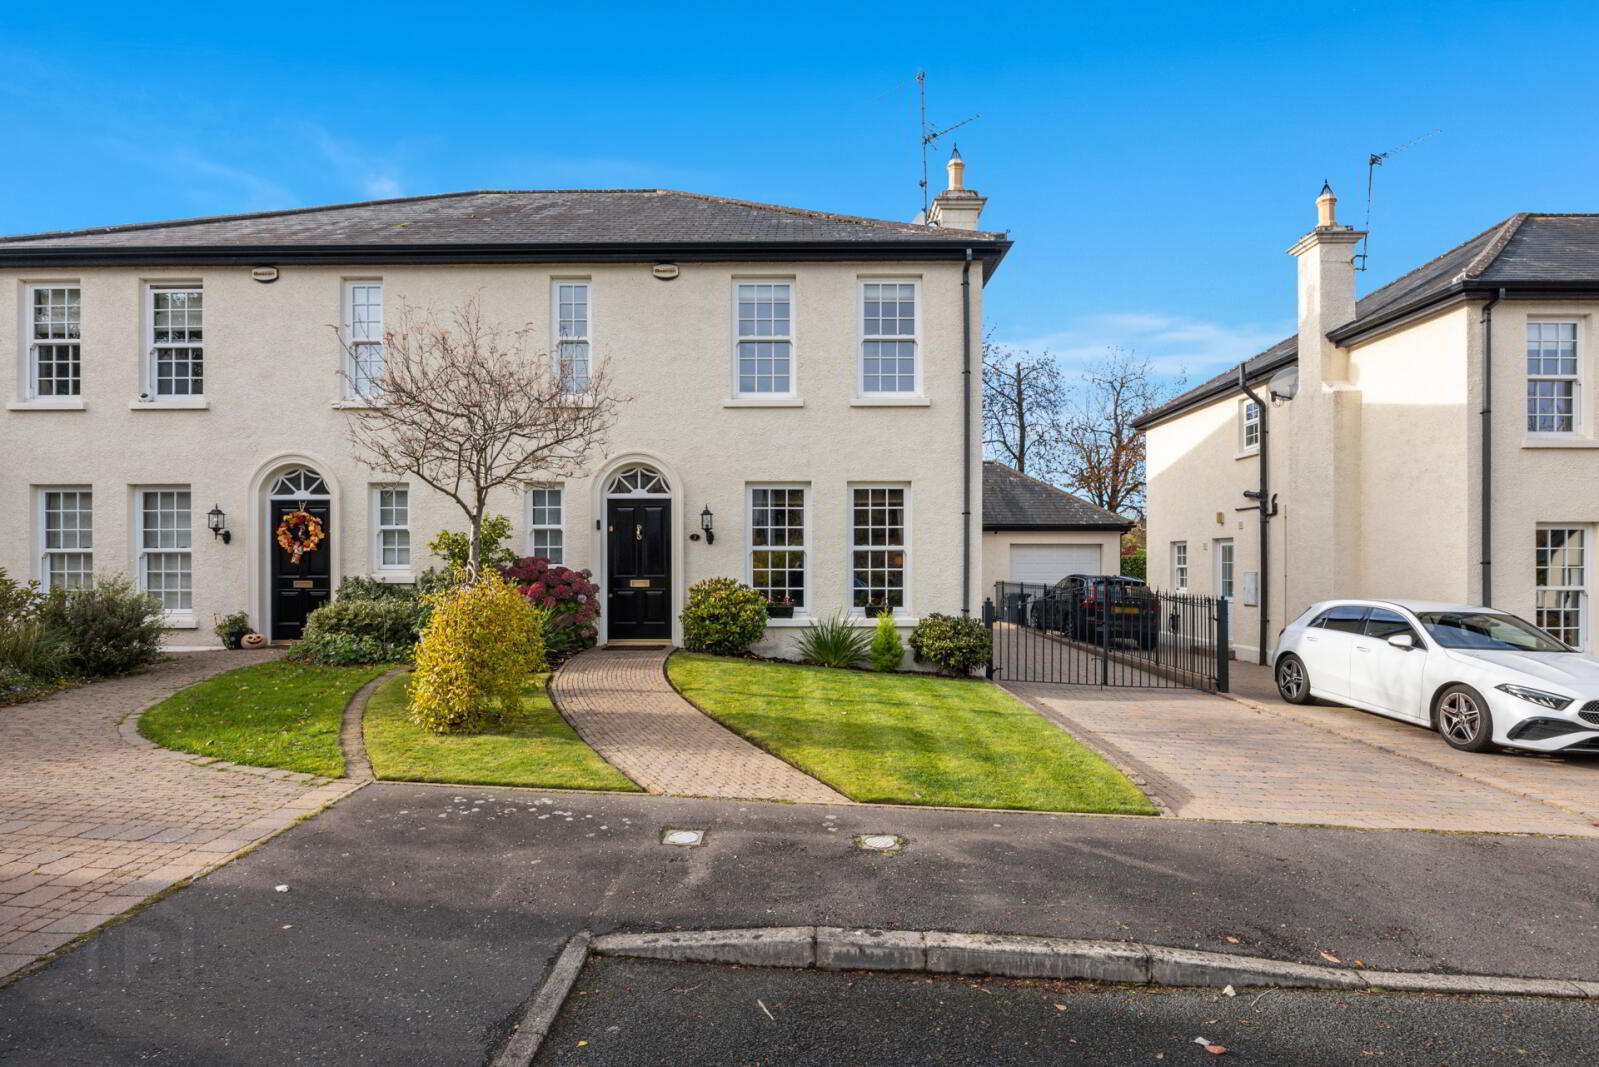
A contemporary home, 3 Park Lane Mews, Royal Hillsborough. This four-bedroom semi-detached Georgian styled home (built 2006) located in the historic village of Royal Hillsborough, in a private cul-de-sac of only 6 properties, facing directly on to the Royal Castle grounds. A short 5-minute walk to Royal Hillsborough forest park and village amenities, including the award winning Plough Inn, Hillside bar and the Parsons Nose restaurant, boutique shopping and easy access to the A1, Belfast & Dublin.

Conveniently located within easy commuting distance of both Lisburn and Belfast, this outstanding home offers the perfect balance of village living and contemporary convenience.

Early viewing is highly recommended to fully appreciate all it has to offer.
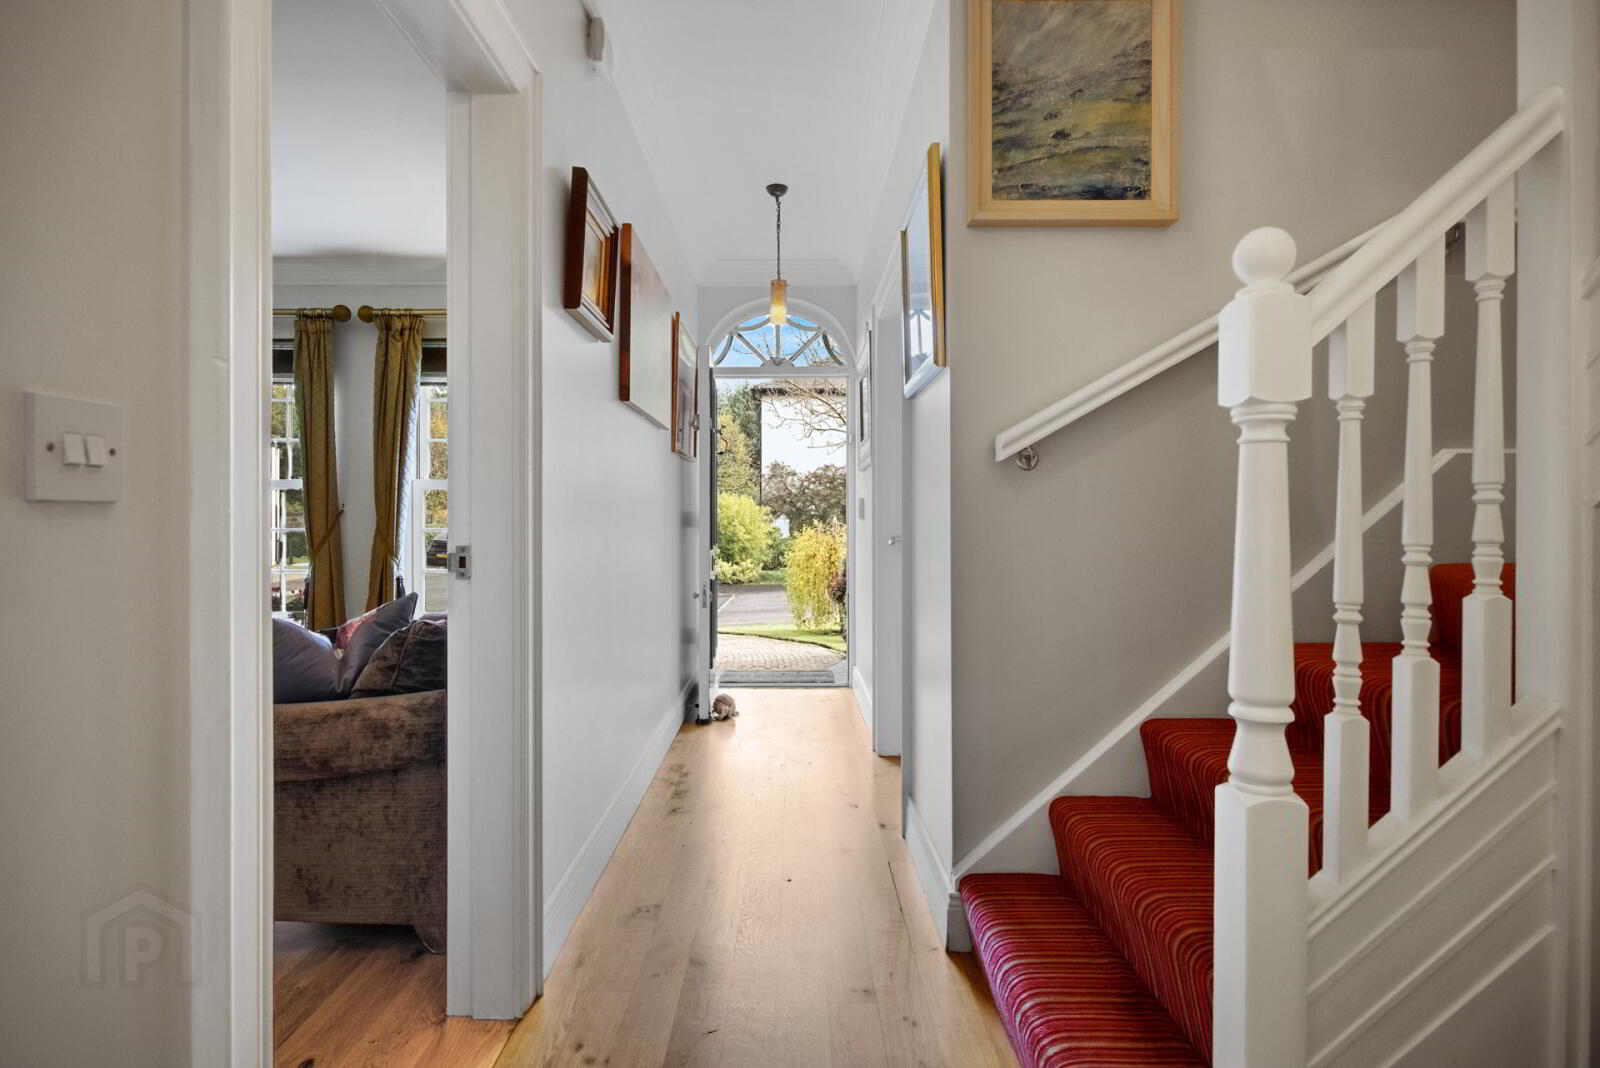
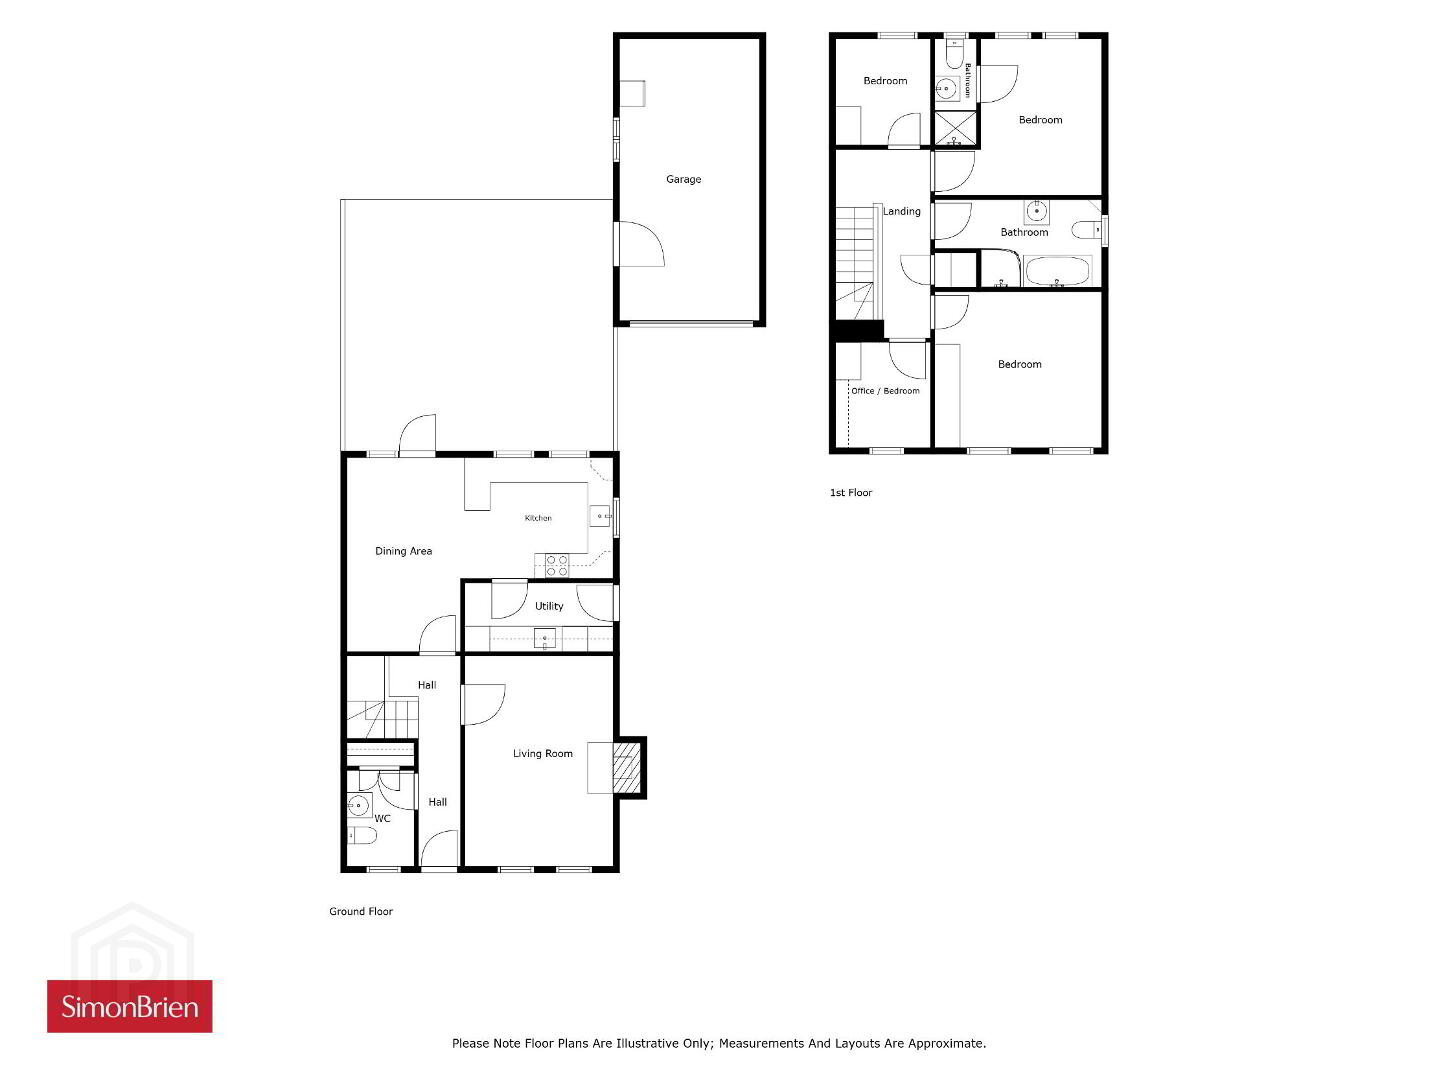
Reception Hall
4.96m x 1.94m (16'3" x 6'4")
Antique French oak wooden flooring.
Living Room
3.85m x 4.96m (12'8" x 16'3")
Antique French Oak Wooden Flooring. Black Marble Fireplace. Presence of a Real Open Fire.
Kitchen/Dining Area
4.84m x 6.34m (15'11" x 20'10")
This kitchen/dining area has fully tiled flooring complimented by the copious amounts of natural light from the windows and double patio doors. The kitchen has an integrated fridge, seperate freezer and dishwasher, all NEFF appliances. Full granite work tops including breakfast bar and a bespoke fitted dresser/display cabinet.
Utility Room
1.73m x 3.77m (5'8" x 12'4")
Flowing from the kitchen the utility has matching tiled flooring. There are units high and low with a below counter freezer, seperate sink, plumbed washing machine and seperate dryer, access to the driveway.
Downstairs Cloakroom / WC
1.73m x 2.31m (5'8" x 7'7")
Located to the front of the property this downstairs bathroom has marble flooring with floor to ceiling built in storage unit and a two-piece suite comprising of a WC and a wash hand basin.
First Floor Landing
Principle Bedroom
4.2m x 3.91m (13'9" x 12'10")
En-suite Shower Room
2.69m x 1.13m (8'10" x 3'8")
Fully tiled with a three-piece suite including a shower, WC and wash hand basin plus the benefit of a heated towel radiator.
Bedroom Two
2.68m x 2.25m (8'10" x 7'5")
The room has a fitted bed surround with built in wardrobes and cupboards within.
Bedroom Three
4.19m x 3.89m (13'9" x 12'9")
Built-in storage and offers views of the castle grounds.
Bedroom Four
2.7m x 2.26m (8'10" x 7'5")
Family Bathroom
4.17m x 1.96m (13'8" x 6'5")
This bathroom is a four-piece suite fully bathroom with a heated towel rail and a four-piece suite including a large corner shower, a free-standing contemporary roll top bath, WC and wash hand basin.
Detached Garage
3.31m x 6.68m (10'10" x 21'11")
This spacious double garage has an electric door with ample space for parking a car. High-and-low-level units with work tops.
Exterior
On arrival at this residence, you are greeted by a substantially sized drive way that is gated and can park up to 4 cars. The front also has a garden laid in lawn with a patio path to the front door. At the rear the landscaped garden has patio throughout with a stoned feature surrounded by a mature shrubbery and privacy.

Location

Travel Time From This Property

No important places graphic

Important PlacesAdd your own important places to see how far they are from this property.

Agent Accreditations

Logo for TPOS
Logo for Information Commissioner's Office
Logo for ARLA
Logo for NAEA

Broadband Checker

Fixed-line broadband services at 3 Park Lane Mews, Royal Hillsborough, BT26 6FR

In partnership with

Broadband typeHighest available download speedHighest available upload speedAvailability
Standard 15 Mbps1 Mbps
Superfast 69 Mbps15 Mbps
Ultrafast 900 Mbps110 Mbps
Fibrefast with 982 Mbps310 Mbps

Let Fibrus know you're interested

Fibrus

By clicking the “Submit” button you confirm that you consent to PropertyPal sharing your information with Fibrus and to Fibrus using, storing, processing and transferring your personal data for the purposes and in the manner outlined in this Privacy Statement.

The speeds indicated on our checker represent the maximum estimated fixed-line speeds as predicted by the network operators providing services in a particular area. Please note that these are estimates, and actual service availability and speeds received at a given property may differ.

Besides fixed-line services, options for 4G, 5G, or satellite broadband may be available at the address, contingent upon the necessary hardware. These alternatives are not reflected in the checker's estimates.

Broadband availability information is provided for guidance purposes only.

Downloads

Property For Sale in BT26 6FR | Property For Sale in BT26 | Property For Sale in Lisburn Area | Property For Sale in Hillsborough | Property For Sale in Hillsborough Area | Property For Sale in County Down | Simon Brien (South Belfast) *¹ Rates information is provided for guidance purposes only, as the information source is subject to change. Please check the LPSNI website for further detail. *² Stamp Duty Land Tax information is provided for guidance purposes only. Please check the UK Government website for further details (www.gov.uk). Higher amount applies when purchasing as buy to let or as an additional property. *³ The speeds indicated on our checker represent the maximum estimated fixed-line speeds as predicted by the network operators providing services in a particular area. Please note that these are estimates, and actual service availability and speeds received at a given property may differ. Besides fixed-line services, options for 4G, 5G, or satellite broadband may be available at the address, contingent upon the necessary hardware. These alternatives are not reflected in the checker's estimates.
Agent Logo

Marketed by Simon Brien (South Belfast)

+44 28 9066 8888

Similar Properties

  • Property For Sale in BT26 6FR | Property For Sale in BT26 | Property For Sale in Lisburn Area | Property For Sale in Hillsborough | Property For Sale in Hillsborough Area | Property For Sale in County Down | Simon Brien (South Belfast) *¹ Rates information is provided for guidance purposes only, as the information source is subject to change. Please check the LPSNI website for further detail. *² Stamp Duty Land Tax information is provided for guidance purposes only. Please check the UK Government website for further details (www.gov.uk). Higher amount applies when purchasing as buy to let or as an additional property. *³ The speeds indicated on our checker represent the maximum estimated fixed-line speeds as predicted by the network operators providing services in a particular area. Please note that these are estimates, and actual service availability and speeds received at a given property may differ. Besides fixed-line services, options for 4G, 5G, or satellite broadband may be available at the address, contingent upon the necessary hardware. These alternatives are not reflected in the checker's estimates.
    advertisement