

Click here to view the 3D tour
Click here to view the 3D tour
Click here to view the 3D tour
For sale
Added 1 day ago
3 Orange Hall Lane, Lisburn, BT28 2UL
3 Bed Semi-Detached House
Offers Around £225,000
Property Overview
Status
For Sale
Style
Semi-Detached House
Bedrooms
3
Receptions
1
Property Features
Tenure
Not Provided
Energy Rating
Heating
Gas
Broadband Speed Checker
*³
In partnership with
Property Financials
Stamp Duty
Rates
£1,047.75 pa*¹
Typical Mortgage


Marketed by Bill McCann Estate Agency
+44 28 9266 6222

Propertynews Currency Partner - helping you transfer money for property purchases in Ireland & Northern Ireland. Speak to an expert
Additional Information
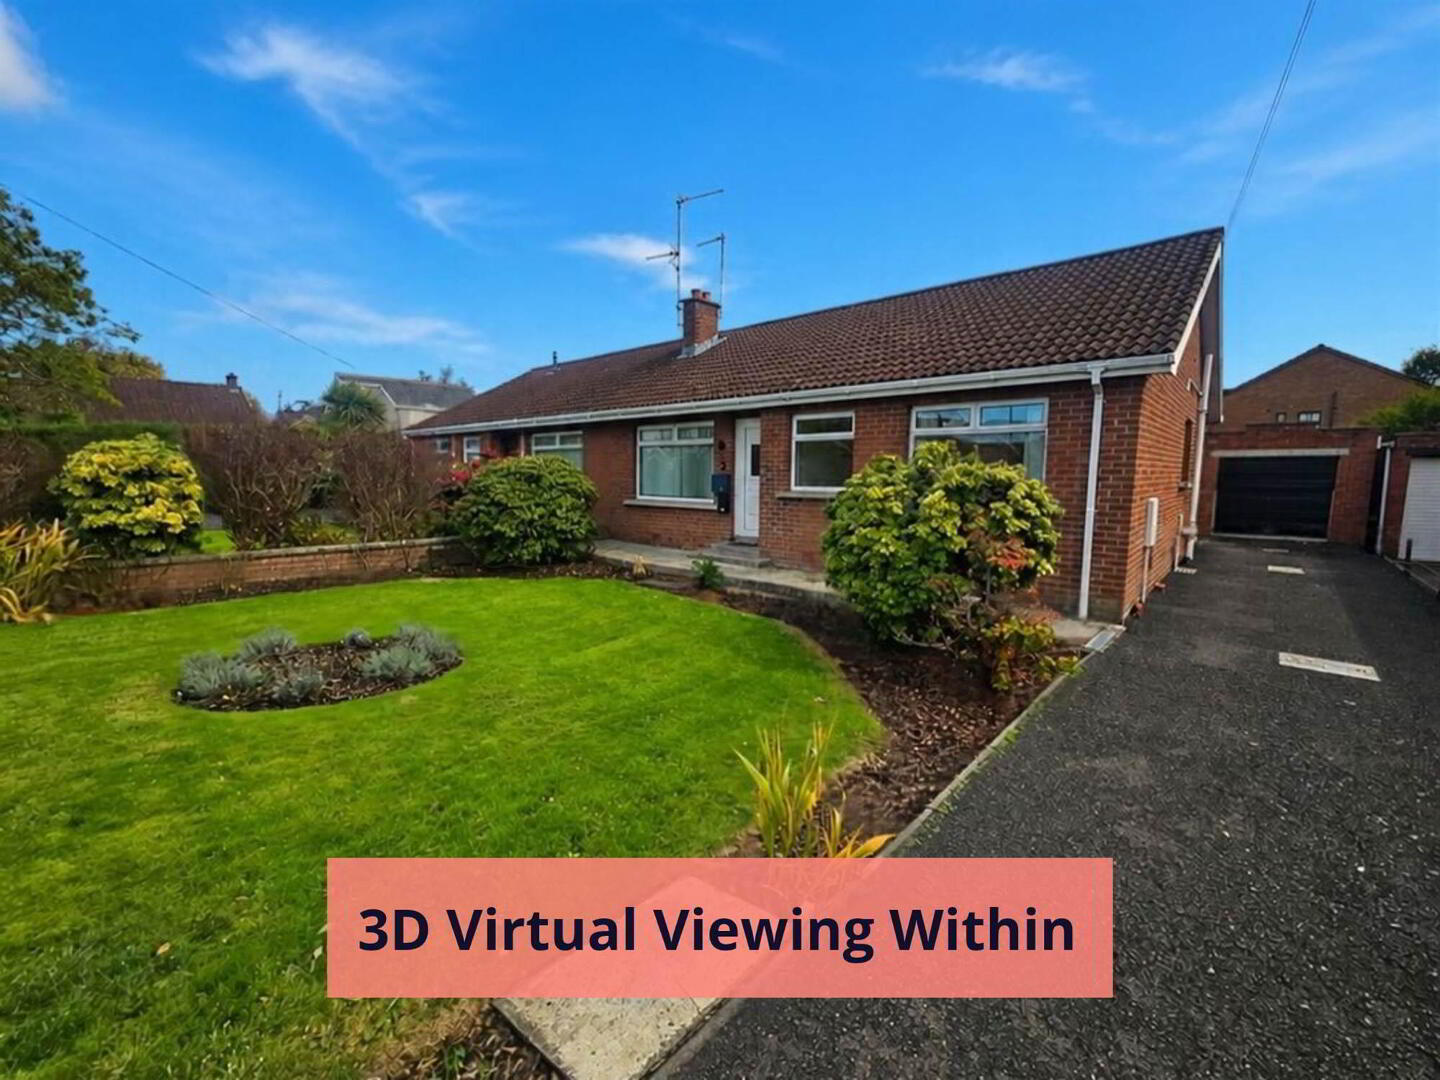
A most attractive semi-detached bungalow situated in a popular residential area within easy reach of leading schools, local shops, the city centre and all amenities.
Newly refurbished this property offers comfortable accommodation ideally suited to a wide cross-section of discerning purchasers seeking a bungalow combining privacy, convenience and a modern finish.
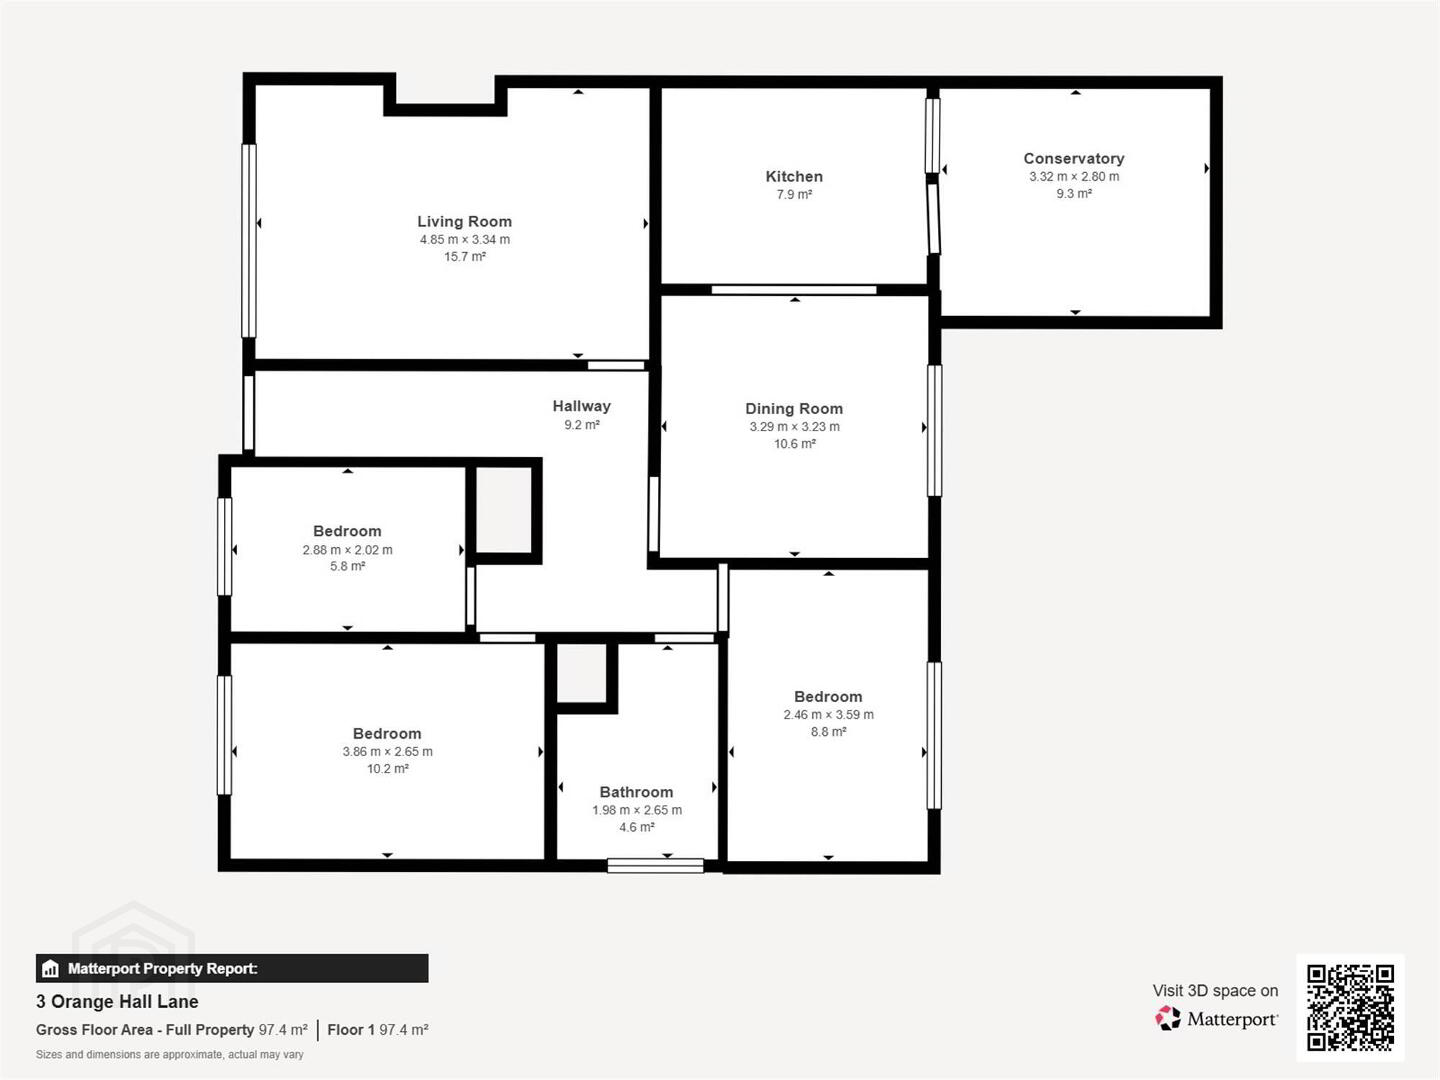
Accommodation briefly comprises:
Entrance Hall.
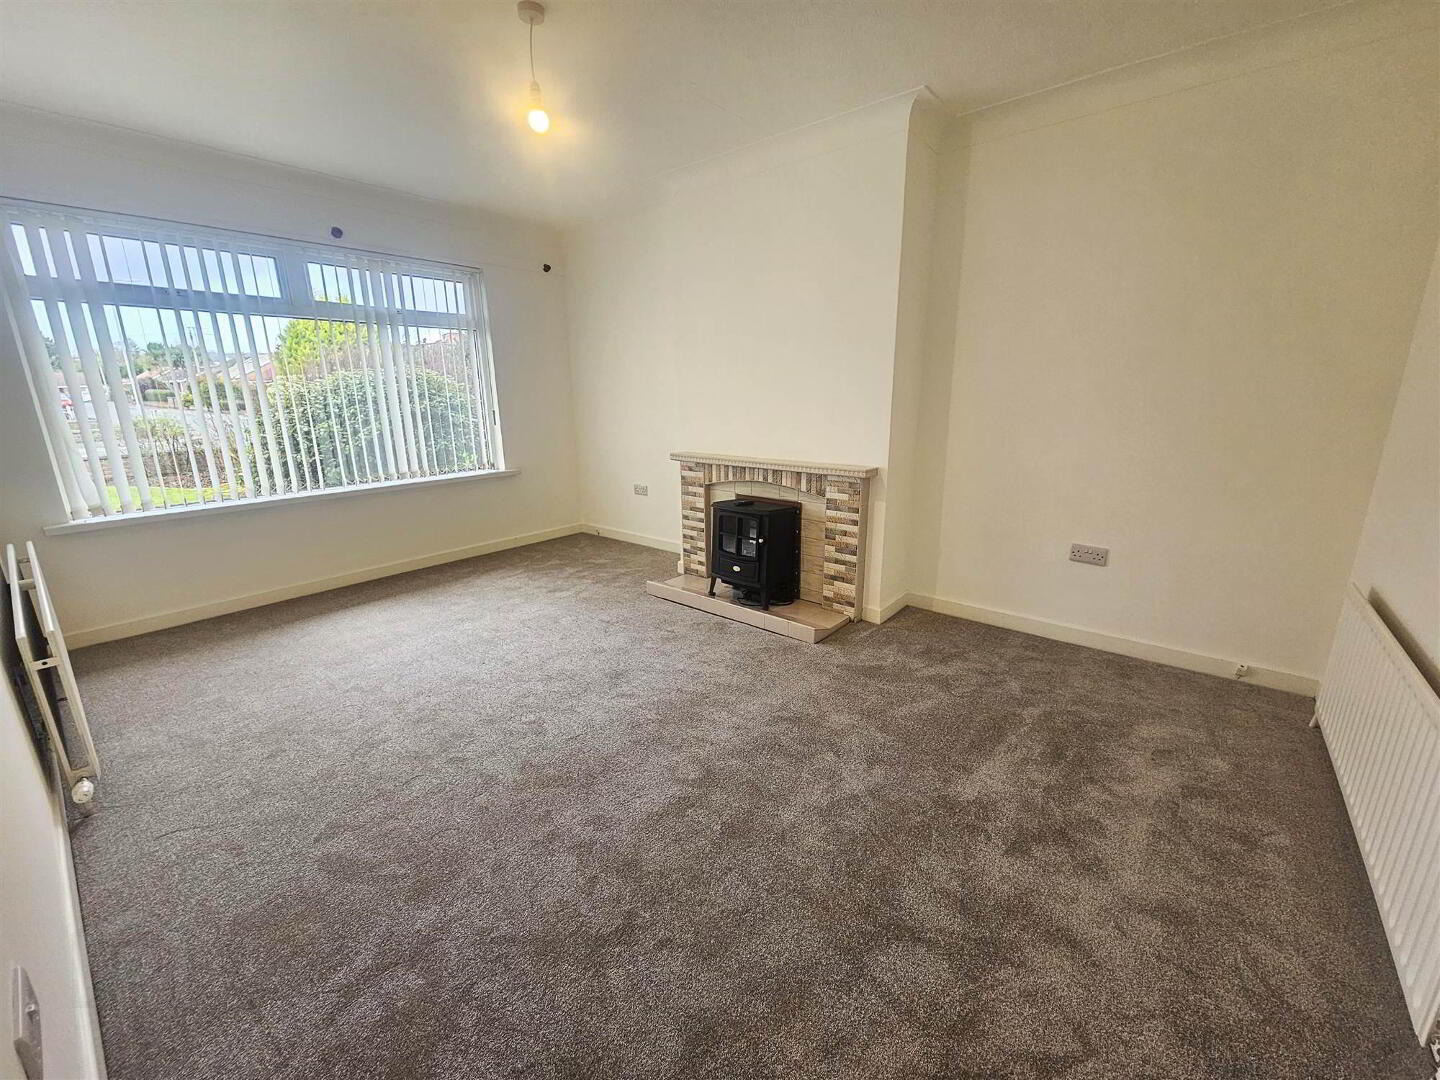
Lounge.
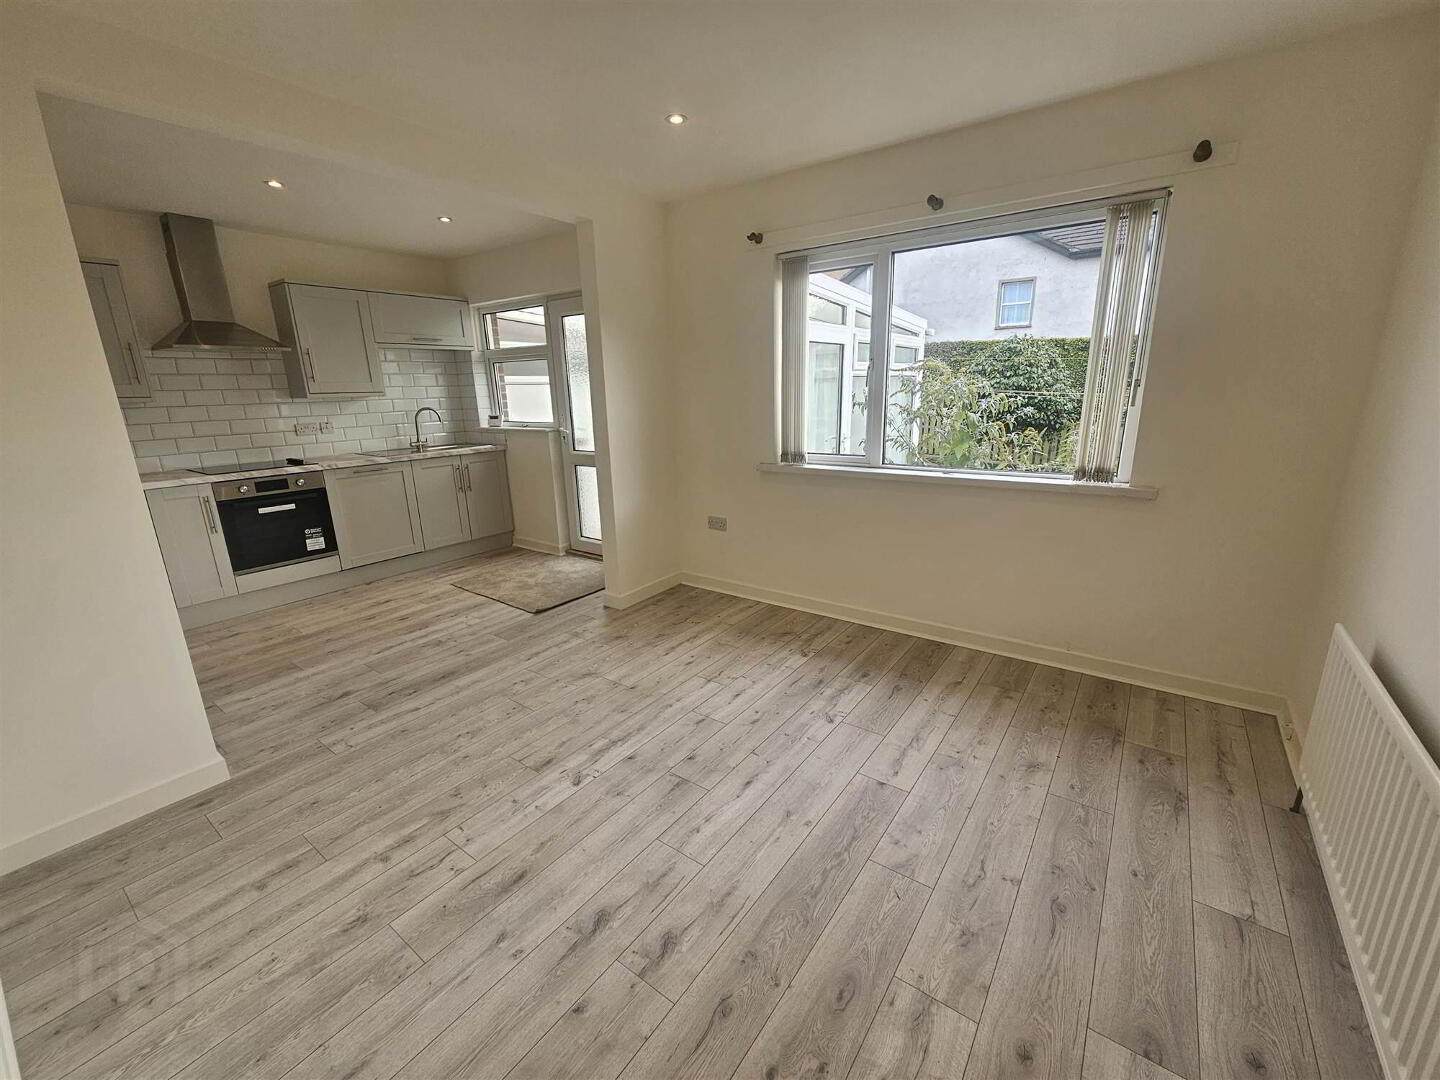
Kitchen/Dining area.
Conservatory.
3 Bedrooms.
Bathroom.
Detached Garage.
Outside; Tarmac driveway to front with spacious lawn with array of plants and shrubs. Side gate entry to low maintenance paved rear bordered by fence affording good privacy. Outside lighting. Water tap.
White PVC double glazed windows.
PVC fascia, soffits and rainwater goods.
Gas central heating.
Location: Off Ballymacash Road.
Ground Floor
- ENTRANCE HALL:
- PVC front door with double glazed bevelled inset. Attractive wood flooring. Access to roof space. Double panel radiator.
- LOUNGE:
- 4.83m x 3.33m (15' 10" x 10' 11")
Fireplace with tiled hearth, surround and mantel. Double panel radiator. Single panel radiator. - KITCHEN/DINING AREA:
- 5.36m x 3.23m (17' 7" x 10' 7")
High and low level fitted units. Stainless steel sink unit with mixer tap and drainer. Built-in oven with four ring electric hob unit. Space for fridge/freezer. Built-in dishwasher. Wood flooring. Single panel radiator. - CONSERVATORY:
- 3.23m x 2.92m (10' 7" x 9' 7")
Tiled floor. Access to rear. - BEDROOM (1):
- 3.86m x 2.64m (12' 8" x 8' 8")
Single panel radiator. - BEDROOM (2):
- 3.58m x 2.46m (11' 9" x 8' 1")
Single panel radiator. - BEDROOM (3):
- 2.87m x 2.03m (9' 5" x 6' 8")
Single panel radiator. Built-in wardrobe. - BATHROOM:
- 2.62m x 1.91m (8' 7" x 6' 3")
White suite comprising low flush WC, vanity wash hand basin with mixer tap, panelled bath with mixer tap and telephone shower attachment plus wall-mounted shower unit. Part-tiled walls. Tiled floor. Double panel radiator. Storage cupboard.
OUTSIDE
- DETACHED GARAGE:
- 6.38m x 3.1m (20' 11" x 10' 2")
Up and over door. Power points. - Tarmac driveway to front with spacious lawn with array of plants and shrubs. Side gate entry to low maintenance paved rear bordered by fence affording good privacy. Outside lighting. Water tap.
Directions
Off Ballymacash Road.
Travel Time From This Property

Important PlacesAdd your own important places to see how far they are from this property.
Agent Accreditations


Marketed by Bill McCann Estate Agency
+44 28 9266 6222


