
Click here to view the video

Click here to view the 3D tour
Click here to view the video
Click here to view the 3D tour
Click here to view the video
Click here to view the 3D tour
For sale
Added 2 hours ago
3 Oakfield Place, Portobello, D08X0W6
3 Bed Terrace House
Asking Price €750,000
Property Overview
Status
For Sale
Style
Terrace House
Bedrooms
3
Bathrooms
2
Property Features
Size
82 sq m (882.6 sq ft)
Tenure
Not Provided
Energy Rating
Property Financials
Stamp Duty
€7,500*²

Marketed by Mullery O'Gara Estate Agents
PSR Licence: 004302
+353 1 255 2489

Propertynews Currency Partner - helping you transfer money for property purchases in Ireland & Northern Ireland. Speak to an expert
Additional Information
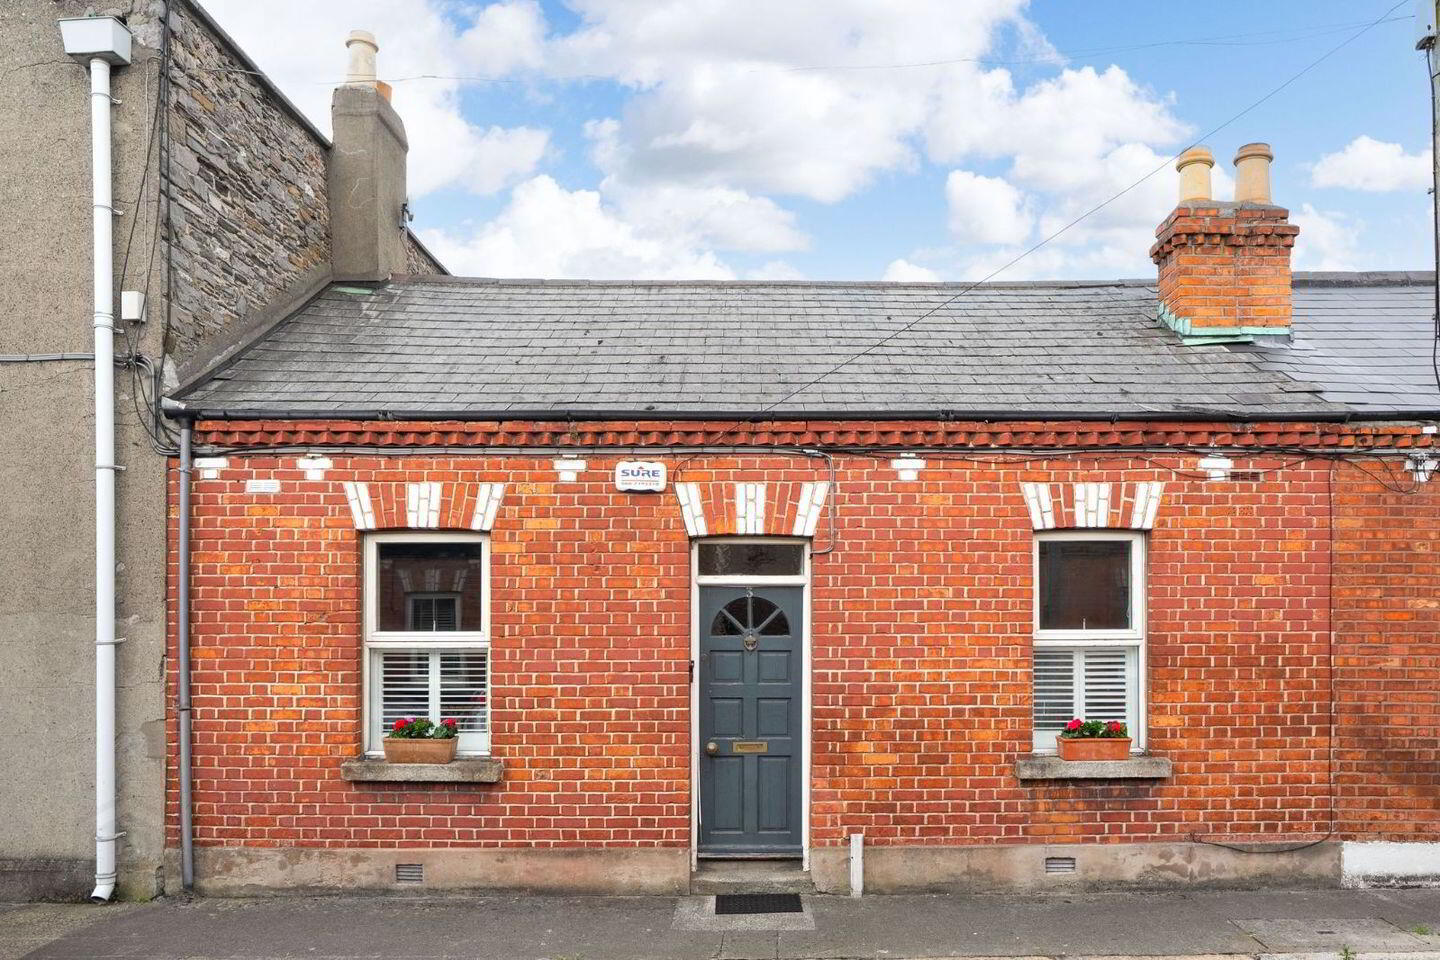
- Handsome double-fronted red-brick period home
- Generous room proportions and excellent ceiling height
- Abundance of natural light
- Original cast-iron fireplaces and period features
- Extended and beautifully presented throughout
- Bespoke cabinetry and built-in storage
- Private rear courtyard garden
- On-street permit parking
- Excellent selection of cafés, restaurants and local amenities nearby
- Quiet cul-de-sac setting
Mullery O’Gara is pleased to present No. 3 Oakfield Place to the market, a handsome double-fronted red-brick period home situated on a quiet cul-de-sac in the heart of Portobello. The accommodation is unusually well laid out over a single level, creating a wonderfully practical and spacious home.
Beautifully presented throughout, this charming and extended home combines the character and proportions of a period property with a bright, contemporary layout. The house enjoys an abundance of natural light, generous room proportions and impressive ceiling height, alongside a wealth of original features, cast-iron fireplaces and solid timber flooring. Rooflights throughout the house further enhance the wonderful sense of light and space.
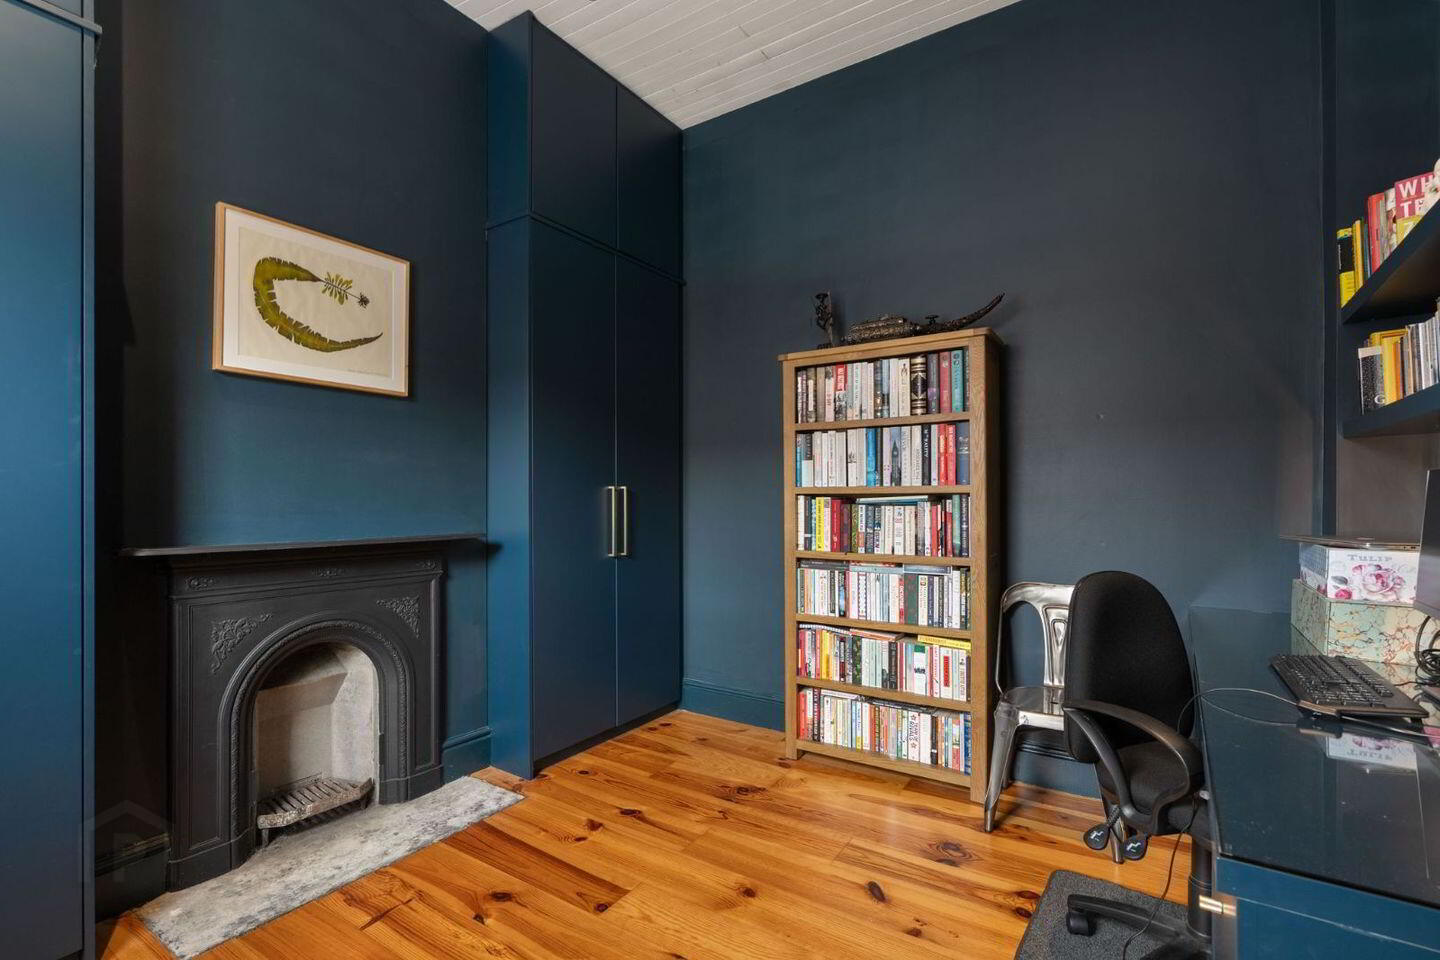
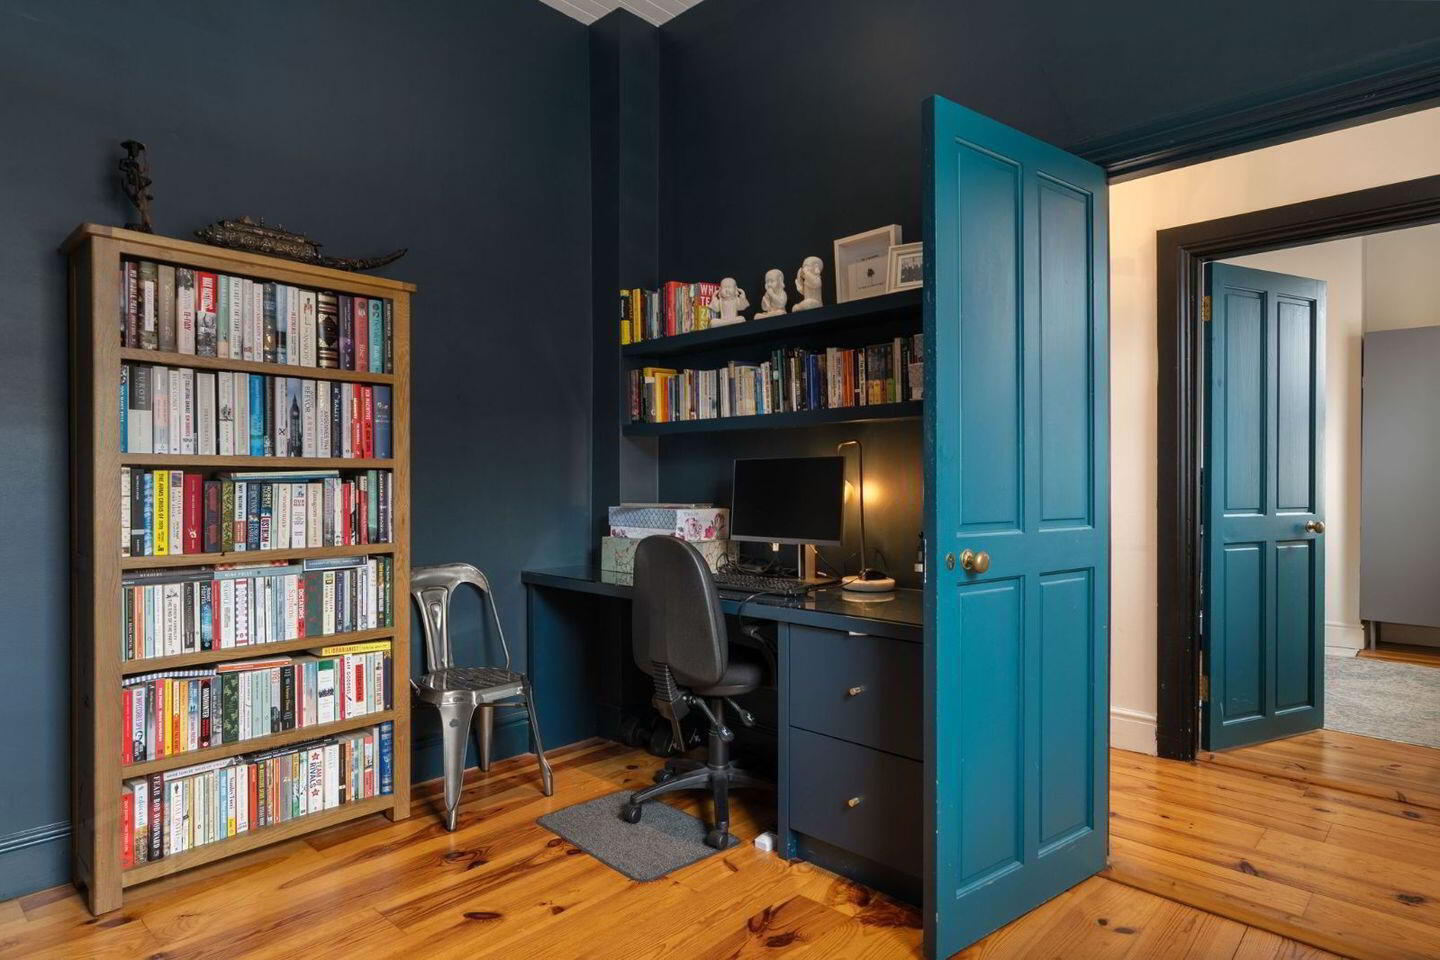
The accommodation briefly comprises a welcoming entrance hall with ceiling arch and rooflight. To the front are two well-proportioned bedrooms, one currently arranged as a home office with bespoke cabinetry, study area, built-in wardrobes and original cast-iron fireplace. A third bedroom is situated to the rear and features solid wood flooring, cast-iron fireplace and rooflight.
At the heart of the house is a magnificent open-plan living, dining and kitchen space, providing a generous and sociable room for both everyday life and entertaining. The living area features an original cast-iron fireplace, built-in shelving and rooflight, while the dining area benefits from a further rooflight, storage and a convenient guest WC. The well-equipped kitchen provides excellent storage and workspace, with a door leading directly to the rear courtyard garden. The family bathroom completes the accommodation and includes a bath with electric shower, WC, wash hand basin, towel radiator and storage, with plumbing for a washing machine.
To the rear is a private, low-maintenance courtyard garden, enclosed by attractive granite walls and providing a lovely outdoor space in this central city location. On-street permit parking is available to the front.
The location of Oakfield Place is exceptional. Tucked away just off Lombard Street West and Clanbrassil Street, the property enjoys the best of Portobello living, with an outstanding selection of independent cafés, restaurants, bars and local shops all within easy walking distance. Favourite neighbourhood spots include Bibis, Gaillot et Gray, Scéal bakery, The Fumbally and Alma.
The property is also exceptionally well connected, with the Luas, numerous bus routes and Dublin Bikes stations all within easy reach. St. Stephen’s Green, Grafton Street and Iveagh Gardens are within walking distance, while a wide selection of primary and secondary schools, Montessori and childcare facilities and third-level institutions are also close by.
No. 3 Oakfield Place is a wonderful opportunity to acquire a turnkey period home with real character, excellent proportions and an enviable position in one of Dublin 8’s most sought-after neighbourhoods, just minutes from the city centre.
Accommodation
Entrance Hall
Solid wood flooring, arch, access to attic and rooflight.
Living/Dining/Kitchen
Solid wood floor throughout
Living
Cast iron fireplace, built in shelving and rooflight.
Dining
Rooflight, door to storage off.
Kitchen
Range of kitchen units, sink unit, plumbed for dishwasher, door to garden.
Guest w.c,
W.c whb and timber flooring.
Bedroom 1 (Front)
Solid wood flooring.
Bedroom 2 (Front)
Solid wood flooring, bespoke cabinetry and study area, built in wardrobes and cast iron fireplace.
Bedroom 3 (Rear)
Solid wood flooring, cast iron fireplace and rooflight.
Bathroom
Bath, electric shower, w.c, whb, towel radiator, storage, plumbed for washing machine with tiled floor and part tiled walls.
Outside
Low maintenance garden to the rear with granite walls and gravel. On street permit parking to the front.
BER Details
BER Rating: D1
BER No.: 101674224
Energy Performance Indicator: Not provided
Travel Time From This Property

Important PlacesAdd your own important places to see how far they are from this property.
Agent Accreditations
Not Provided

Marketed by Mullery O'Gara Estate Agents
PSR Licence: 004302
+353 1 255 2489




