
Click here to view the video

Click here to view the 3D tour
Click here to view the video
Click here to view the 3D tour
Click here to view the video
Click here to view the 3D tour
3 Mountain View, Kilcummin, Kilcummin, V93F9D3
4 Bed Semi-Detached House
Asking Price €380,000
Property Overview
Status
For Sale
Style
Semi-Detached House
Bedrooms
4
Bathrooms
3
Property Features
Size
133 sq m (1,432 sq ft)
Tenure
Not Provided
Energy Rating
Heating
Oil
Property Financials
Stamp Duty
€3,800*²

Propertynews Currency Partner - helping you transfer money for property purchases in Ireland & Northern Ireland. Speak to an expert
Additional Information
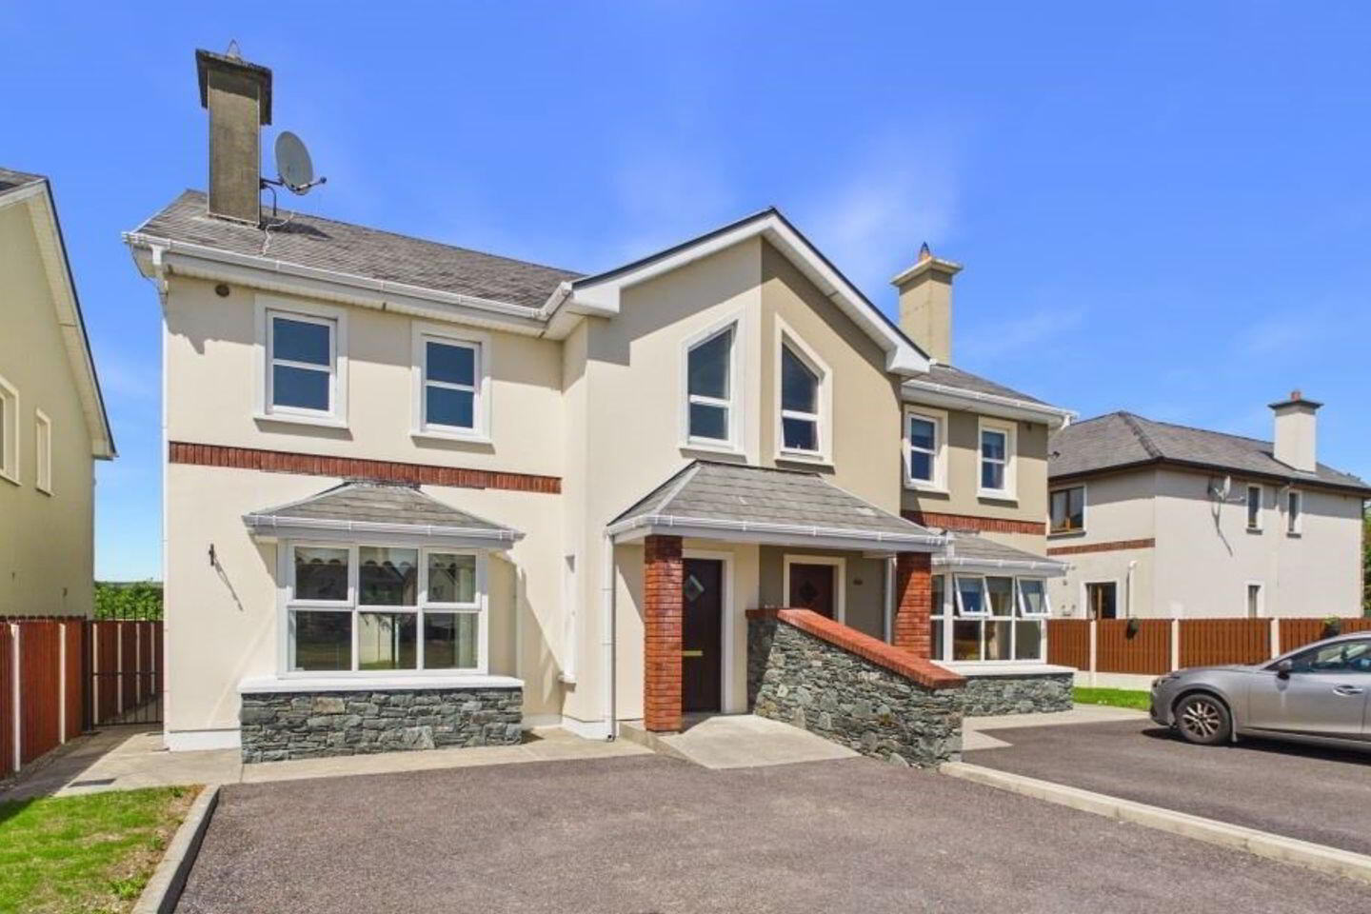
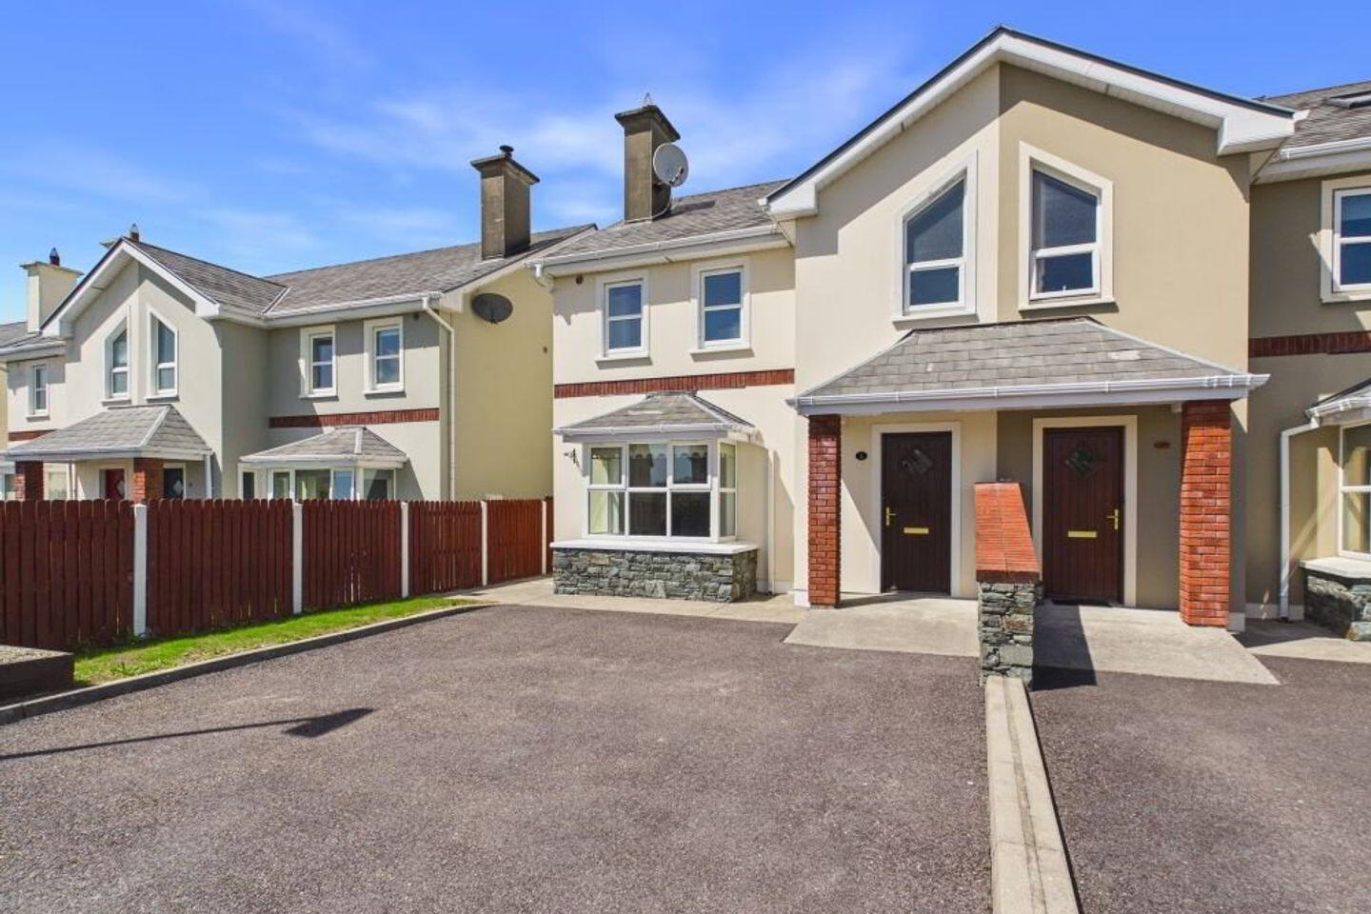
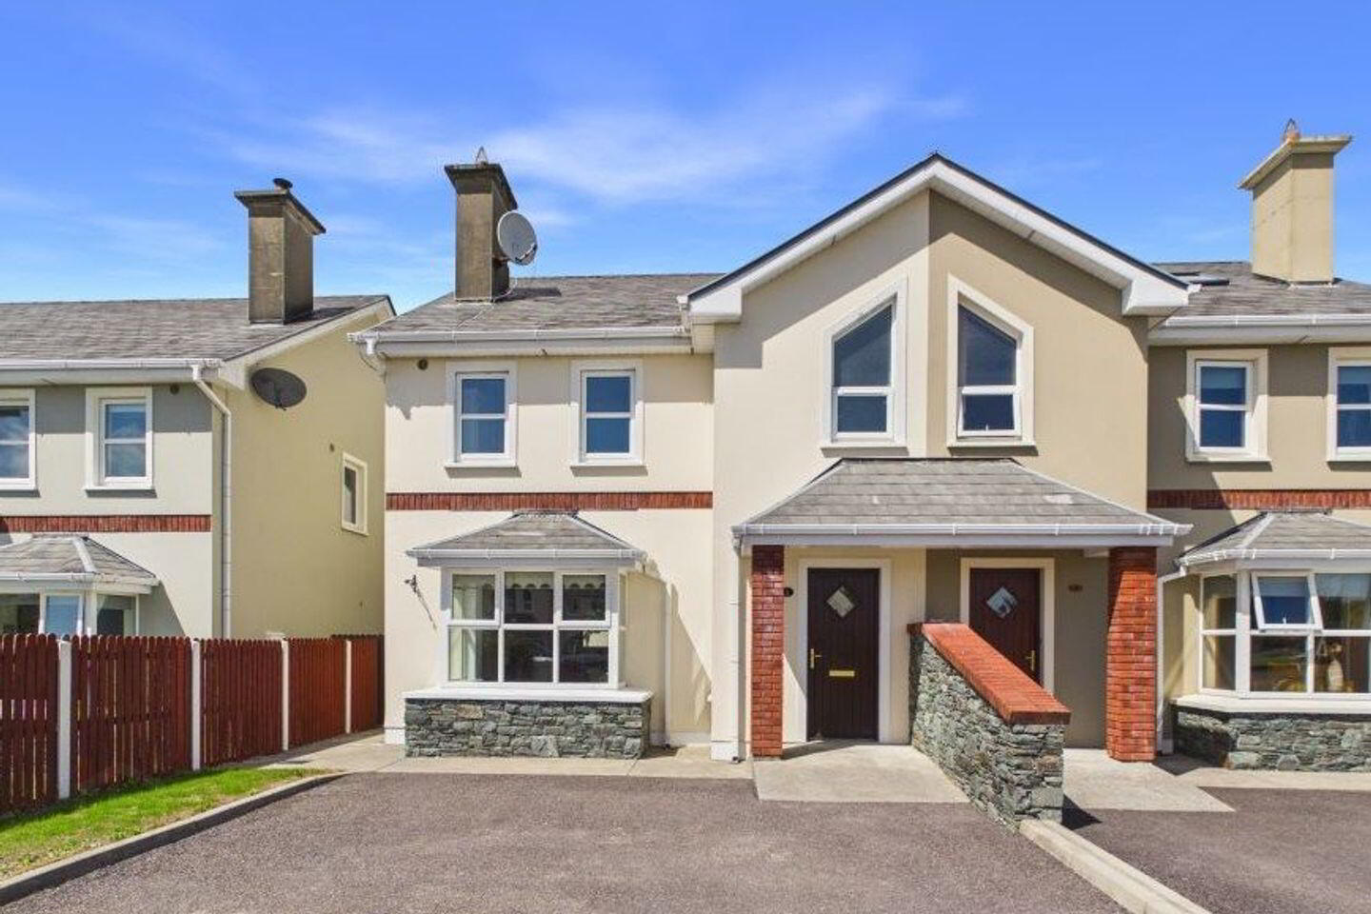
- Superbly maintained 4 bedroom semi detached home
- Conveniently located on the edge of Kilcummin village
- Small niche development of only 30 units
- Not overlooked
- Private rear garden
- Overlooking large green area to the front
- Oil heating
Your dream home awaits at Mountain View on the edge of Kilcummin Village. Nestled only 10 minutes from the vibrant Killarney town, this superbly maintained 4-bed semi-detached home is part of Mountain View, a boutique development of only 30 private residences. Spread over a generous 133 Sq.M., this property is a true gem amidst the warm, welcoming Kilcummin village. Privacy abounds as the house is not overlooked to the rear, while the front presents vistas of a large green area that adds a refreshing touch to this unique living experience. Adding to its allure is the fact that the local primary school is just a stone's throw away. Come home to a perfect blend of luxury, comfort, and convenience at Mountain View.
Entrance Hall 2.17m x 7.13m. Bright spacious entrance hallway with tiled floor & ceiling cornicing
Store room 0.87m x 2.03m
Living Room 4.18m x 4.95m.. Generous living room with bay window, timber flooring, ceiling cornicing and feature open fireplace, double doors to kitchen
Kitchen 4.17m x 5.56m. Eye & Floor level Fitted kitchen units with integrated double oven, hob and extractor, tiled floor, ceiling cornicing, recessed spot lighting, patio door to private rear garden
Utility Room 2.17m x 1.88m. Tiled floor, plumbed for utility applinaces, rear door
Guest WC 2.17m x x1.36m. Tiled floor, WC, WHB
Landing 2.16m x 4.72m. Timber floor, ceiling cornicing
Bedroom 4.22m x 4.27m. Timber floor
En Suite 2.47m x 1.08m. Tiled floor, WC, WHB, Shower
Bedroom 4.16m x 2.46m. Timber floor
Bedroom 4.19m x 2.66m. Timber floor
Bedroom 2.11m x 3.56m. Timber floor
Bathroom 2.17m x 2.52m. Tiled, WC, WHB, Bath
BER Details
BER Rating: B
BER No.: 102200425
Energy Performance Indicator: 143.8 kWh/m²/yr
Travel Time From This Property

Important PlacesAdd your own important places to see how far they are from this property.
Agent Accreditations
Not Provided





