
SALE AGREED
SALE AGREED
SALE AGREED
SALE AGREED
SALE AGREED
SALE AGREED
SALE AGREED
SALE AGREED
SALE AGREED
SALE AGREED
SALE AGREED
SALE AGREED
SALE AGREED
SALE AGREED
SALE AGREED
SALE AGREED
SALE AGREED
SALE AGREED
SALE AGREED
SALE AGREED
SALE AGREED
SALE AGREED
SALE AGREED
SALE AGREED
SALE AGREED
SALE AGREED
SALE AGREED
SALE AGREED
SALE AGREED
SALE AGREED
SALE AGREED
SALE AGREED
SALE AGREED
SALE AGREED
SALE AGREED
SALE AGREED
SALE AGREED
SALE AGREED
SALE AGREED
SALE AGREED
SALE AGREED
SALE AGREED
SALE AGREED
SALE AGREED
SALE AGREED
SALE AGREED
SALE AGREED
SALE AGREED
SALE AGREED
SALE AGREED
SALE AGREED
SALE AGREED
SALE AGREED
SALE AGREED
SALE AGREED
SALE AGREED
SALE AGREED
SALE AGREED
SALE AGREED
SALE AGREED
SALE AGREED
SALE AGREED
SALE AGREED
SALE AGREED
SALE AGREED
SALE AGREED
SALE AGREED
SALE AGREED
SALE AGREED
SALE AGREED
SALE AGREED
SALE AGREED
3 Mount Pleasant Drive, Jordanstown, Newtownabbey, BT37 0NG
3 Bed Detached Bungalow
Sale agreed
Property Overview
Status
Sale Agreed
Style
Detached Bungalow
Bedrooms
3
Bathrooms
1
Receptions
1
Property Features
Tenure
Freehold
Energy Rating
Heating
Oil
Broadband Speed Checker
*³
Property Financials
Price
Last listed at Offers Over £259,950
Rates
£1,747.20 pa*¹

Marketed by McMillan McClure Estate Agents
+44 28 9080 0000

Propertynews Currency Partner - helping you transfer money for property purchases in Ireland & Northern Ireland. Speak to an expert
Additional Information
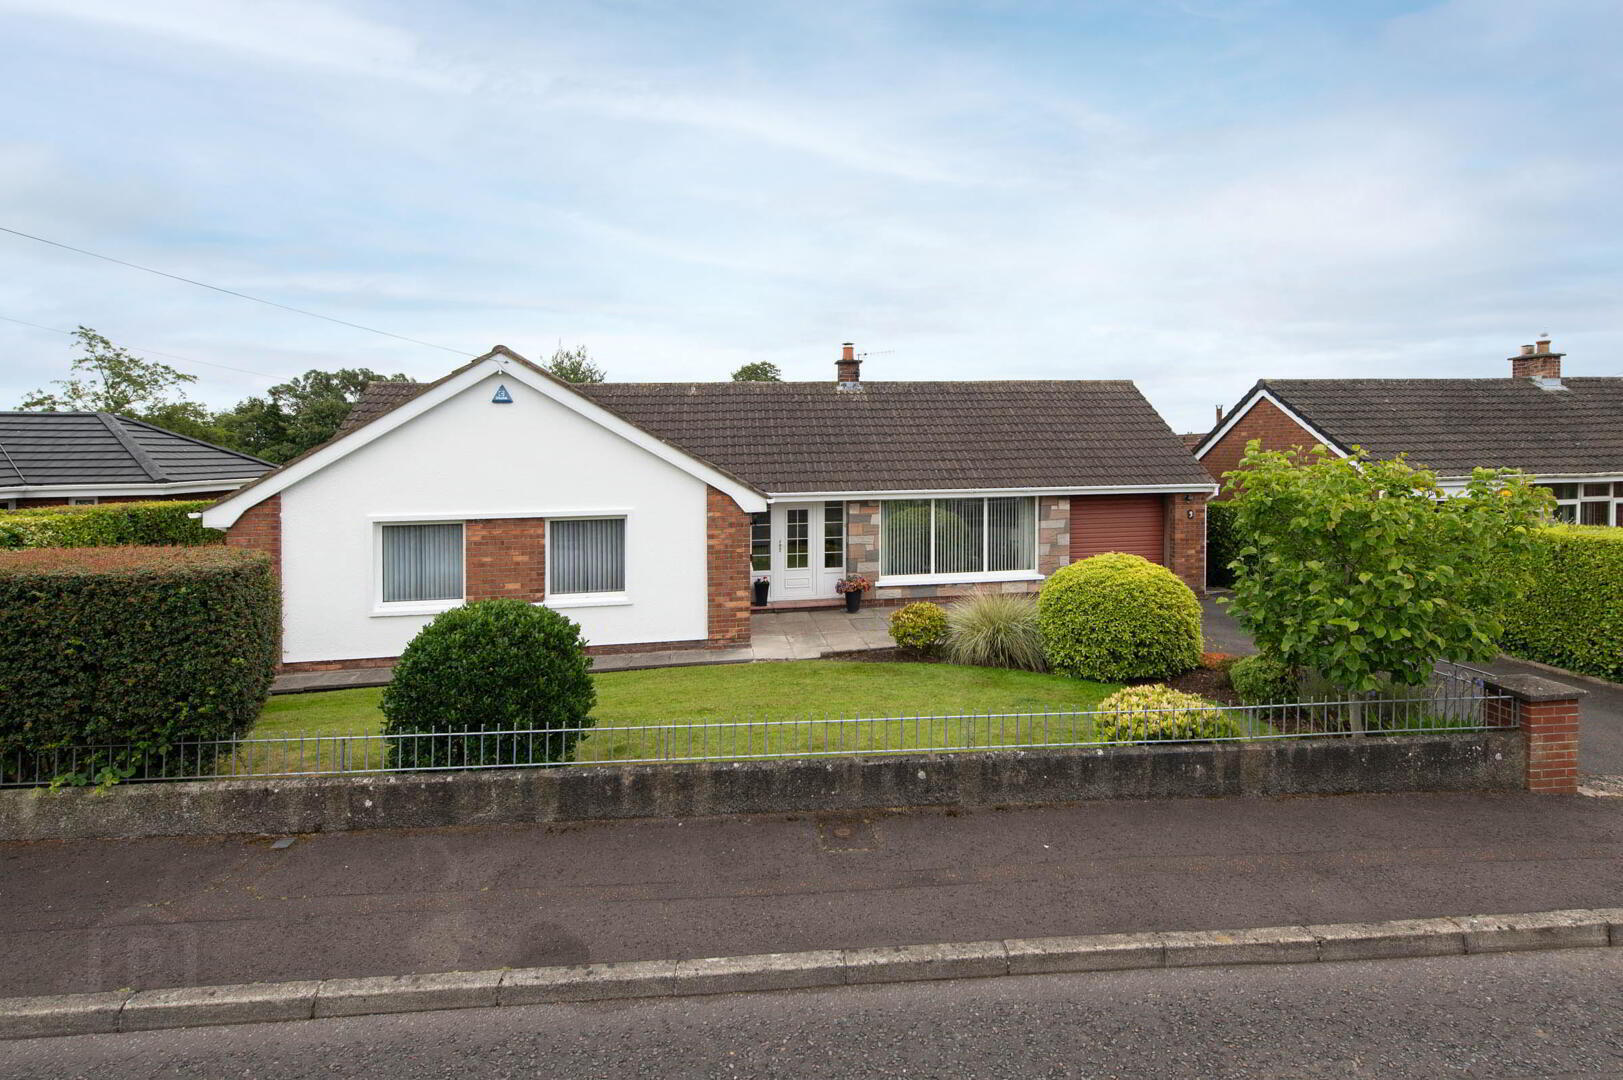
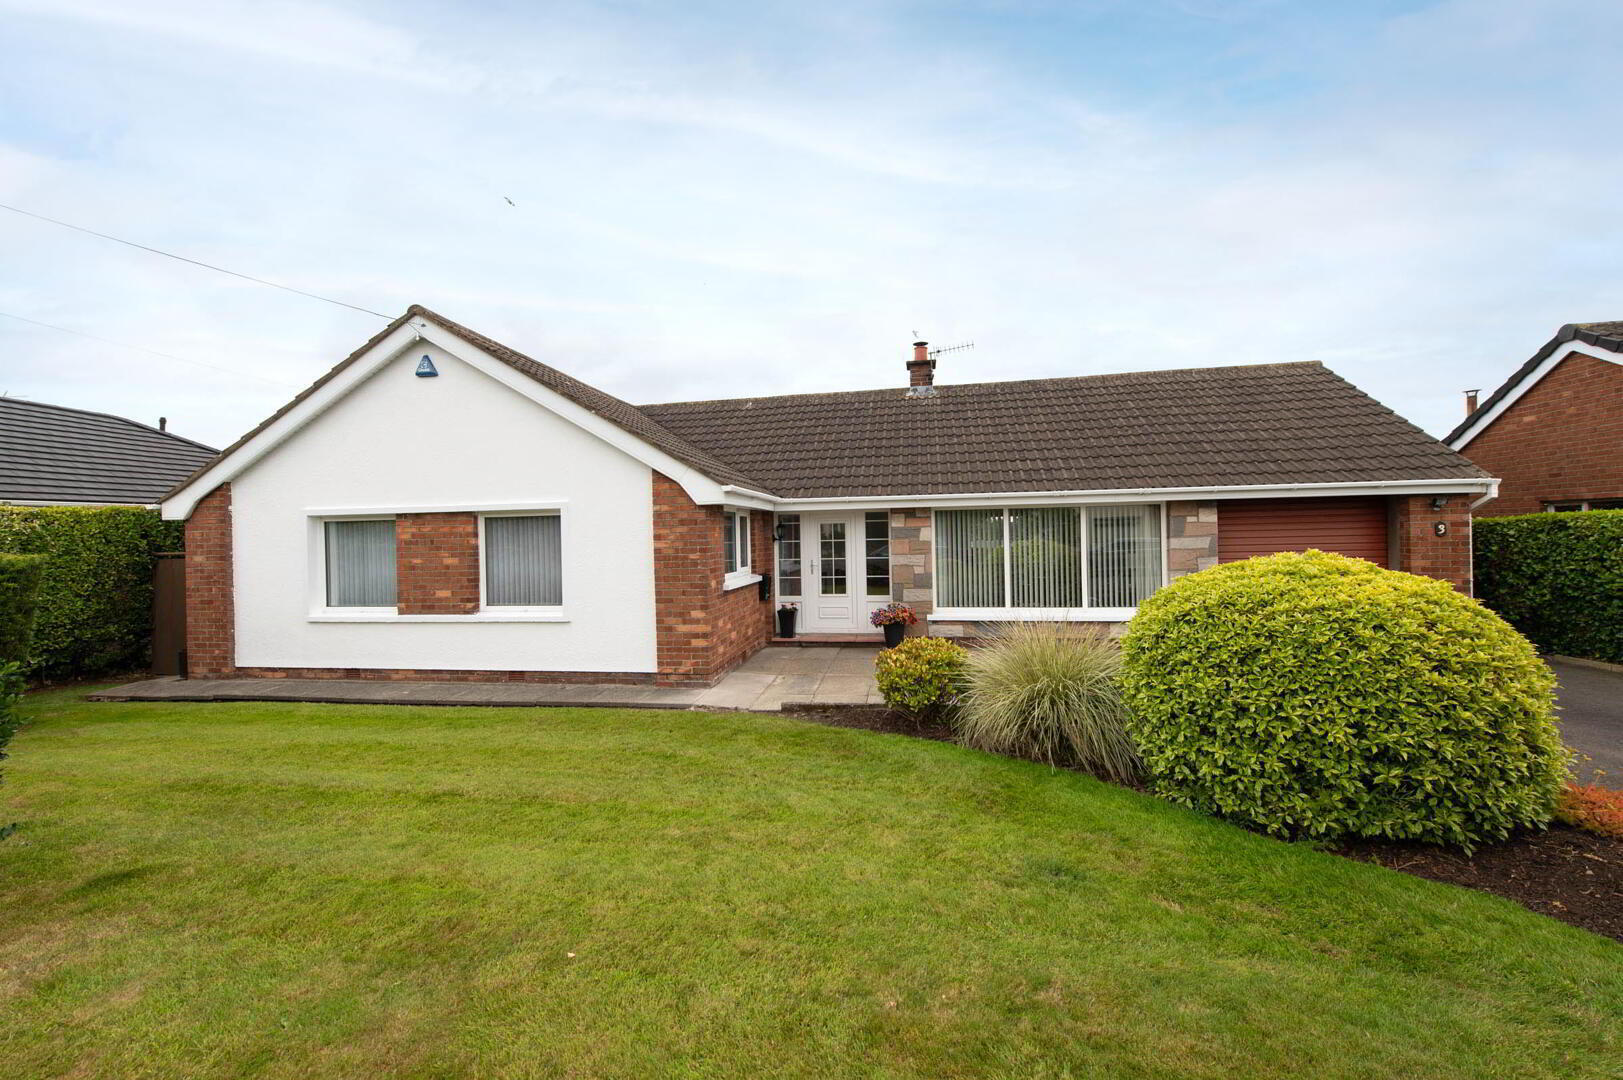
- Detached bungalow in highly regarded residential area
- 3 Bedrooms
- Through lounge
- Conservatory
- Fitted kitchen with granite worksurfaces and built in appliances
- Double glazing in uPVC frames
- Oil fired central heating
- Modern shower room
- uPVC fascia and rain water goods
- Garage
Situated on a magnificent site within one of the area's most highly regarded residential locations, this bright and spacious detached bungalow offers an exceptional opportunity for those seeking a beautifully presented home in a desirable setting. Immaculately maintained throughout, the property boasts generous, light-filled accommodation designed to provide both comfort and practicality for modern living. Every room has been finished to a high standard, creating a welcoming atmosphere that is ready for immediate occupation. Externally, the impressive site provides excellent outdoor space, enhancing the appeal of this outstanding home. Combining a sought-after location with superb presentation and spacious accommodation, this property is sure to attract strong interest from a wide range of purchasers. Early inspection is highly recommended to fully appreciate the quality, space, and enviable setting this exceptional bungalow has to offer. Viewings are strongly advised to avoid disappointment.
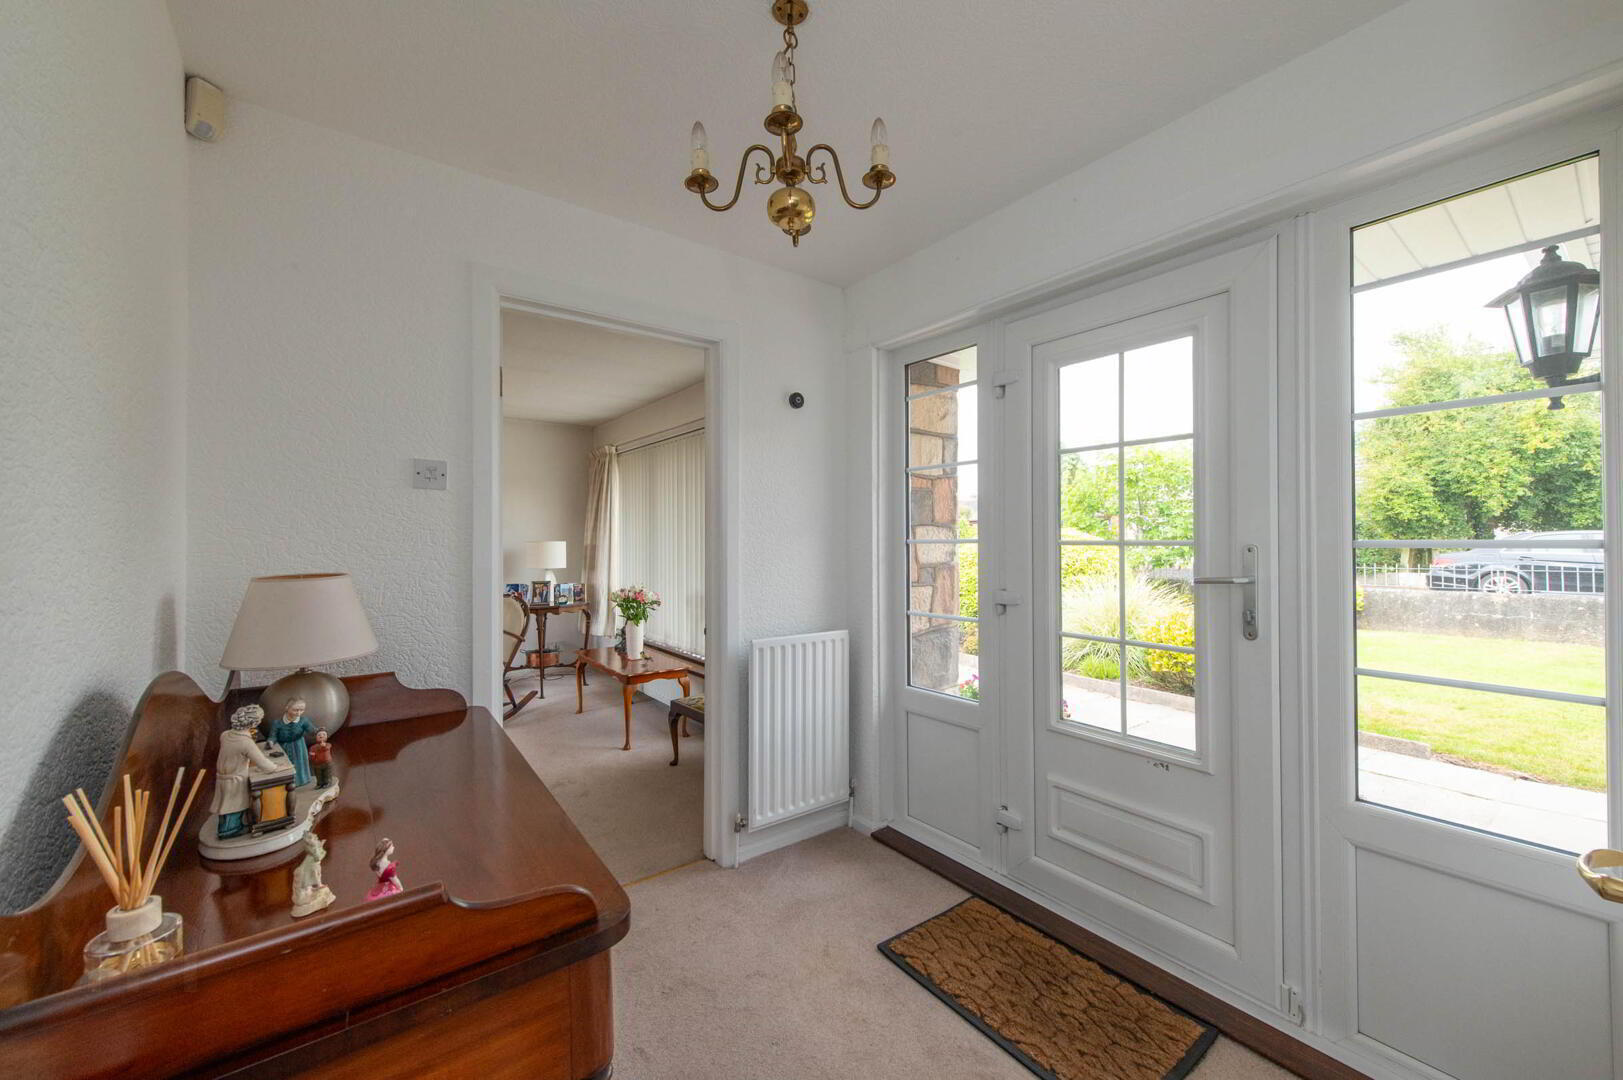
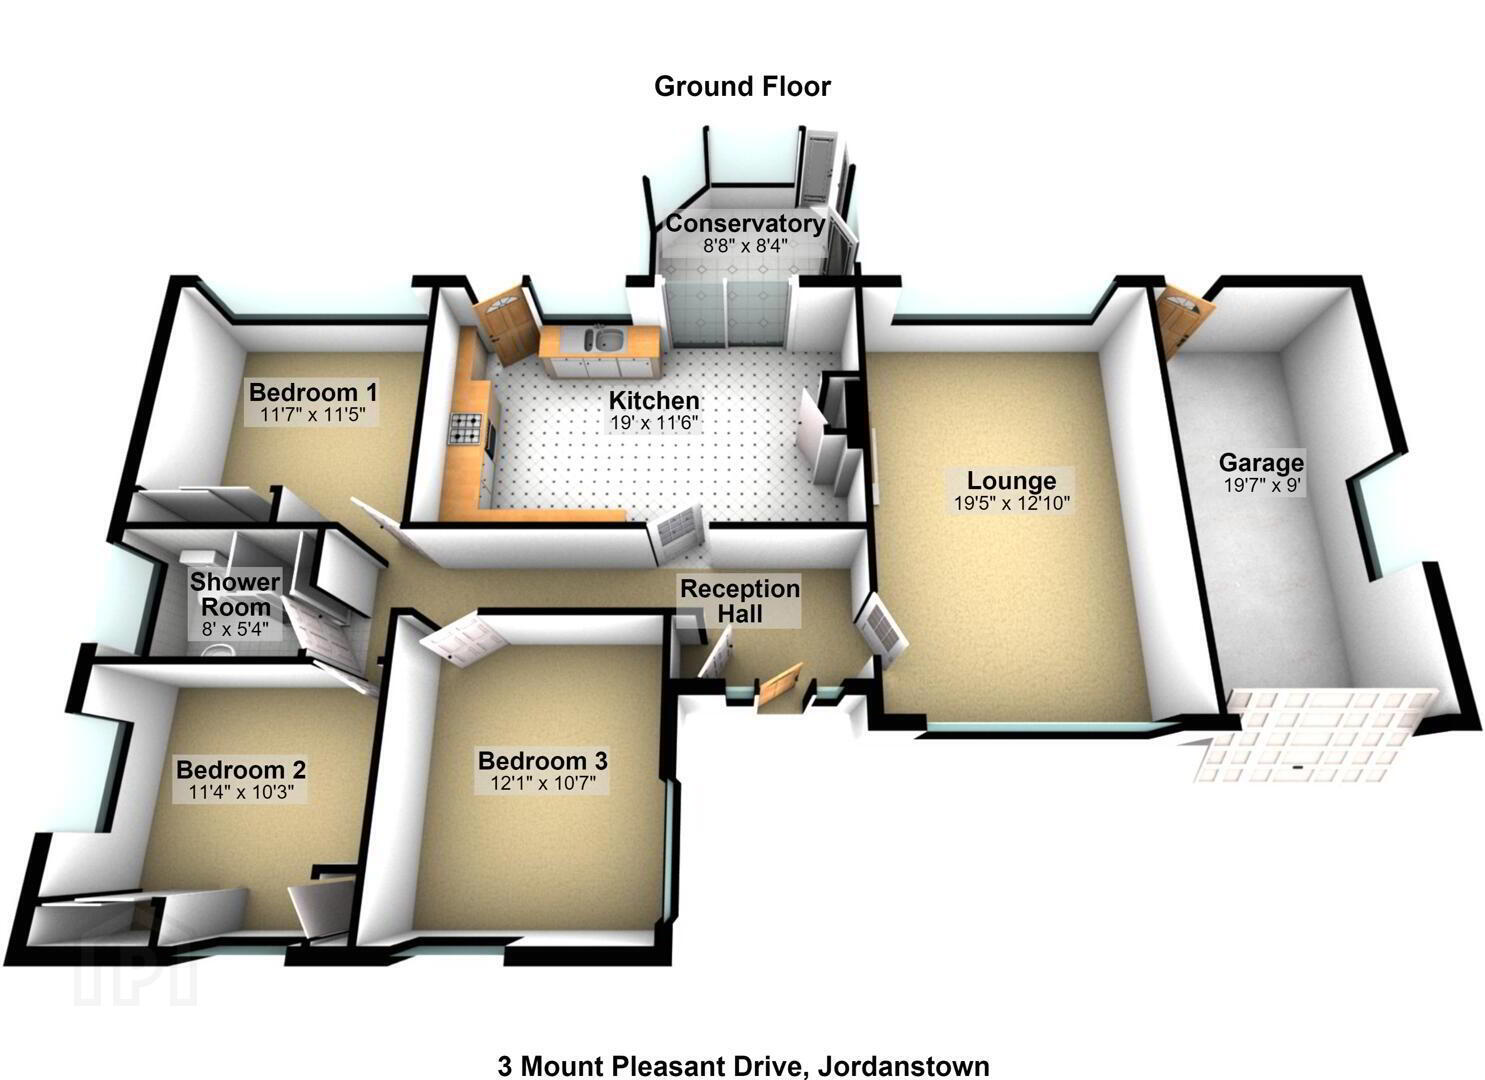
- Reception Hall
- Cloaks
- Through Lounge 5.92m x 3.91m
- Stone fireplace
- Kitchen 5.79m x 3.51m
- Range of high and low level units with granite worktops, feature sink unit with mixer tap, vegetable sink, inlaid hob unit, extractor fan, double oven, concealed lighting, Plumbed for both washing machine and dishwasher, wine rack, double glazed double doors to:
- Conservatory 2.62m x 2.54m
- Ceramic tiled flooring, French doors
- Bedroom (1) 3.53m x 3.48m
- Built in wardrobes
- Bedroom (2) 3.12m x 3.45m
- Built in wardrobes
- Bedroom (3) 3.68m x 3.23m
- (Presently being used as a dining room)
- Shower Room
- Low flush W/C, wall hung vanity unit, shower unit with controlled shower, fully tiled walls and floor
- Outside
- Front in lawn, plants, trees and shrubs
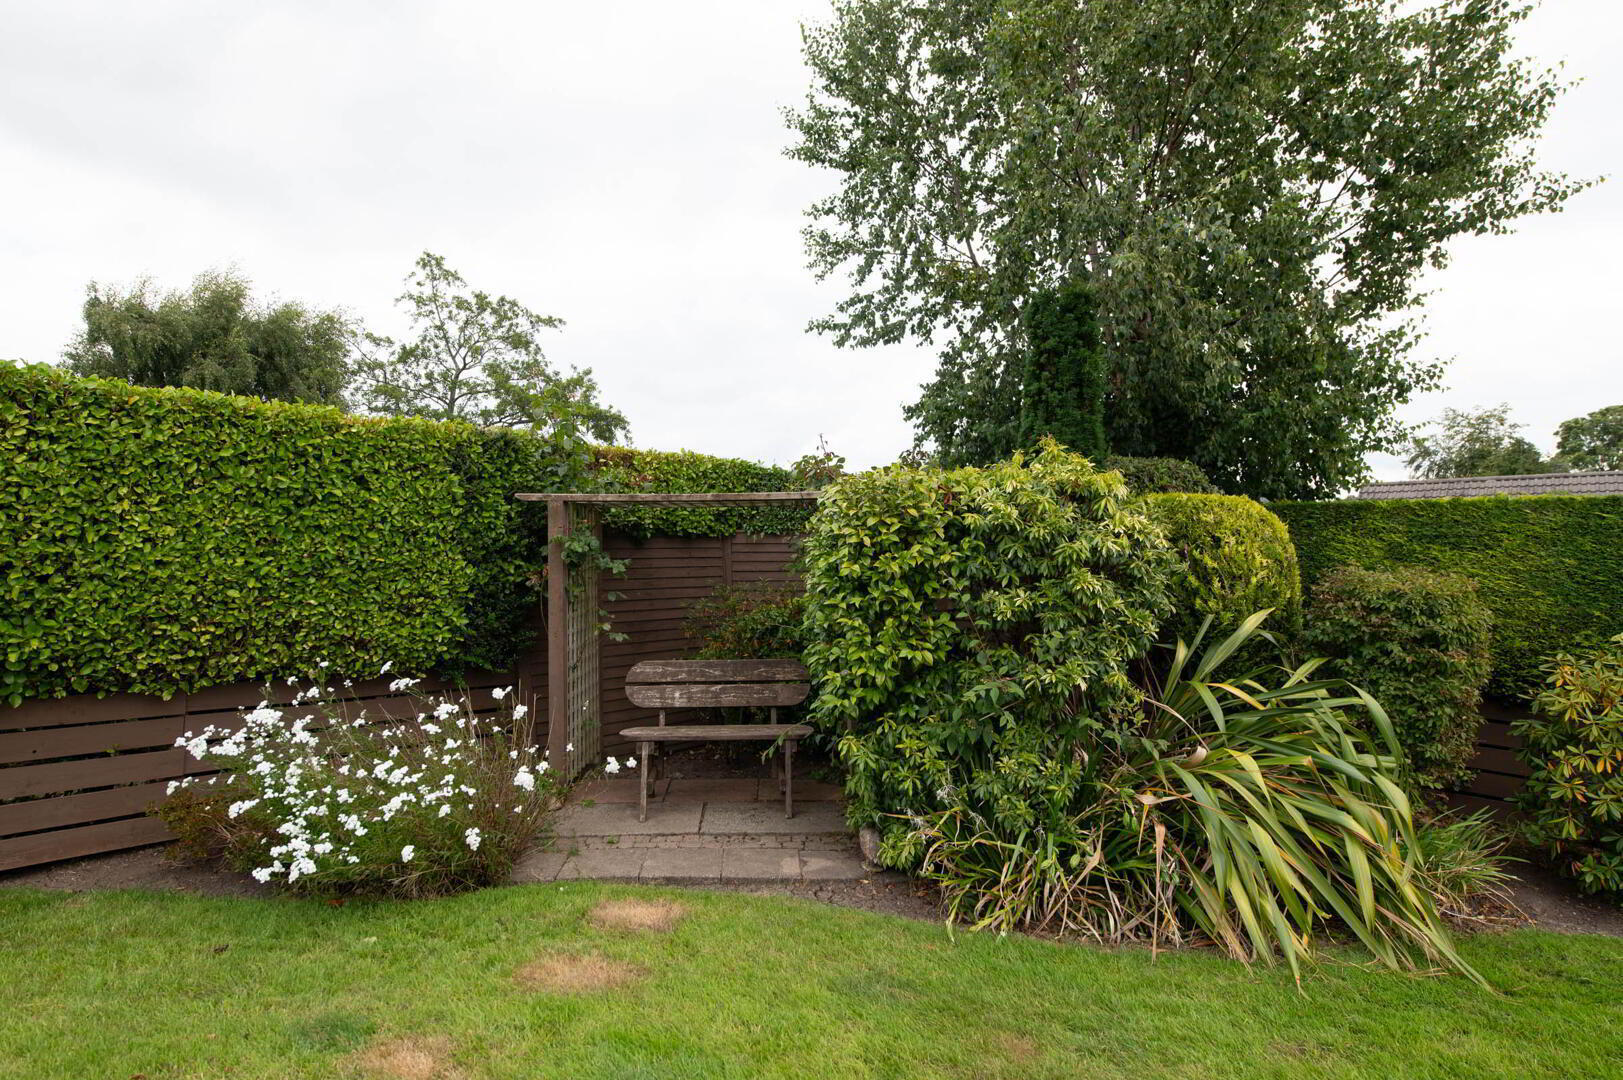
Rear in lawn, spacious, variety of plants, trees and shrubs, built in seating area, light and tap, oil storage tank - Garage 5.97m x 2.74m
- Up and over door, light and power, oil fired boiler
Travel Time From This Property

Important PlacesAdd your own important places to see how far they are from this property.
Agent Accreditations


Marketed by McMillan McClure Estate Agents
+44 28 9080 0000




