SALE AGREED
SALE AGREED
SALE AGREED
SALE AGREED
SALE AGREED
SALE AGREED
SALE AGREED
SALE AGREED
SALE AGREED
SALE AGREED
SALE AGREED
SALE AGREED
SALE AGREED
SALE AGREED
SALE AGREED
SALE AGREED
SALE AGREED
SALE AGREED
SALE AGREED
SALE AGREED
SALE AGREED
SALE AGREED
SALE AGREED
SALE AGREED
SALE AGREED
SALE AGREED
SALE AGREED
SALE AGREED
SALE AGREED
SALE AGREED
SALE AGREED
SALE AGREED
SALE AGREED
SALE AGREED
SALE AGREED
SALE AGREED
SALE AGREED
SALE AGREED
SALE AGREED
SALE AGREED
SALE AGREED
SALE AGREED
SALE AGREED
SALE AGREED
SALE AGREED
SALE AGREED
SALE AGREED
SALE AGREED
SALE AGREED
SALE AGREED
SALE AGREED
SALE AGREED
SALE AGREED
SALE AGREED
SALE AGREED
SALE AGREED
SALE AGREED
SALE AGREED
SALE AGREED
SALE AGREED
SALE AGREED
SALE AGREED
SALE AGREED
SALE AGREED
SALE AGREED
SALE AGREED
SALE AGREED
SALE AGREED
SALE AGREED
SALE AGREED
SALE AGREED
SALE AGREED
SALE AGREED
SALE AGREED
SALE AGREED
SALE AGREED
SALE AGREED
SALE AGREED
SALE AGREED
SALE AGREED
SALE AGREED
SALE AGREED
SALE AGREED
SALE AGREED
SALE AGREED
SALE AGREED
SALE AGREED
SALE AGREED
SALE AGREED
SALE AGREED
SALE AGREED
SALE AGREED
SALE AGREED
SALE AGREED
SALE AGREED
SALE AGREED
SALE AGREED
SALE AGREED
SALE AGREED
SALE AGREED
SALE AGREED
SALE AGREED
SALE AGREED
SALE AGREED
SALE AGREED
SALE AGREED
SALE AGREED
SALE AGREED
SALE AGREED
SALE AGREED
SALE AGREED
SALE AGREED
SALE AGREED
SALE AGREED
SALE AGREED
SALE AGREED
SALE AGREED
SALE AGREED
SALE AGREED
SALE AGREED
SALE AGREED
SALE AGREED
SALE AGREED
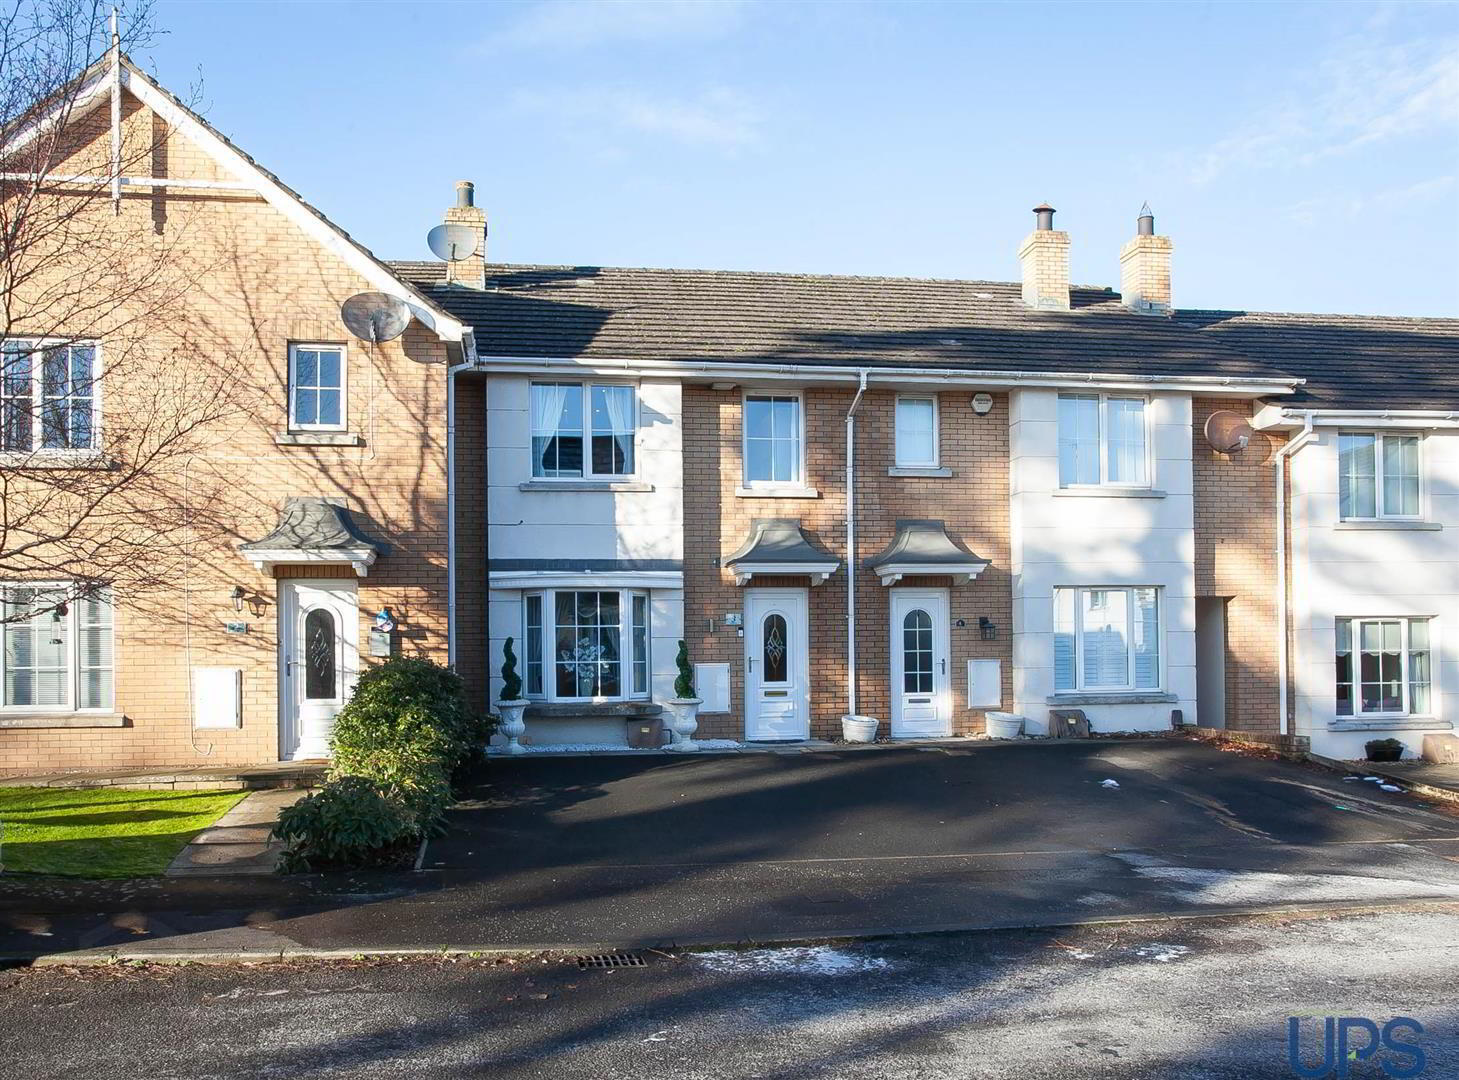
3 Mayfield Close, Blacks Road, Belfast, BT10 0QS
3 Bed Townhouse
Sale agreed
Property Overview
Status
Sale Agreed
Style
Townhouse
Bedrooms
3
Bathrooms
2
Receptions
2
Property Features
Tenure
Not Provided
Energy Rating
Broadband Speed Checker
*³
Property Financials
Price
Last listed at Offers Around £234,950
Rates
£1,206.12 pa*¹

Marketed by Ulster Property Sales (Andersonstown)
+44 28 9060 5200

Propertynews Currency Partner - helping you transfer money for property purchases in Ireland & Northern Ireland. Speak to an expert
Additional Information
- Incredible and fashionable townhouse that has been up-graded throughout and enjoys this quiet cul de sac position just off Blacks Road.
- Three bedrooms, principal bedroom with newly installed luxury en-suite shower room: bedroom 2 with feature built-in mirrored slide robes.
- Bright and airy living room with feature media wall and eye-catching electric fire with a multi-functional controller.
- Luxury up-graded high gloss fitted kitchen with island, feature bar and open plan to a striking conservatory providing an awesome entertaining space that can be difficult to find.
- Downstairs W.C / Luxury white bathroom suite on first floor with decorative tiling.
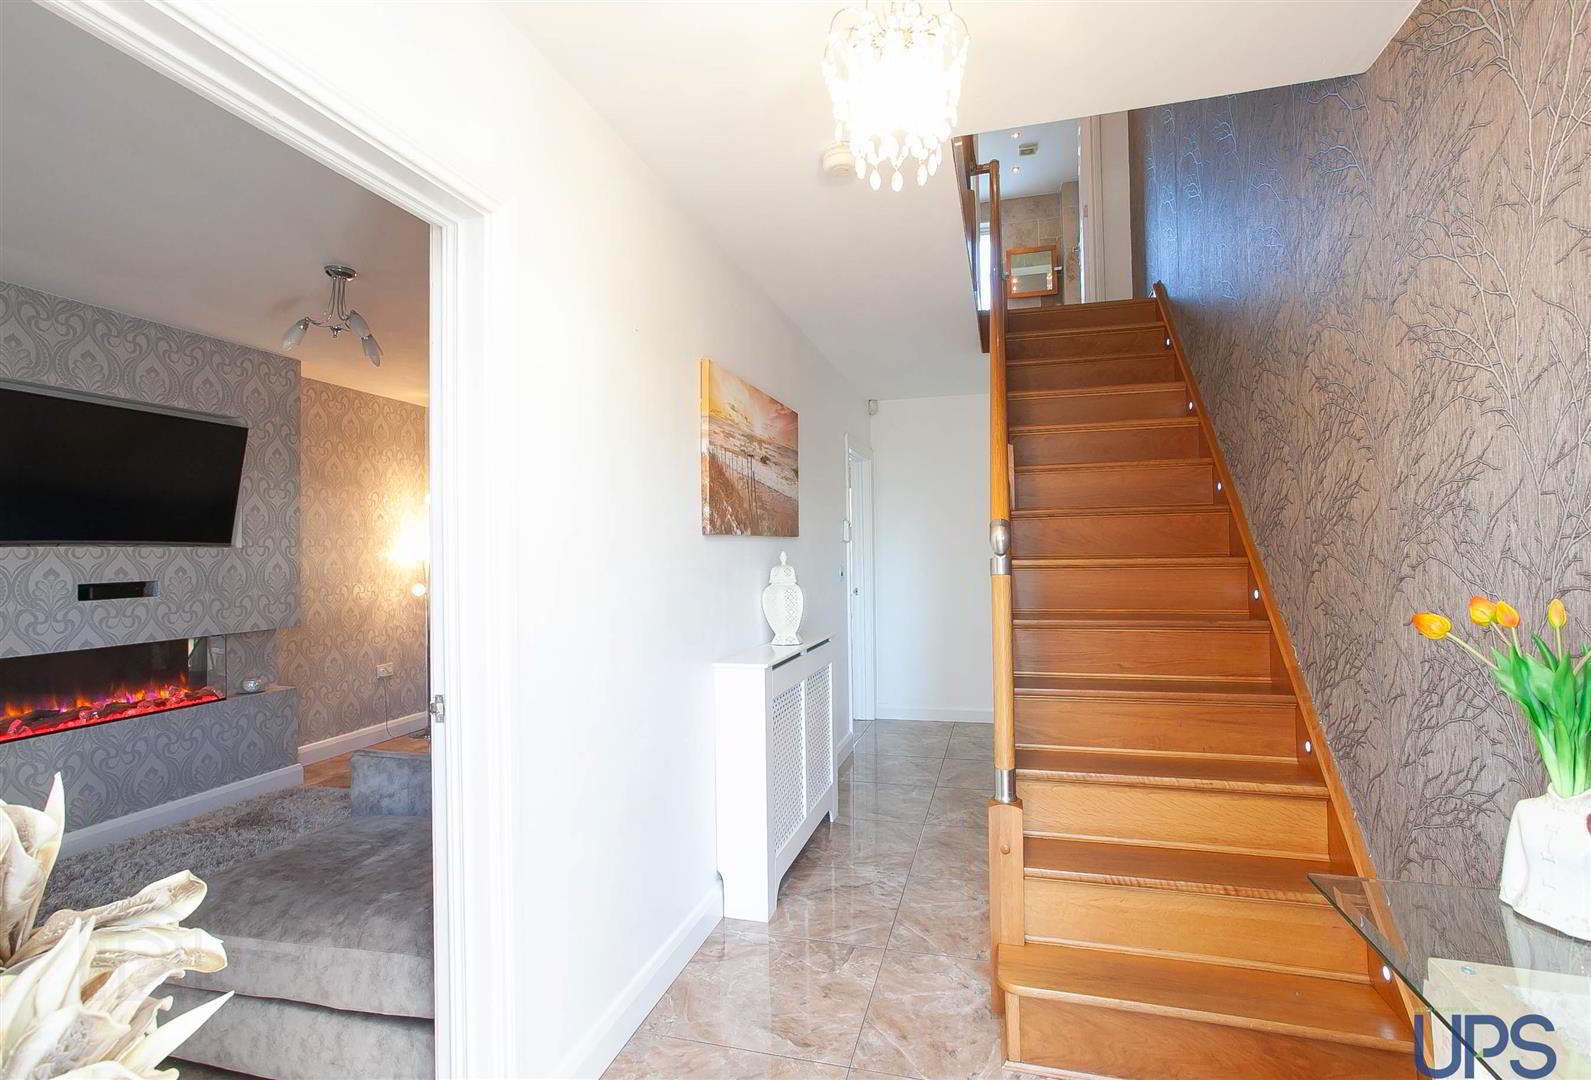
- Magnificent solid oak staircase with lighting and feature glass side panels.
- Gas central heating - Upvc double glazing - Higher-than-average energy rating, EPC C-71!
- Privately enclosed rear garden and off road car-parking for two cars to front.
- High level of presentation throughout and proximity to leading schools, shops and transport links along with the motorway.
- Close to Colin Glen with its many attractions as well as Upper Lisburn Road and all of the abundance of amenities in Andersonstown along with state-of-the-art leisure facilities plus much more!
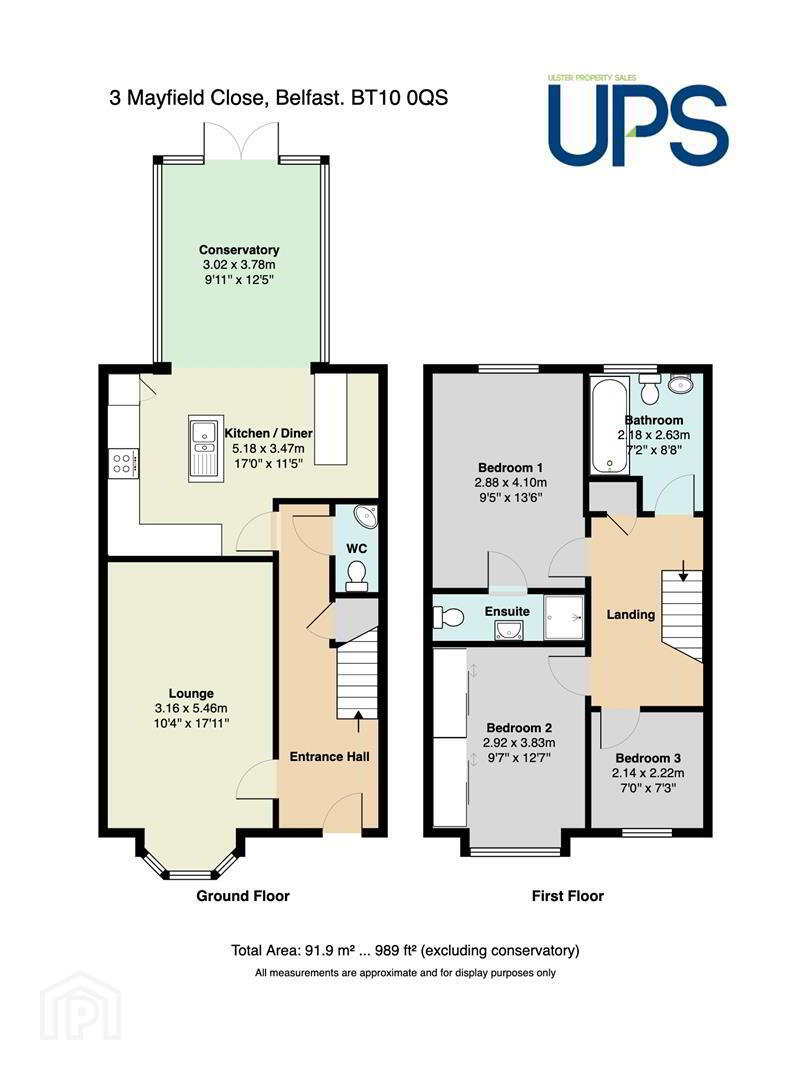
The fashionable accommodation is a one-off and must be seen to be fully appreciated, coupled with this location that seldom becomes available and briefly comprises.
Three beautiful bedrooms: the principal bedroom with spotlights and a newly installed private luxury en-suite shower room with spotlights and chrome-effect sanitary ware. Bedroom 2 has built-in mirrored slide robes. In addition, a luxury white bathroom suite with decorative tiling and spotlights, as well as a striking landing with a feature solid oak staircase with contemporary glass side panels and lighting, along with a handy storage cupboard on the landing, completes the first floor.
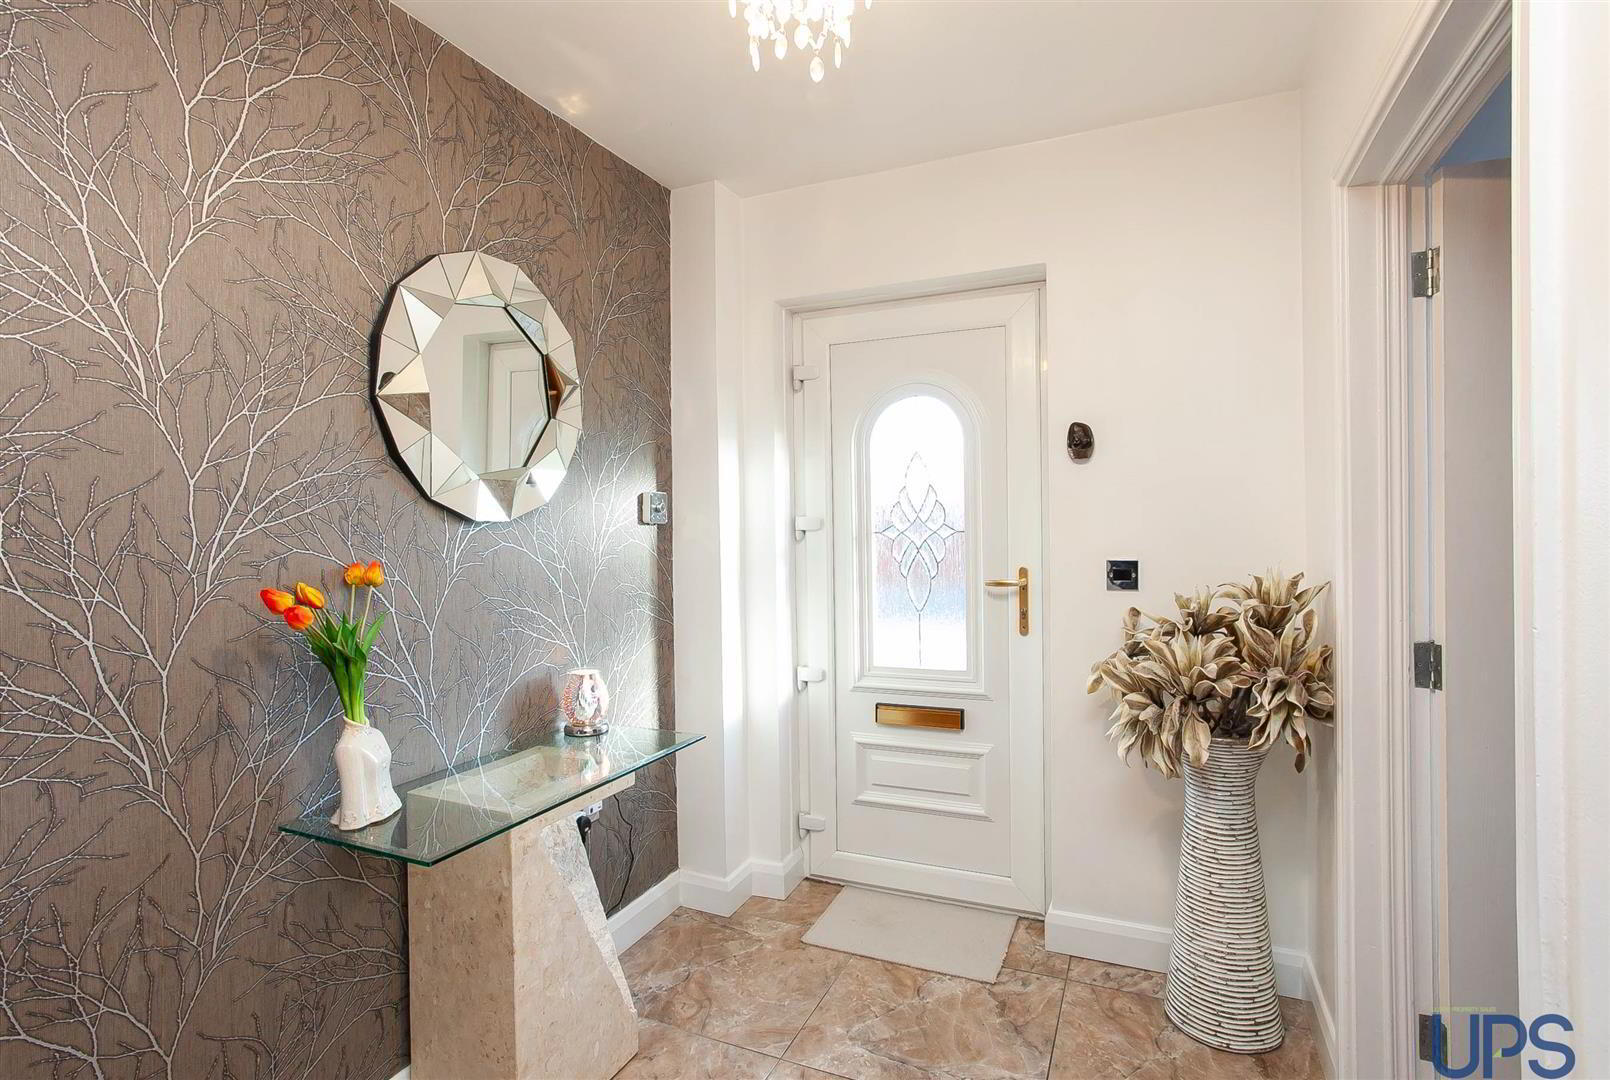
On the ground floor, there is an impressive and welcoming entrance hall with a conveniently positioned downstairs W.C., as well as a bright and airy living room that has a feature media wall with an eye-catching built-in electric fire with a multi-functional controller, a bay window, and a beautiful tiled floor.
Also on the ground floor is a most impressive recently upgraded luxury high-gloss fitted kitchen with Granite work tops and integrated appliances, as well as a feature island and recently added bar that is open plan to an awesome conservatory that has underfloor heating and provides an ideal sizeable entertaining space that can be hard to find in today’s market.
Gas heating, PVC double glazing together with off road parking for two cars and a privately enclosed rear garden all add to the appeal of the fine home.
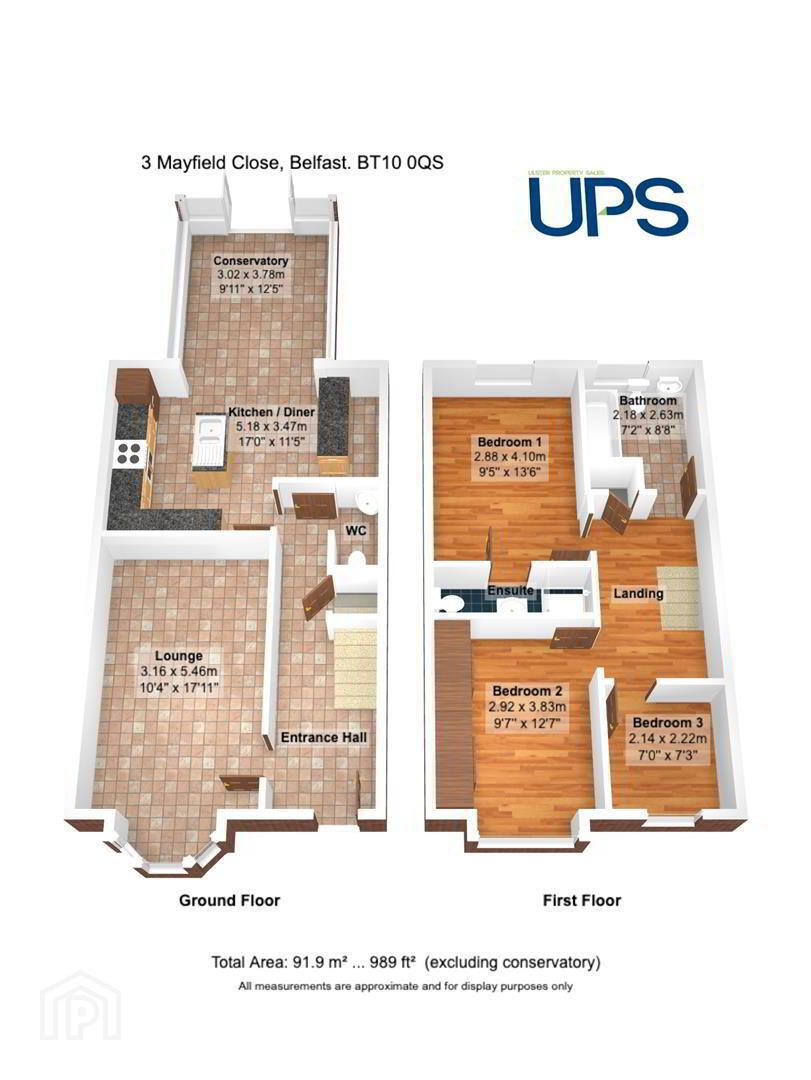
- GROUND FLOOR
- Pvc double glazed front door to;
- SPACIOUS ENTRANCE HALL
- Up-graded, beautiful tiled floor, storage under stairs;
- DOWNSTAIRS W.C.
- Low flush w.c., pedestal wash hand basin, chrome effect sanitary ware, beautiful tiled floor, extractor fan;
- LIVING ROOM 5.56m 3.10m (18'3 10'2)
- Beautiful tiled floor, bay window, feature media wall with electric fire with multi-functional controller;
- LUXURY HIGH GLOSS KITCHEN / DINING /ENTERTAINING A 7.49m 5.00m (24'7 16'5)
- Range of high and low level units, built-in hob & under oven, stainless steel extractor fan, integrated fridge/freezer, Granite worktops, under unit lighting, plinth lighting, feature island with single drainer stainless steel 1 1/2 bowl sink unit, integrated dishwasher, integrated washing machine, spotlights, Pvc stripped ceiling, rotating corner kitchen unit, beautiful tiled floor, feature added bar area, open plan to;
- UPVC DOUBLE GLAZED CONSRVATORY
- Underfloor heating, beautiful tiled floor, Upvc double glazed double doors to enclosed garden;
- FIRST FLOOR
- Striking solid oak staircase with lighting and feature glass side panels to spacious landing, storage cupboard, spotlights, access to roof space, partially floored for storage;
- PRINCIPAL BEDROOM 1 4.11m 2.84m (13'6 9'4)
- Wooden effect stripped floor, spotlights, access to;
- NEWLY INSTALLED EN-SUITE SHOWER ROOM
- Luxurious shower room, shower cubicle, thermostatically controlled shower unit, low flush W.C, wash hand basin with storage, chrome effect towel warmer, chrome effect sanitary ware, spotlights, extractor fan, Pvc panelled walls;
- BEDROOM 2 3.76m 2.34m (12'4 7'8)
- Wooden effect stripped floor, feature built-in mirrored slide robes, spotlights;
- BEDROOM 3 2.31m 2.03m (7'7 6'8)
- Wooden effect stripped floor, spotlights;
- LUXURY WHITE BATHROOM SUITE
- Bath, telephone hand shower, low flush W.C, pedestal wash hand basin, chrome effect sanitary ware, beautiful tiled walls and floor, spotlights, extractor fan;
- OUTSIDE
- Off road car-parking for two cars. Privately enclosed rear garden with artificial grass, outdoor power sockets.
- Bullets:
Travel Time From This Property

Important PlacesAdd your own important places to see how far they are from this property.
Agent Accreditations



Marketed by Ulster Property Sales (Andersonstown)
+44 28 9060 5200




