
Click here to view the video
Click here to view the video
Click here to view the video
For sale
Added 1 day ago
3 Malton, 31-33 Merrion Road, Ballsbridge, Ballsbridge, D04FN77
2 Bed Apartment
Asking Price €995,000
Property Overview
Status
For Sale
Style
Apartment
Bedrooms
2
Bathrooms
2
Property Features
Size
113.3 sq m (1,220 sq ft)
Tenure
Not Provided
Energy Rating
Property Financials
Stamp Duty
€9,950*²

Marketed by DNG Donnybrook
PSR Licence: 004017
+353 1 260 0200

Propertynews Currency Partner - helping you transfer money for property purchases in Ireland & Northern Ireland. Speak to an expert
Additional Information
- Spacious bright accommodation 113.3 sq m (1,220 sq ft)
- Secure underground parking space
- Two double bedrooms, both ensuite
- Private patio off living room
- Excellent decorative condition
- Superb secure location
- Award winning Communal gardens
- Visitor parking
- Service Charge €658.00 per month
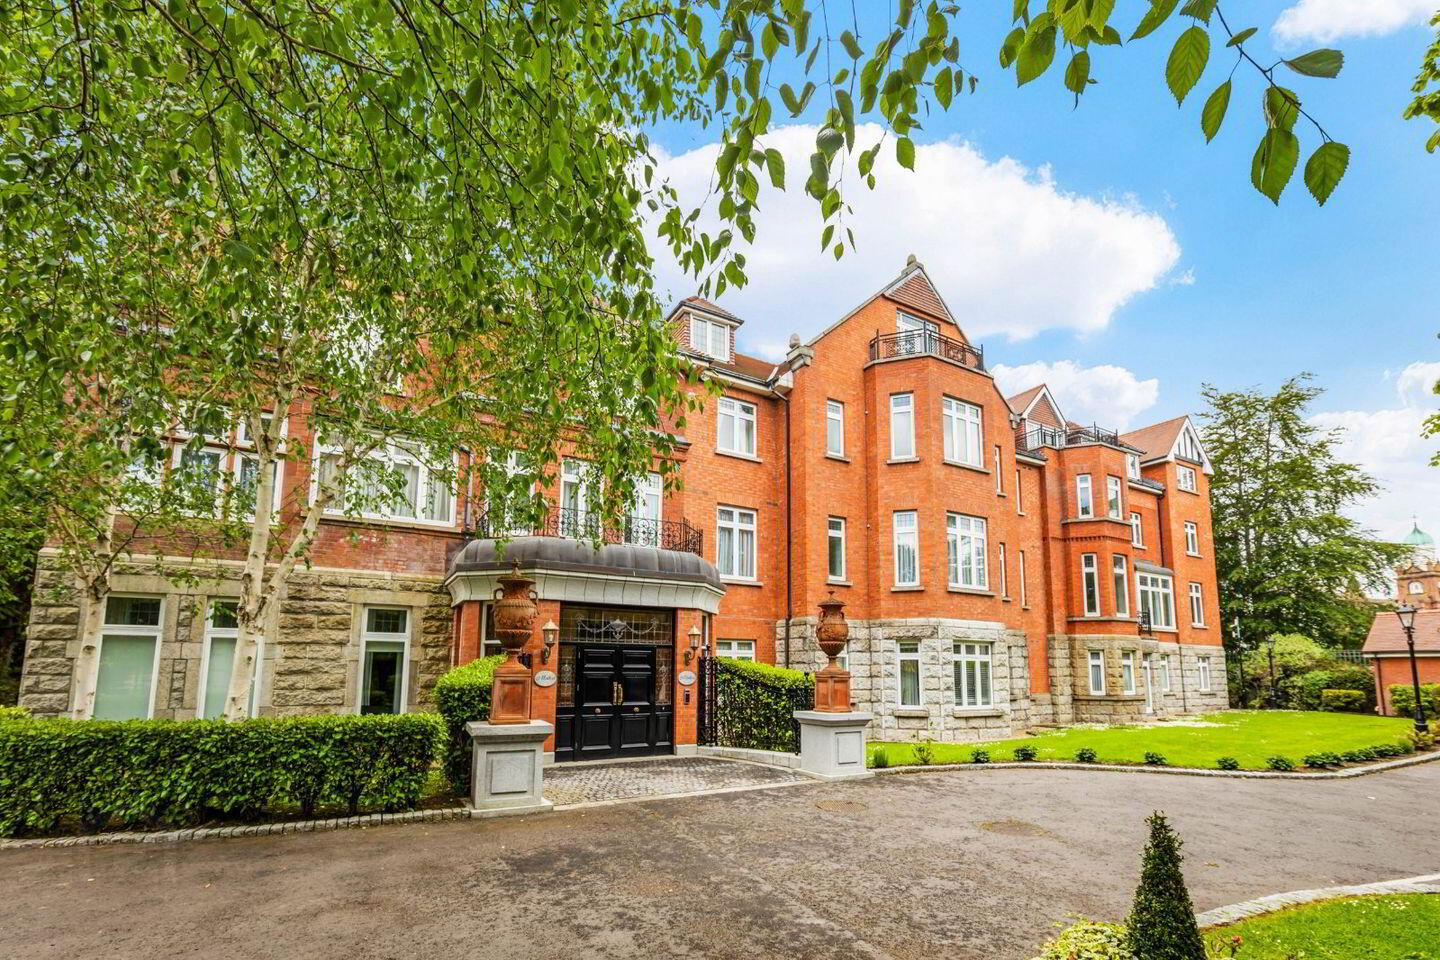
DNG is delighted to present 3 Malton, 31/33 Merrion Road to the market. Situated within the former British Embassy, 31–33 Merrion Road is an exclusive and discreet residential development renowned for its elegant design, superb location and exceptional standard of finish. Sensitively converted to preserve the character of the original building, the development benefits from beautifully maintained common areas, state-of-the-art security and access systems, together with an onsite caretaker, appealing to both discerning owner-occupiers and investors alike.
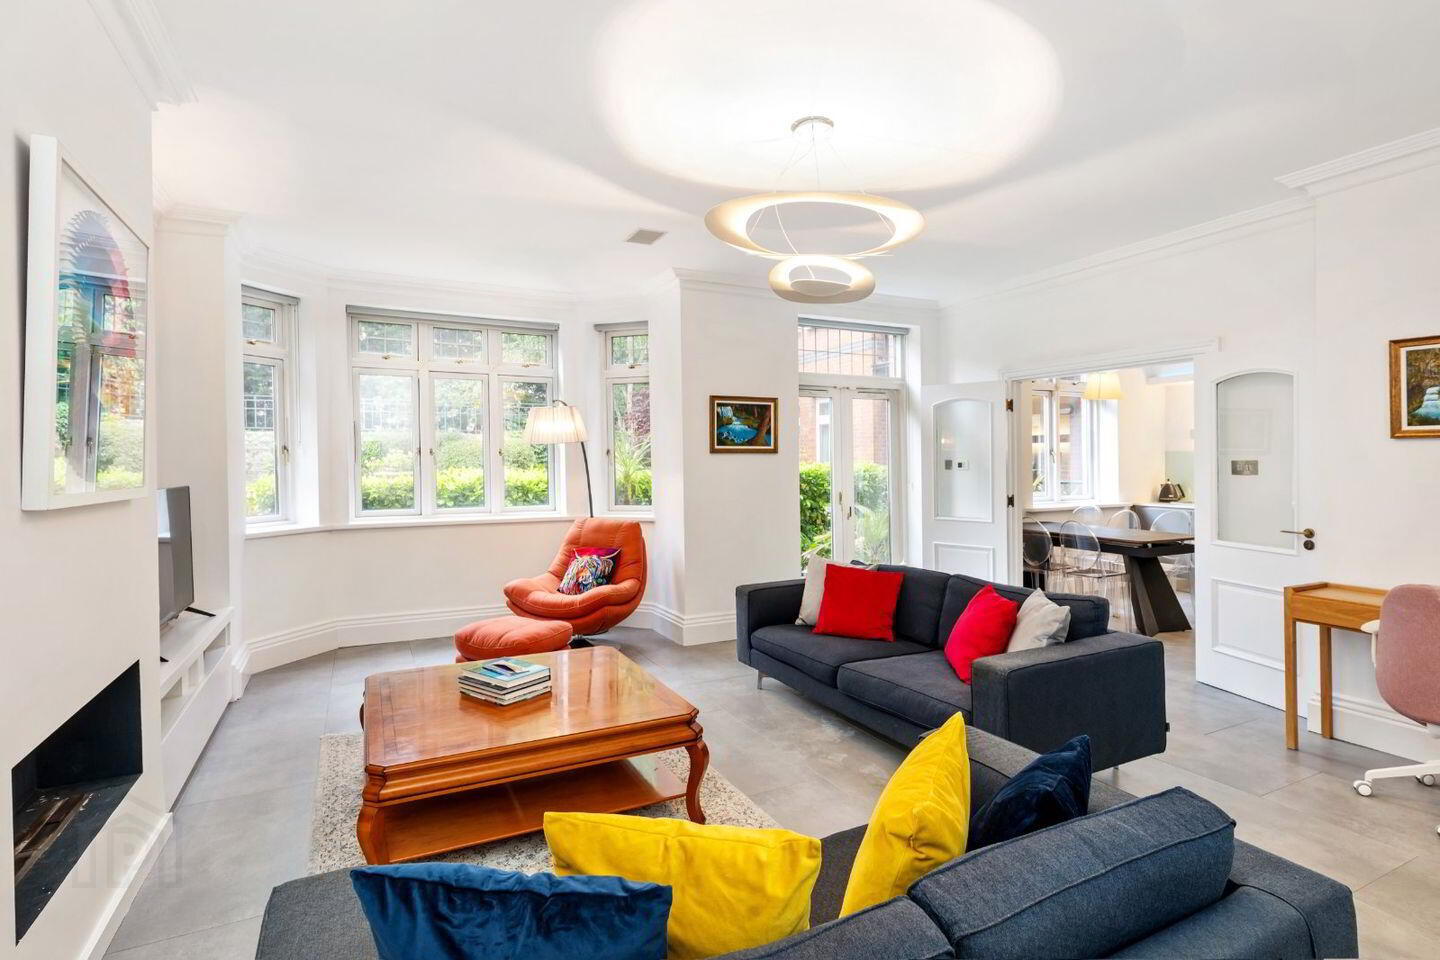
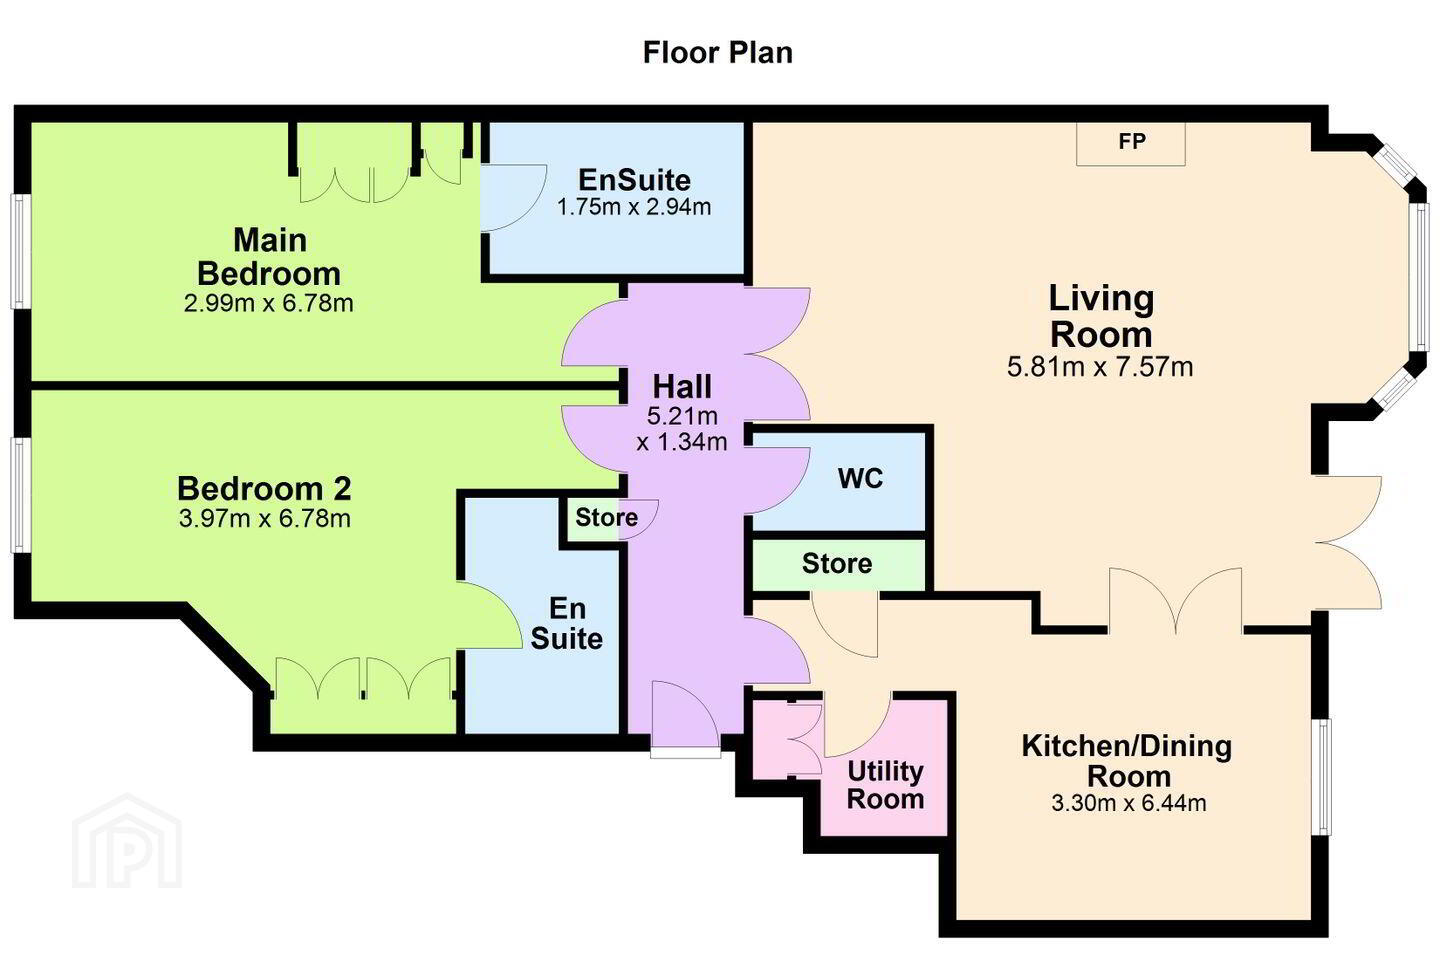
This wonderfully bright and spacious ground floor apartment has been tastefully refurbished in recent years to an impeccable standard, offering stylish turnkey accommodation throughout. Extending to generously proportioned interiors, the property comprises an impressive living/dining room flooded with natural light, a contemporary fully fitted kitchen/breakfast room with separate utility room, two large double bedrooms, both with luxurious ensuite bathroom/shower rooms, together with a guest WC.
Particular features include underfloor heating throughout, a private sun-filled patio accessed directly from the living room, an allocated underground parking space and access to a secure bicycle storage facility.
Perfectly positioned off Merrion Road at the junction with Shrewsbury Road, the location is second to none. Sandymount DART Station, numerous bus routes and an excellent selection of local shops and services are all within a short stroll. The property also enjoys immediate access to Ballsbridge, Donnybrook, Sandymount Village, Shelbourne Road, Grand Canal Dock and Dublin City Centre. A host of premier amenities are nearby including the RDS, Merrion Shopping Centre, St Vincent’s Hospital and some of Dublin’s finest hotels, including the InterContinental, Clayton and Herbert Park Hotel.
This is a rare opportunity to acquire a beautifully appointed apartment in one of Dublin 4’s most prestigious and conveniently located gated developments.
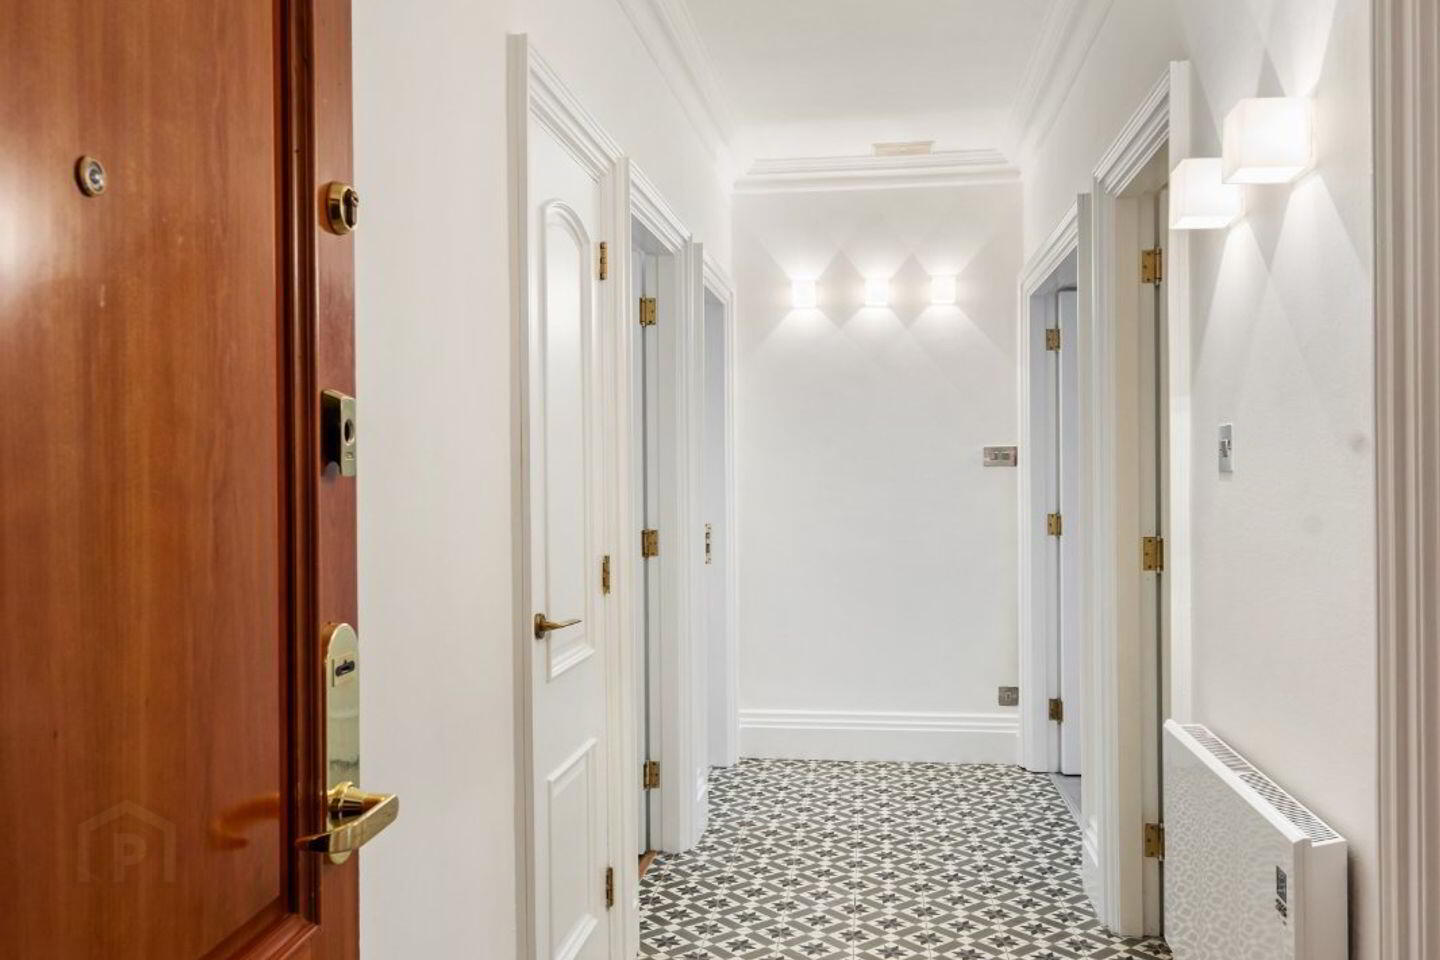
Hallway tiled floor, state of the art mobile phone operated intercom. Cloak room
Living Room this large light-filled room has a bay window, tiled floor, glazed French doors to tiled patio, feature Bio-fuel real flame fire and double door to
Kitchen / Breakfast Room with excellent range modern wall and floor units including integrated fridge/freezer, Neff oven and microwave, dishwasher, 4-ring ceramic hob, matching tiled floor and hood, back lighting
Guest w.c. with matching tiled floor and walls, w.c., wash hand basin and large backlit mirror
Bedroom 1 spacious double bedroom with built-in wardrobes, feature timber floor
En-suite this superbly appointed bathroom comprises matching jumbo tiled floor and walls, w.c., bidet, bath with overhead rain shower, heated towel rail and large mirrored medicine cabinet
Bedroom 2 Spacious double bedroom with excellent wall to wall built-in wardrobes, feature timber floor and door to
En-suite with feature wall and floor tiles, w.c., wash hand basin, heated towel rail and large backlit mirror
Utility Room with storage units and plumbing for washing machine Separate Broom Closet
Hot Press fitted shelving
Outside
Patio terrace a private sun-filled patio accessed directly from the living room
BER Details
BER Rating: E1
BER No.: 106844400
Energy Performance Indicator: 321.77 kWh/m²/yr
Travel Time From This Property

Important PlacesAdd your own important places to see how far they are from this property.
Agent Accreditations
Not Provided

Marketed by DNG Donnybrook
PSR Licence: 004017
+353 1 260 0200




