For sale
Added 1 day ago
3 Hillside, Mayobridge, Newry, BT34 2SX
3 Bed Semi-Detached Bungalow
Offers Over £215,000
Property Overview
Status
For Sale
Style
Semi-Detached Bungalow
Bedrooms
3
Bathrooms
1
Receptions
1
Property Features
Tenure
Leasehold or Freehold
Energy Rating
Heating
Oil
Broadband Speed Checker
*³
Property Financials
Stamp Duty
Rates
£976.62 pa*¹
Typical Mortgage


Marketed by Ronan Fitzpatrick Chartered Surveyors & Estate Agents
+44 28 3085 0116

Propertynews Currency Partner - helping you transfer money for property purchases in Ireland & Northern Ireland. Speak to an expert
Additional Information
- Attractive three-bedroom semi-detached home offered for sale with no onward chain
- Excellent potential to modernise and personalise to individual tastes
- Bright and comfortable living accommodation
- Three well-proportioned bedrooms
- Oil-fired central heating and double-glazed windows
- Enclosed rear garden offering privacy and outdoor space
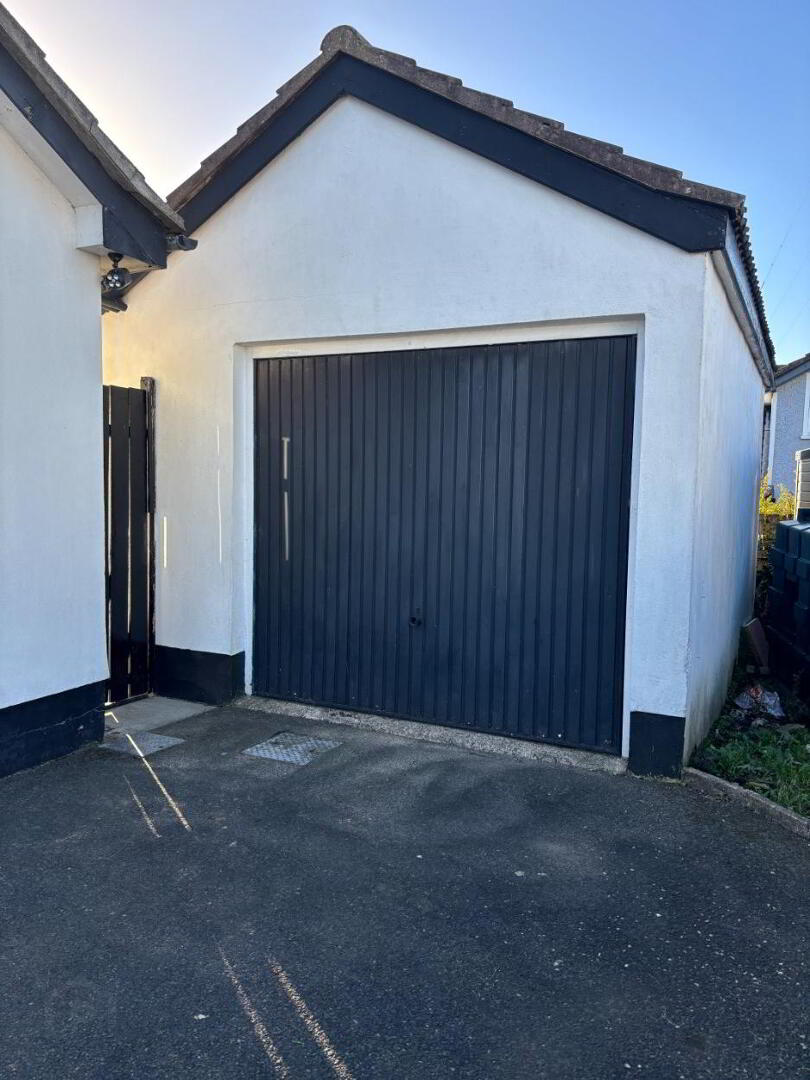
- Detached Garage
- Ample off-street parking
- Popular and convenient residential location
- Excellent transport links to nearby schools in Warrenpoint & Newry.
- Convenient to primary school, creche, church, pharmacy and shops
- Easy commuter links to Newry & beyond
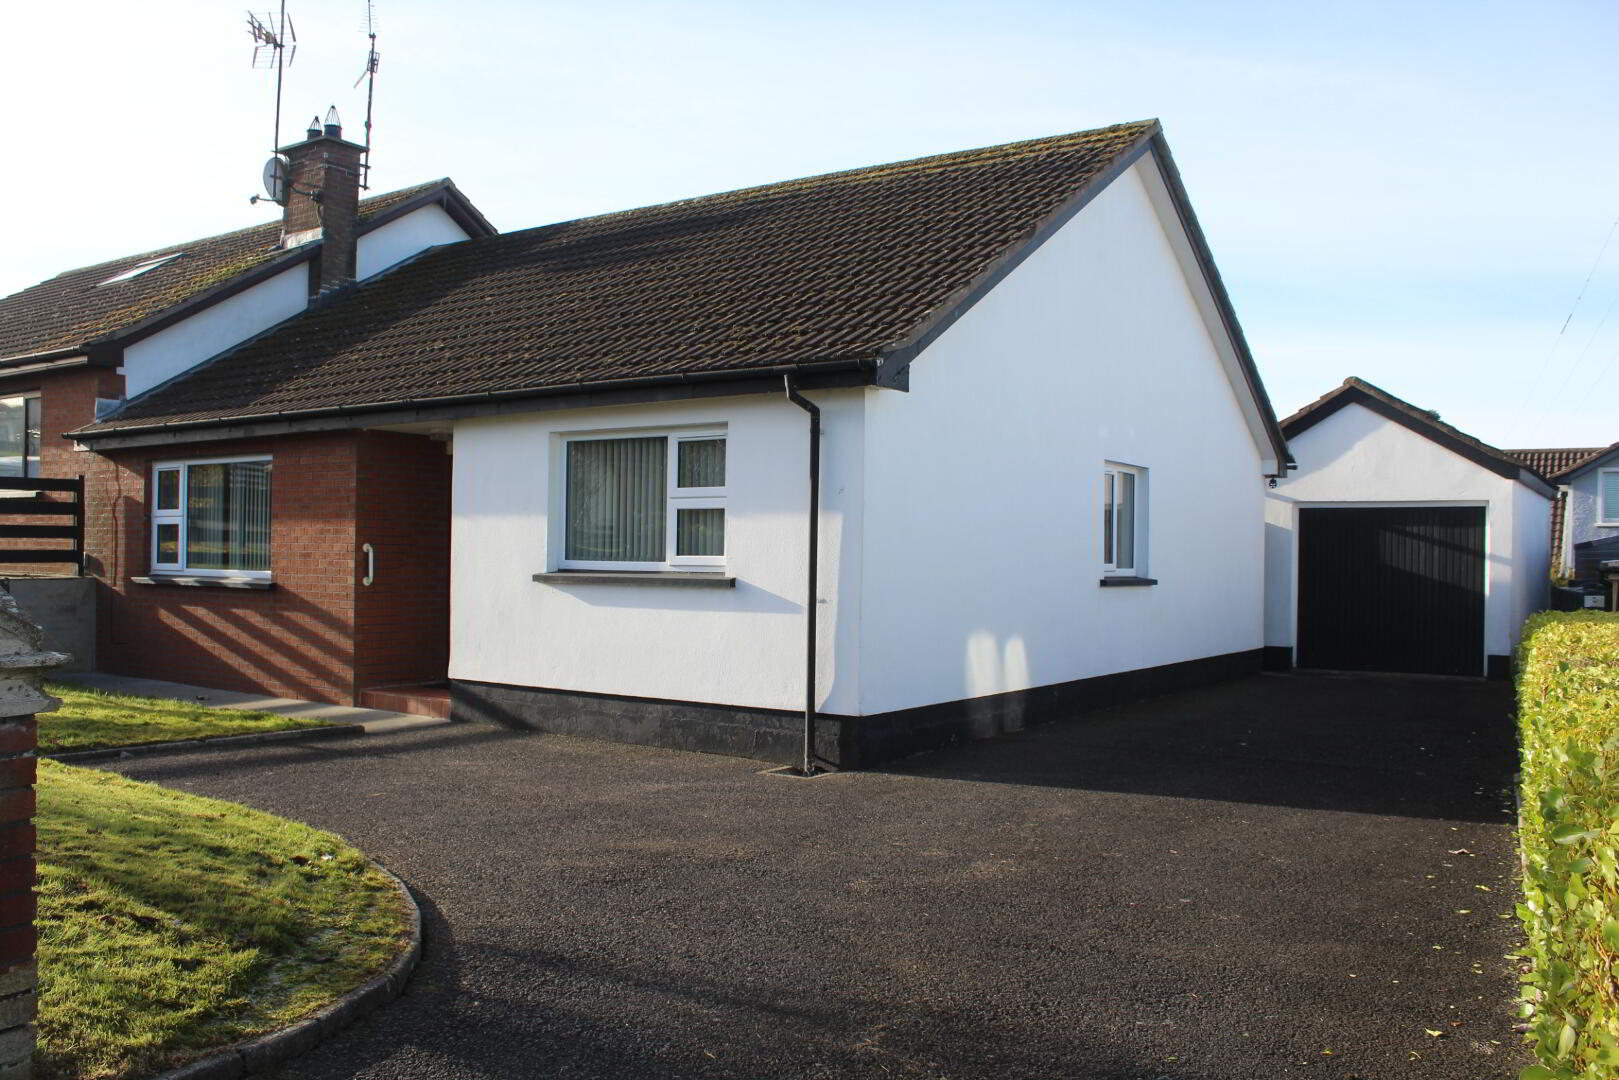
This attractive three-bedroom semi-detached bungalow enjoys a lovely sense of privacy whilst remaining exceptionally convenient to village amenities. With generous off-street parking, a spacious kitchen/dining, enclosed rear garden and plenty of potential for a purchaser to make it their own, there is much to appeal to a wide range of buyers. Offered for sale with no onward chain, this is a fantastic opportunity to acquire a home in a popular and well-established residential setting.
Accommodation
Entrance Hall
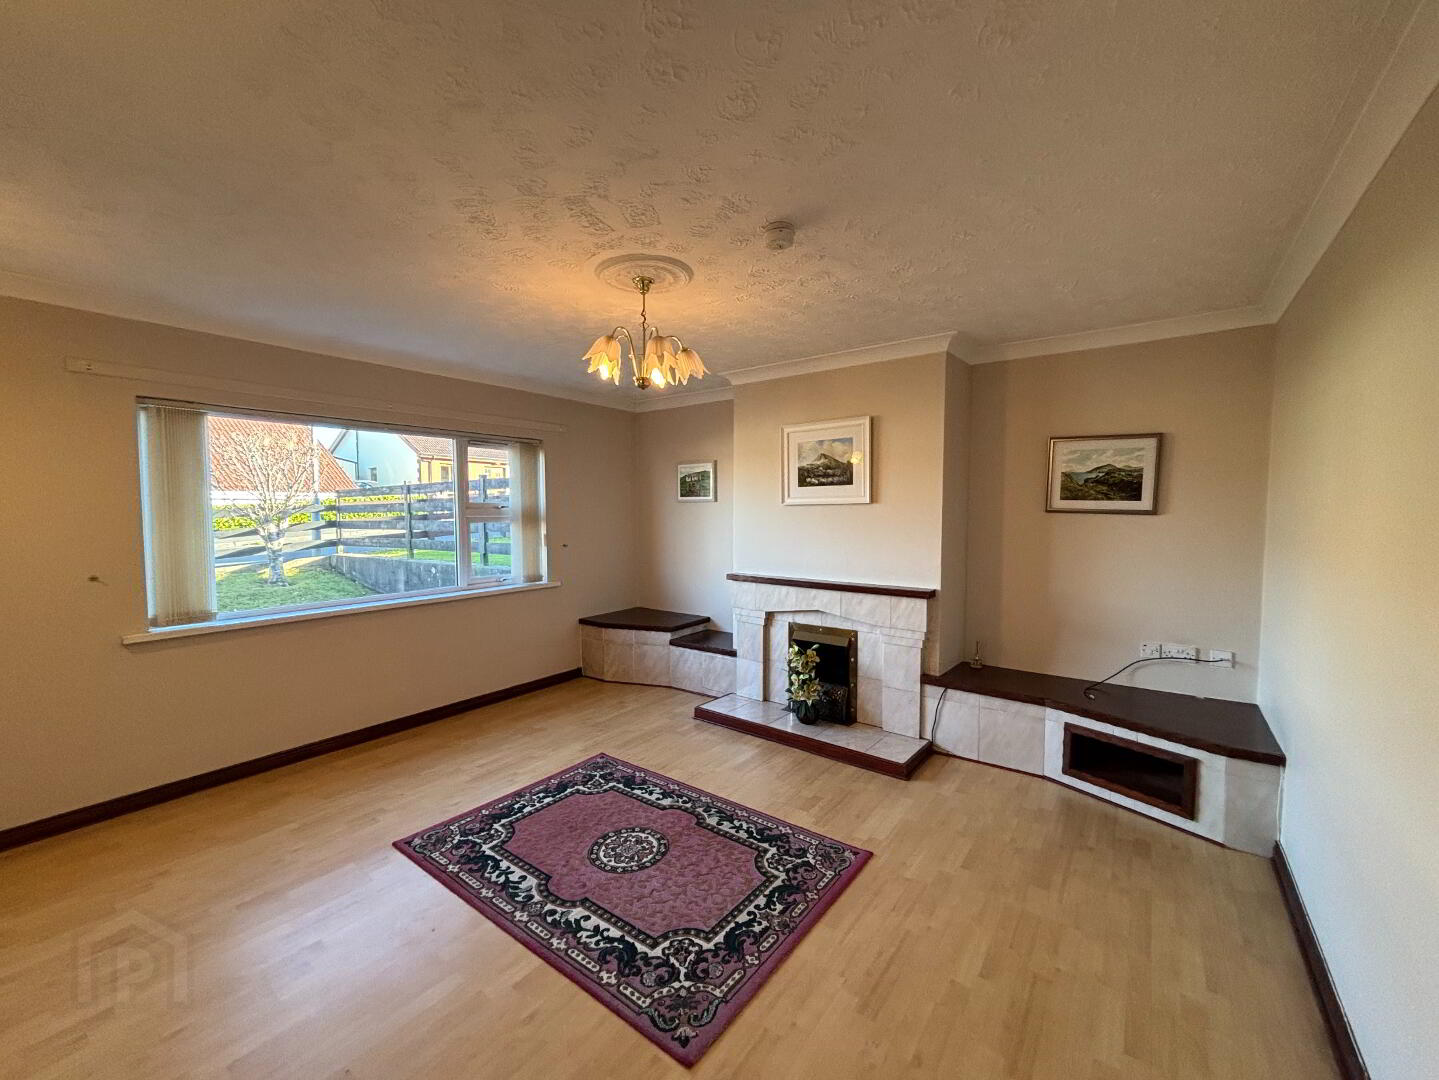
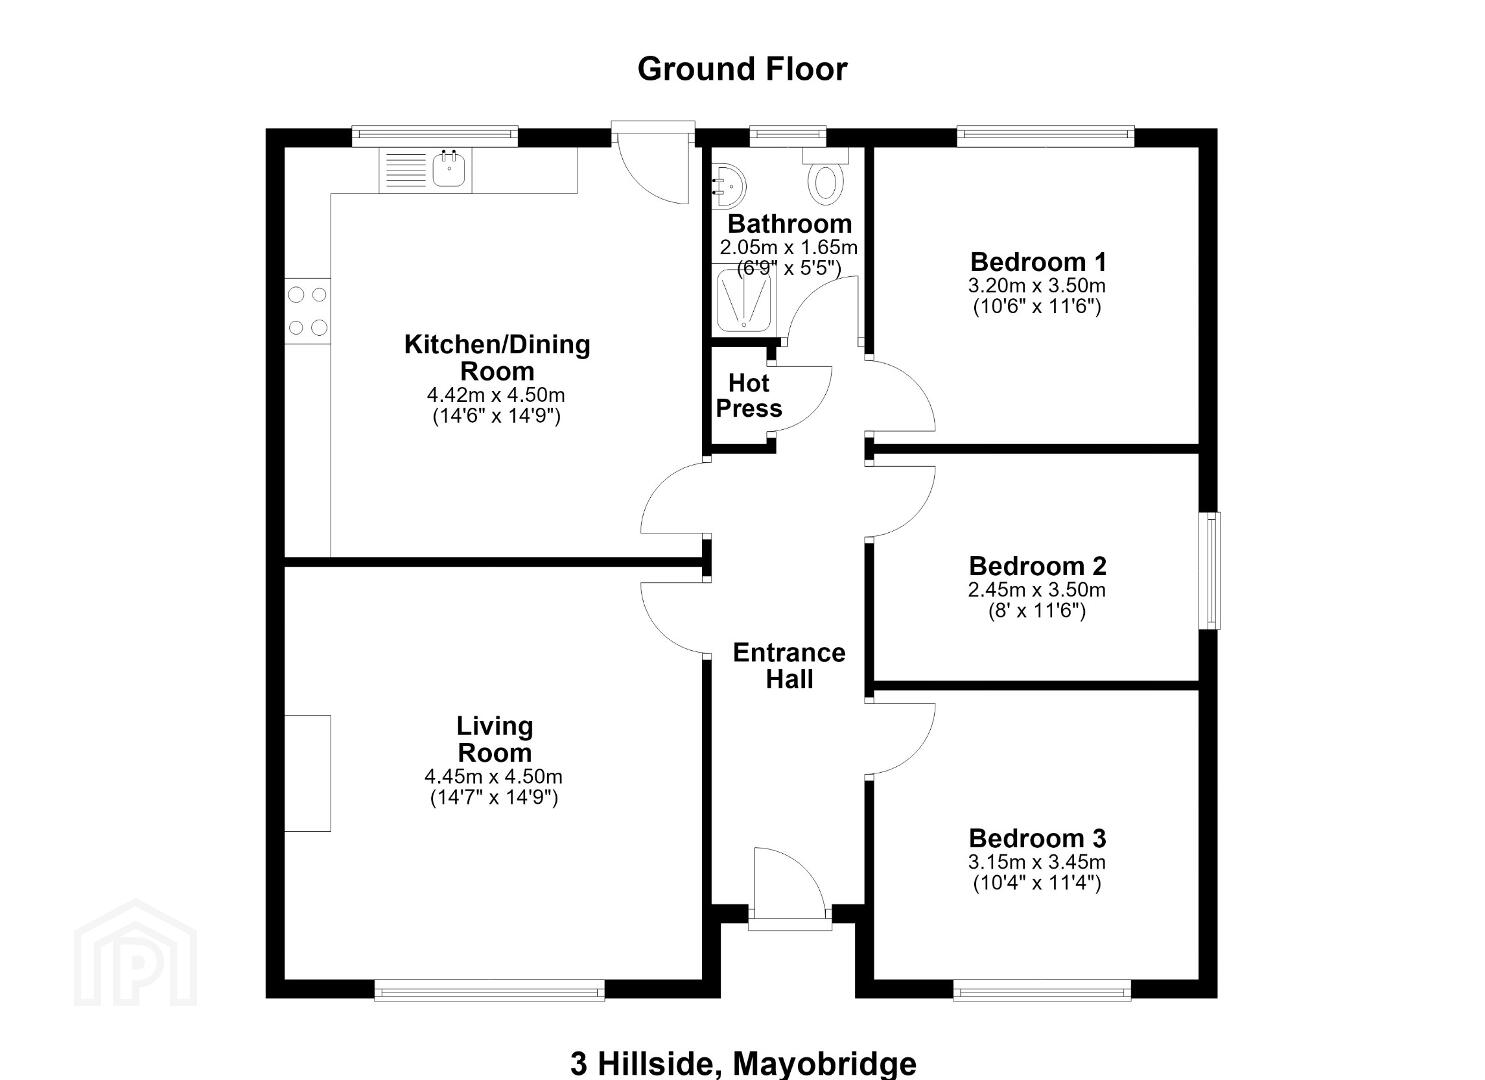
Living Room: 4.45m x 4.50m Tiled fireplace and Tv plinth.
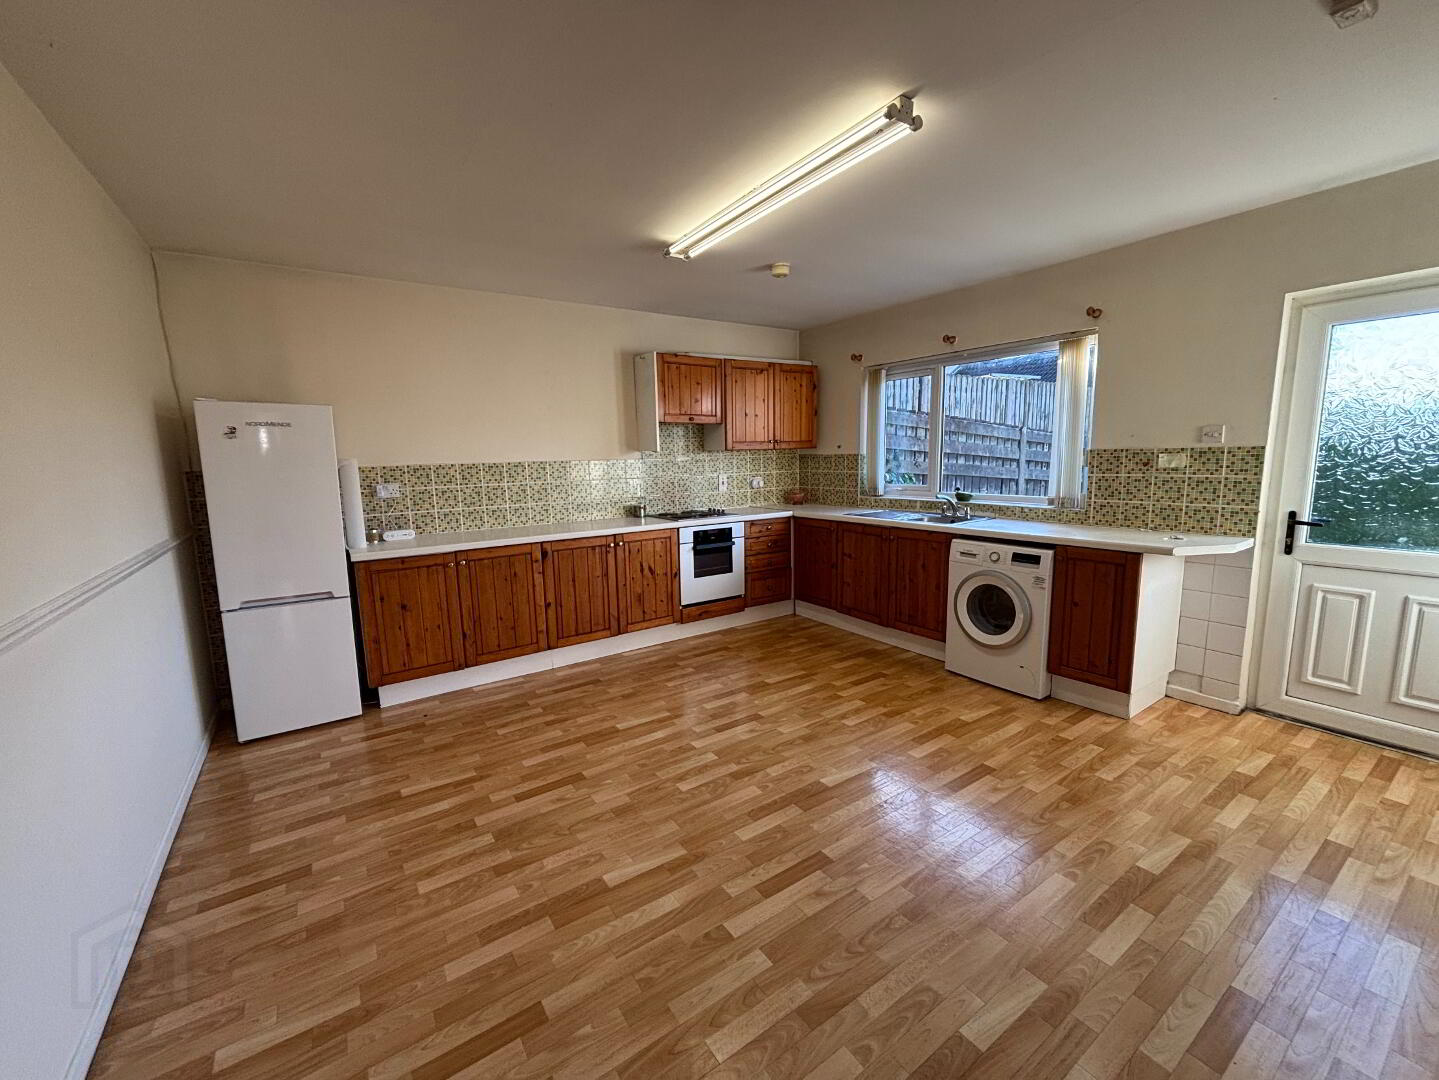
Kitchen/Dining: 4.50m x 4.42m Range of high and low level units. Stainless steel sink unit. Plumbed for washing machine.
Shower Room/Wc: 2.05m x 1.65m Walk in shower, with 'Mira' electric shower, wc and wash hand basin. Tiled walls.
Bedroom 1: 3.50m x 3.20m
Bedroom 2: 3.50m x 2.45m Laminated floor.
Bedroom 3: 3.45m x 3.25m Built in wardrobes. Laminated floor.
Outside: Private driveway with ample parking spaces and detached garage. Front and rear gardens.
Travel Time From This Property

Important PlacesAdd your own important places to see how far they are from this property.
Agent Accreditations




Marketed by Ronan Fitzpatrick Chartered Surveyors & Estate Agents
+44 28 3085 0116


