

Click here to view the 3D tour
Click here to view the 3D tour
Click here to view the 3D tour
For sale
Added 5 hours ago
3 Hazelgrove, Tobermore, BT45 5PS
3 Bed Semi-Detached House
Offers Over £189,950
Property Overview
Status
For Sale
Style
Semi-Detached House
Bedrooms
3
Receptions
2
Property Features
Tenure
Not Provided
Energy Rating
Heating
Oil
Broadband Speed Checker
*³
In partnership with
Property Financials
Stamp Duty
Rates
£865.29 pa*¹
Typical Mortgage


Marketed by Burns & Co (Maghera)
+44 28 7964 2271

Propertynews Currency Partner - helping you transfer money for property purchases in Ireland & Northern Ireland. Speak to an expert
Additional Information
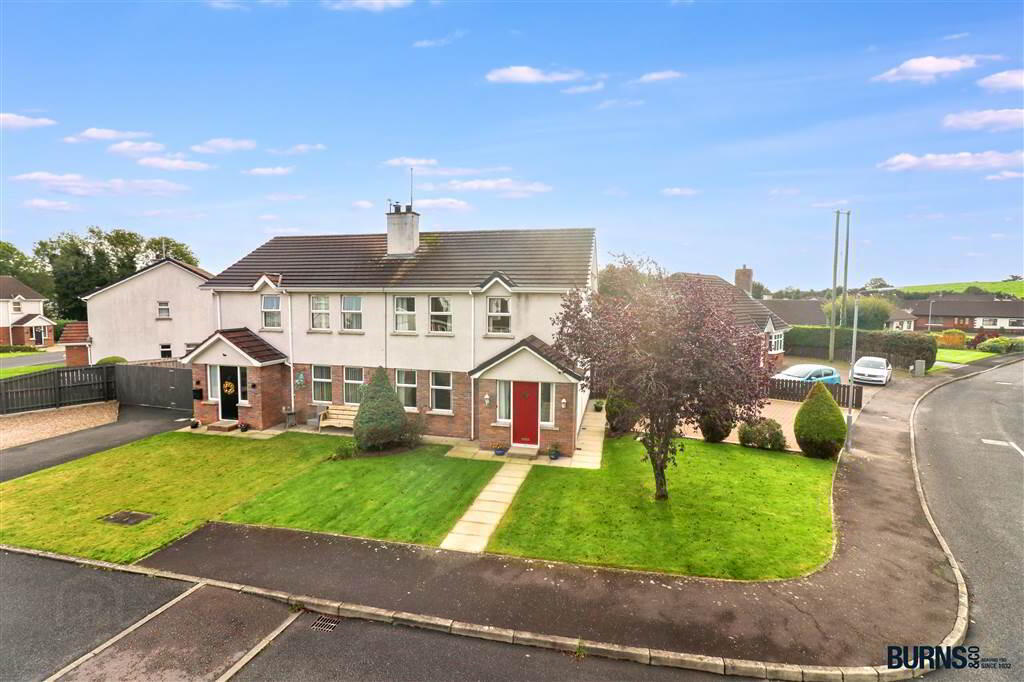
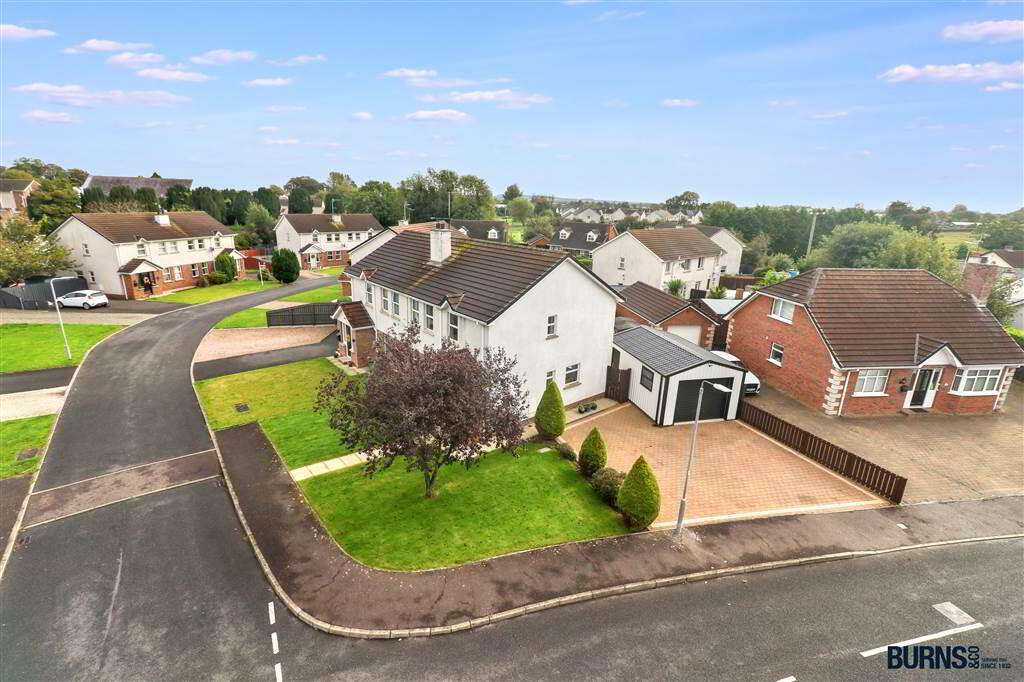
- Three bedroom/two reception semi detached dwelling located on a spacious corner plot in the heart of Tobermore in the popular/quiet Hazelgrove housing development.
- Corrugated shed (c.6m by 4m, with electric and lighting) and separate wooden shed - ideal for those with trade or hobby.
- Fibre broadband connection.
- Ample private car parking for multiple vehicles to the side of the property via brick-paved driveway.
- Easy driving to Maghera, Magherafelt and both main arterial A6 and A29 Roads (ideal for those commuting to Belfast, L'Derry, Cookstown, Dungannon or Coleraine).
- Walking distance to all village shops, school and amenities.
- An ideal First Time Buyer or Investor purchase.
- Included in the sale (internal): all floor coverings, light fittings, fitted bedroom furniture, window blinds, curtains & poles; electric oven, grill & hob with extractor hood; integrated dishwasher.
- Included in the sale (external): TV aerial and satellite; brown and blue wheelie bins; wooden shed; corrugated shed; plants and shrubs.
Ground Floor
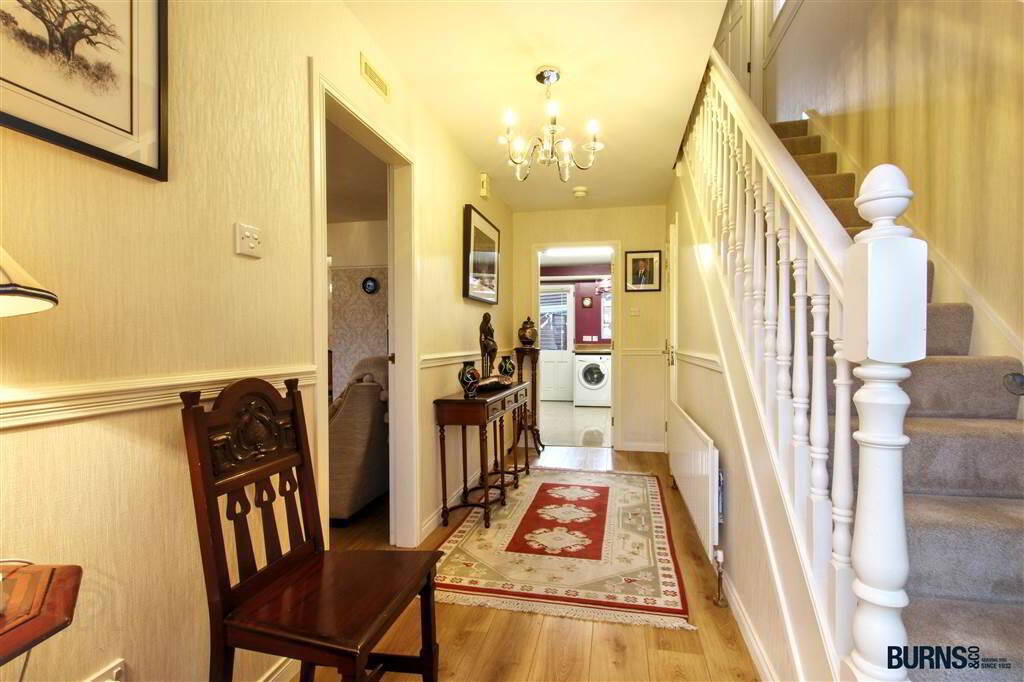
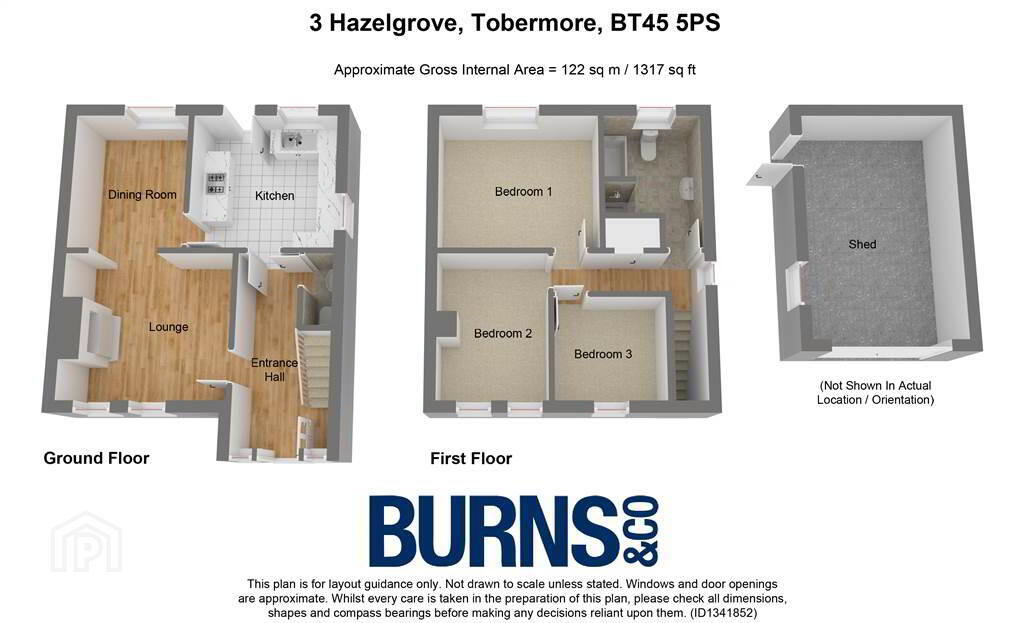
- ENTRANCE HALL:
- laminate flooring; fibre broadband connection.
- SEPARATE WC:
- tiled floor; toilet; wash hand basin with tiled splashback; extractor fan.
- KITCHEN:
- tiled floor; range of eye and low-level units; sink and drainer; integrated dishwasher; electric oven, grill and hob with extractor hood; plumbed for washing machine; door leading to rear flagged yard.
- LIVING ROOM:
- laminate flooring; solid fuel fireplace with solid wooden surround; TV point.
- DINING ROOM:
- laminate flooring.
First Floor Return
- STAIRS & LANDING:
- carpet; attic access (partially floored, with lighting and drop-down ladder).
First Floor
- BATHROOM:
- tiled floor; fully tiled walls; bath; electric shower; toilet; wash hand basin with overhead wall-mounted mirror; heated chrome towel rail; recessed spotlighting; extractor fan.
- HOTPRESS:
- insulated water tank and wooden shelving.
- BEDROOM (1):
- carpet.
- BEDROOM (2):
- laminate flooring.
- BEDROOM (3):
- laminate flooring.
- OUTSIDE:
- corrugated shed with electric and lighting (c.6m by 4m); front garden; pedestrian footpath to front; flagged rear yard with wooden shed; side brick paved driveway; outside tap.
Directions
Tobermore
Travel Time From This Property

Important PlacesAdd your own important places to see how far they are from this property.
Agent Accreditations



Marketed by Burns & Co (Maghera)
+44 28 7964 2271


