
Click here to view the video
Click here to view the video
Click here to view the video
3 Green Gables, Conlig, Newtownards, BT23 7GG
4 Bed Detached House
Offers Over £399,950
Property Overview
Status
For Sale
Style
Detached House
Bedrooms
4
Bathrooms
3
Receptions
3
Property Features
Size
227.6 sq m (2,450 sq ft)
Tenure
Not Provided
Energy Rating
Broadband Speed Checker
*³
In partnership with
Property Financials
Stamp Duty
Rates
£2,498.50 pa*¹
Typical Mortgage


Marketed by Ulster Property Sales (Newtownards)
+44 28 9181 1444

Propertynews Currency Partner - helping you transfer money for property purchases in Ireland & Northern Ireland. Speak to an expert
Additional Information
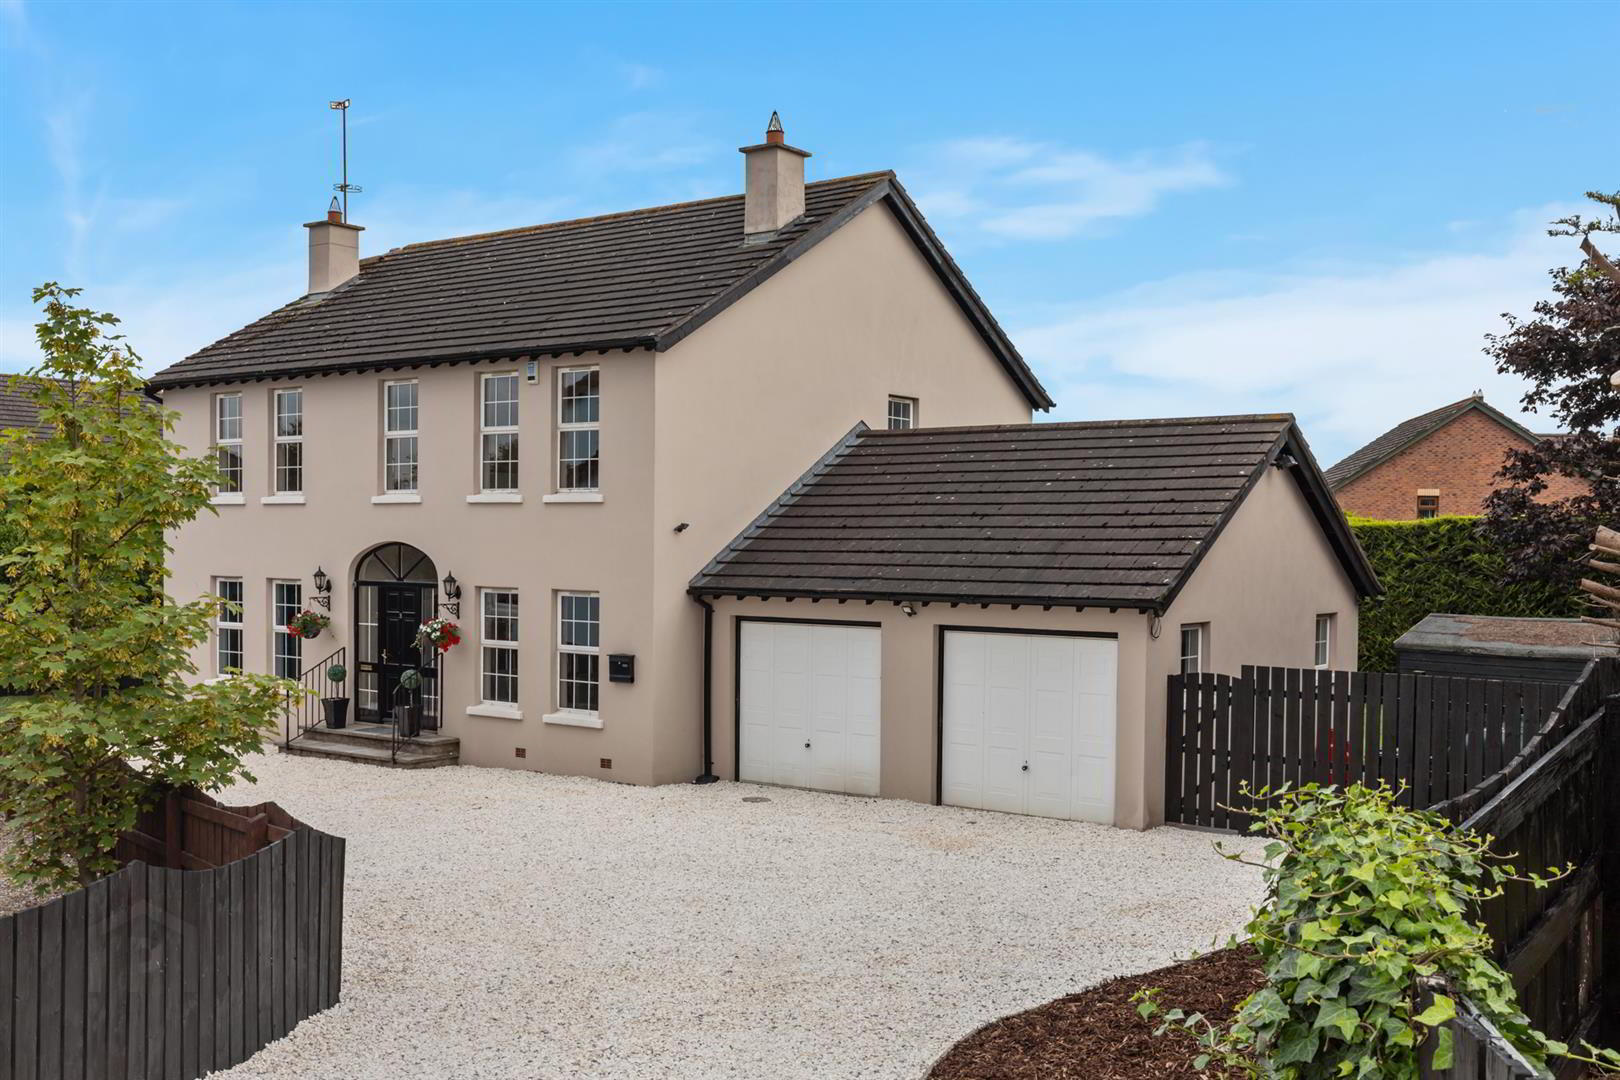
- Impressive detached family home extending to approximately 2,450 sq ft
- Built circa 1997 and situated within a quiet cul-de-sac of only four substantial detached homes
- Four spacious double bedrooms, including principal bedroom with dressing room, en-suite and private balcony
- Generous and versatile living accommodation including two reception rooms, kitchen/dining/snug and sunroom
- Spacious family bathroom plus en-suite shower room and ground floor WC
- Extensive driveway providing excellent off-street parking leading to a double garage
- Generous and private rear garden with mature hedging and a raised timber decked entertaining area
- Oil fired central heating and double glazed windows, with convenient access to arterial routes for Newtownards, Bangor and Belfast
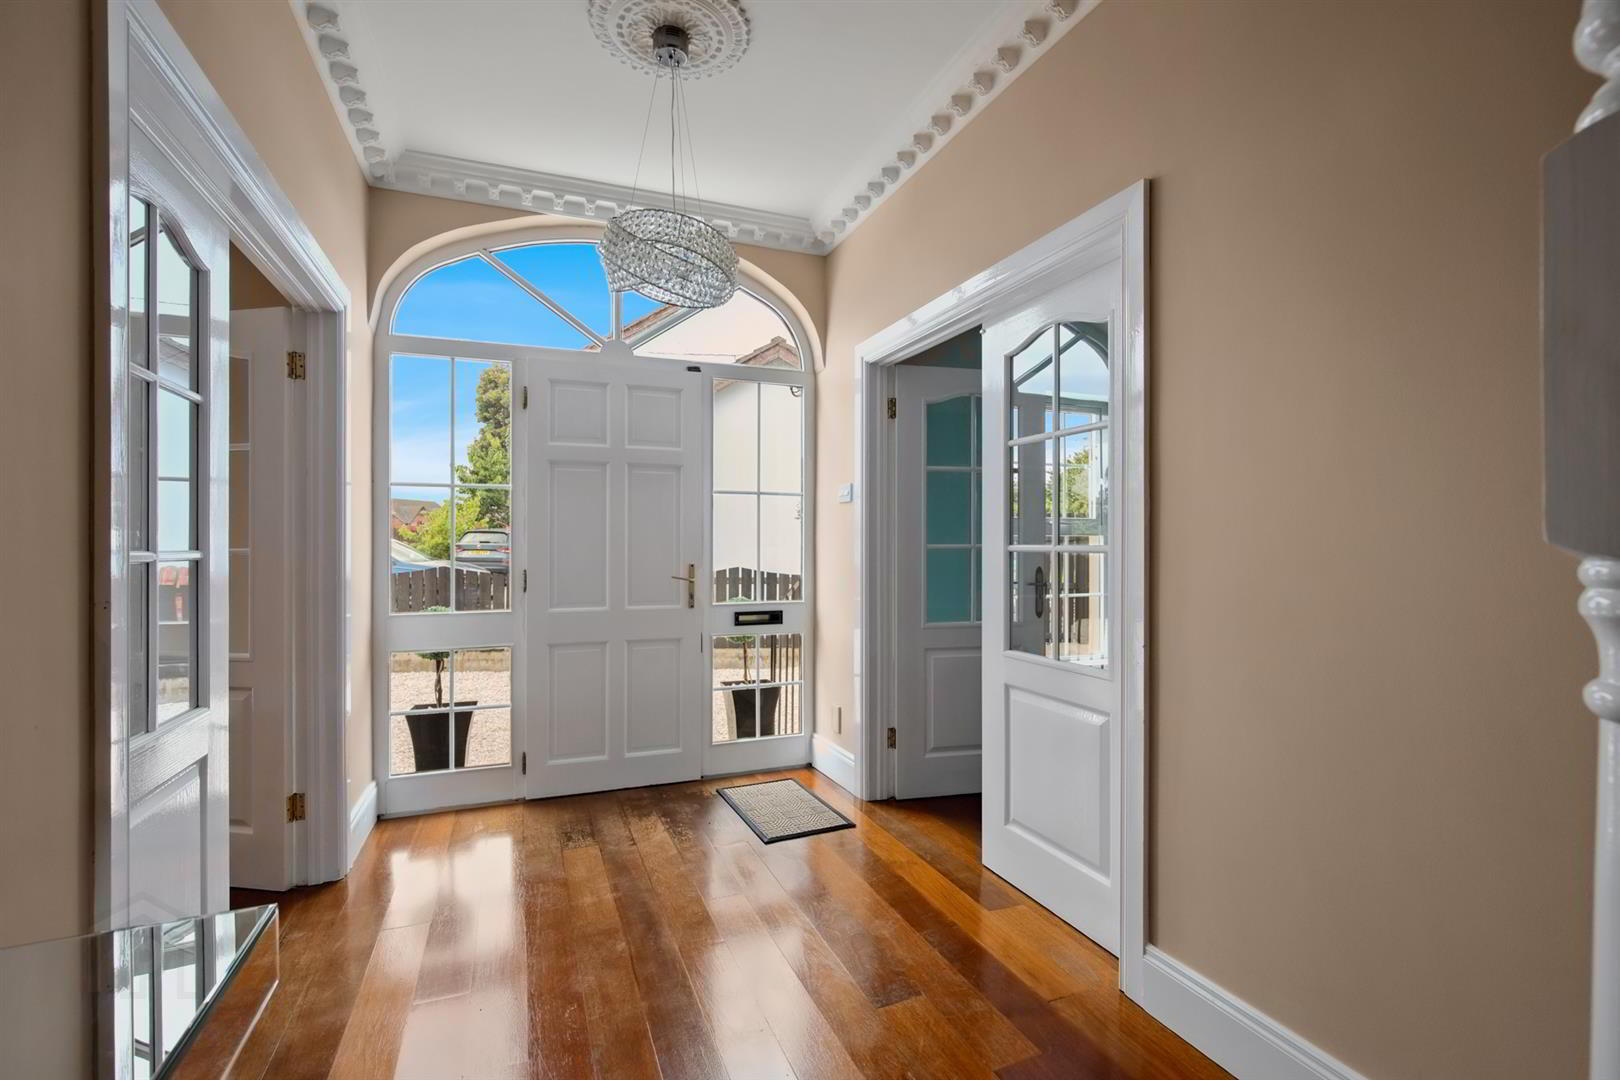
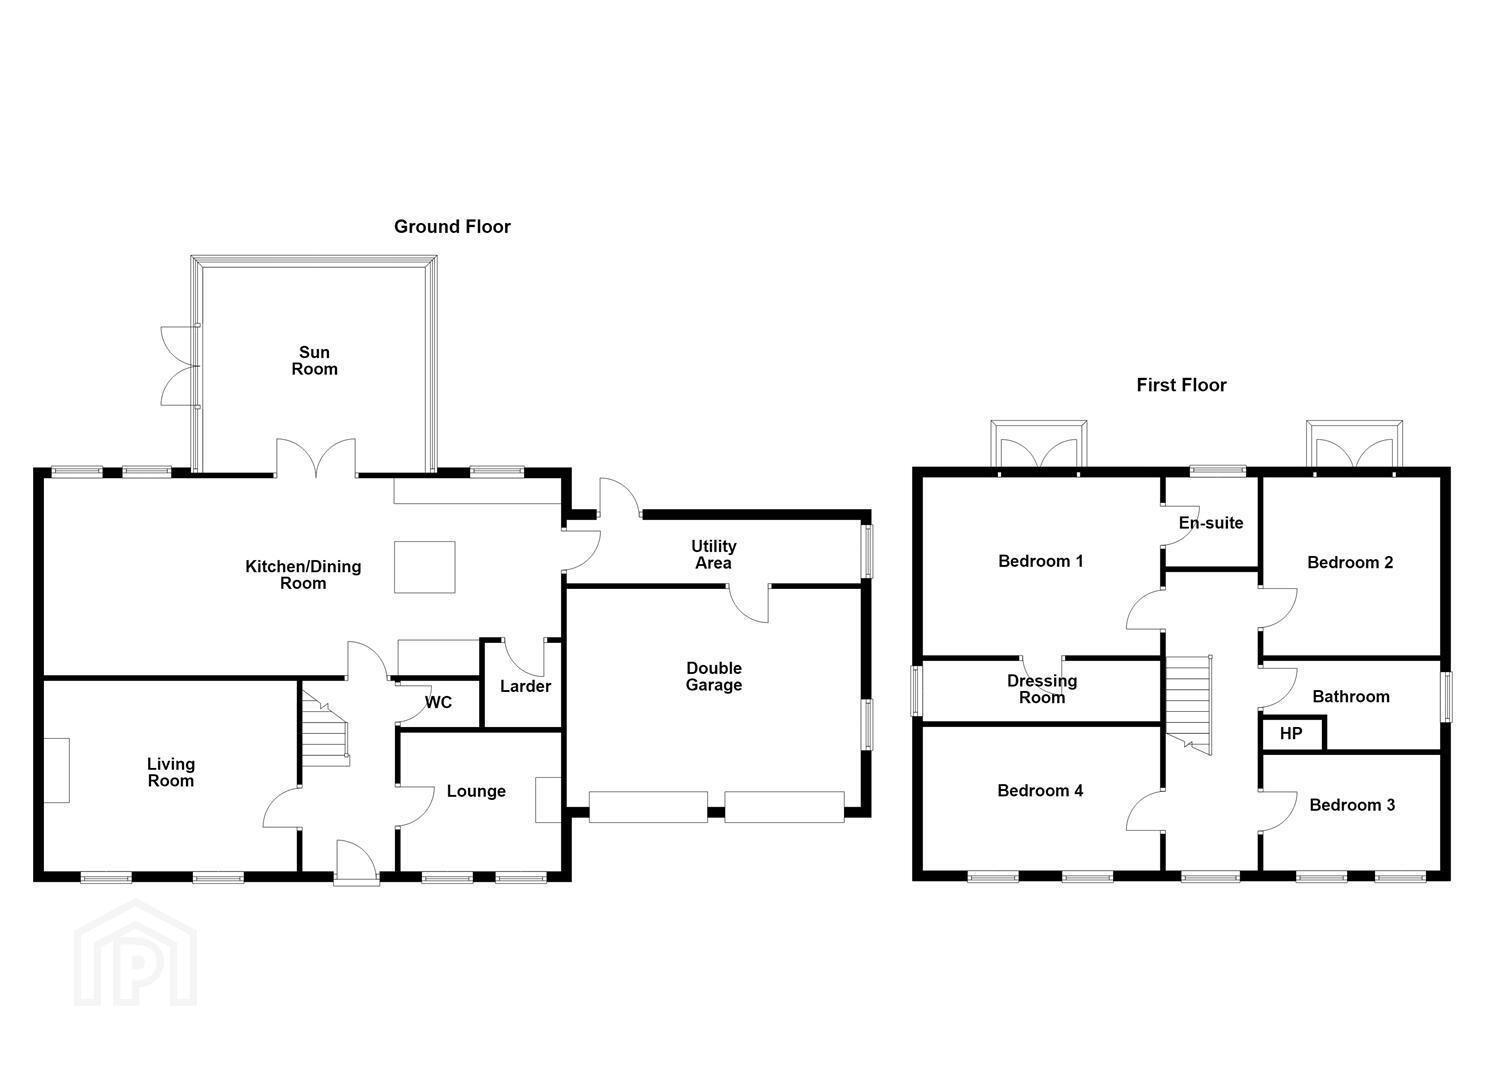
Internally, the accommodation is spacious and well proportioned throughout. A bright entrance hall leads to two attractive reception rooms, both featuring solid wood flooring and period-style fireplaces. The heart of the home is the generous kitchen, dining and snug area, complete with central island and excellent storage, opening through to a bright sunroom with patio doors leading to the rear garden. A separate utility room and ground floor WC add further practicality.
Upstairs are four spacious double bedrooms. The principal bedroom benefits from French doors to a private balcony, a walk-in dressing room and en-suite shower room, while bedroom two also enjoys access to a private balcony. A generous family bathroom with freestanding roll-top bath and separate shower completes the first floor.
Outside, an extensive gravel driveway provides ample parking and access to the double garage. To the rear is a generous, private garden laid mainly in lawn with mature hedging and a raised timber deck, ideal for outdoor dining and entertaining. Further benefits include double glazed windows and oil fired central heating.
- Accommodation Comprises:
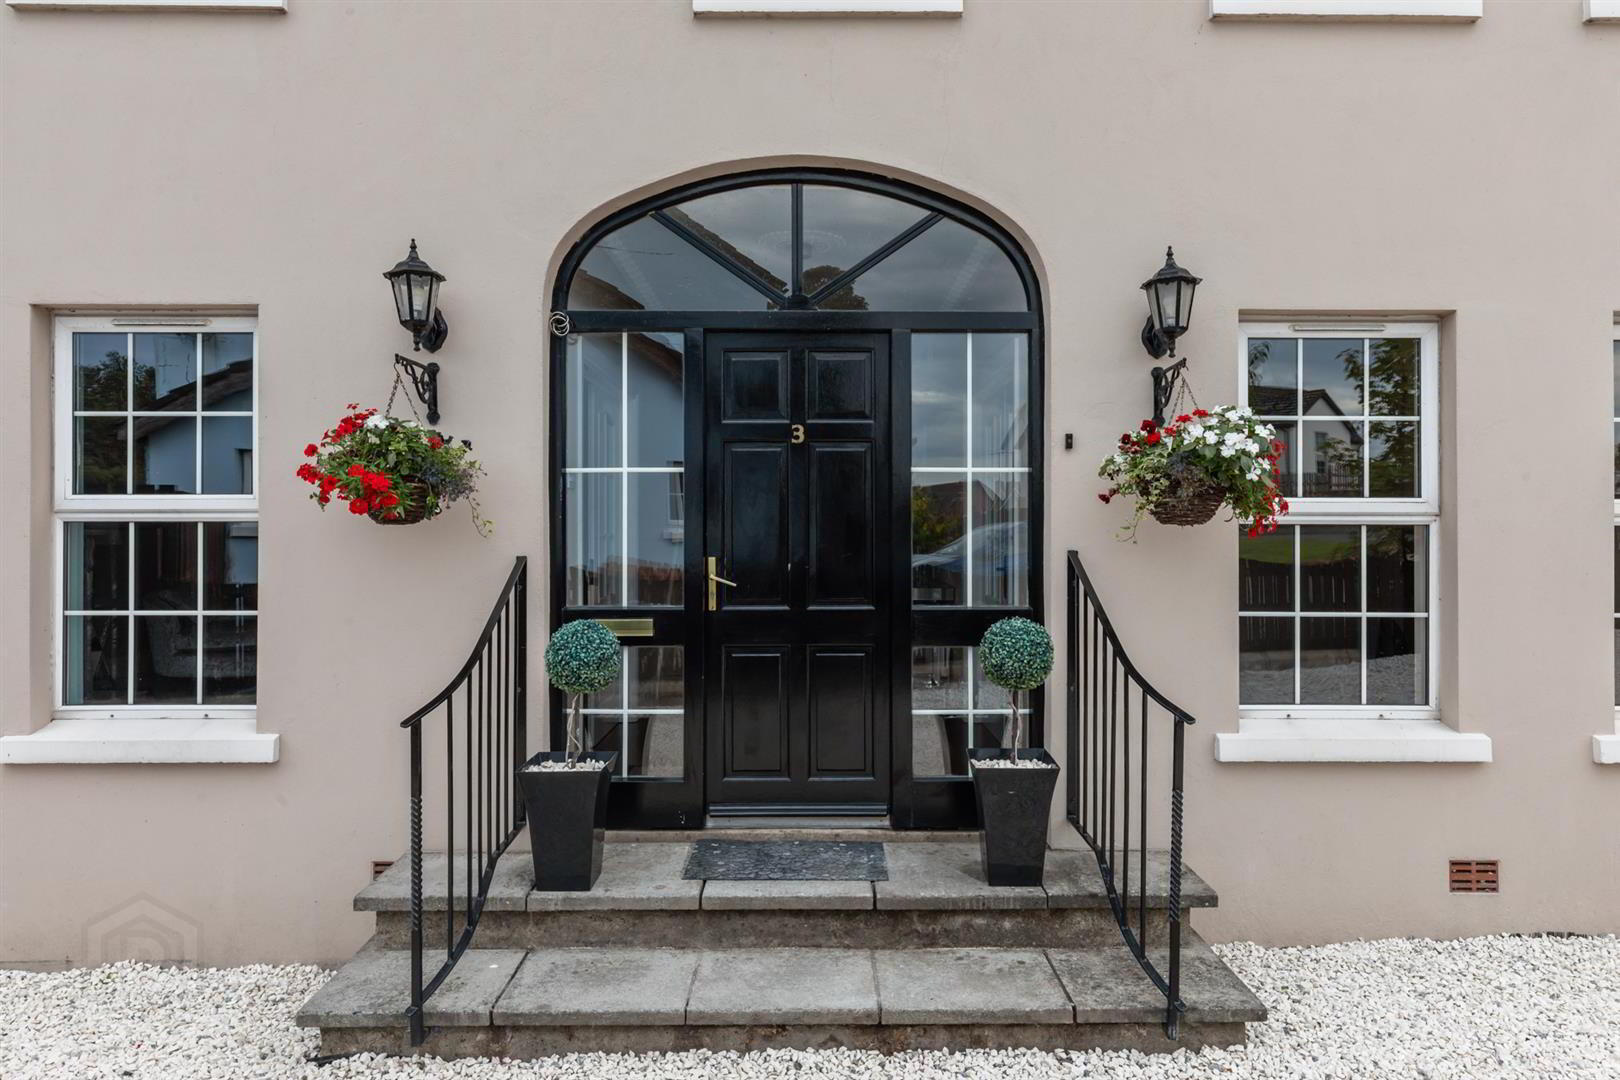
- Attractive entrance with a black panelled front door, glazed side panels and feature arched fanlight above, approached by steps with wrought iron railings and complemented by decorative exterior lighting.
- Entrance Hall
- Bright and spacious entrance hall with solid wood flooring, decorative cornicing, staircase to first floor and glazed double doors to adjoining reception rooms.
- Living Room 5.26m x 4.37m (17'03 x 14'04)
- Generous living room with solid wood flooring, ornate cornicing and ceiling rose and a feature marble fireplace with cast iron inset.
- Lounge 4.24m x 3.61m (13'11 x 11'10)
- Well-proportioned second reception room with solid wood flooring, decorative cornicing and an attractive period-style cast iron fireplace.
- W/C
- White suite comprising low flush w/c, vanity unit with taps and extractor fan. Solid wood flooring.
- Kitchen / Dining Area 10.29m x 3.86m (33'09 x 12'08)
- Spacious fitted kitchen with an excellent range of high and low level units, laminate work surfaces, stainless steel sink unit with mixer taps, central island with built in storage and wine rack, space for gas range cooker, intregrated extractor hood, space for dishwasher, integrated Zanussi coffee machine, decorative cornicing, recessed spotlighting and tiled flooring. Access to larder cupboard.
Open to dining area and snug with solid wood flooring.
Double doors leading to: - Sunroom
- Solid wood flooring. Double patio doors to rear decked area.
- Utility Room 6.12m x 1.47m (20'01 x 4'10)
- Range of high and low level units with laminate worktop, single drainer sink unit with mixer tap, plumbed for washing machine and space for tumble dryer. Door to rear garden and access to garages.
- First Floor
- Landing
- Principal Bedroom 4.39m x 3.96m (14'05 x 13'0)
- Spacious double bedroom with French doors opening onto a private balcony overlooking the rear garden.
- Dressing Room
- Walk-in wardrobe with a range of fitted shelving and hanging rails, providing excellent storage space
- En-suite Shower Room
- Shower room comprising curved corner shower enclosure with sliding shower doors, low flush WC and pedestal wash hand basin, with tiled walls, decorative mosaic border and tiled flooring.
- Bedroom 2 3.51m x 3.15m (11'06 x 10'04)
- Spacious double bedroom with French doors opening onto a private balcony overlooking the rear garden.
- Bedroom 3 3.05m x 3.00m plus robes (10'0 x 9'10 plus robes)
- Spacious double bedroom with a full range of mirrored sliding wardrobes.
- Bedroom 4 4.39m x 3.28m (14'05 x 10'09)
- Spacious double bedroom.
- Bathroom
- Spacious bathroom with freestanding roll-top bath, separate shower enclosure, pedestal wash hand basin and low flush WC. Solid wood flooring, recessed spotlighting and decorative cornicing.
- Outside
- Front - The property is approached via an extensive gravel driveway providing excellent off-street parking for several vehicles and access to the double garage. The front is neatly presented with boundary fencing and mature planting.
Rear- Generous and private rear garden laid mainly in lawn and enclosed by mature hedging and fencing. A raised timber deck adjoining the sun room provides an ideal space for outdoor dining and entertaining, with further lawned areas. - Double Garage 5.97m x 5.05m (19'07 x 16'07)
- Spacious double garage with twin up-and-over doors, concrete floor, power and lighting. A ceiling hatch provides access to additional roof space.
Travel Time From This Property

Important PlacesAdd your own important places to see how far they are from this property.
Agent Accreditations

Not Provided

Marketed by Ulster Property Sales (Newtownards)
+44 28 9181 1444




