
Click here to view the video
Click here to view the video
Click here to view the video
For sale
Added 20 hours ago
3 Glenkeen, Lott Lane, Kilcoole, A63AD85
4 Bed Detached House
Asking Price €885,000
Property Overview
Status
For Sale
Style
Detached House
Bedrooms
4
Bathrooms
4
Property Features
Size
253 sq m (2,723.3 sq ft)
Tenure
Not Provided
Energy Rating
Property Financials
Stamp Duty
€8,850*²

Marketed by McGovern Estates
PSR Licence: 001349
+353 1 287 7088

Propertynews Currency Partner - helping you transfer money for property purchases in Ireland & Northern Ireland. Speak to an expert
Additional Information
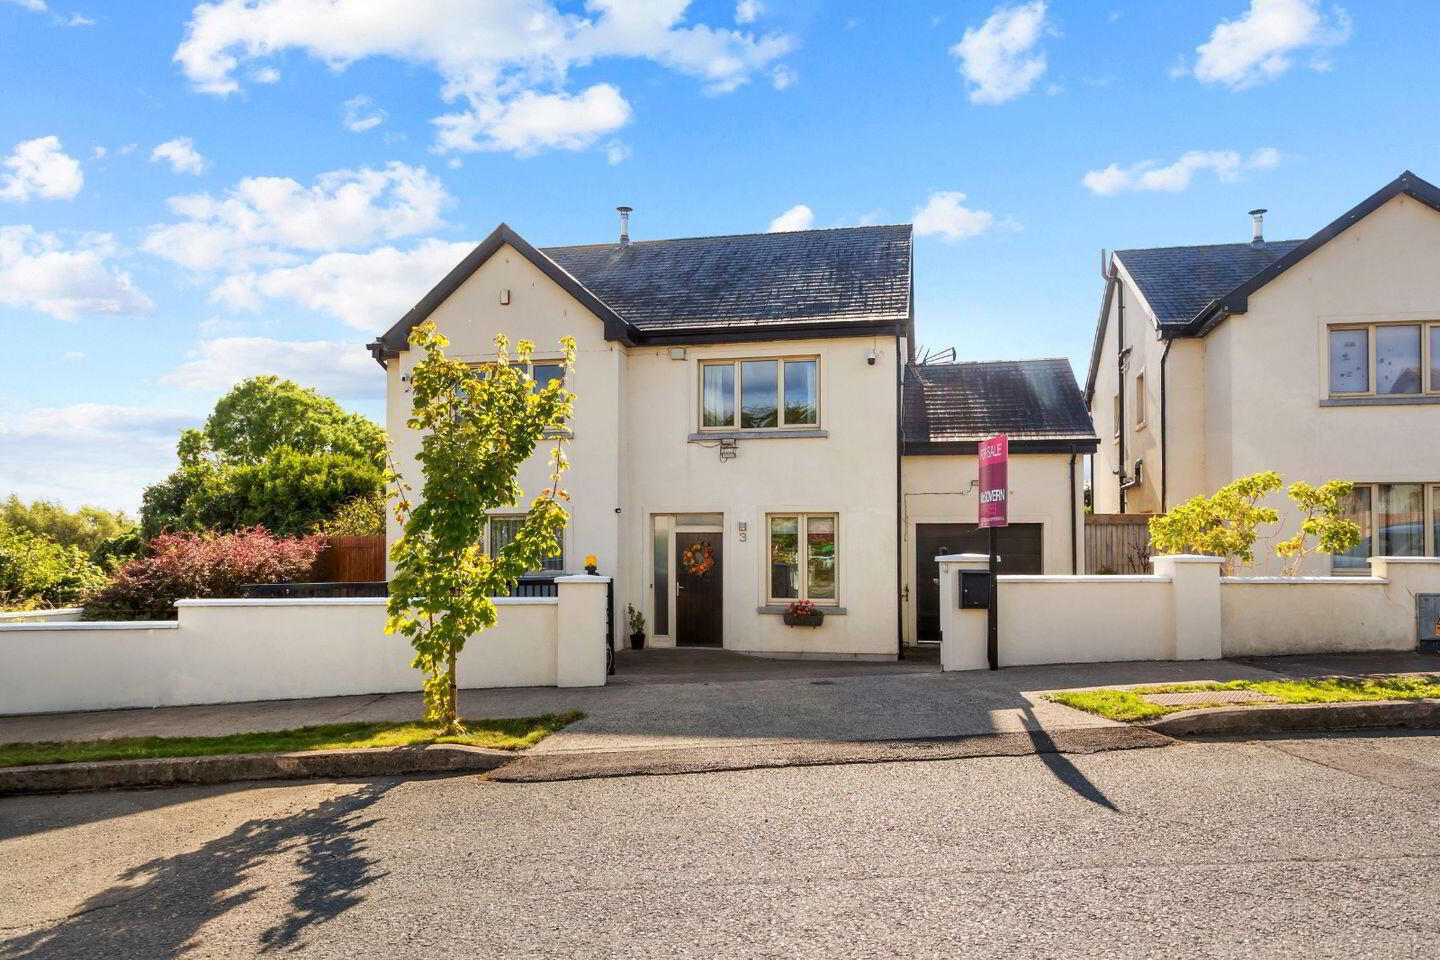
McGovern Estates is proud to present 3 Glenkeen to the market. Tucked away at the end of a quiet cul-de-sac, this exceptional four-bedroom detached residence extends to approximately 253m² (including the garage and attic room). The property has been finished throughout to a standard rarely seen on the market. Behind an electric sliding gate and rendered boundary walls, a cobble-lock driveway provides secure off-street parking, with an EV charging point and an integrated garage alongside. The home is bright, spacious and immaculately presented, and pairs generous family accommodation with outstanding energy efficiency thanks to an air-to-water heat pump system and an A energy rating.
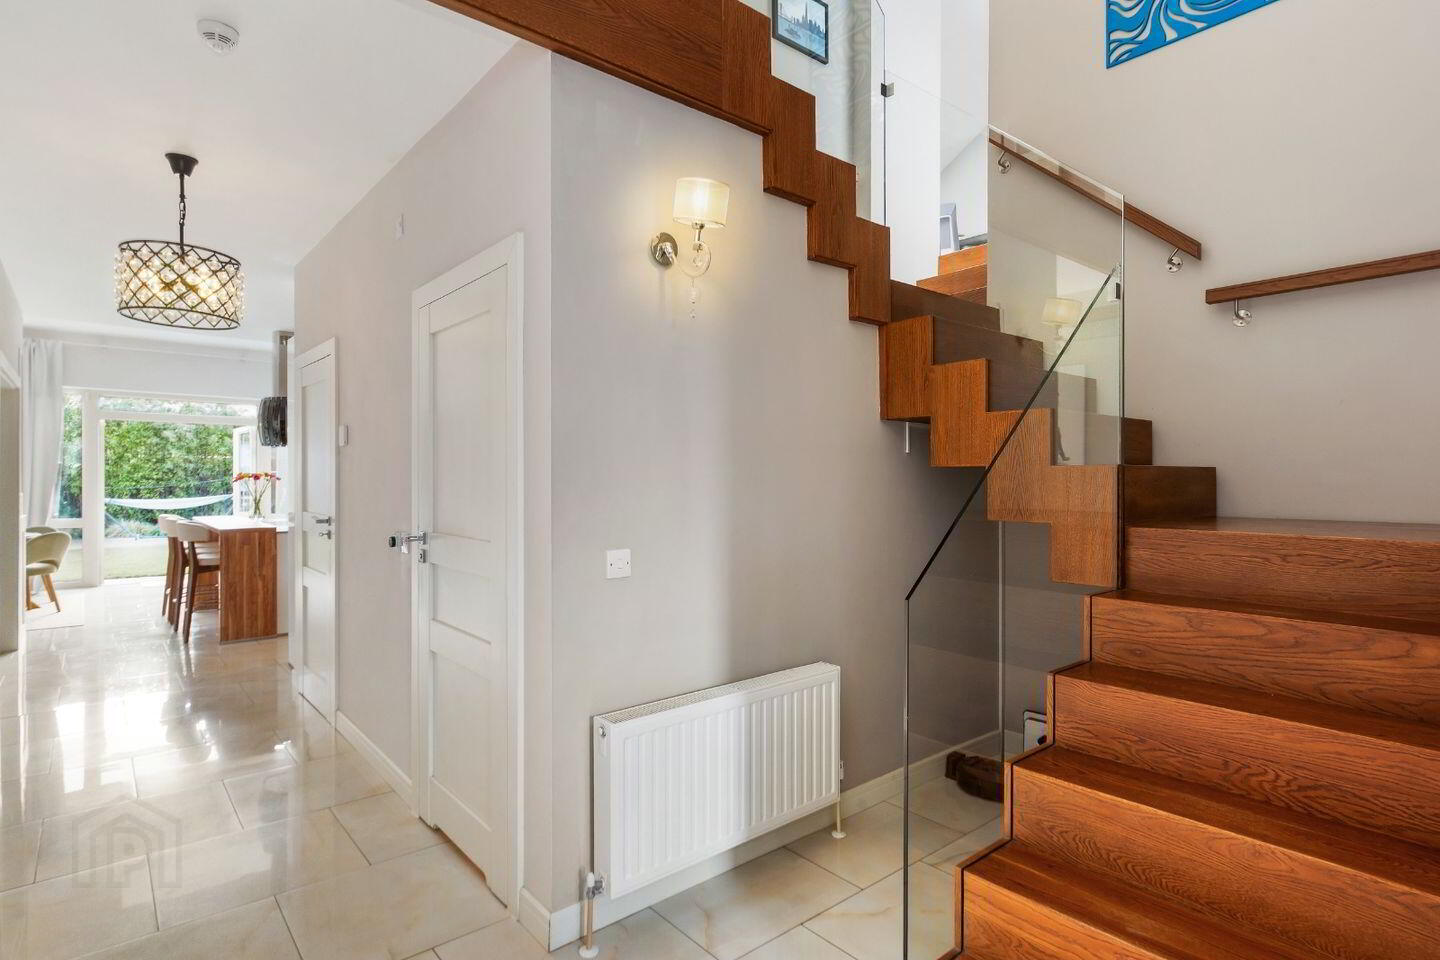
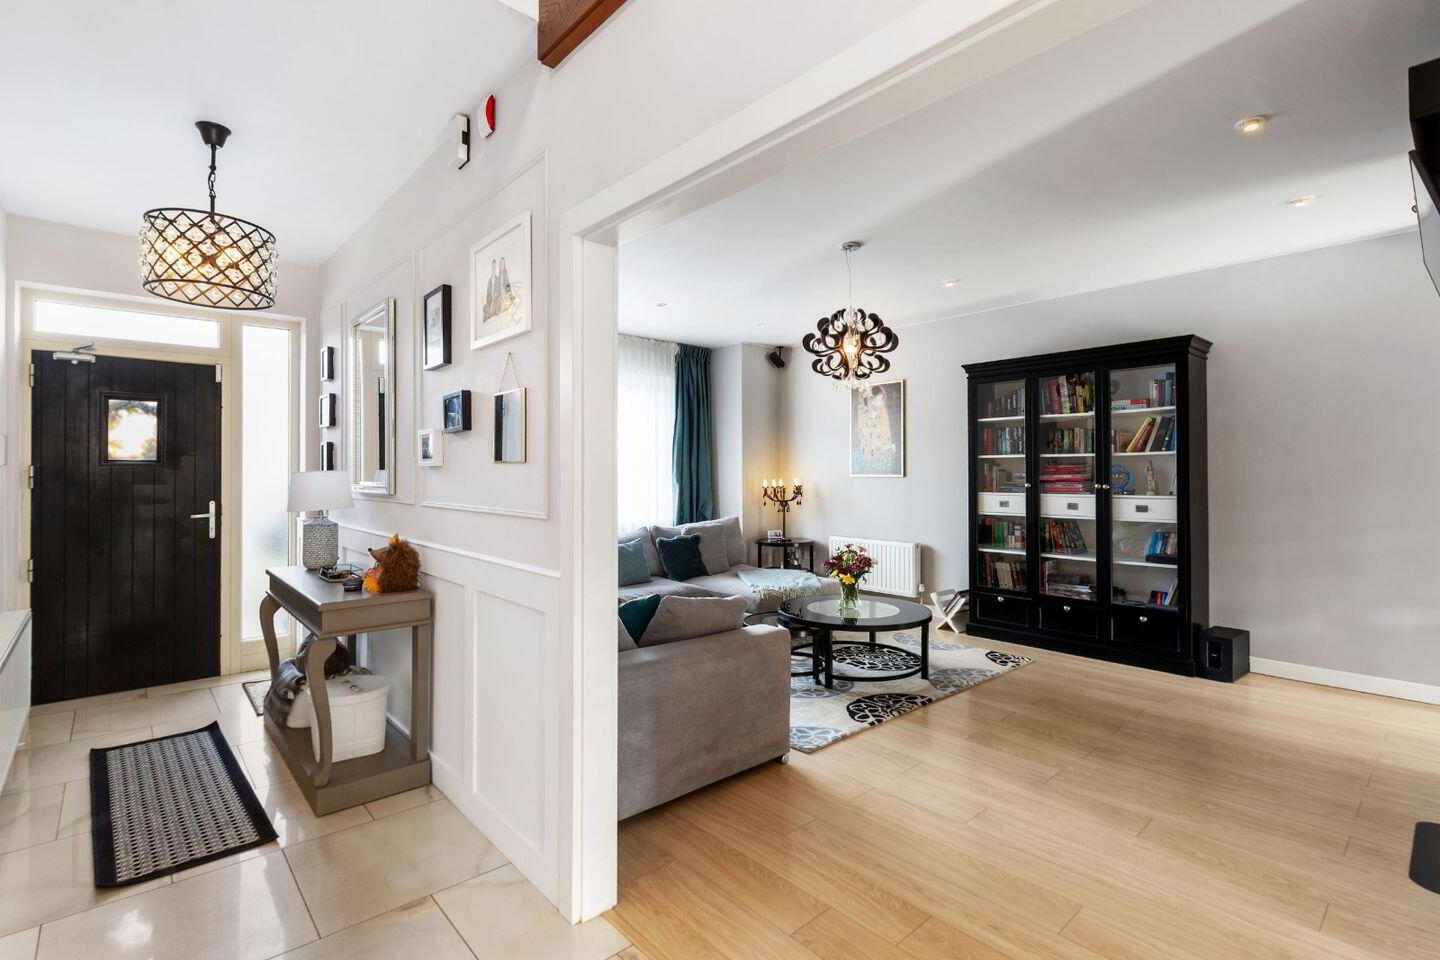
The welcoming reception hallway sets the tone, with large-format porcelain tiling, elegant panelled walls and crystal pendant lighting. A solid oak staircase with frameless glass panels makes a striking centrepiece. To the front is a home office or playroom, and a contemporary downstairs shower room features a walk-in rainfall shower and wall-hung sanitary ware. The living room is centred on a feature media wall with an inset stove, flowing on either side into a formal dining room that comfortably seats eight, with French doors opening to the garden.
The heart of the home is a superb kitchen/breakfast room. Fitted with sleek high-gloss handleless units and integrated appliances, there is an island with induction hob, a statement extractor and a walnut breakfast bar. Natural light pours in through a large rooflight, and French doors open directly onto the south facing patio. Next to the kitchen, a fitted utility room with sink and ample storage leads to the internal garage. The garage has an electric door, a tiled floor, and power, light and water. The space also doubles as a fully equipped workshop with access to the rear garden.
Upstairs, four generous double bedrooms are served by a luxurious family bathroom with whirlpool bath and bidet, along with stylish shower rooms finished in large-format and marble-effect tiling. A Stira stairs leads to a floored and fully finished attic space with Velux window, ideal for hobbies or storage.
Outside, the professionally landscaped south-facing rear garden is a true showpiece. Featuring a sandstone patio, a manicured lawn with stepping-stone path, a mature olive tree and a striking row of columnar conifers framing a raised, terraced dining area made for al fresco entertaining. A gravelled relaxation area, side access and a timber-framed garden shed complete a home that is turnkey in every sense.
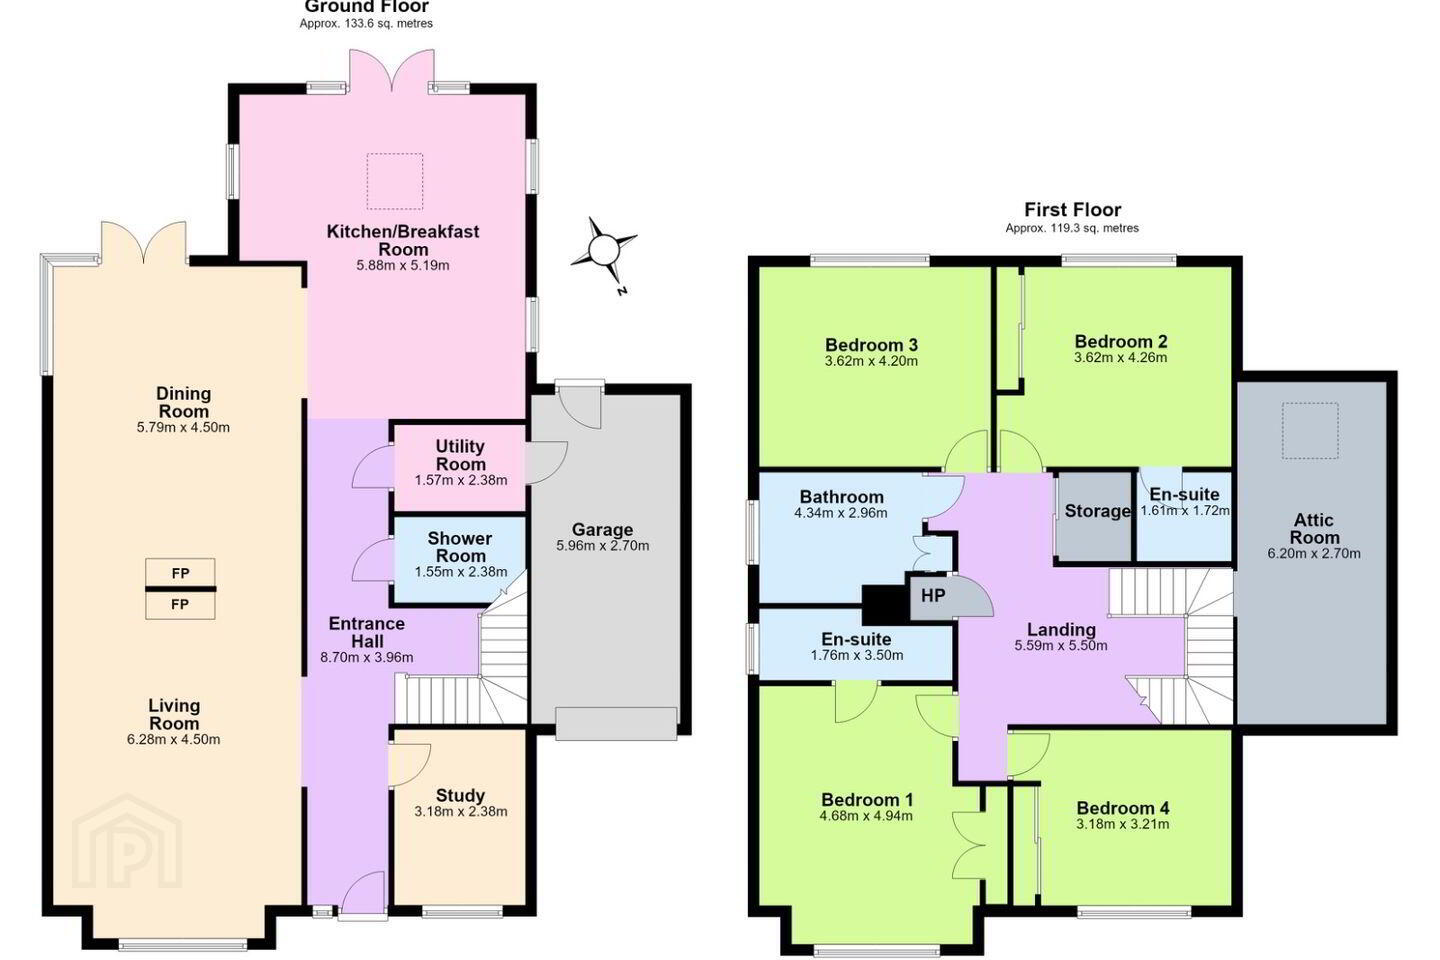
ACCOMMODATION
Entrance Hallway
Porcelain tiled flooring and wood panelled walls. Solid oak staircase to gallery-style landing with glass panelling.
Living Room
Laminate wood flooring and recessed lighting. Feature inset wood-burning stove with boiler function, providing both heating and hot water. Recessed TV point.
Kitchen / Breakfast Room
Fully fitted Cube kitchen with floor and wall units, quartz worktops, integrated appliances and inset stainless steel sink. Feature island with hob and extractor. Tiled flooring, recessed lighting, wood panelling and door to south-facing rear garden. TV point.
Dining Room
Laminate wood flooring, feature corner window and double doors to south-facing rear garden. Open arch to kitchen/breakfast room. Smoke alarm.
Office / Study
Laminate wood flooring, window to front overlooking driveway.
Downstairs WC
Fully tiled. Shower with mains power shower, wash hand basin with Villeroy & Boch storage under, chrome heated towel rail, extractor fan and spotlights. WC with concealed cistern.
Utility Room
Tiled flooring, plumbed for washer and dryer, floor and wall based storage cupboards. Door to garage.
Garage
Tiled flooring, electric door to front driveway, pedestrian door and window to rear garden. Internal access via utility room.
Landing
Gallery landing with laminate wood flooring and feature glass panelling. Hot press, storage press and smoke alarm. Stira stairs to full-height main attic extending across the entire house, offering potential for conversion (subject to the necessary permissions).
Attic Room (above garage)
Laminate wood flooring, vaulted ceiling and Velux window.
Bedroom 1
Laminate wood flooring, floor- to-ceiling built-in wardrobes, wood panelled walls, vertical radiator.
Ensuite
Fully tiled, fully tiled shower with mains power shower, wash hand basin with Villeroy & Boch storage under, chrome heated towel rail, WC with concealed cistern, extractor fan and window.
Bedroom 2
Laminate wood flooring, picture window overlooking south-facing rear garden.
Ensuite
Fully tiled, mains power shower, wash hand basin with Villeroy & Boch storage under, WC with concealed cistern, shaver light and extractor fan.
Bedroom 3
Laminate wood flooring, overlooking south-facing landscaped garden.
Bedroom 4
Laminate wood flooring, window to front.
Family Bathroom
Fully tiled. Villeroy & Boch jacuzzi bath, bidet, WC with concealed cistern, wash hand basin with Villeroy & Boch storage under, chrome heated towel rail, window and storage press.
Outside Front
Cobble-lock driveway with ample off-street parking behind electric gates, EV charger and access to garage.
Outside Rear
Beautifully designed and landscaped south-facing garden. Indian sandstone patio, feature dining patio ideal for al fresco dining, raised flower beds and feature specimen trees. Timber- framed garden shed with power and light, timber framed side access gates, automatic watering system, exterior lighting, CCTV. Access to garage.
SPECIAL FEATURES
Building Energy Rating A, with air-to-water heat pump
South-facing, professionally landscaped rear garden
Private cul-de-sac setting
Light-filled home with ample glazing
Well-proportioned rooms and immaculately presented throughout
Full-height main attic extending across the entire house, offering potential for conversion (subject to
the necessary permissions).
Cube kitchen with quartz worktops and feature island with solid walnut breakfast bar
High-specification bathrooms featuring Villeroy &
Boch tiling and Hansgrohe fittings
Feature solid oak staircase with glazed panelling
Wood-burning stove in the living room with boiler function, providing both heating and hot water
Ample off-street parking behind electric gates
EV charging point
Integrated garage with electric door, can be accessed via the utility room and back garden
Converted attic room with vaulted ceiling
Smart home technology: AI-managed garden watering system that adapts to weather forecasts
and soil moisture, plus intelligent CCTV that distinguishes between people and vehicles
Raised flower beds in rear garden
Underground rainwater harvesting tank beneath the rear patio
Thermostatic valves throughout, centrally managed
Close to Kilcoole village, with easy access to the N11
BER Details
BER Rating: A
BER No.: 106929185
Energy Performance Indicator: 72.08 kWh/m²/yr
Travel Time From This Property

Important PlacesAdd your own important places to see how far they are from this property.
Agent Accreditations
Not Provided

Marketed by McGovern Estates
PSR Licence: 001349
+353 1 287 7088




