For sale
Added 11 hours ago
3 Geraldine Mews, Albert Road, Blackrock, T12HFN3
2 Bed End-Terrace House
Asking Price €345,000
Property Overview
Status
For Sale
Style
End-Terrace House
Bedrooms
2
Bathrooms
1
Property Features
Tenure
Not Provided
Energy Rating
Heating
Gas
Property Financials
Stamp Duty
€3,450*²

Marketed by DNG O’Connor Finn
PSR Licence: 003905
+353 21 489 7300

Propertynews Currency Partner - helping you transfer money for property purchases in Ireland & Northern Ireland. Speak to an expert
Additional Information
- Gas Fired Central Heating
- Year of Construction 1974
- Private parking space with direct rear access
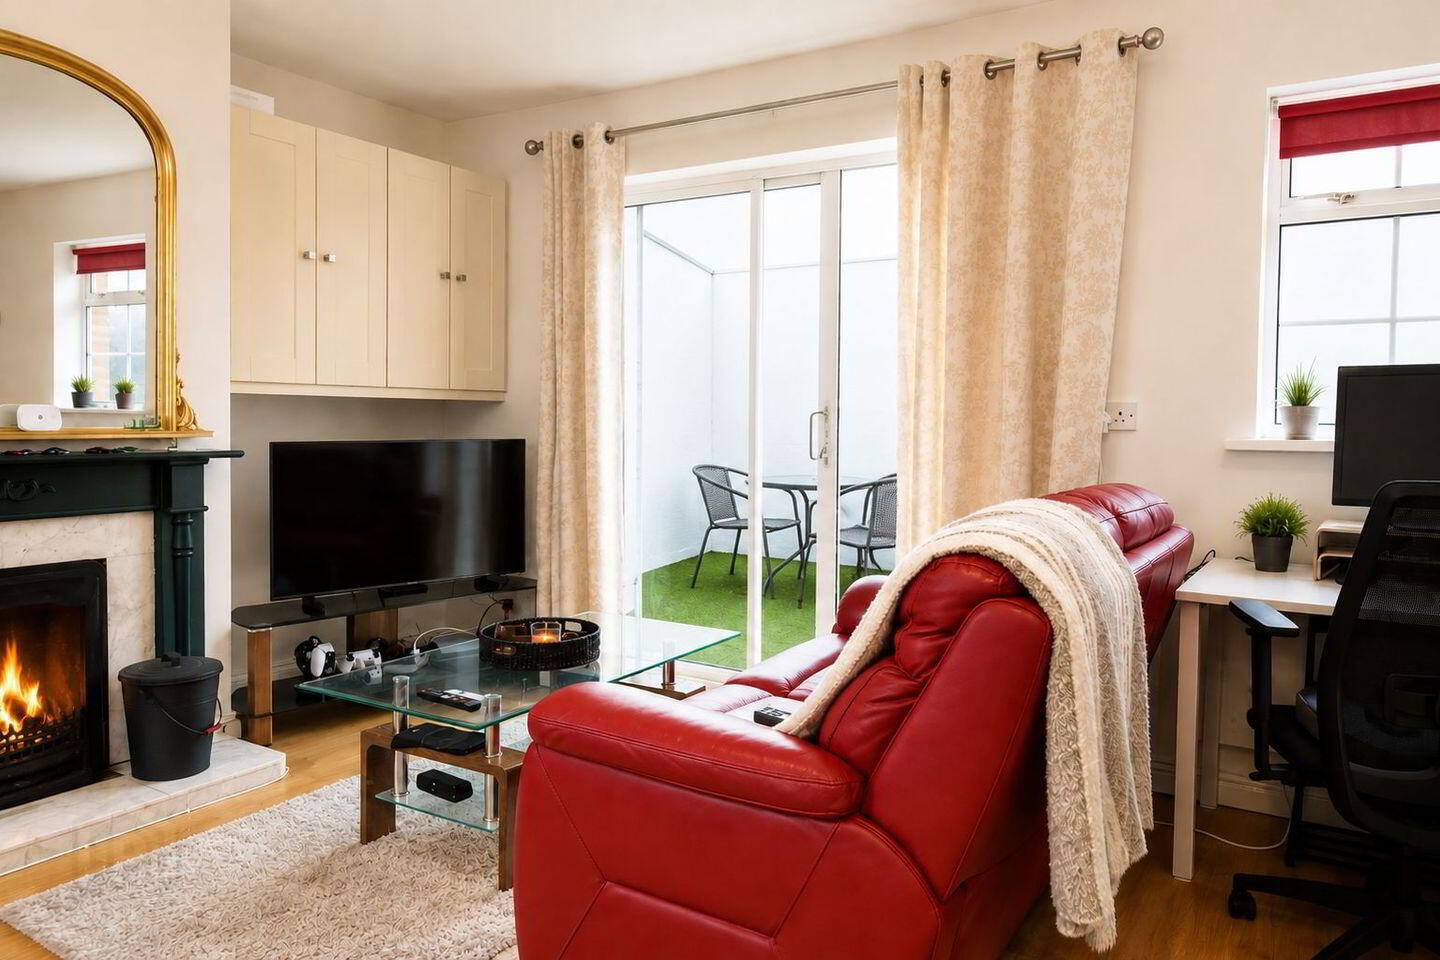
- Covered outdoor entertaining area with canopy
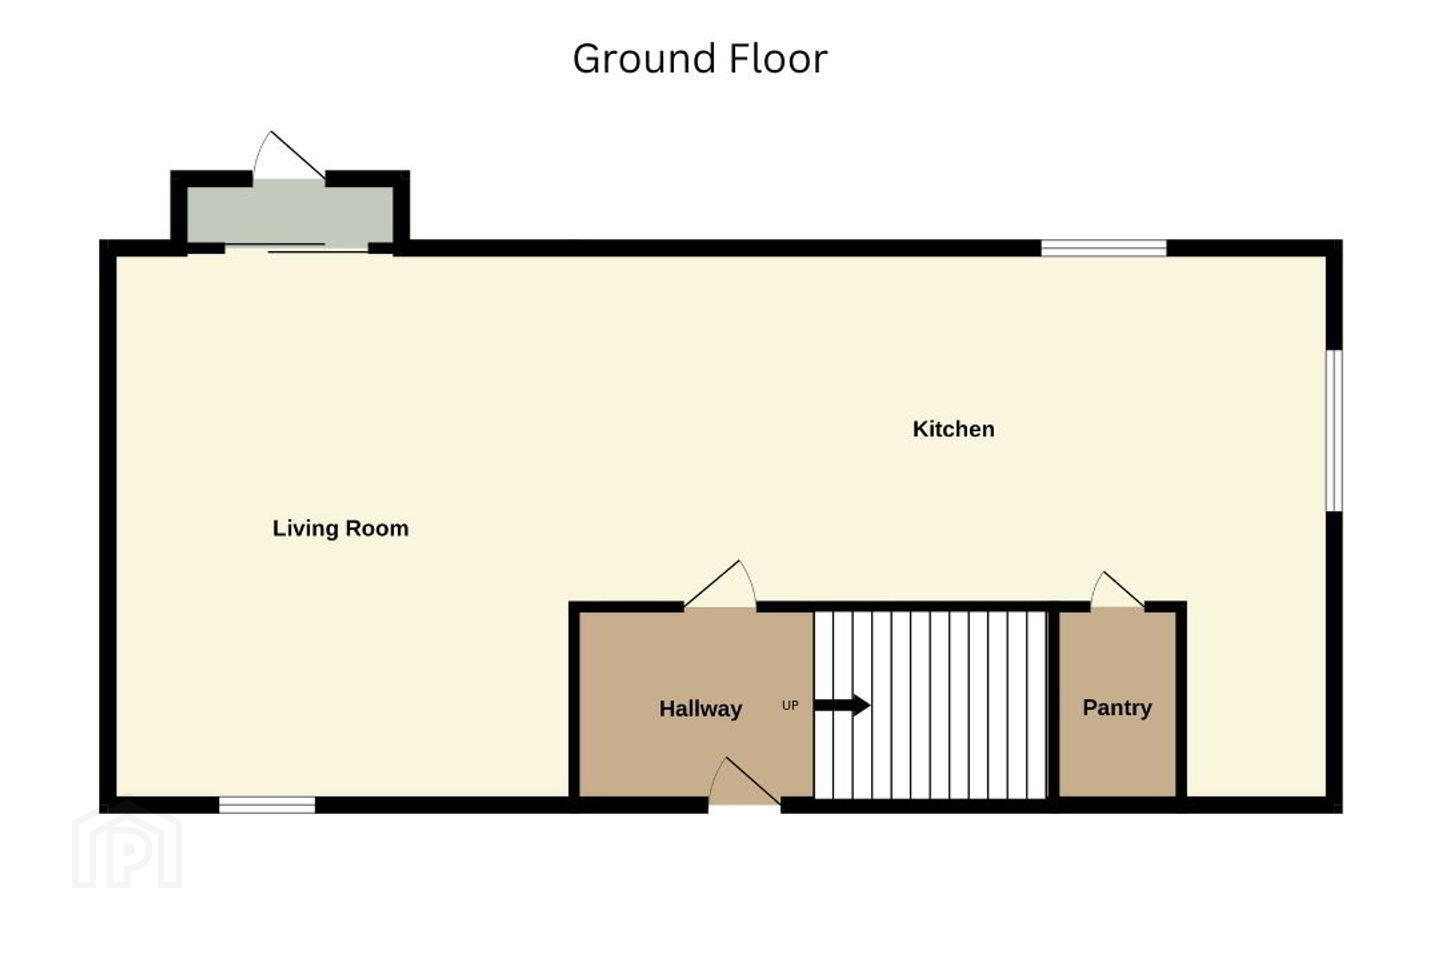
- Spacious open-plan living/dining/kitchen layout
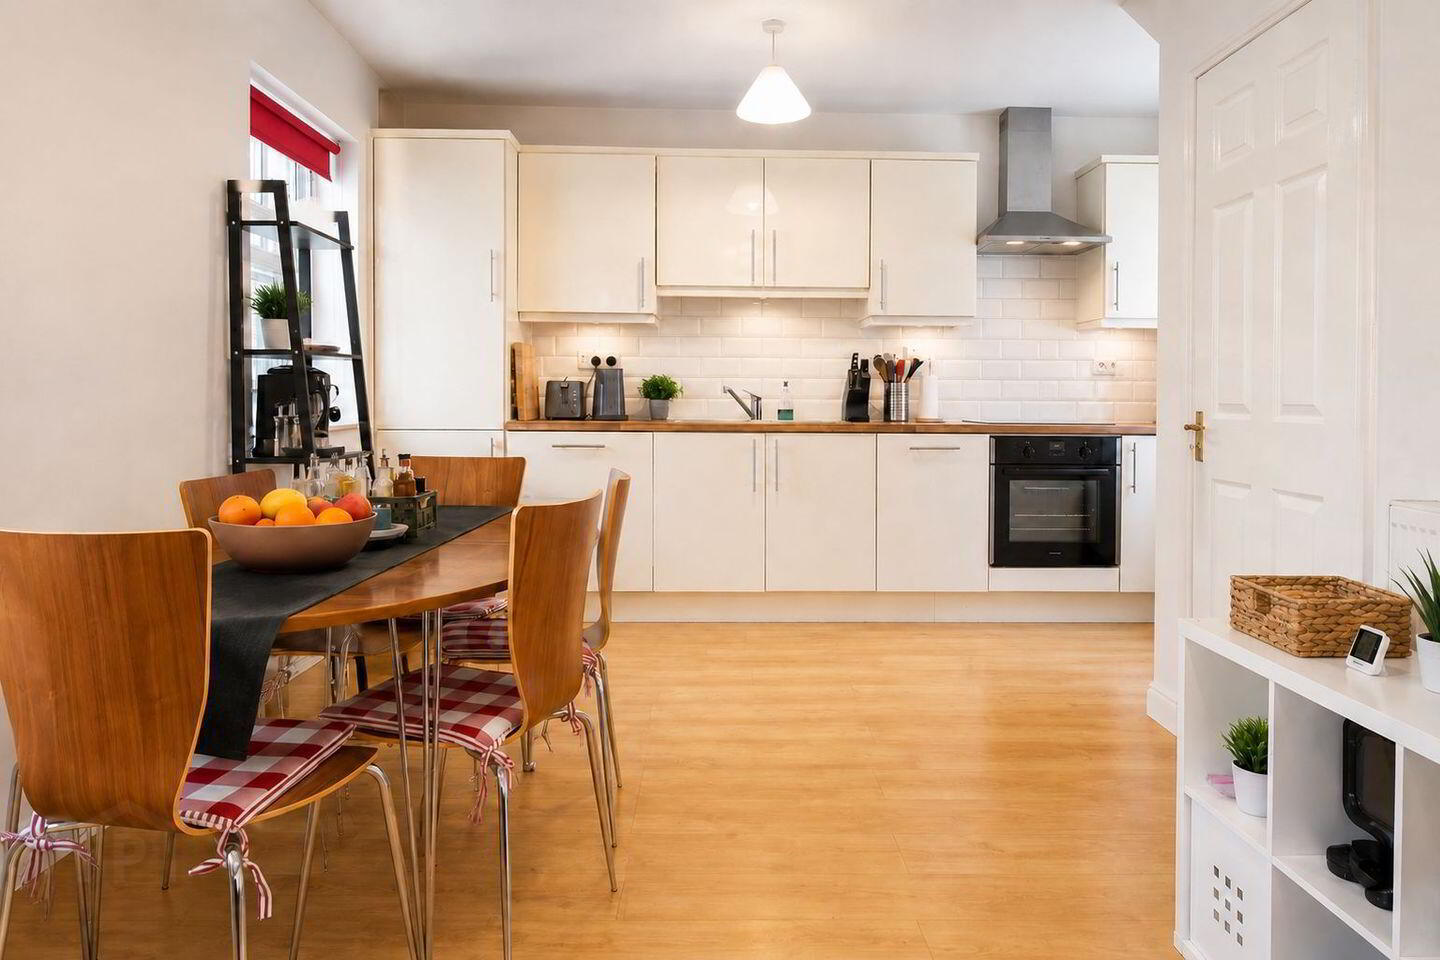
- Modern high-gloss fitted kitchen with integrated appliances
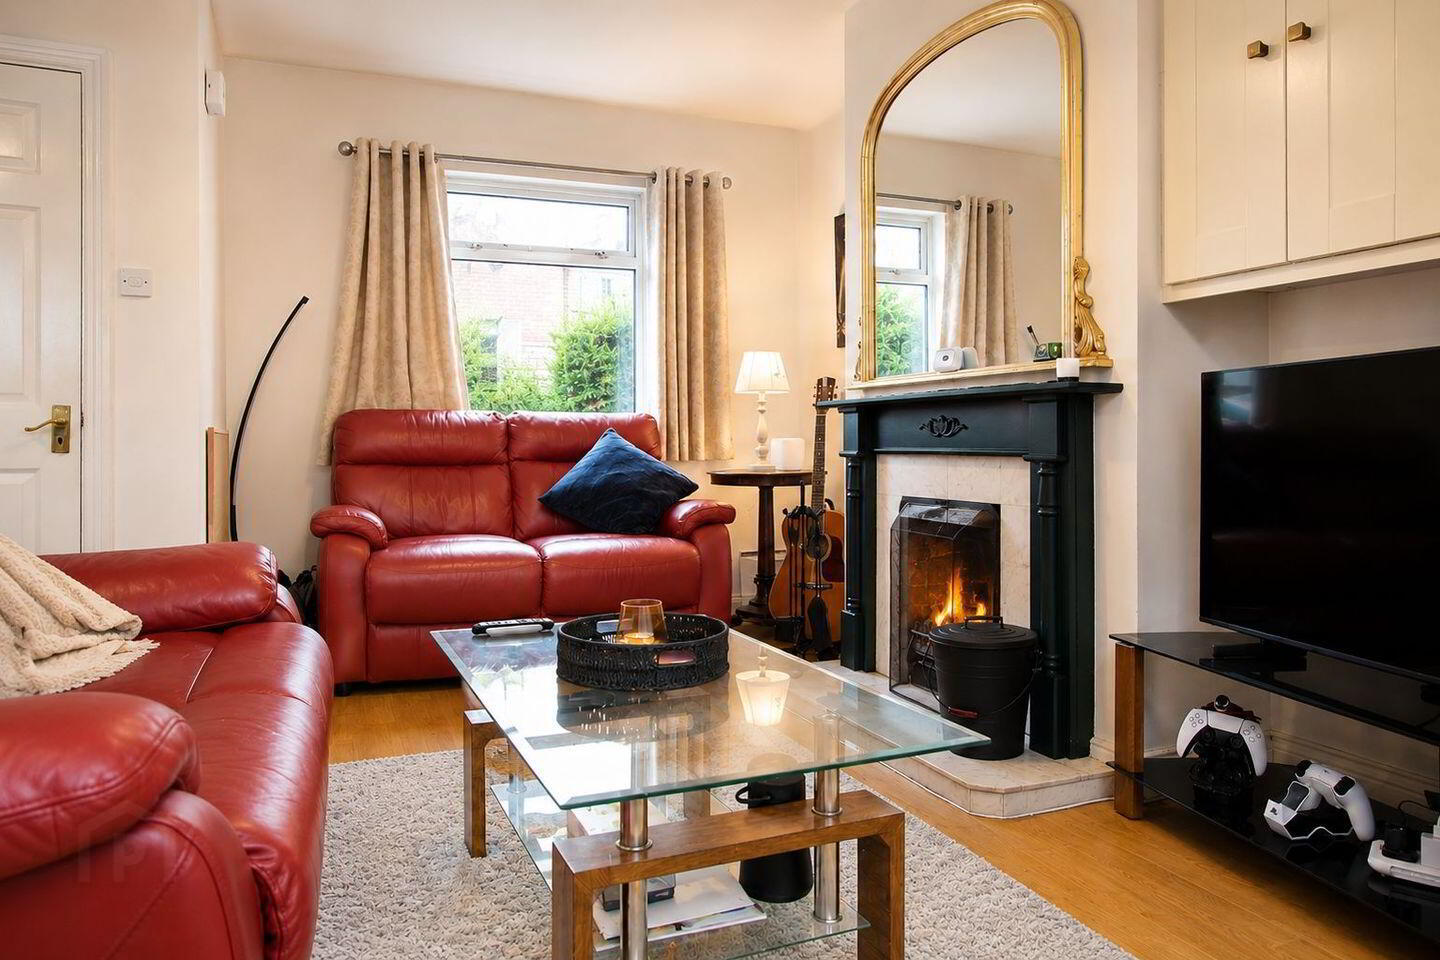
- Open solid fuel fireplace creating a cosy living space
- Excellent city location close to Cork City Centre and all amenities
Fiona Waldron of DNG O Connor Finn Auctioneers is proud to present this beautiful two-bedroom end of terrace modern home with side entrance and private parking space home to the market. This bright and spacious home is presented in excellent condition, making it an ideal opportunity for first-time buyers, downsizers, or investors alike.
Light floods into this cleverly designed property from every angle. The home offers a bright dual-aspect open-plan living/dining room and kitchen, a covered outdoor area, and direct access to the private parking space.
Accommodation
Downstairs features an open-plan dual-aspect living/dining room and kitchen measuring 8.1m x 4.05m, with sliding patio doors leading to the covered outdoor area. Features include wooden laminate flooring, an open solid fuel fire, and a modern high-gloss cream kitchen with contrasting wood-effect countertops. Appliances include a built-in Belling oven, Candy hob, integrated fridge freezer, and dishwasher. The outdoor area is plumbed for a washing machine and dryer. There is also a useful pantry under the stairs.
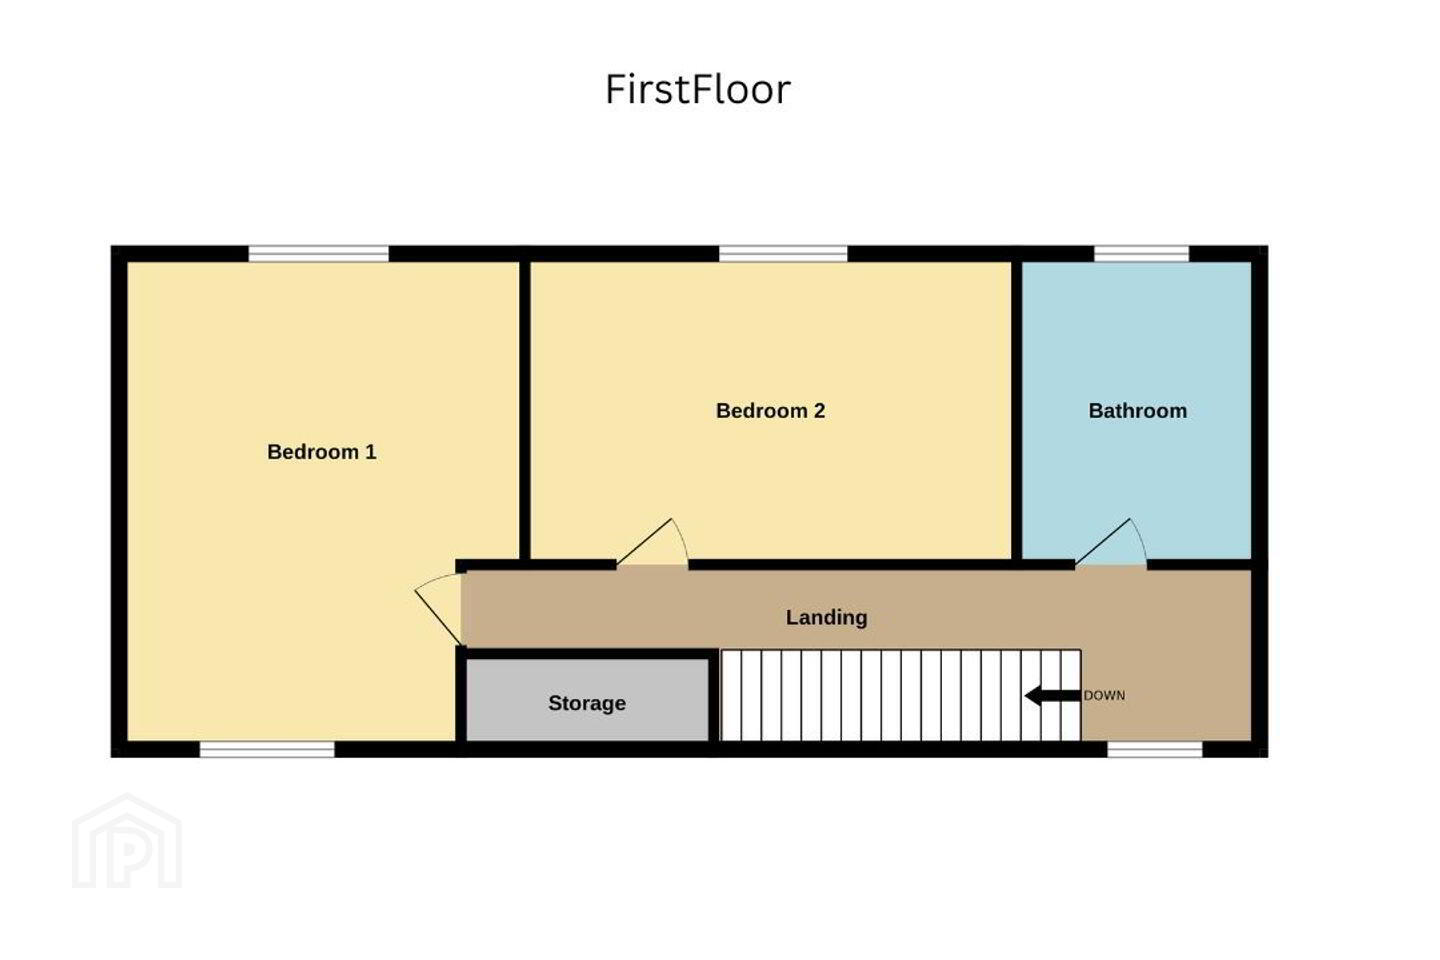
Upstairs, the stairs and landing are fully carpeted. There are two spacious bedrooms and a bathroom.
The master bedroom, measuring 4.1m x 3.7m, is a bright dual-aspect room with laminate wooden flooring and four-door mirrored slide robes.
Bedroom 2, measuring 2.2m x 3.1m, overlooks the rear of the property and includes two-door mirrored slide robes.
The bathroom, measuring 2.1m x 1.9m, features a rear-facing window, floor-to-ceiling wall tiling, a corner pumped shower, white wash hand basin, and WC.
A superbly designed, light-filled home in a highly convenient Cork city location.
DNG O'Connor Finn, for themselves and for the vendors or lessors of the property whose Agents they are, give notice that: (i) The particulars contained herein are set out as a general outline for the guidance of intending purchasers or tenants, and do not constitute any part of an offer or contract and are not in any way legally binding. (ii) All descriptions, dimensions, references to condition and necessary permissions for use and occupation, and other details are given in good faith and are believed to be correct, but any intending purchasers or tenants should not rely on them as statements or representations of fact but must satisfy themselves by inspection or otherwise as to the correctness of each of them. (iii) No person in the employment of DNG O'Connor Finn has any authority to make or give representation or warranty whatever in relation to this development. (iv) The particulars contained herein are confidential and are given on the strict understanding that all negotiations shall be conducted through DNG O'Connor Finn. (v) DNG O'Connor Finn disclaims all liability and responsibility for any direct and/or indirect loss or damage which may be suffered by any recipient through relying on any particular contained in or omitted from the aforementioned particulars.
BER Details
BER Rating: E1
BER No.: 105351167
Energy Performance Indicator: Not provided
Travel Time From This Property

Important PlacesAdd your own important places to see how far they are from this property.
Agent Accreditations
Not Provided

Marketed by DNG O’Connor Finn
PSR Licence: 003905
+353 21 489 7300




