


Click here to view the video
Click here to view the video
Click here to view the video
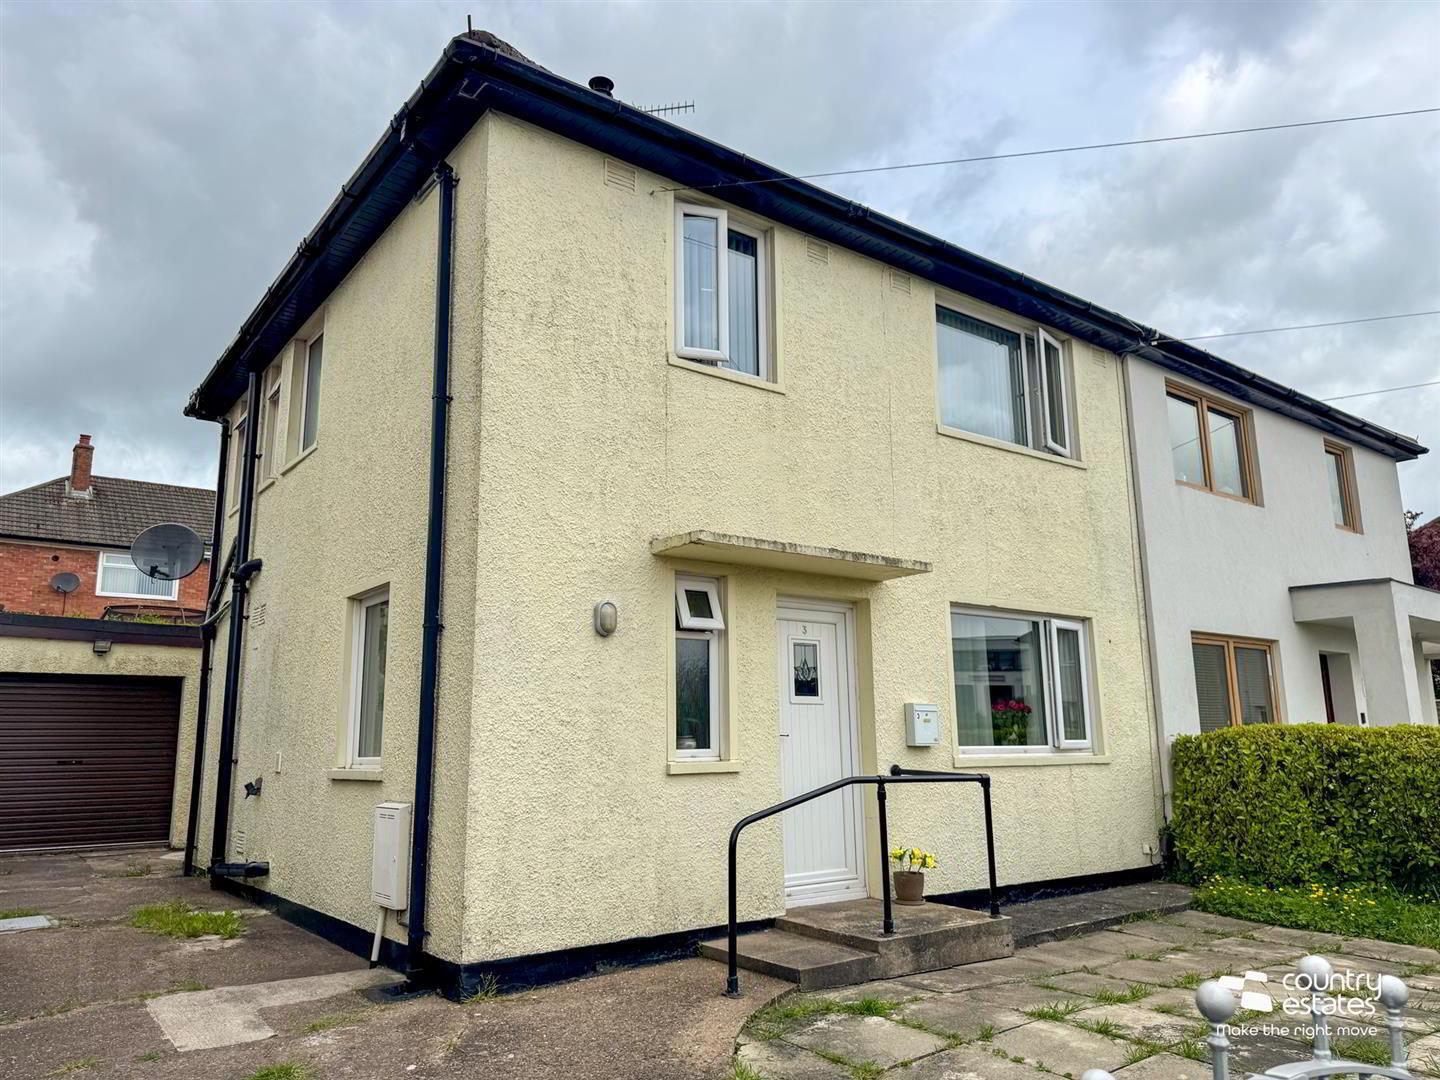
3 Farmley Gardens, Newtownabbey, BT36 7TU
4 Bed Semi-detached House
Offers Over £199,950
Property Overview
Status
For Sale
Style
Semi-detached House
Bedrooms
4
Bathrooms
2
Receptions
1
Property Features
Tenure
Not Provided
Energy Rating
Broadband Speed
*³
Property Financials
Stamp Duty
Rates
£1,098.24 pa*¹
Typical Mortgage


Contact Country Estates (Glengormley)
+44 28 9083 0803

Propertynews Currency Partner - helping you transfer money for property purchases in Ireland & Northern Ireland. Speak to an expert
Additional Information
- Deceptively Spacious Extended Semi-Detached Home
- Four Well Proportioned Bedrooms
- Open Plan Living / Dining Room
- Modern Gloss Fitted Kitchen
- Deluxe Ground Floor Shower Room
- First Floor Four Piece Family Bathroom Suite
- Detached Matching Garage
- Private Parking to Side
- PVC Double Glazing/Gas Fired Central Heating
- Highly Popular Convenient Locaton
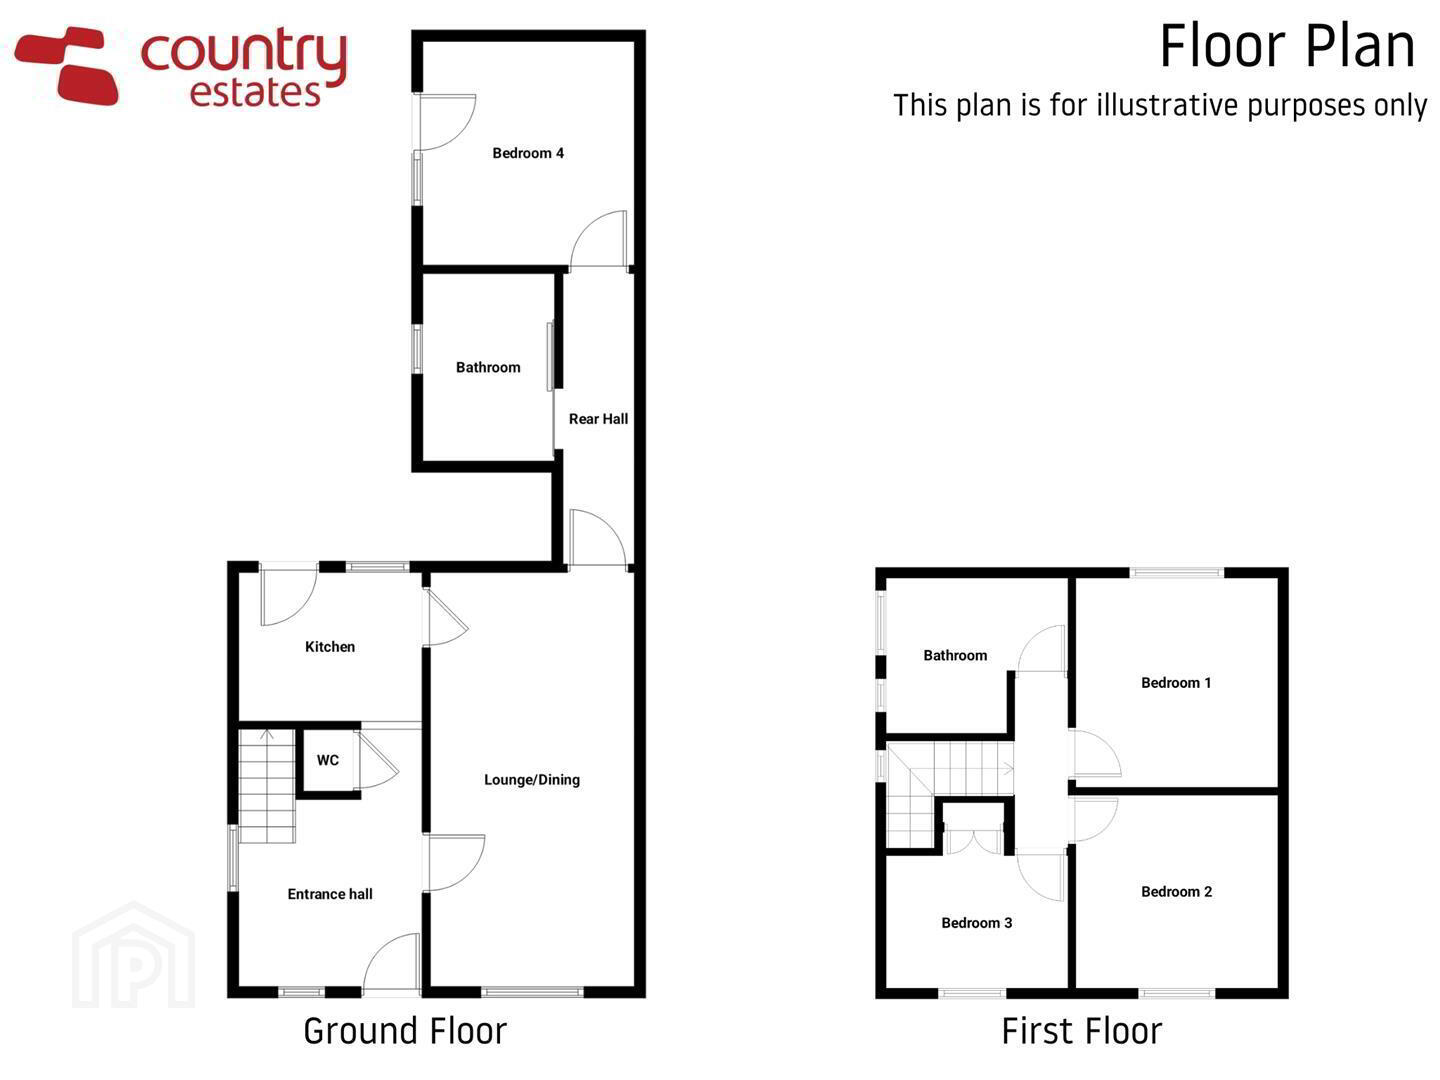
Enjoying a well planned flexible living layout, the property briefly comprises an entrance hall, a spacious open plan lounge/dining room a cast iron multi fuel stove, a modern fitted kitchen, and a rear hallway leading to a luxurious fully tiled shower room and fourth bedroom with independent rear access, three well proportioned bedrooms and a luxury four piece family bathroom suite.
Externally, the property offers a concrete driveway leading to a matching detached garage with power and lights and a paved garden to front.
Further benefits include PVC double glazing, gas-fired central heating and CCTV system around the property.
Ideally suited to the buyer searching for flexible accommodation at a realistic price.
- ACCOMMODATION
- GROUND FLOOR
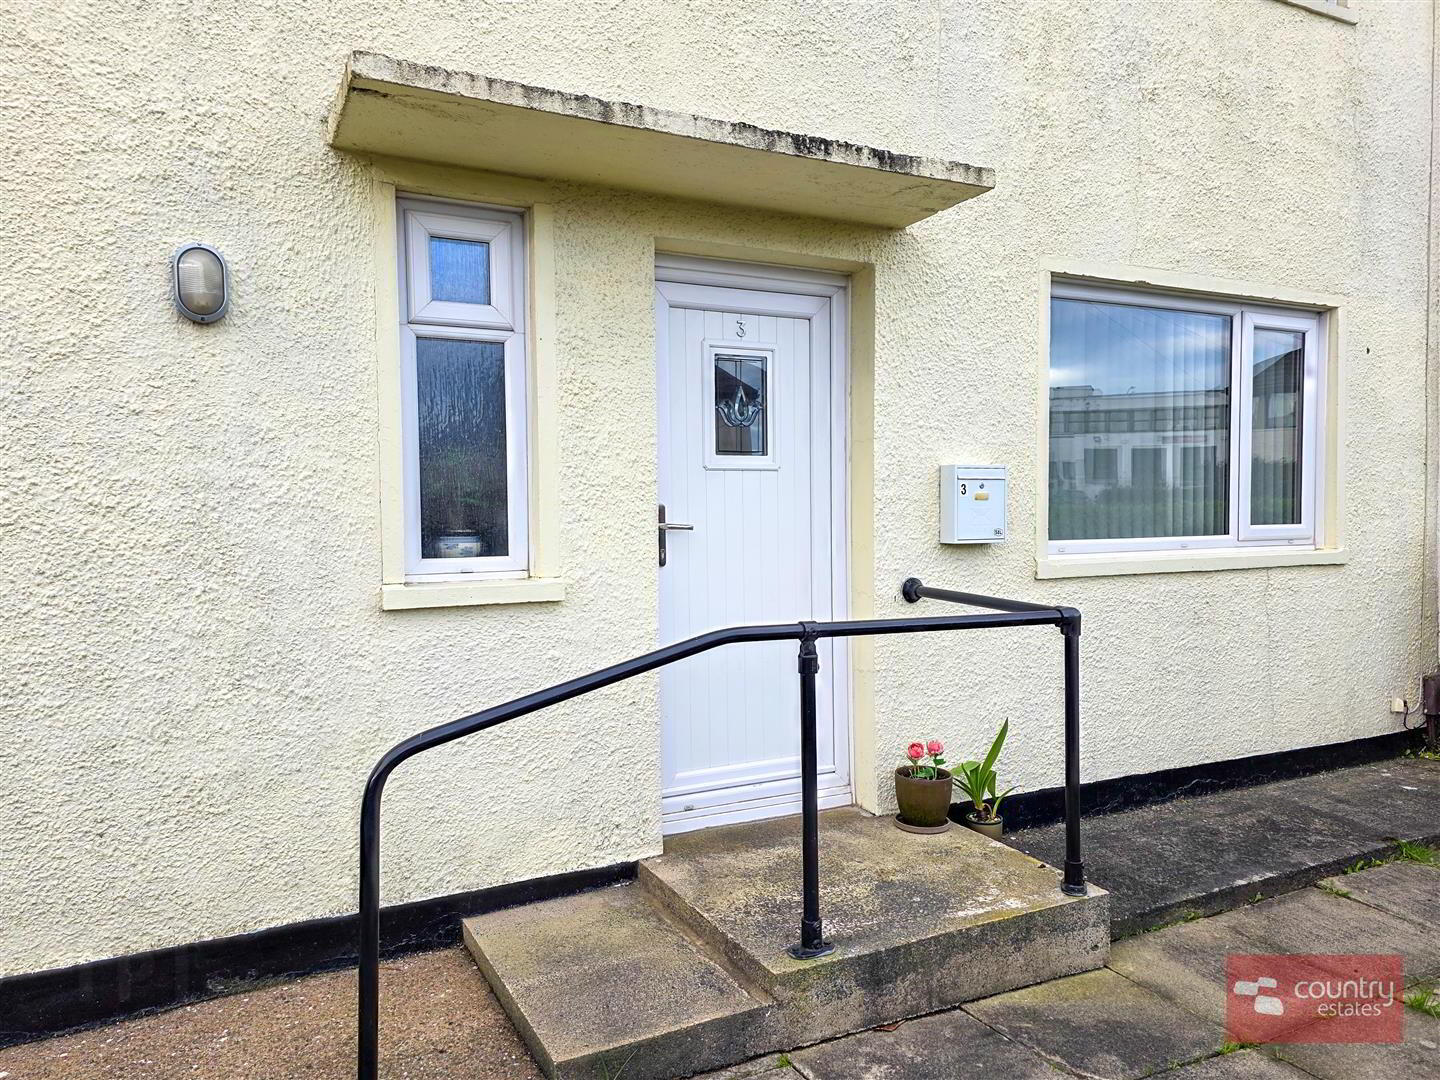
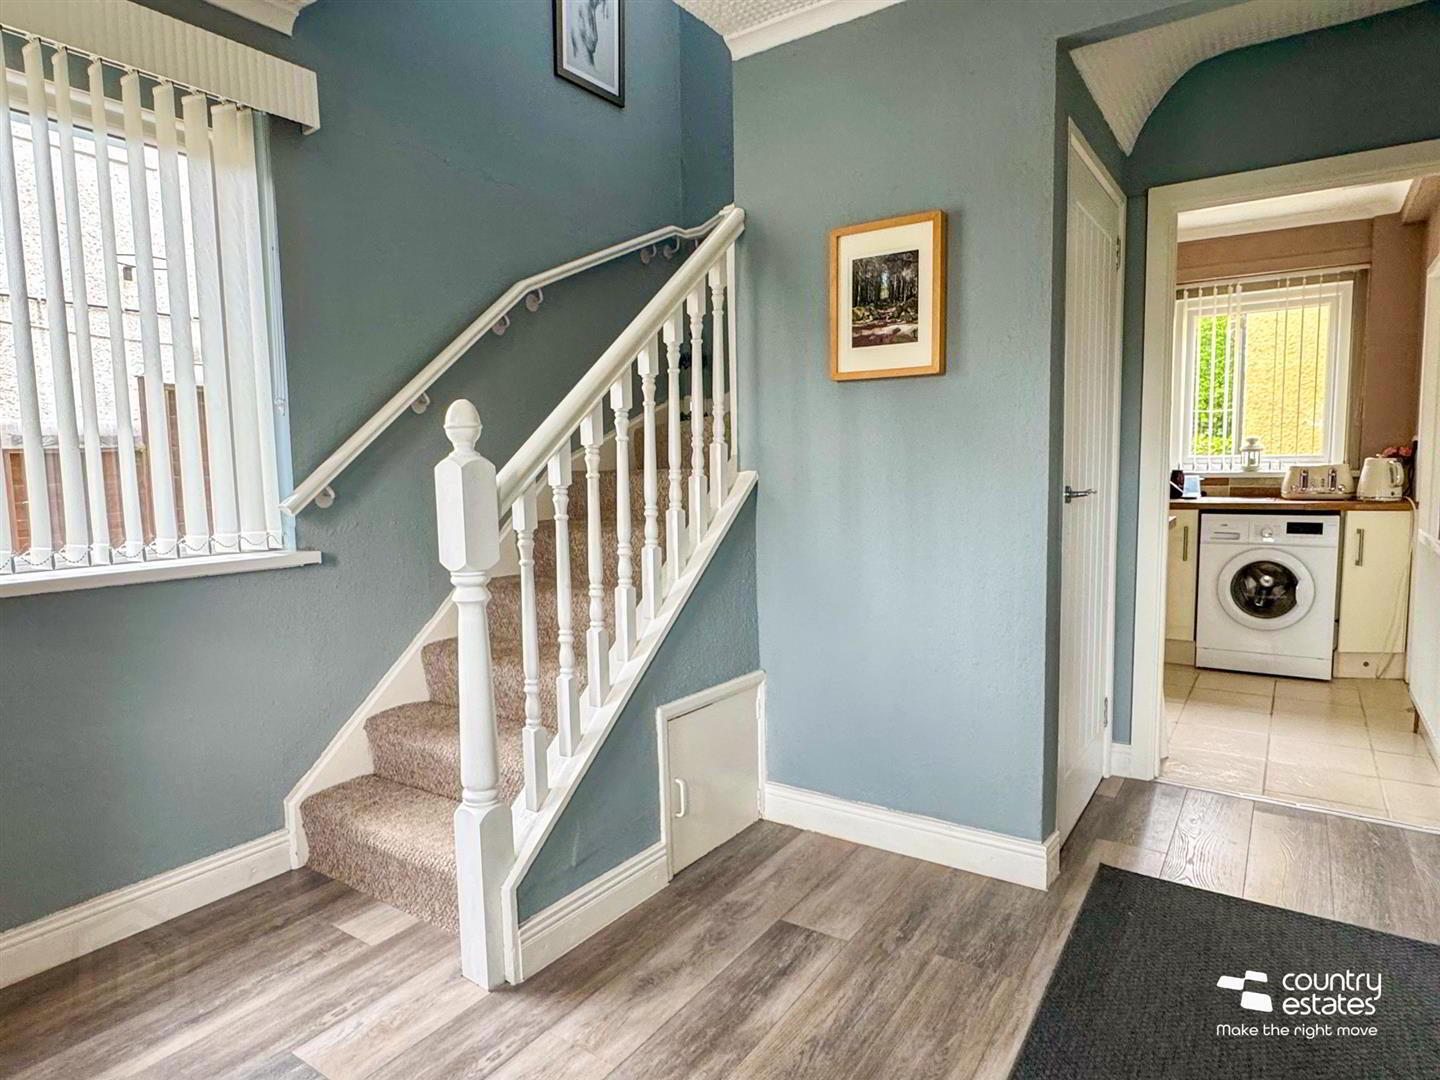
- PVC double glazed front door with leaded glass inset into spacious well presented entrance hall. Quality laminate flooring. Large vertical radiator.
- FURNISHED CLOAKROOM
- Comprising vanity wash hand basin with monobloc tap and a button flush WC. Part tiled walls. Tiled floor.
- OPEN PLAN LOUNGE/DINING ROOM 6.53 x 3.25 (21'5" x 10'7")
- Attractive feature inglenook style fireplace with inset cast iron multi fuel stove. Solid wood floating mantle. Quality laminate flooring,
- MODERN FITTED KITCHEN 2.92 x 2.4 (9'6" x 7'10")
- Equipped with a range of high and low level gloss fitted units with contrasting butcher block effect work surfaces. Single drainer stainless steel sink unit. Integrated oven with separate four ring electric hob and overhead extractor fan housed in stainless steel canopy. Plumbed for washing machine. Space for free standing under counter fridge. Part tiled walls. Tiled floor. PVC double glazed door to rear.
- REAR HALL
- Built to be completely wheelchair accessible. Quality laminate flooring.
- BEDROOM 4 3.56 x 3.56 (11'8" x 11'8")
- Quality laminate flooring. PVC double glazed door to rear.
- DELUXE SHOWER ROOM
- Comprising walk in shower cubicle with thermostatically controlled drench style shower and hand shower attachment, vanity wash hand basin with monobloc tap and a button flush WC. Fully tiled. Chrome towel radiator. PVC panelled ceiling with recessed downlighting. Built to allow for wheelchair accessibility.
- FIRST FLOOR
- Access to part floored roof space via built in ladder with electricity. Perfect for extra storage.
- BEDROOM 1 3.45 x 3.25 (11'3" x 10'7")
- BEDROOM 2 3.25 x 2.95 (10'7" x 9'8")
- Quality laminate flooring.
- BEDROOM 3 2.92 x 2.41 (9'6" x 7'10")
- Built in wardrobe cupboard. Quality laminate flooring.
- LUXURY FOUR PIECE BATHROOM SUITE
- Comprising double ended panel bath, quadrant shower cubicle with electric shower unit, vanity wash hand basin with monobloc tap and a button flush WC. Part tiled walls. Tiled floor. PVC panelled ceiling. Chrome towel radiator.
- OUTSIDE
- Driveway to front and side, leading to matching detached garage. Paved garden to front. Screened by perimeter fence and hedgerow.
Matching Detached Garage (17'8" x 9'10") with roller shutter door, equipped with light and power.
Small seating area behind garage. - IMPORTANT NOTE TO ALL PURCHASERS:
We have not tested any of the systems or appliances at this property.
Travel Time From This Property

Important PlacesAdd your own important places to see how far they are from this property.
Agent Accreditations

Not Provided

Contact Country Estates (Glengormley)
+44 28 9083 0803




