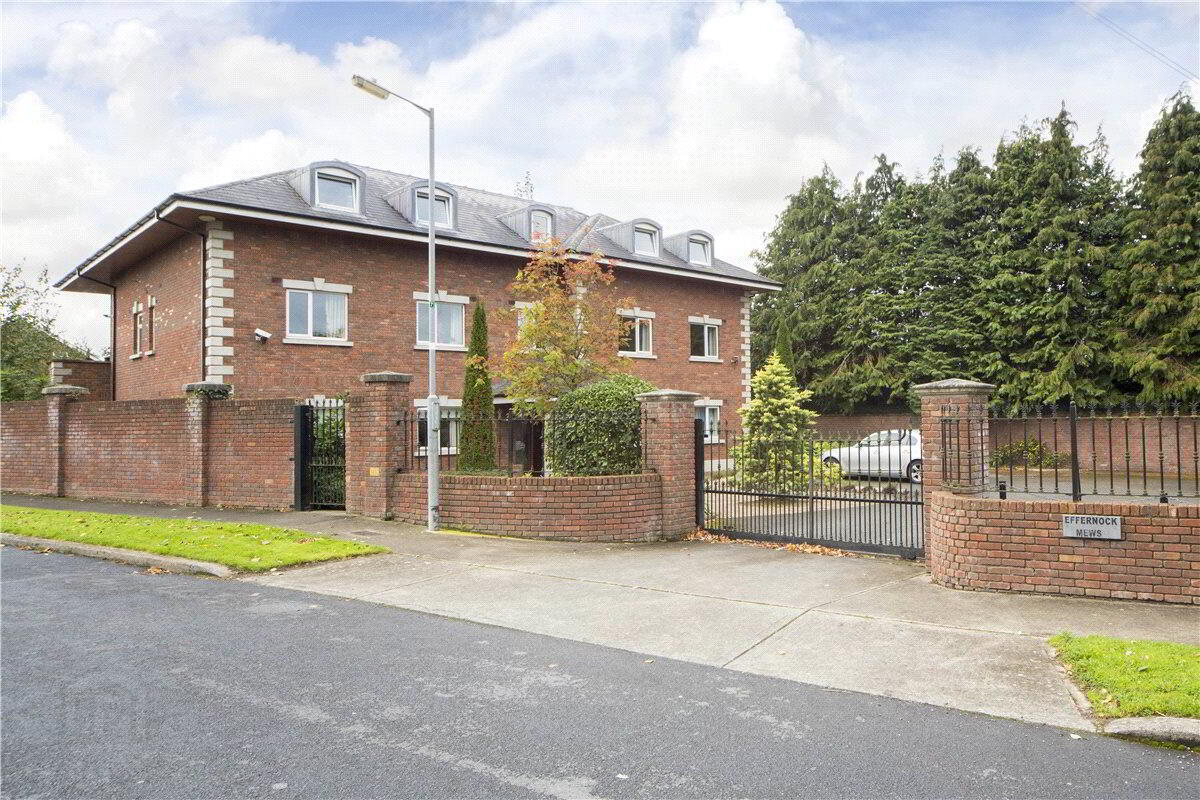
3 Effernock Mews, Dublin Road, Trim, C15YW89
2 Bed Apartment
Asking Price €385,000
Property Overview
Status
For Sale
Style
Apartment
Bedrooms
2
Bathrooms
1
Property Features
Size
92 sq m (990 sq ft)
Tenure
Not Provided
Energy Rating
Property Financials
Stamp Duty
€3,850*²

Marketed by Sherry FitzGerald Royal
PSR Licence: 001508
+353 46 943 1525

Propertynews Currency Partner - helping you transfer money for property purchases in Ireland & Northern Ireland. Speak to an expert
Additional Information
- Parking for 2 cars.
- Electric gates with intercom.
- Pedestrian gate
- Bin tidy area.
- Lift in building.
- Smoke alarm
- Pre-wired for intruder alarm
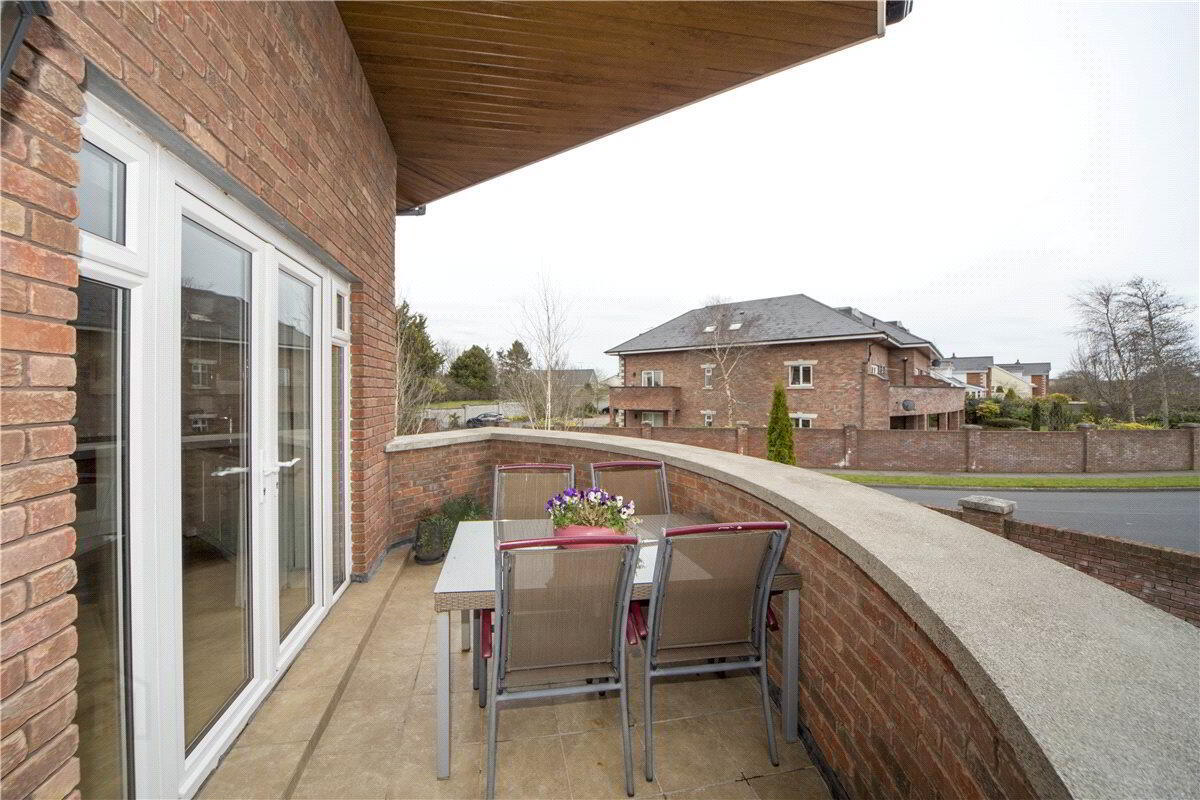
- Tiled south facing balcony
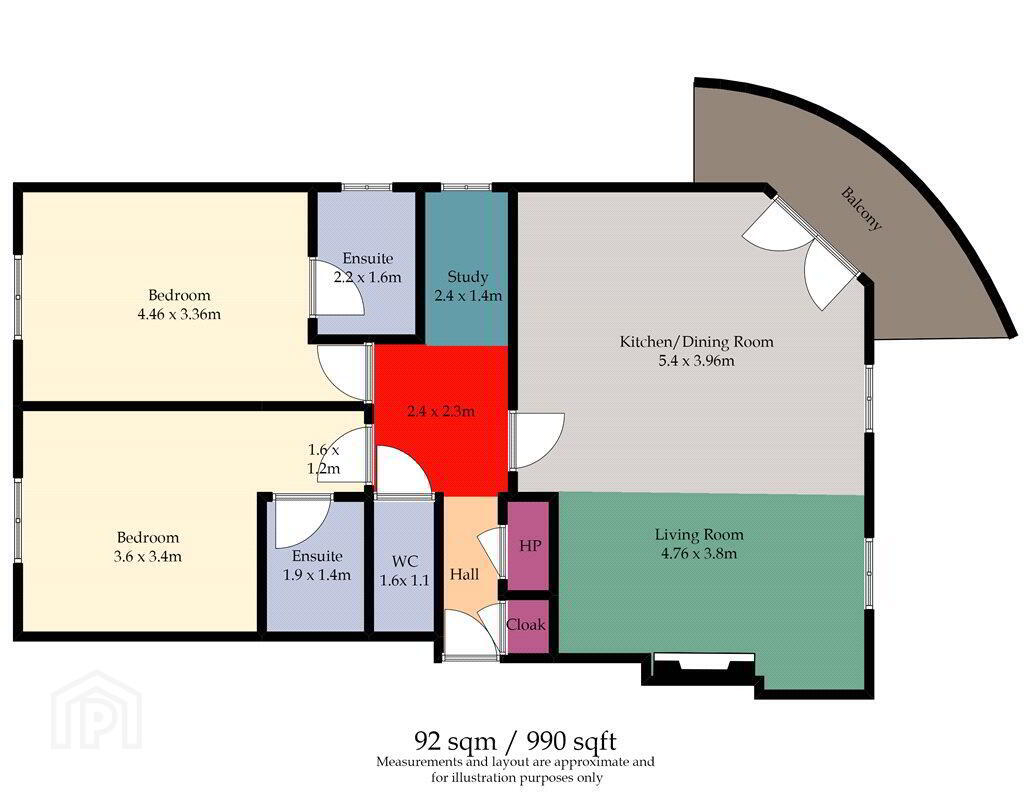
Style and comfort combine in this superb two-bedroom first floor apartment extending to approximately 92 sq.m. (990 sq.ft.), set within secure, landscaped grounds and benefiting from a designated parking space.
Ideally located in the sought-after Effernock Mews development just off the Dublin Road, this contemporary apartment offers a perfect balance of convenience and tranquillity. Positioned behind secure electric gates, the development enjoys beautifully maintained communal gardens while being within easy reach of an excellent range of local amenities, schools, shops, cafés and recreational facilities.
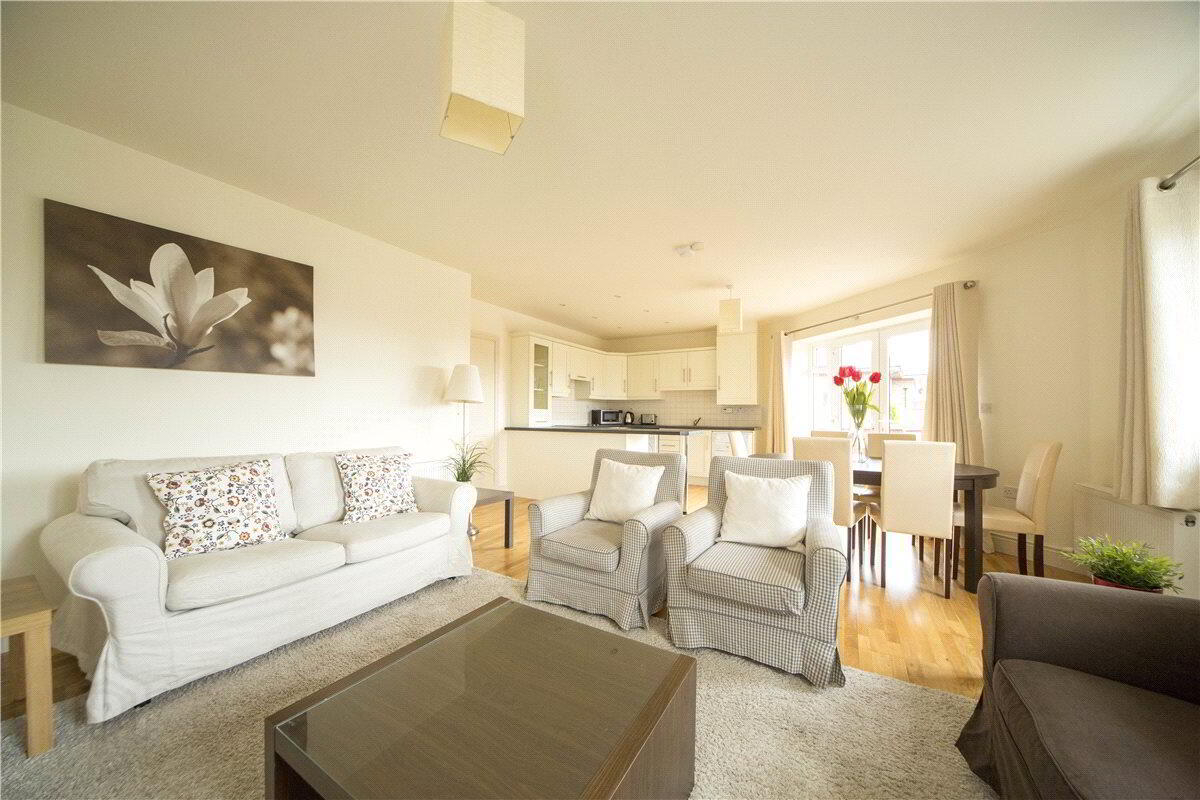
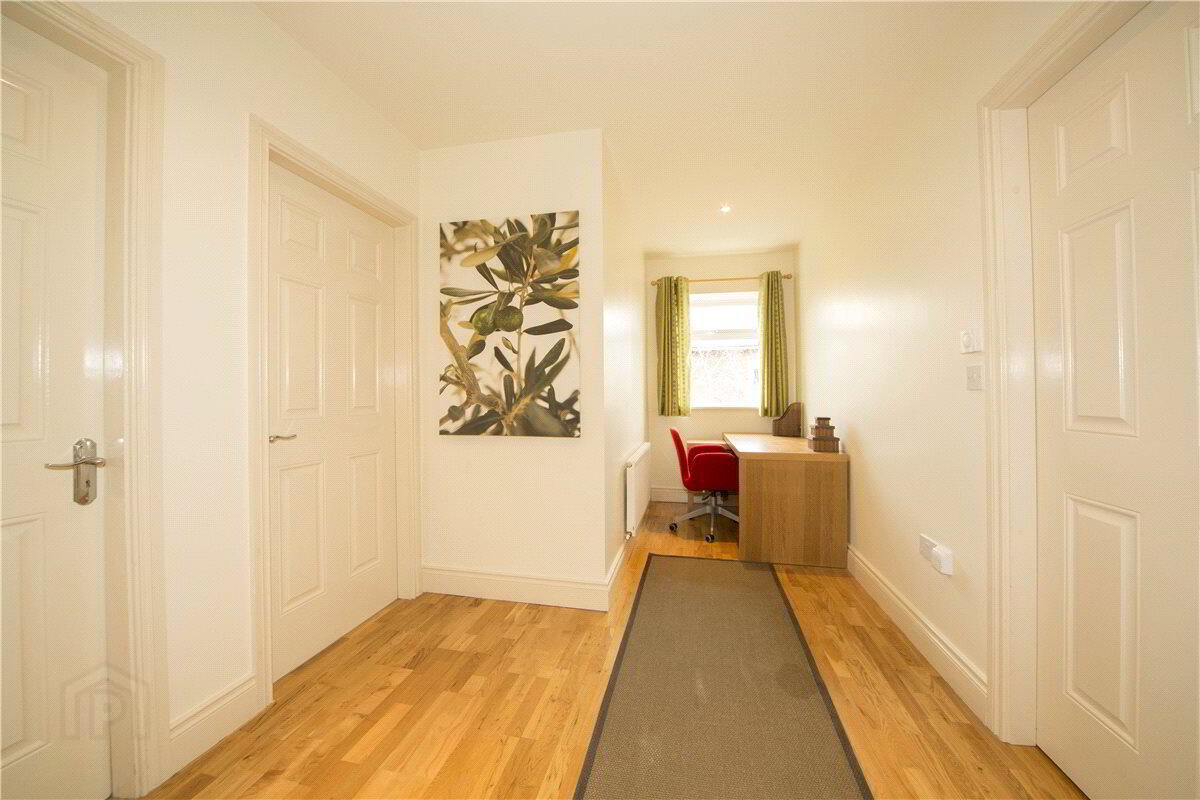
The bright and spacious accommodation comprises a welcoming entrance hall with a dedicated home office area, an impressive open plan kitchen, living and dining room, two generous double bedrooms, both with ensuite bathrooms, and a guest WC. A large south-facing tiled balcony provides an ideal space for outdoor dining, entertaining or simply relaxing in the sun.
Presented in excellent decorative condition throughout, this exceptional apartment is ready for immediate occupation and is sure to appeal to a wide range of purchasers, including first-time buyers, those trading down and investors alike.
Viewing is highly recommended and is strictly by appointment.
Entrance Hall Wide plank laminate wood floor. Office area. Hotpress with insulated cylinder. Cloakspress.
Guest WC
Living Room Wide plank laminate wood floor. Fireplace with gas fire. Open plan to kitchen/dining room
Kitchen/Dining Room Fitted handpainted units with Beko free standing electric cooker, extractor fan, dishwasher, washing machine and fridge freezer. French doors open onto balcony.
Bedroom 1 Carpeted. Fitted wardrobes and lockers, dressing table.
Ensuite Bath, Sirrus Storm power shower, w.c w.h.b. Tiled over bath and whb. Wall mounted mirror.
Bedroom 2 Carpeted. Fitted wardrobes and lockers, dressing table.
Ensuite Tiled shower unit with Gainsborough PS 1200 electric shower, w.c. whb, wall mounted accessories, mirror, shelf.
BER Details
BER Rating: B2
BER No.: 100594944
Energy Performance Indicator: 113.68 kWh/m²/yr
Travel Time From This Property

Important PlacesAdd your own important places to see how far they are from this property.
Agent Accreditations

Marketed by Sherry FitzGerald Royal
PSR Licence: 001508
+353 46 943 1525




