For sale
Added 10 hours ago
3 Downshire Road, Holywood, BT18 9LU
2 Bed Townhouse
Offers Over £165,000
Property Overview
Status
For Sale
Style
Townhouse
Bedrooms
2
Receptions
1
Property Features
Tenure
Not Provided
Energy Rating
Heating
Gas
Broadband Speed Checker
*³
In partnership with
Property Financials
Stamp Duty
Rates
£1,149.31 pa*¹
Typical Mortgage


Marketed by Rodgers & Browne
+44 28 9042 1414

Propertynews Currency Partner - helping you transfer money for property purchases in Ireland & Northern Ireland. Speak to an expert
Additional Information
- The facts you need to know...
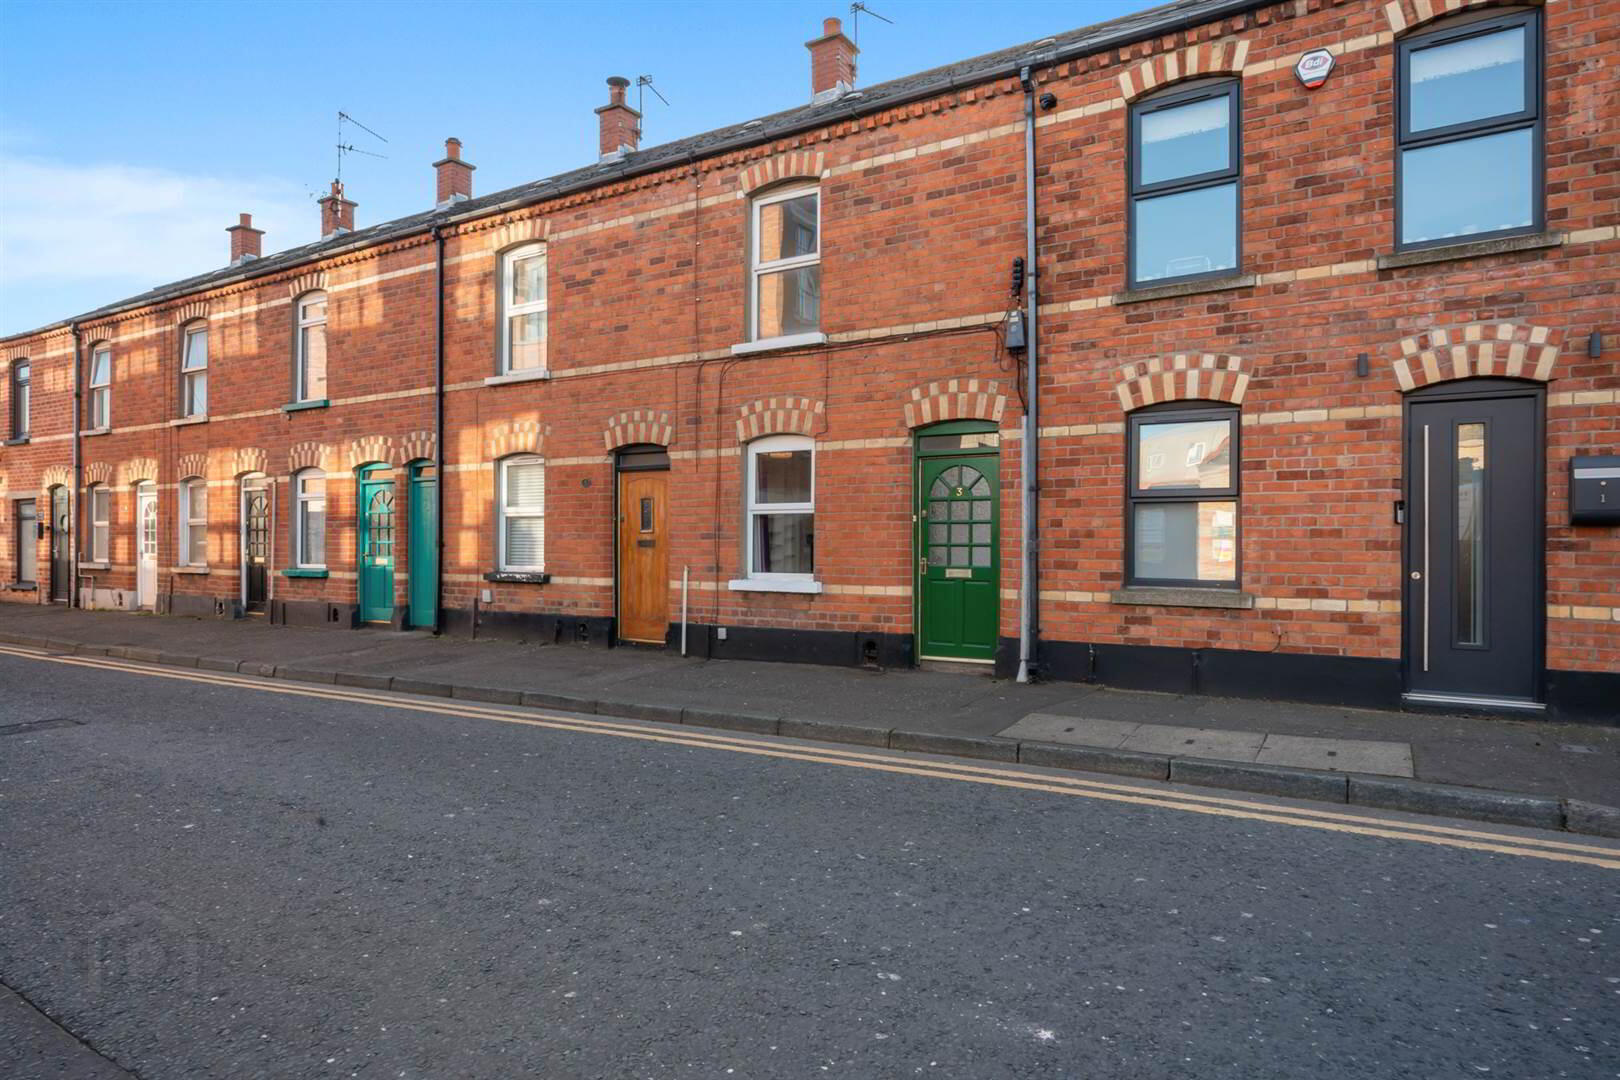
- Charming red brick mid terrace home
- Located in the centre of Holywood town centre
- An ideal first time/investment purchase
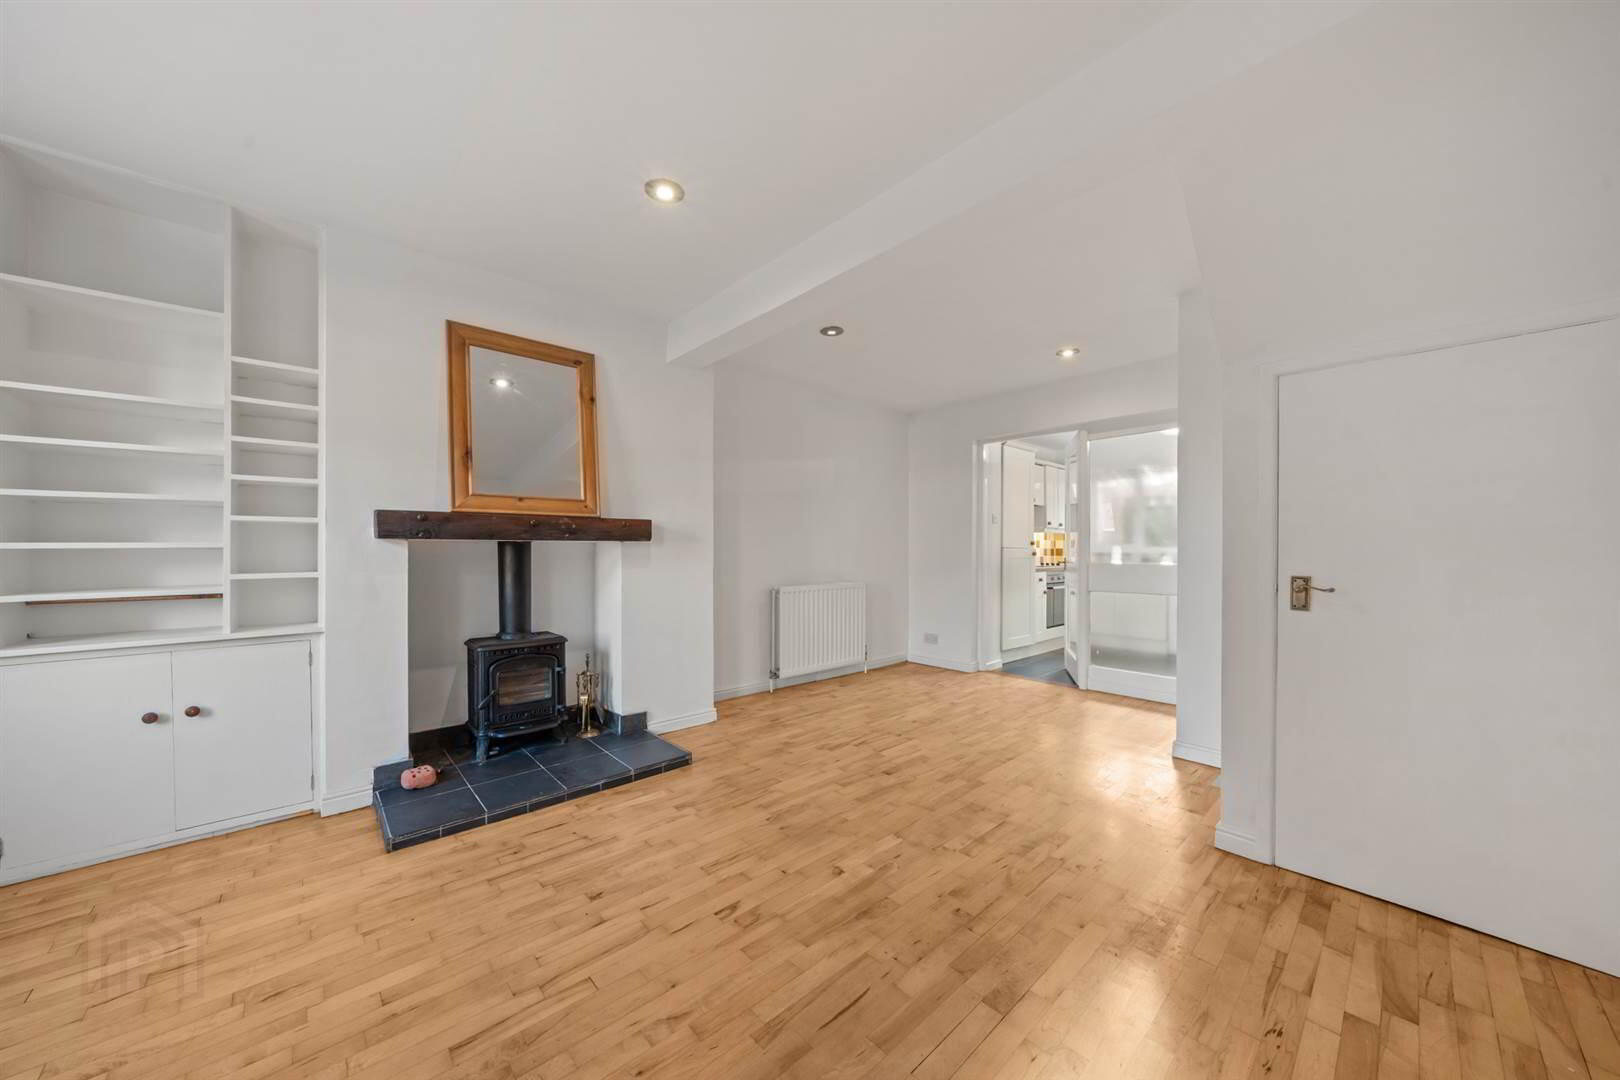
- Bright and spacious living room open to dining including a multi fuel burner and solid wooden floor
- Shaker style kitchen with integrated appliances and a casual dining area
- Two bedrooms, main with built-in wardrobes
- Bathroom with white suite plus additional shower room
- Gas fired central heating
- PVC double glazing
- Only minutes walk to the High Street which offers an array of amenities
- Rental opportunity with a figure of £1,000 per month
A charming home, offering bright, airy accommodation and a warm, welcoming feel. With its inviting atmosphere and appealing character, No3 would make a lovely first home or an attractive opportunity for an investor.
Conveniently situated close to Holywood High Street and its local amenities, the property is ideally placed for enjoying everything Holywood has to offer.
The accommodation enjoys a light, comfortable feel, providing an appealing setting for everyday living. Combining charm with a convenient location, this delightful home is likely to appeal to a wide range of purchasers.
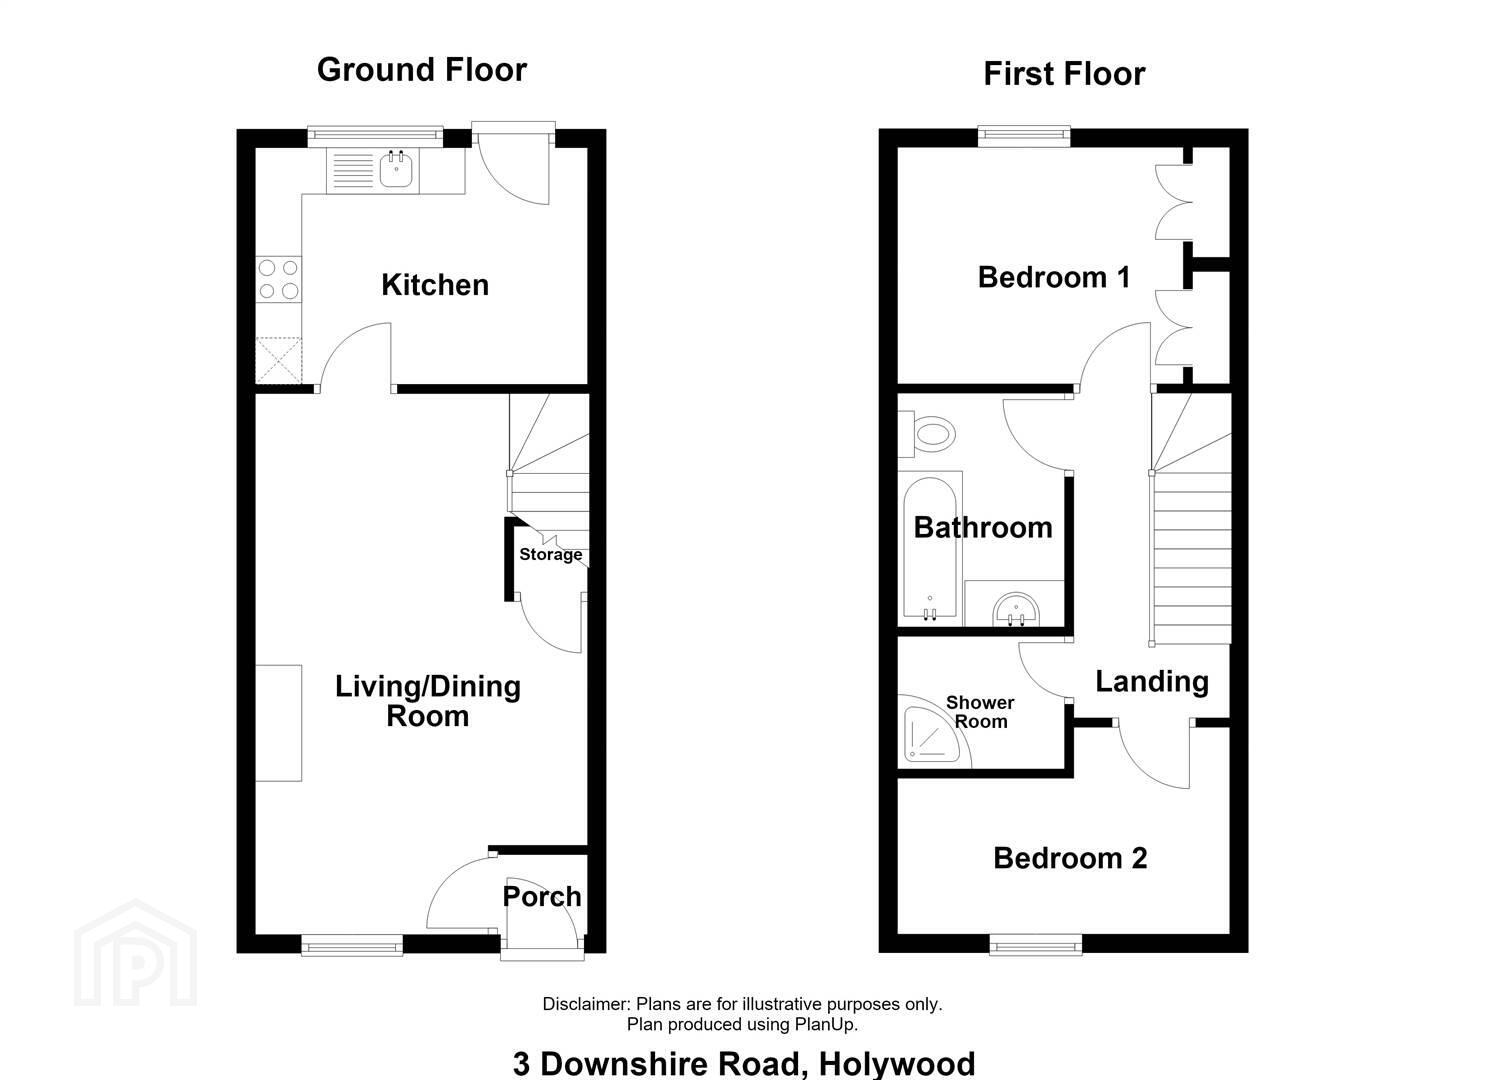
Ground Floor
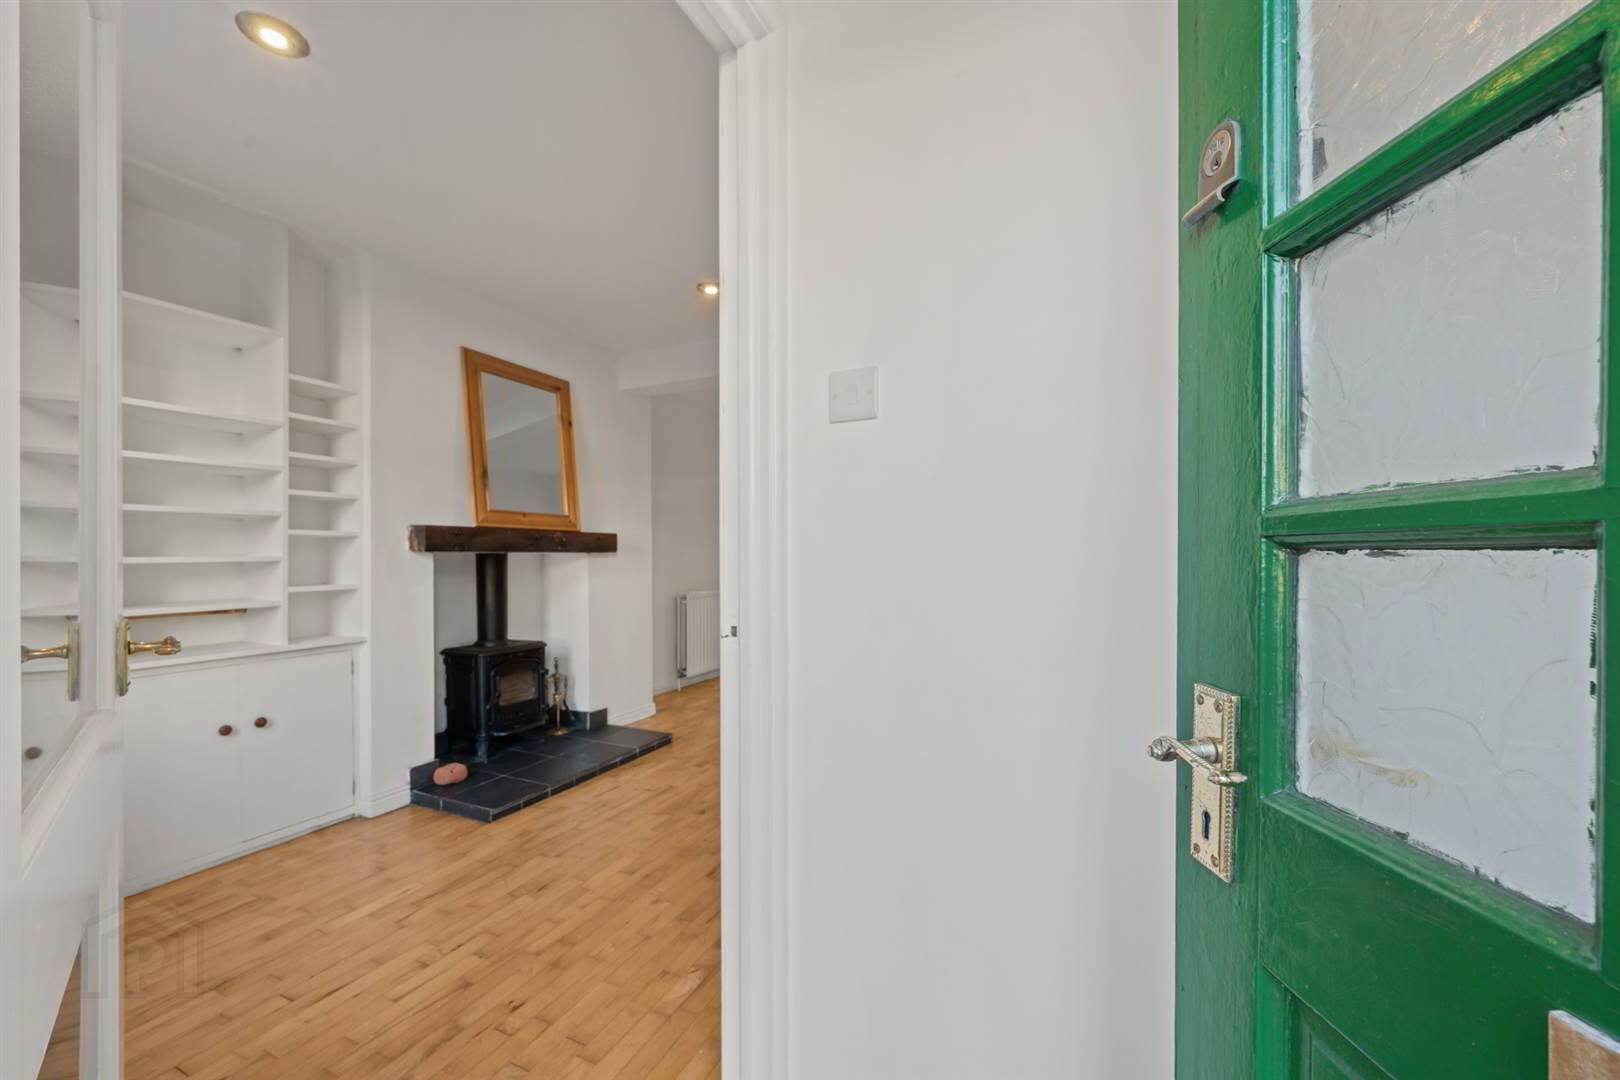
- Glazed door leading to:
- ENTRANCE PORCH:
- LIVING ROOM OPEN TO DINING
- 5.84m x 3.58m (19' 2" x 11' 9")
Feature multi fuel burner, wooden over mantle, tiled heather hearth, selection of open shelving and cupboards, solid wooden floor, low voltage lighting, under stair storage, glazed door and side light to: - Staircase to first floor.
- KITCHEN OPEN TO CASUAL DINING
- 3.58m x 2.54m (11' 9" x 8' 4")
Range of high and low level cream shaker style cupboards, wood effect worktop, under unit lighting, stainless steel single drainer sink unit with mixer tap, under oven and four ring ceramic hob with extractor above, plumbed for washing machine, integrated fridge freezer, ceramic tiled floor, part tiled walls, PVC double glazed door to rear.
First Floor
- LANDING:
- Storage cupboard. Concealed gas fired boiler. Access to roofspace.
- MAIN BEDROOM
- 3.58m x 2.54m (11' 9" x 8' 4")
Extensive range of built-in wardrobes with louver style doors. - BEDROOM (2):
- 3.58m x 2.24m (11' 9" x 7' 4")
- SHOWER ROOM:
- 1.8m x 1.42m (5' 11" x 4' 8")
Fully tiled shower cubicle with electric shower. Ceramic tiled floor. - BATHROOM:
- 2.51m x 1.8m (8' 3" x 5' 11")
White suite comprising panelled bath with mixer tap and telephone shower, tiled splashback, low flush wc, vanity unit with inset sink unit, cupboard below, wooden floor, double glazed Velux window, low voltage lighting.
Outside
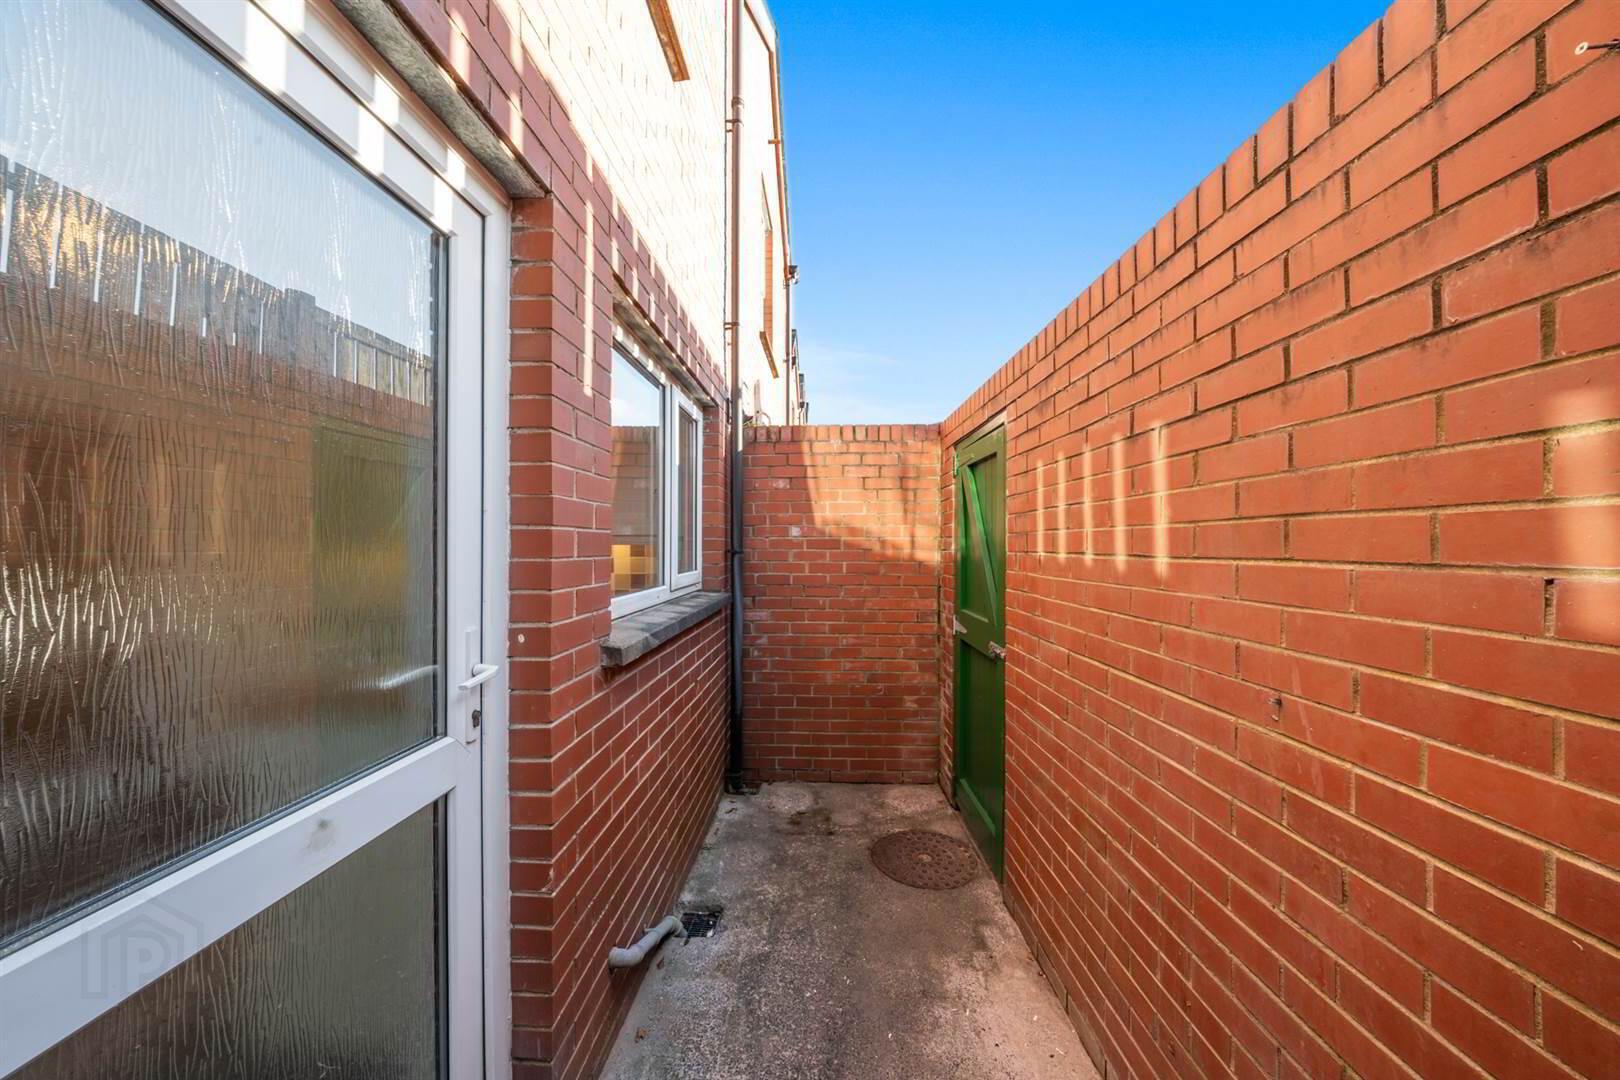
- Enclosed courtyard. Outside light.
Directions
Travelling from the Maypole towards Belfast along the High Street take your first left onto Downshire Road and No3 will be on your right.
Travel Time From This Property

Important PlacesAdd your own important places to see how far they are from this property.
Agent Accreditations



Marketed by Rodgers & Browne
+44 28 9042 1414


