SALE AGREED
SALE AGREED
SALE AGREED
SALE AGREED
SALE AGREED
SALE AGREED
SALE AGREED
SALE AGREED
SALE AGREED
SALE AGREED
SALE AGREED
SALE AGREED
SALE AGREED
SALE AGREED
SALE AGREED
SALE AGREED
SALE AGREED
SALE AGREED
SALE AGREED
SALE AGREED
SALE AGREED
SALE AGREED
SALE AGREED
SALE AGREED
SALE AGREED
SALE AGREED
SALE AGREED
SALE AGREED
SALE AGREED
SALE AGREED
SALE AGREED
SALE AGREED
SALE AGREED
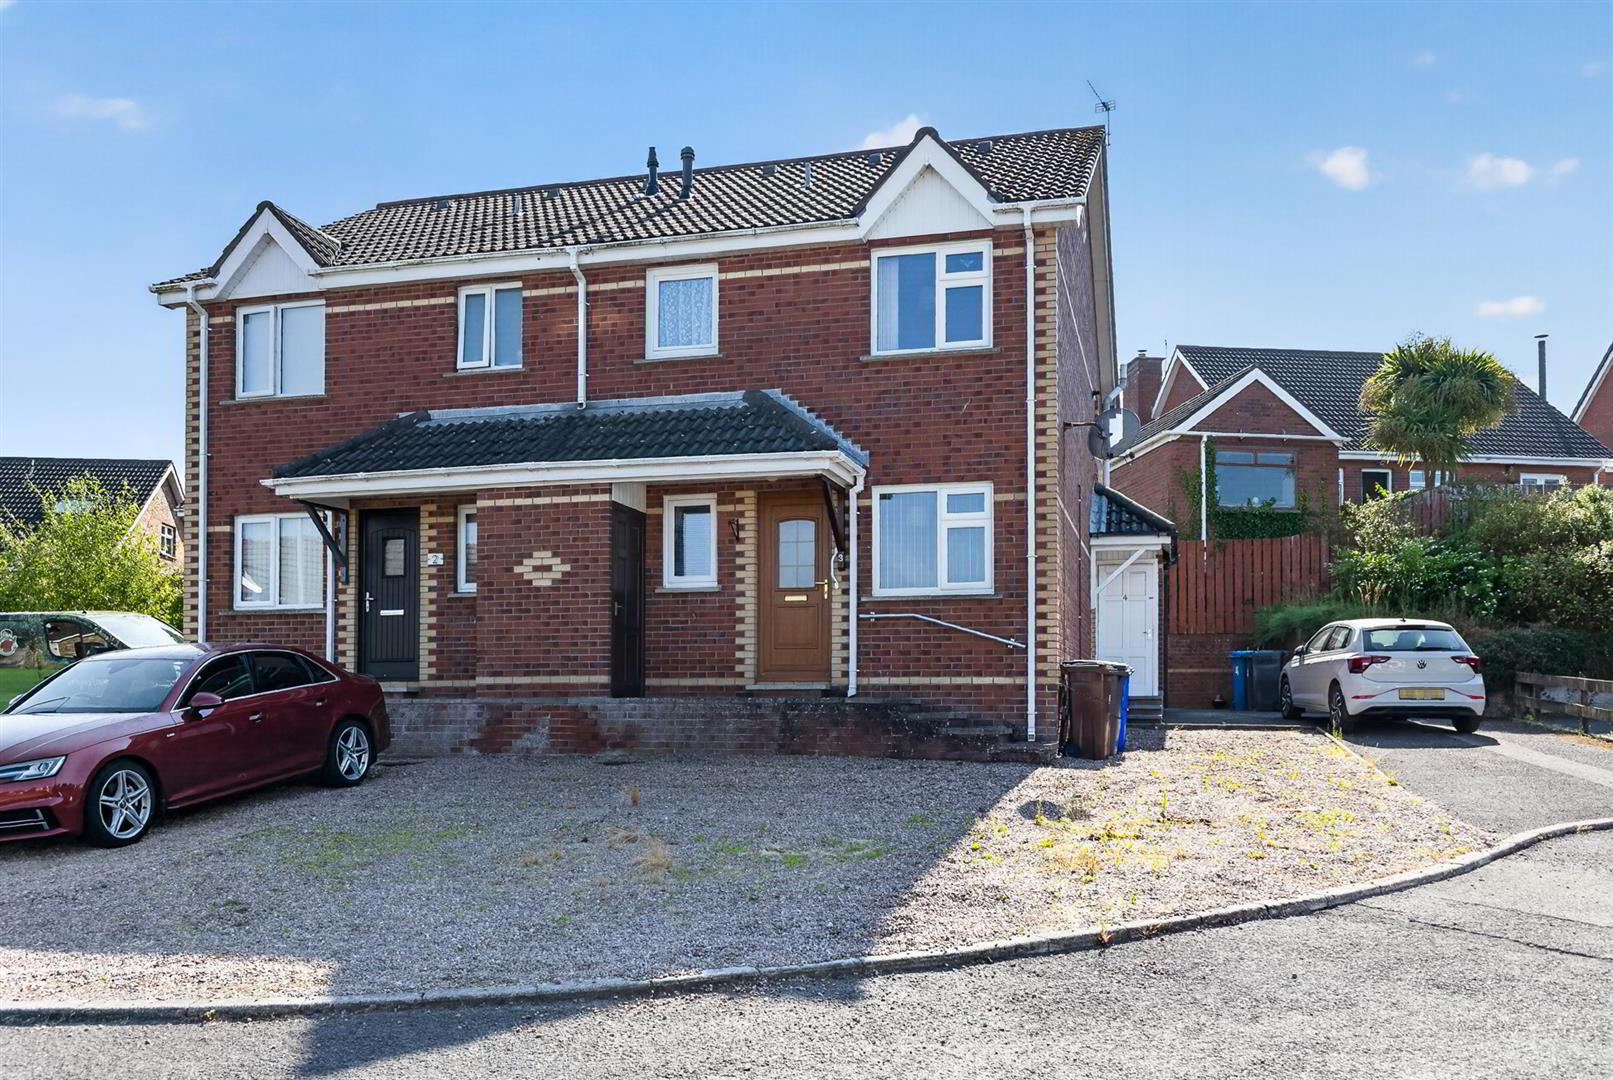
3 Castlehill Avenue, Comber, BT23 5XB
1 Bed Townhouse
Sale agreed
Property Overview
Status
Sale Agreed
Style
Townhouse
Bedrooms
1
Bathrooms
1
Receptions
1
Property Features
Tenure
Leasehold
Energy Rating
Heating
Gas
Broadband Speed Checker
*³
Property Financials
Price
Last listed at Offers Around £99,950
Rates
£774.54 pa*¹

Marketed by Tim Martin & Co (Comber Office)
+44 28 9187 8956

Propertynews Currency Partner - helping you transfer money for property purchases in Ireland & Northern Ireland. Speak to an expert
Additional Information
- Open Viewing Friday 24th July 4.30 - 5.00 pm
- Well Presented Townhouse Situated in this Popular Residential Area
- Perfect for the First Time Buyer, Young Couple or Investor
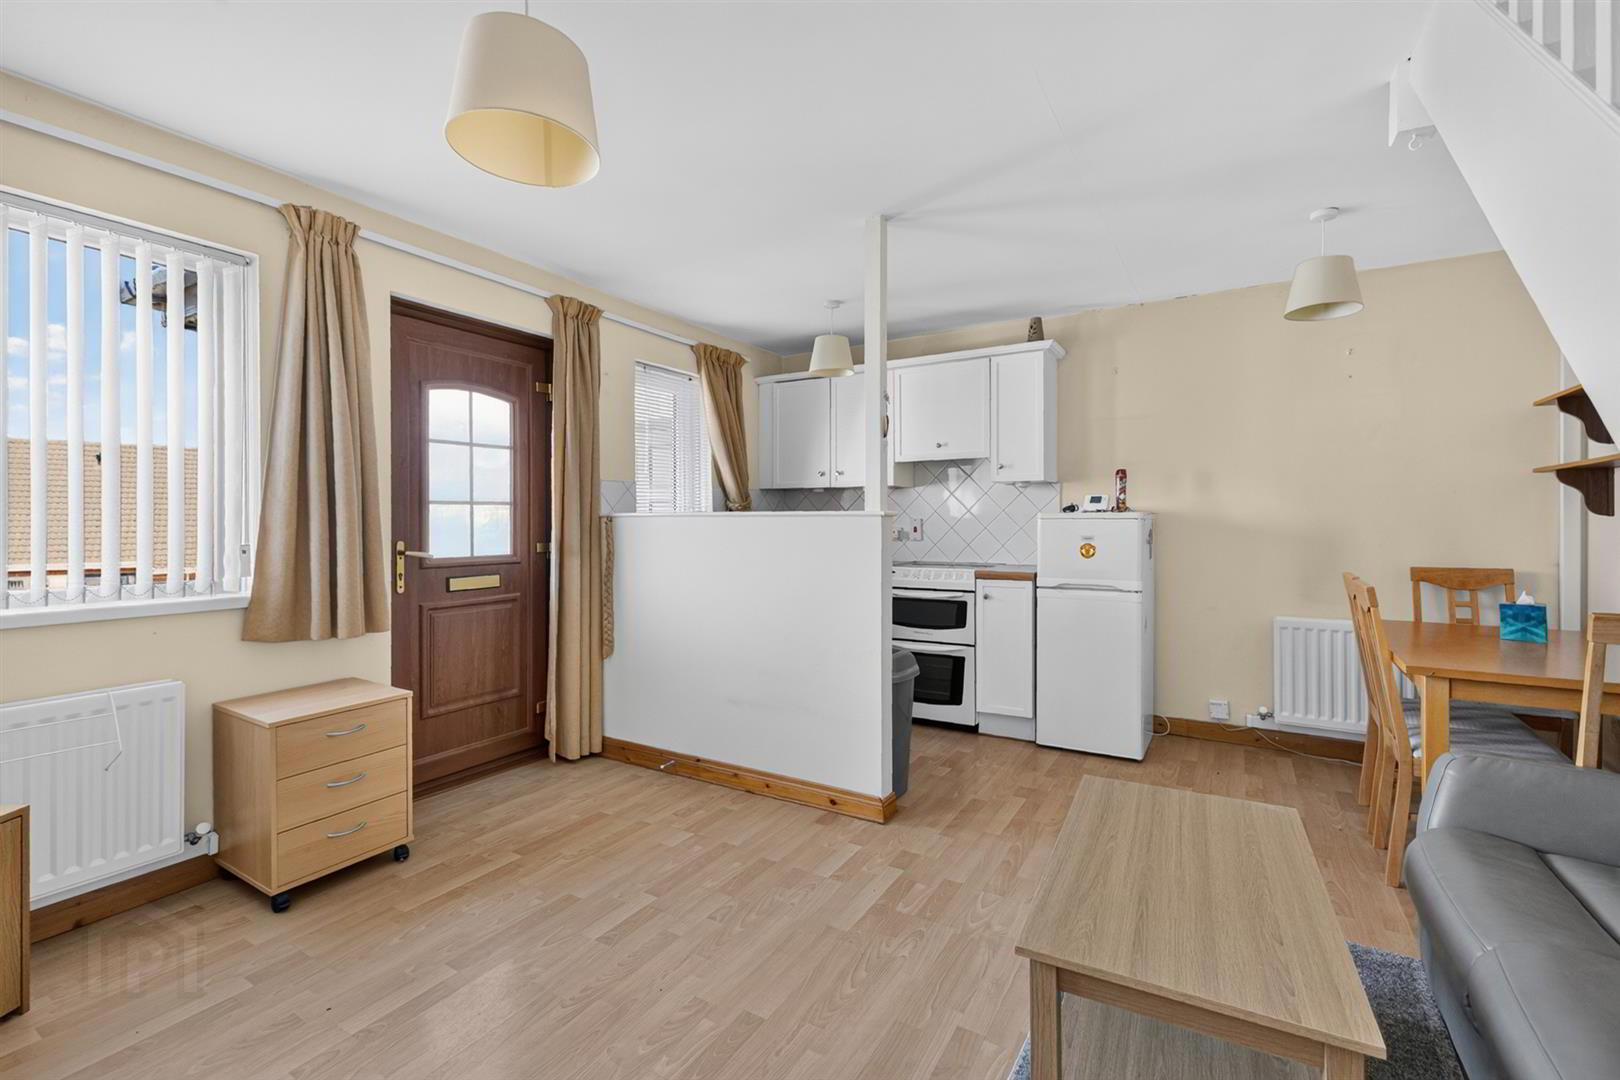
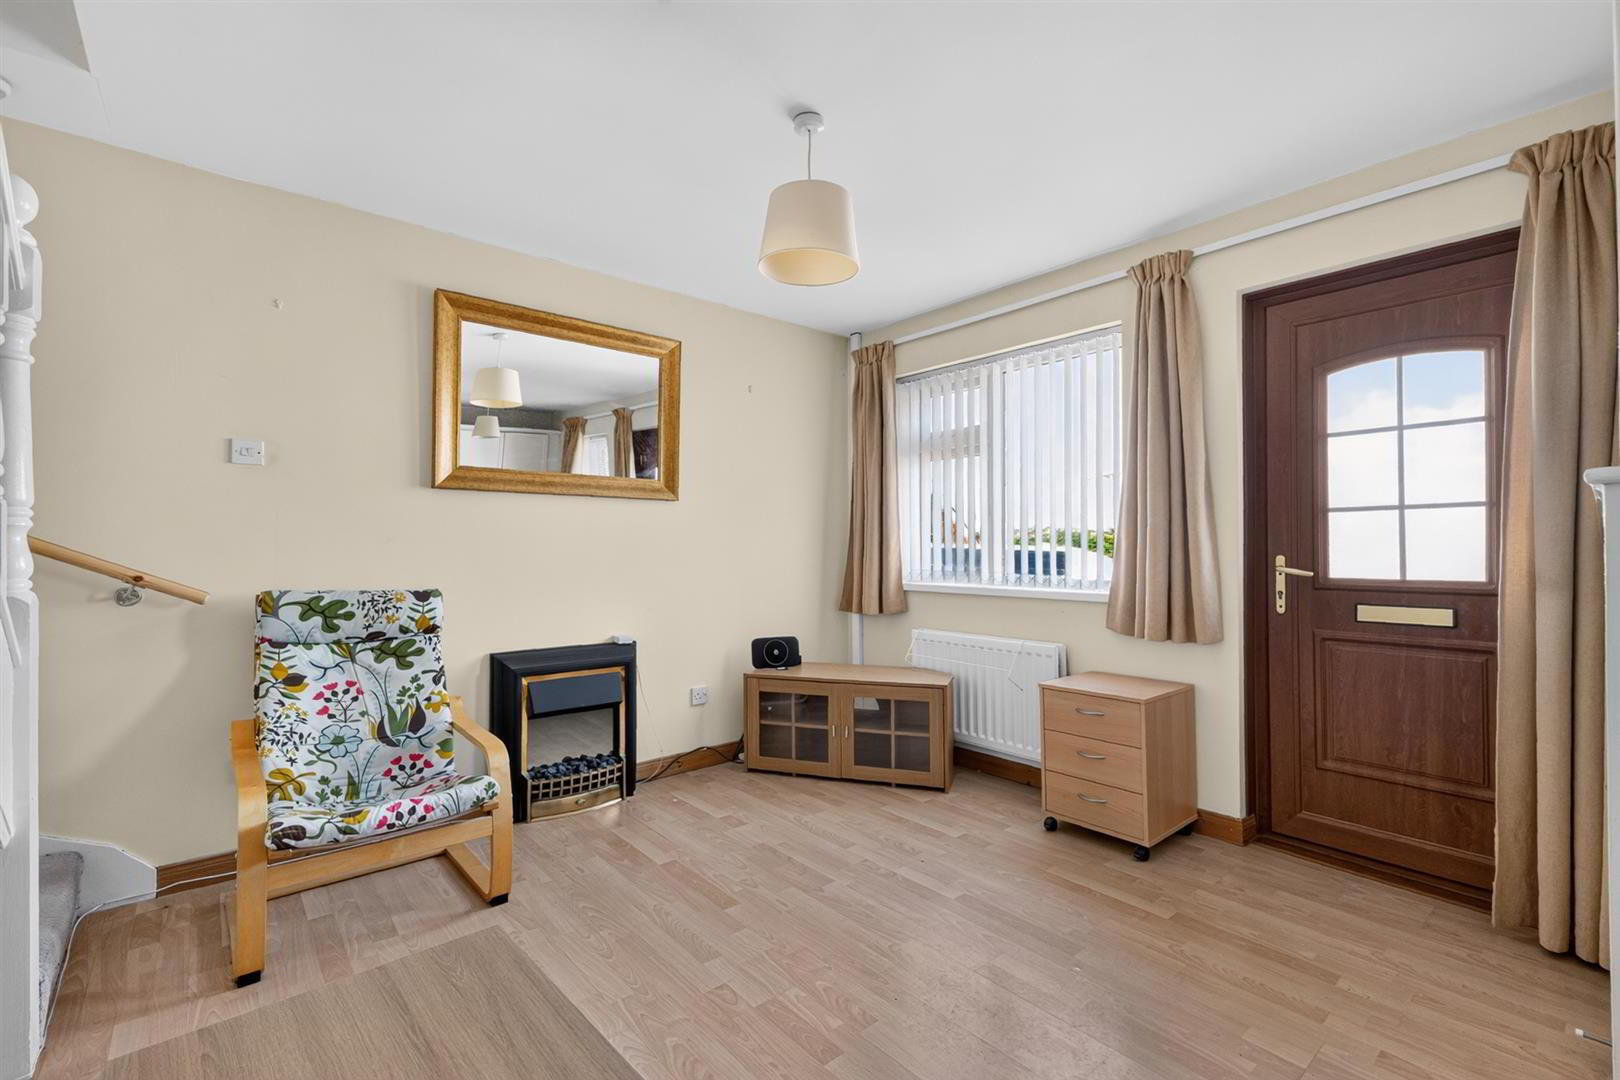
- Open Plan Kitchen, Living and Dining Area
- One Excellent Sized Bedroom
- Shower Room fitted with a Modern White Suite
- Gas Fired Central Heating and uPVC Double Glazing
- Spacious Driveway Providing Excellent Off Street Parking
- Within Walking Distance of Comber Village, Local Schools and Public Transport
- Convenient Commute to Newtownards, Dundonald and Belfast City Centre
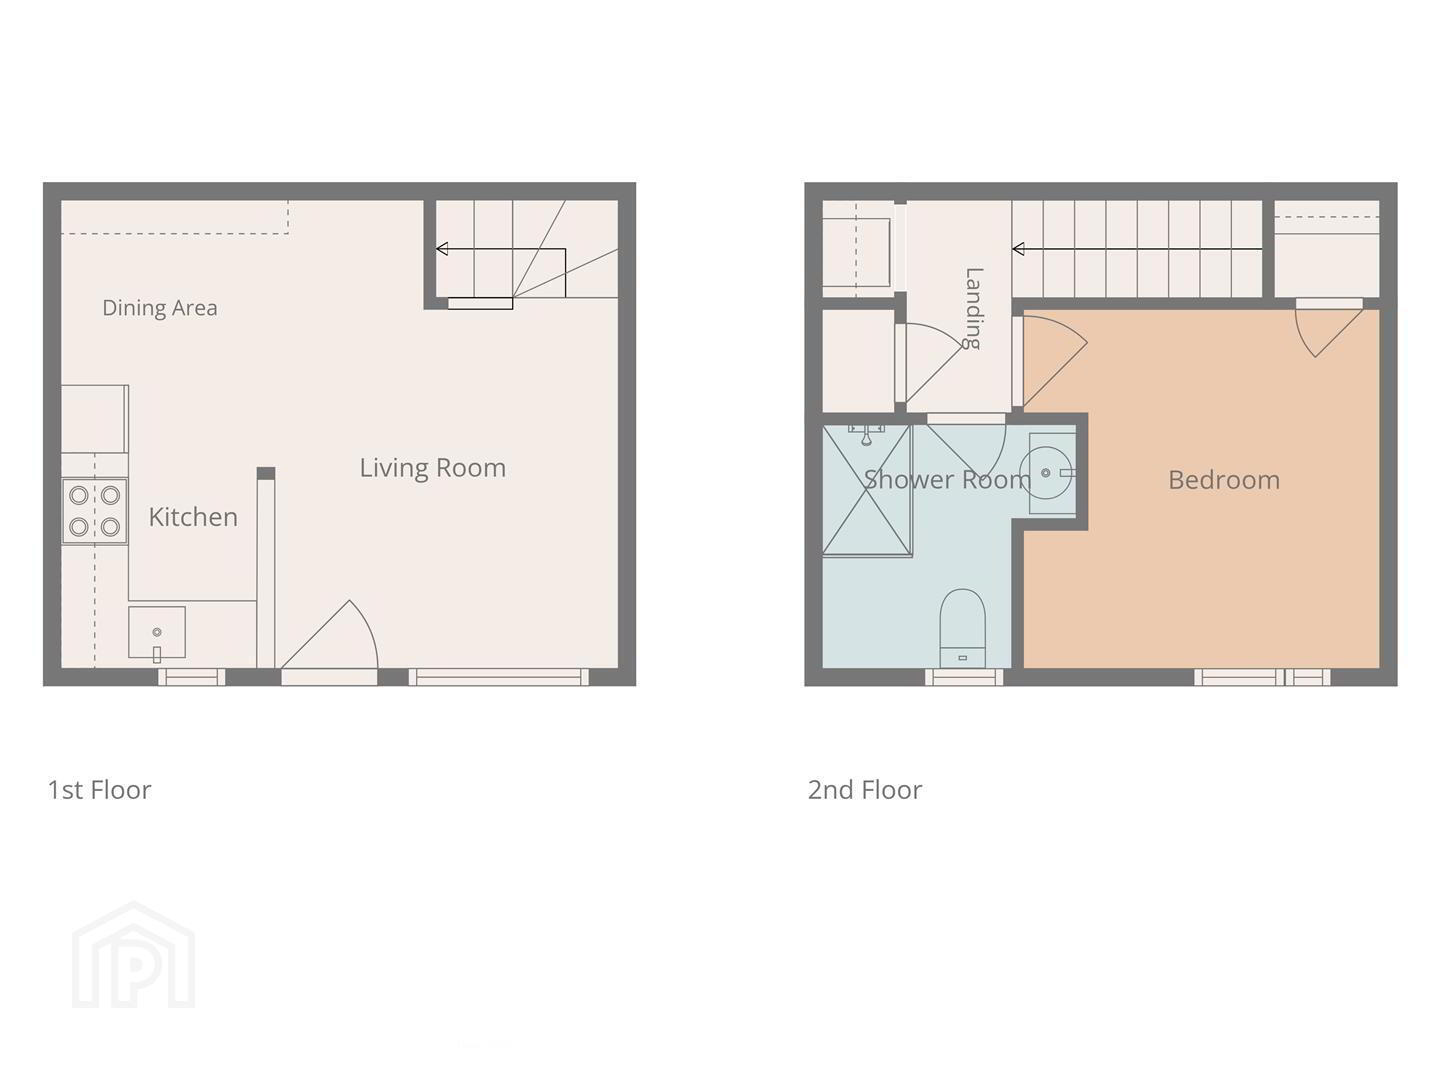
Fitted with uPVC double glazing and gas fired central heating, the property boasts bright and spacious accommodation throughout, comprising of an open plan kitchen, living and dining area, one excellent sized bedroom and a shower room fitted with a modern white suite. Outside a spacious driveway allows for excellent off street parking.
Comber village is within walking distance, boasting local boutiques, coffee shops, restaurants and leisure centre. For those wishing to commute, Newtownards, Dundonald and Belfast are all easily accessible by an excellent road and public transport network.
- Entrance
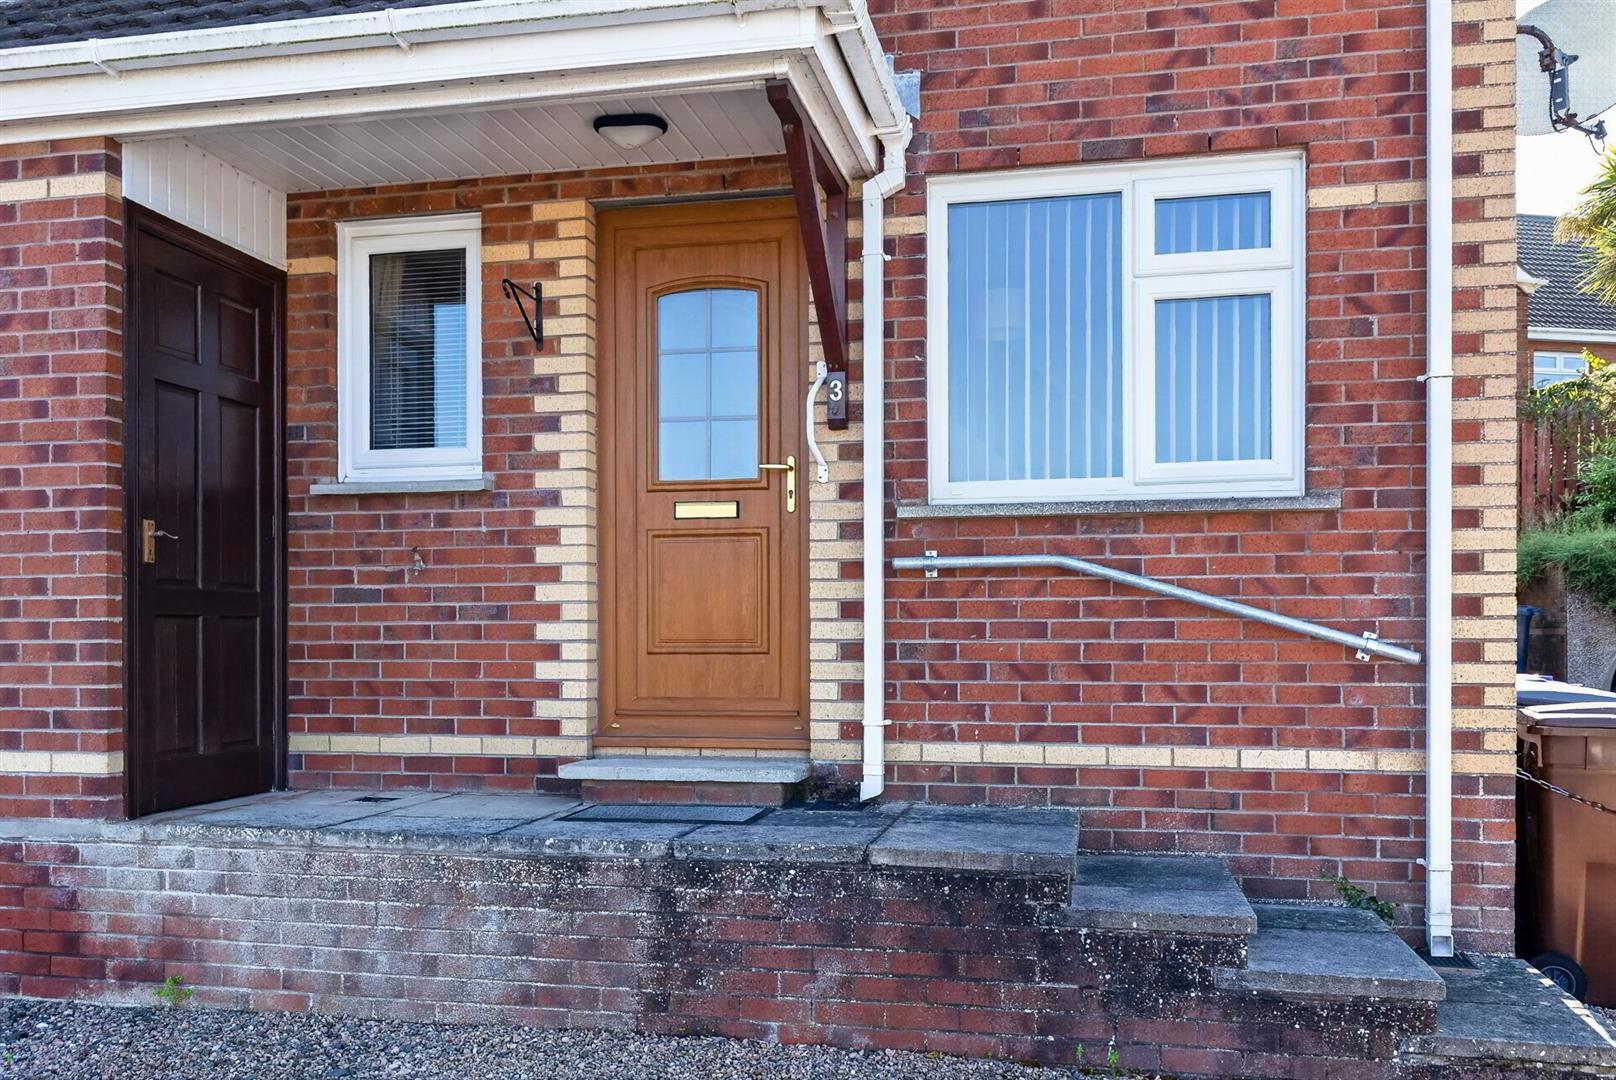
- Glazed PVC entrance door.
- Open Plan Kitchen / Living / Dining Area 4.90m x 4.11m (16'1 x 13'6 )
- Good range of painted finish high and low level cupboards and drawers incorporating single drainer stainless steel sink unit with mixer tap; space for electric cooker; concealed extractor unit over; space for fridge / freezer; wood laminate worktops; tiled splashback; wood laminate floor.
- First Floor / Landing
- Access to roofspace (via slingsby type ladder - floored) cupboard with space and plumbing for washing machine; built-in cupboard with Glow Warm gas fired boiler.
- Bedroom 1 3.20m x 3.05m (10'6 x 10'0 )
- (Maximum Measurements)
Built-in storage cupboard. - Shower Room 2.06m x 1.60m (6'9 x 5'3)
- Modern white suite comprising separate shower cubicle with Mira Sport electric shower unit and wall mounted telephone shower attachment; fitted sliding shower door; close coupled wc; wall mounted wash hand basin with mono mixer tap and vanity unit under; towel radiator; tiled floor; PVC wall cladding; PVC tongue and groove ceiling with recessed spotlights.
- Outside
- Spacious gravelled driveway providing excellent off street parking.
- Store
- Capital Value
- £77,500. Rates Payable = £775.00 per annum (approx)
- Tenure
- Leasehold 9000 years from 1st March 1991
- Ground Rent
- £30 per annum
Travel Time From This Property

Important PlacesAdd your own important places to see how far they are from this property.
Agent Accreditations



Marketed by Tim Martin & Co (Comber Office)
+44 28 9187 8956


