



Click here to view the video
Click here to view the video
Click here to view the video
3 Castle View, Kincora Road, Clontarf, Clontarf, D03XK58
3 Bed Semi-Detached House
Asking Price €1,120,000
Property Overview
Status
For Sale
Style
Semi-Detached House
Bedrooms
3
Bathrooms
3
Property Features
Size
188 sq m (2,023.6 sq ft)
Tenure
Not Provided
Energy Rating
Property Financials
Stamp Duty
€12,400*²

Marketed by Gallagher Quigley
PSR Licence: 002278
+353 1 818 3000

Propertynews Currency Partner - helping you transfer money for property purchases in Ireland & Northern Ireland. Speak to an expert
Additional Information
Extending to approximately 188.3 sq.m (2,027 sq.ft) over three floors, this substantial semi-detached residence comprises three spacious bedrooms, three bathrooms, and a large attic room, offering exceptional flexibility for modern family living.
Situated within a discreet and highly sought-after enclave between Seafield Road and Kincora Road, 3 Castle View represents a rare opportunity to acquire a substantial semidetached residence in the heart of Clontarf. This prime residential setting is further enhanced by its immediate proximity to the historic Clontarf Castle, lending a sense of character and prestige to the surrounding area. The location offers exceptional convenience, with Killester DART Station within comfortable walking distance, alongside a wide selection of established bus routes providing efficient access to the city centre and beyond.
This impressive modern home is presented in excellent condition throughout, offering bright, generously proportioned accommodation extending over three levels. The interiors are defined by high ceilings and a strong sense of space, complemented by a neutral decorative finish that creates a refined yet versatile backdrop for any interior style. The overall design prioritises both comfort and flexibility, making it ideally suited to a range of lifestyle requirements.
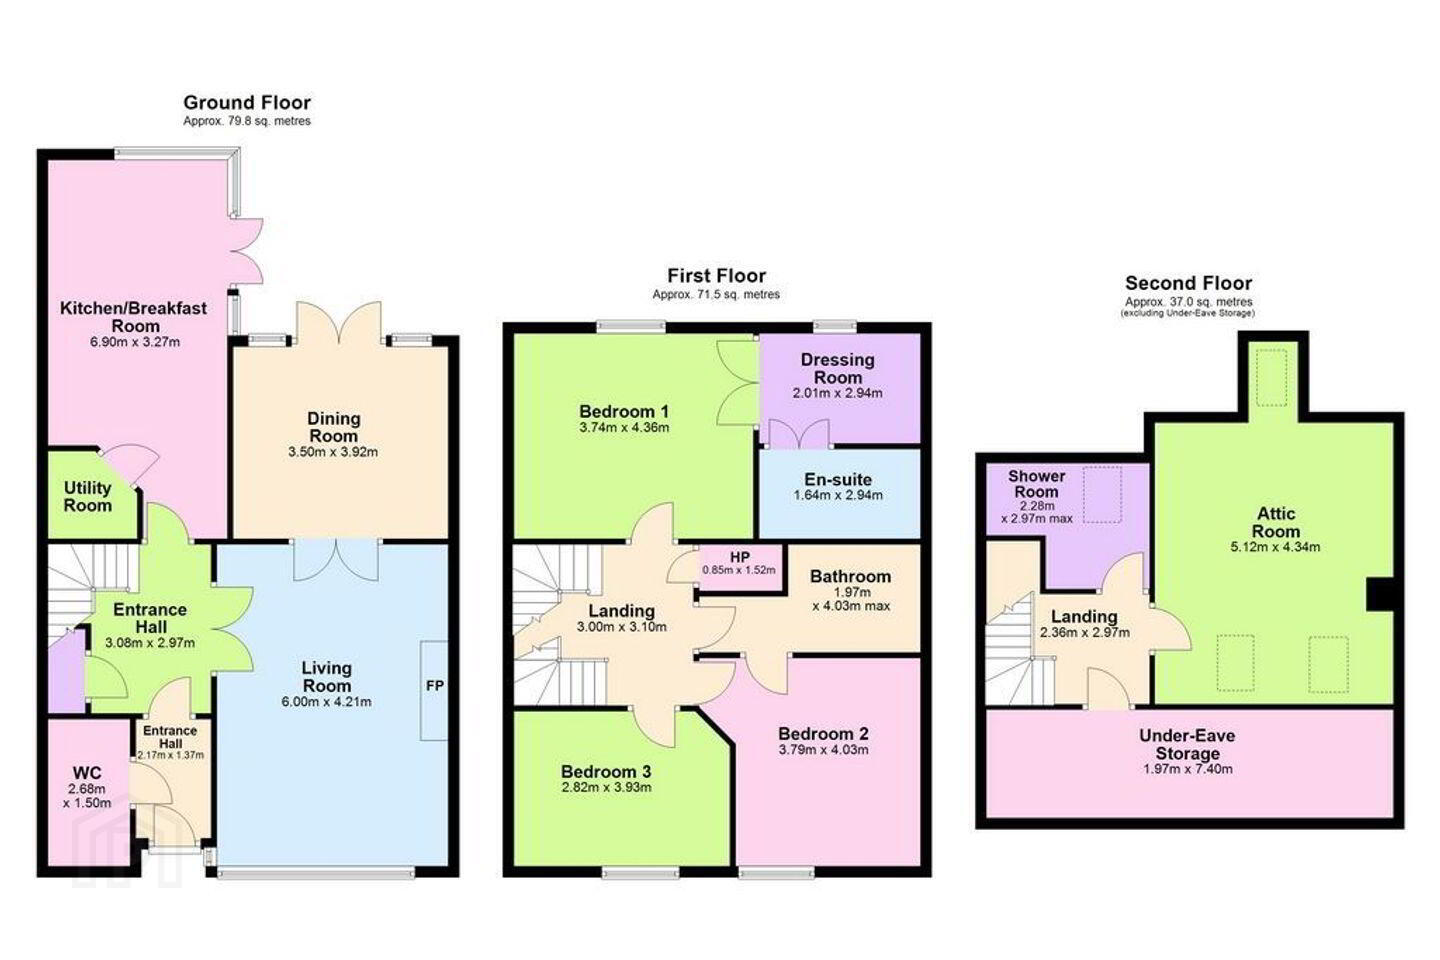
At ground floor level, a welcoming entrance porch leads into a spacious hallway, setting the tone for the scale of the home. Two substantial reception rooms provide ample living and entertaining space, while the kitchen and dining area form the heart of the home, with direct access to the rear garden, creating a seamless indoor-outdoor connection.
The first floor comprises three well-proportioned bedrooms, including a generous principal suite complete with a walk-in wardrobe and private en-suite bathroom. A contemporary family bathroom serves the remaining bedrooms. The upper level further enhances the property’s versatility, offering a large additional room with an adjoining shower room and extensive storage. This space can be adapted to suit a variety of uses, including home office, or leisure room.
Externally, the property continues to impress. To the front, a cobblelock driveway provides secure off-street parking, complemented by an electric roller shutter and gated access. To the rear, a private south-facing garden enjoys excellent sunlight throughout the day and features a patio area directly accessible from the kitchen and dining spaces, making it ideal for outdoor dining and relaxation. A block-built shed provides additional practical storage.
Clontarf remains one of Dublin’s most desirable residential locations, renowned for its coastal setting, established community, and excellent amenities. The property is within minutes’ walk of respected schools, sports clubs, and the seafront at St. Anne's Park, offering expansive green spaces and recreational opportunities. The nearby promenade and village amenities further enhance the appeal of this exceptional address.
Presented in turn-key condition and ready for immediate occupancy, this is a home that combines modern design, generous proportions, and a prestigious location. Its flexible layout and understated finish provide the perfect foundation for a purchaser to tailor the interiors to their own taste, creating a long-term family home of distinction.
Special Features
• Modern residence in an exclusive Clontarf setting
• Within walking distance of Killester DART Station and multiple bus routes
• Spacious accommodation extending over three floors
• Principal bedroom with walk-in wardrobe and en-suite
• Large top-floor room with shower room and extensive storage
• Gas-fired central heating
• Electric vehicle charging point
• Secure off-street parking with electric roller shutter and gated access
• Side access to rear garden
• Private south-facing rear garden with patio area
• Block-built outdoor shed for additional storage
• Presented in excellent condition, ready for immediate occupancy
• BER: C1
Accommodation
Entrance Hall 2.17m x 1.37m
Entrance Hall 3.08m x 2.97m
Living Room 6.0m x 4.21m
WC 2.68m x 1.5m
Dining Room 3.5m x 3.92m
Utility Room
kitchen/ Breakfast room 6.9m x 3.27m
Landing 3.0m x 3.1m
Bedroom 1 3.74m x 4.36m
En- Suite 1.64m x 2.94m
Dressing Room 2.01m x 2.94m
HP 0.85m x 1.52m
Bathroom 1.97m x 4.03m
Bedroom 2 3.79m x 4.03m
Bedroom 3 2.82m x 3.93m
Landing 2.36m x 2.97m
Under- Eave Storage 1.97m x 7.4m
Attic Room 5.12m x 4.34m
Shower Room 2.28m x 2.97m
BER Details
BER Rating: C1
BER No.: 108720426
Energy Performance Indicator: 150.06 kWh/m²/yr
Travel Time From This Property

Important PlacesAdd your own important places to see how far they are from this property.
Agent Accreditations
Not Provided

Marketed by Gallagher Quigley
PSR Licence: 002278
+353 1 818 3000




