
Click here to view the video

Click here to view the 3D tour
Click here to view the video
Click here to view the 3D tour
Click here to view the video
Click here to view the 3D tour
3 Butterfield Avenue, Rathfarnham, Rathfarnham, D14X086
3 Bed Bungalow
Asking Price €795,000
Property Overview
Status
For Sale
Style
Bungalow
Bedrooms
3
Bathrooms
1
Property Features
Size
107 sq m (1,151.7 sq ft)
Tenure
Not Provided
Energy Rating
Property Financials
Stamp Duty
€7,950*²

Marketed by LWK Premium Collection
PSR Licence: 003566
+353 1 531 0777

Propertynews Currency Partner - helping you transfer money for property purchases in Ireland & Northern Ireland. Speak to an expert
Additional Information
Premium Collection is delighted to present No. 3 Butterfield Avenue to the market.
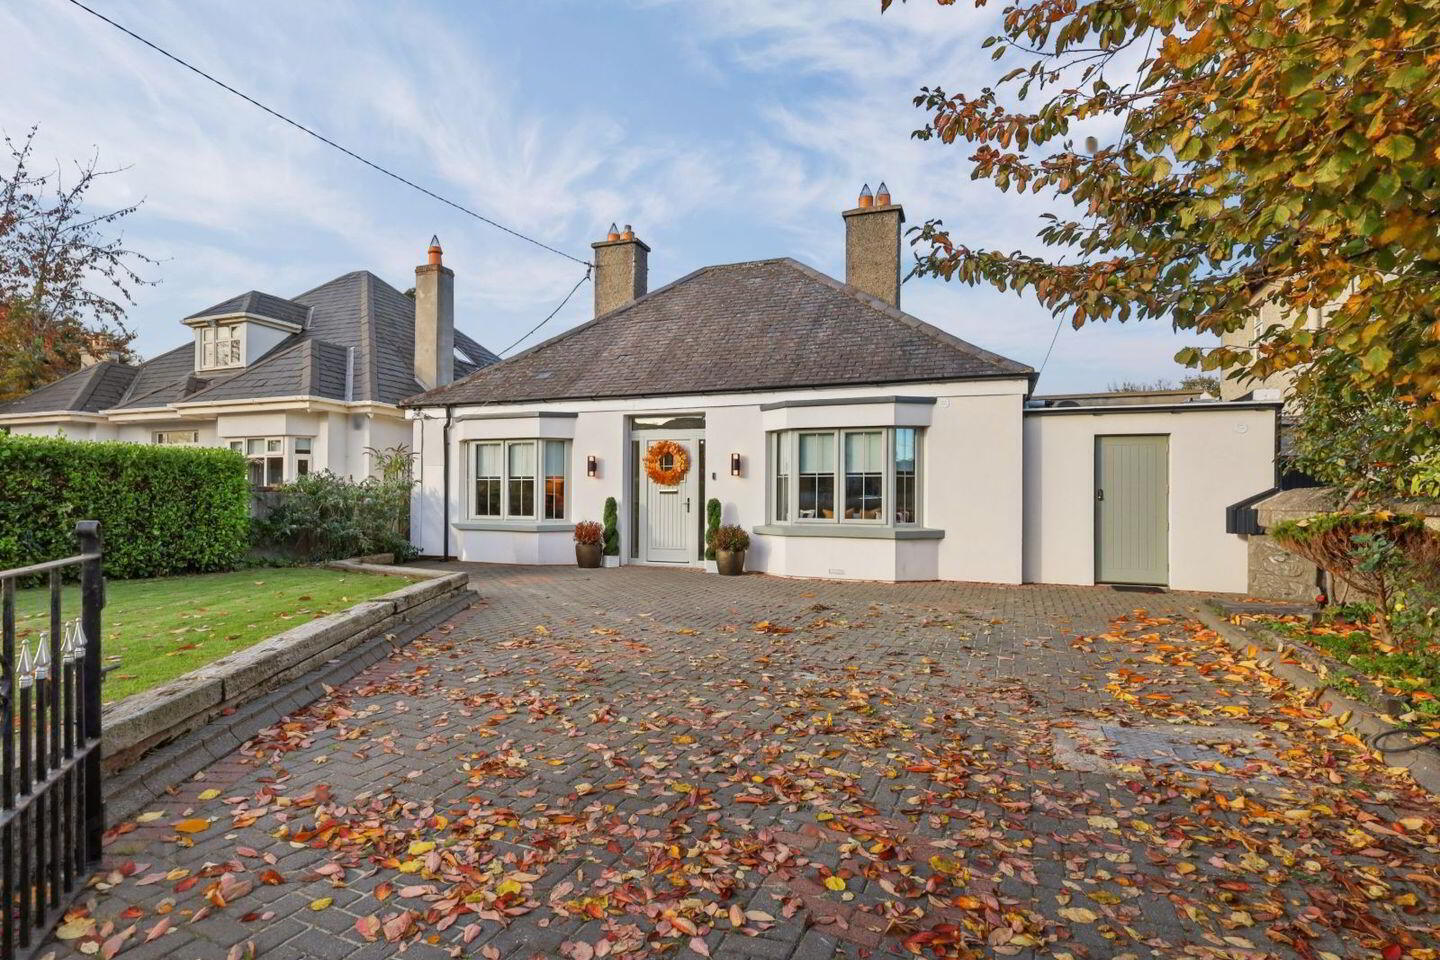
This charming and beautifully renovated, detached bungalow, combines timeless period character with thoughtful modern upgrades, creating a wonderfully welcoming family residence in one of Rathfarnham’s most sought-after locations.
Boasting exceptional curb appeal, the property immediately catches the eye with its attractive double-fronted bay windows, which lend a wonderful sense of symmetry and character to the façade. Throughout the home, original period features have been sympathetically restored and complemented by carefully considered contemporary finishes.
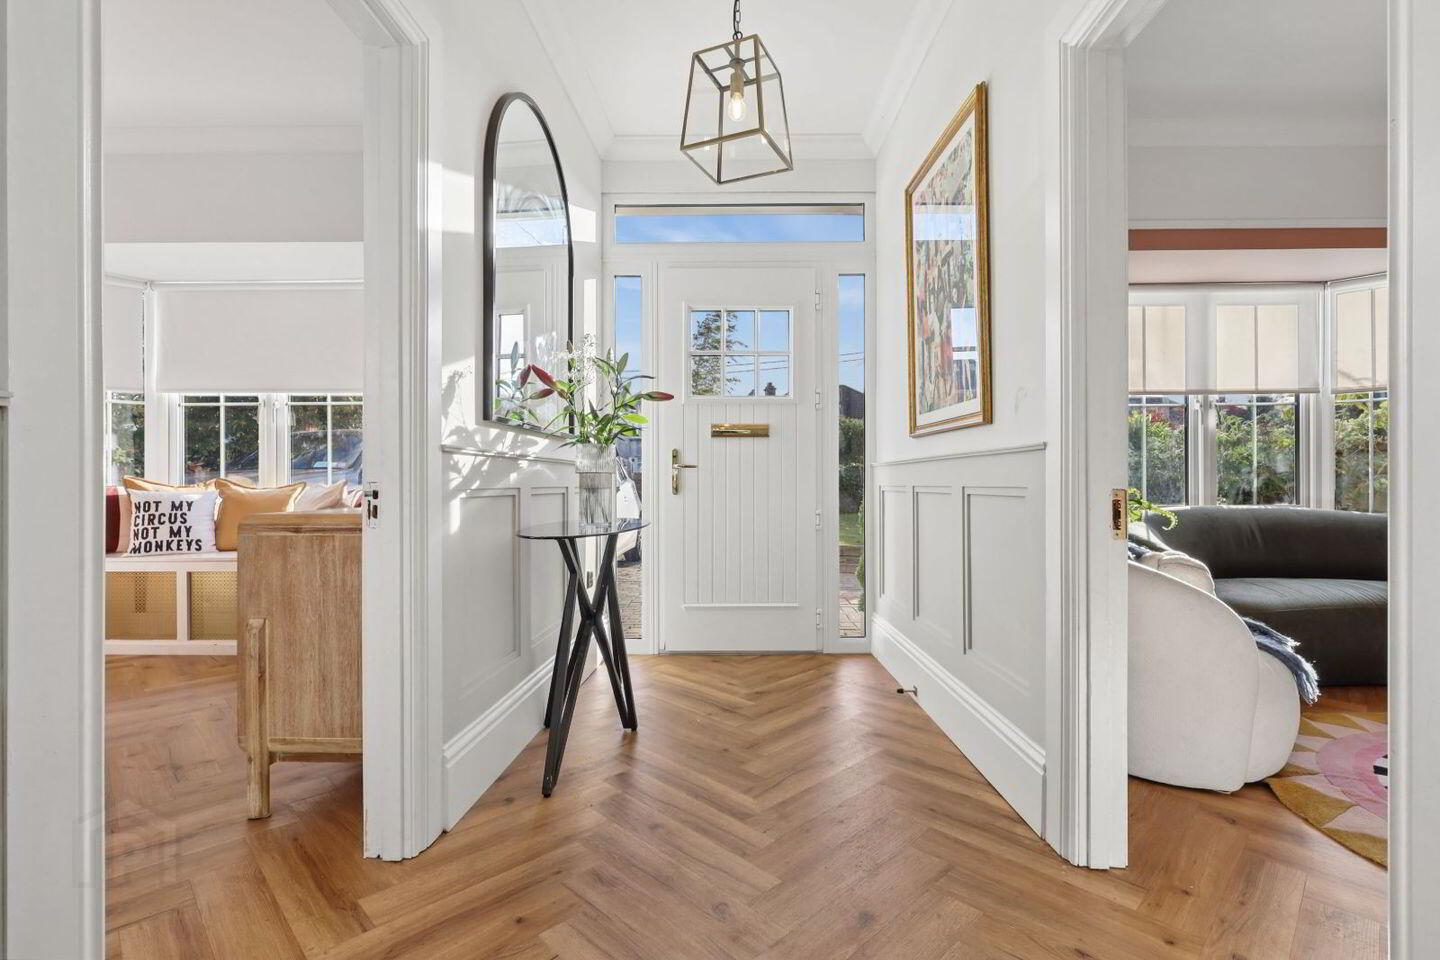
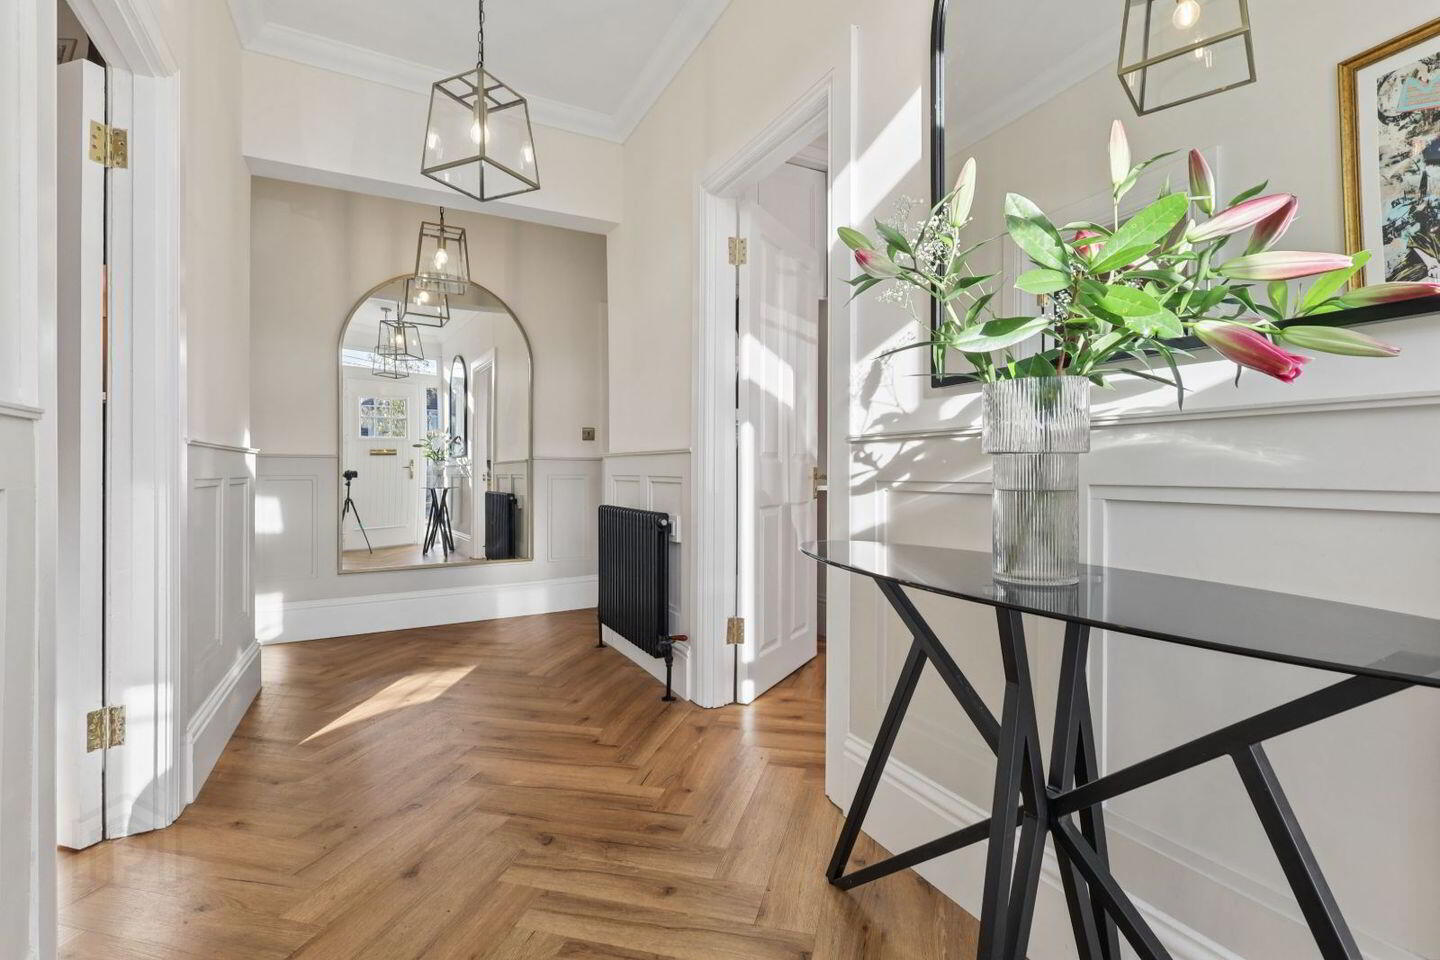
On entering, a generous and light-filled hallway sets the tone, with beautiful herringbone timber flooring and wood paneling creating an immediate sense of warmth and elegance.
To the left, the cosy living room is rich in character, featuring attractive coving, a traditional picture rail and a beautiful bay window overlooking the front garden. Cleverly designed built-in cabinetry incorporates a stylish electric fire, creating a lovely focal point while providing practical storage.
To the right, the principal bedroom enjoys another beautiful bay window, complete with a charming built-in window seat. Built-in cupboards and elegant coving further enhance this comfortable and inviting space.
The second bedroom is a spacious and beautifully presented room, currently styled as a delightful children's bedroom, overlooking the rear garden. The third bedroom is presently arranged as a home office and benefits from an entire wall of fitted storage cupboards, making it an ideal and versatile space.
To the right at the end of the hallway, the living/dining area provides a wonderful additional reception space. The comfortable seating area features an electric fire and flows seamlessly into the conservatory, which is currently used as a dining area. French doors open directly onto the raised decking, creating an effortless connection between indoor and outdoor living.
The fitted kitchen is both practical and well laid out, with excellent storage and workspace. Its uncluttered appearance is further enhanced by the adjoining, generously proportioned, butler’s pantry, which provides ample space for laundry appliances, household bins and extensive additional storage.
Beyond the utility room, the garage/workshop offers an impressive amount of further space, with a generous work area and yet more storage, providing excellent flexibility for a variety of uses.
To the rear, the mature and beautifully maintained garden is a particularly appealing feature of this home. Generous in size and wonderfully private, it offers a rare sense of tranquillity for such a convenient urban setting. Thoughtfully arranged with several distinct areas for outdoor dining, entertaining and relaxing, the garden is a wonderful extension of the living accommodation. A garden shed provides additional practical storage.
Location
Perfectly positioned in the heart of Rathfarnham, Butterfield Avenue is a well-established and highly regarded residential address, renowned for its excellent range of amenities and convenient access to some of South County Dublin’s most sought-after schools.
The property is ideally located close to a selection of highly regarded primary and secondary schools, including Loreto High School Beaufort, Our Lady’s School, Terenure College, St. Patrick’s and St. Pius X.
Rathfarnham Village is within comfortable walking distance, as are the beautiful parklands of Bushy Park, offering wonderful opportunities for leisurely walks and outdoor recreation.
The neighbouring villages of Terenure and Templeogue provide an excellent choice of cafés, restaurants, shops and everyday amenities, while Dundrum Town Centre is just approximately 5km away.
For those with an interest in sport and leisure, the area is exceptionally well served, with Grange Golf Club, Ballyboden St. Enda’s GAA Club, Templeogue Tennis Club and Marlay Park all close by.
Combining an attractive period façade, beautifully appointed interiors, generous accommodation and a wonderfully private rear garden, No. 3 Butterfield Avenue represents a superb opportunity to acquire a distinctive family home in this highly desirable Rathfarnham location.
Features
● Exceptional curb appeal with attractive double-fronted bay windows
● Highly sought-after Rathfarnham location
● Off-street parking for up to three cars
● Cobble lock driveway
● EV charger
● New windows and doors
● Rewired
● Air-to-water heating system
● Fully wrapped
● Attic insulation with partial flooring
● Attic access via folding ladder
● Period features sympathetically restored
● Mature, beautifully maintained and private rear garden
● Raised decking area
● Garden shed
● Spacious butler's pantry and garage/workshop with excellent storage
***All information provided is to the best of our knowledge. The utmost of care and attention has been placed on providing factual and correct information. In certain cases some information may have been provided by the vendor to us. We do not hold any responsibility for mistakes, errors or inaccuracies in our online advertising and give each and every viewer the right to get an opinion on any concern they may have***
BER Details
BER Rating: D1
BER No.: 117591131
Energy Performance Indicator: Not provided
Travel Time From This Property

Important PlacesAdd your own important places to see how far they are from this property.
Agent Accreditations
Not Provided

Marketed by LWK Premium Collection
PSR Licence: 003566
+353 1 531 0777


