
Click here to view the video

Click here to view the 3D tour
Click here to view the video
Click here to view the 3D tour
Click here to view the video
Click here to view the 3D tour
For sale
Added 17 hours ago
3 Bishop's Grove, Grantstown, Waterford City Centre, Waterford City Centre, X91PA4P
4 Bed Detached House
Asking Price €868,000
Property Overview
Status
For Sale
Style
Detached House
Bedrooms
4
Bathrooms
4
Property Features
Size
222 sq m (2,389.6 sq ft)
Tenure
Not Provided
Energy Rating
Property Financials
Stamp Duty
€8,680*²

Marketed by Liberty Blue Estate Agents
PSR Licence: 001852
+353 51 858 182

Propertynews Currency Partner - helping you transfer money for property purchases in Ireland & Northern Ireland. Speak to an expert
Additional Information
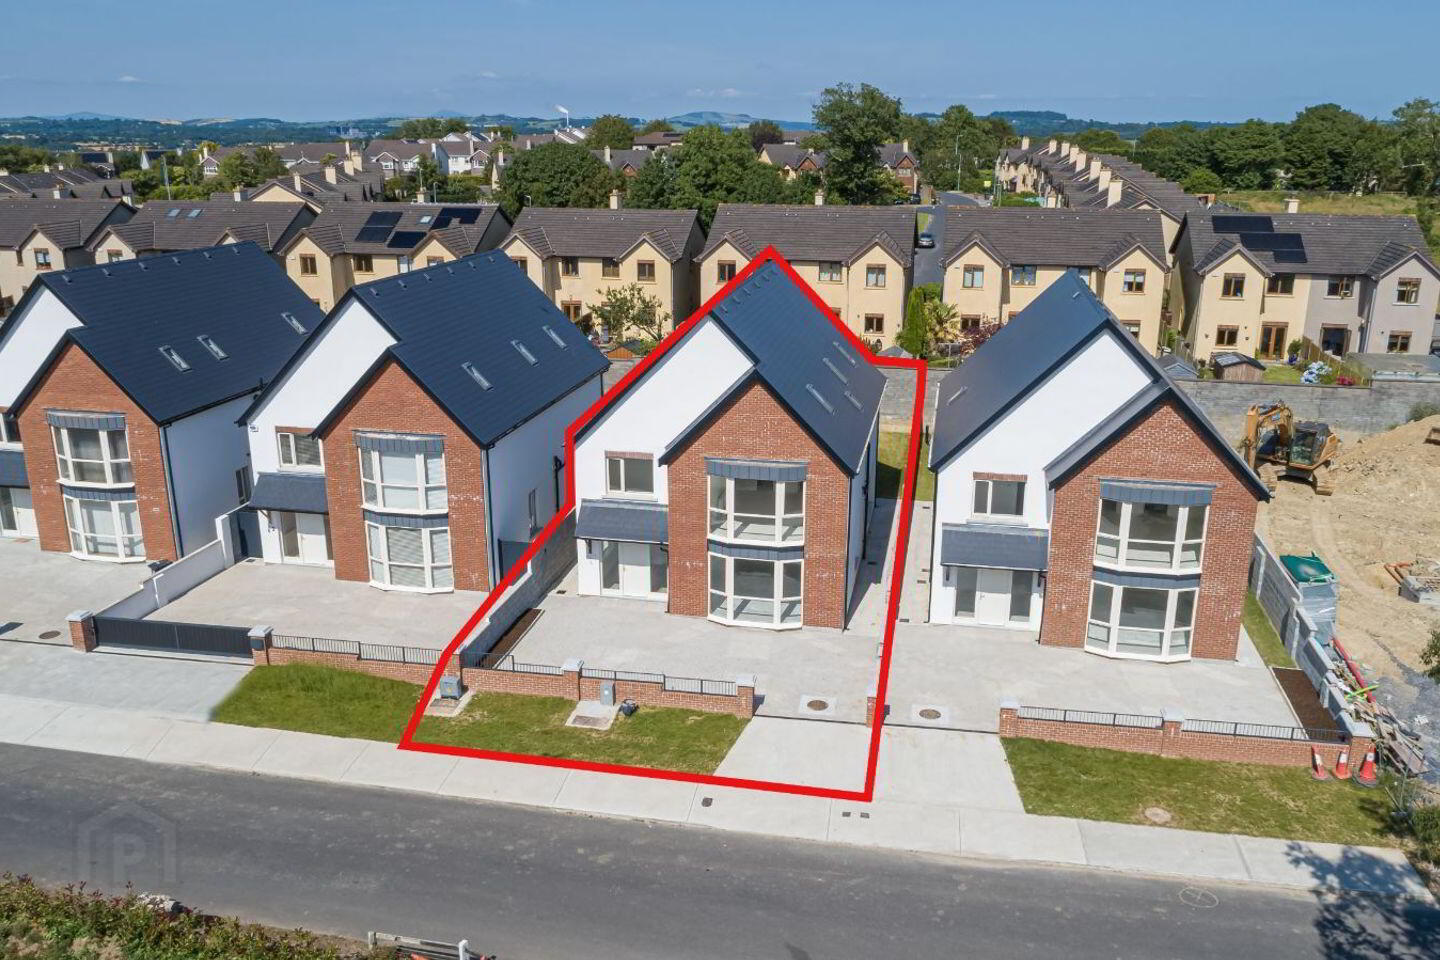
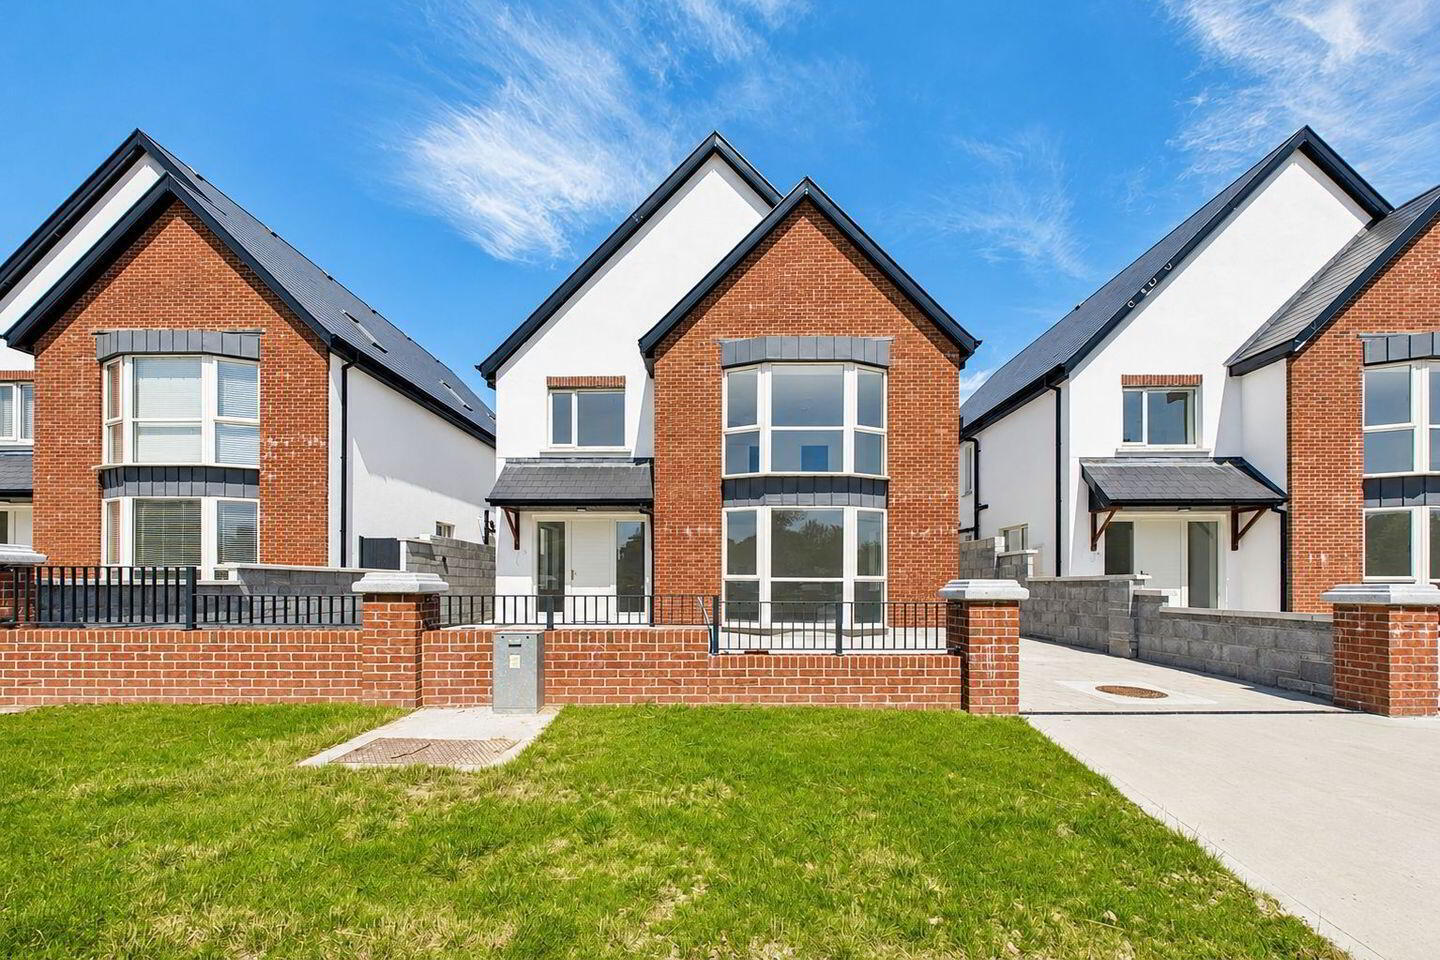
- Newly built, A-rated detached residence extending to approximately 222 sq. m
- Exclusive development of just four homes beside the sought-after Williamstown Road
- Superb open-plan kitchen, dining and living space with quartz worktops, integrated appliances and extensive garden-facing glazing
- Four spacious bedrooms, including a principal suite with walk-in wardrobe, plus two ensuites, a family bathroom and WC
- Exceptional location close to University Hospital Waterford, highly regarded schools, local amenities and the Outer Ring Road
No. 3 Bishop’s Grove is an exceptional newly built, A-rated detached residence extending to approximately 222 sq. m., within an exclusive development of just four homes beside Waterford’s highly sought-after Williamstown Road. Superb proportions, an outstanding contemporary kitchen and attractive overland views combine to create a distinctive home in an exceptionally convenient location.
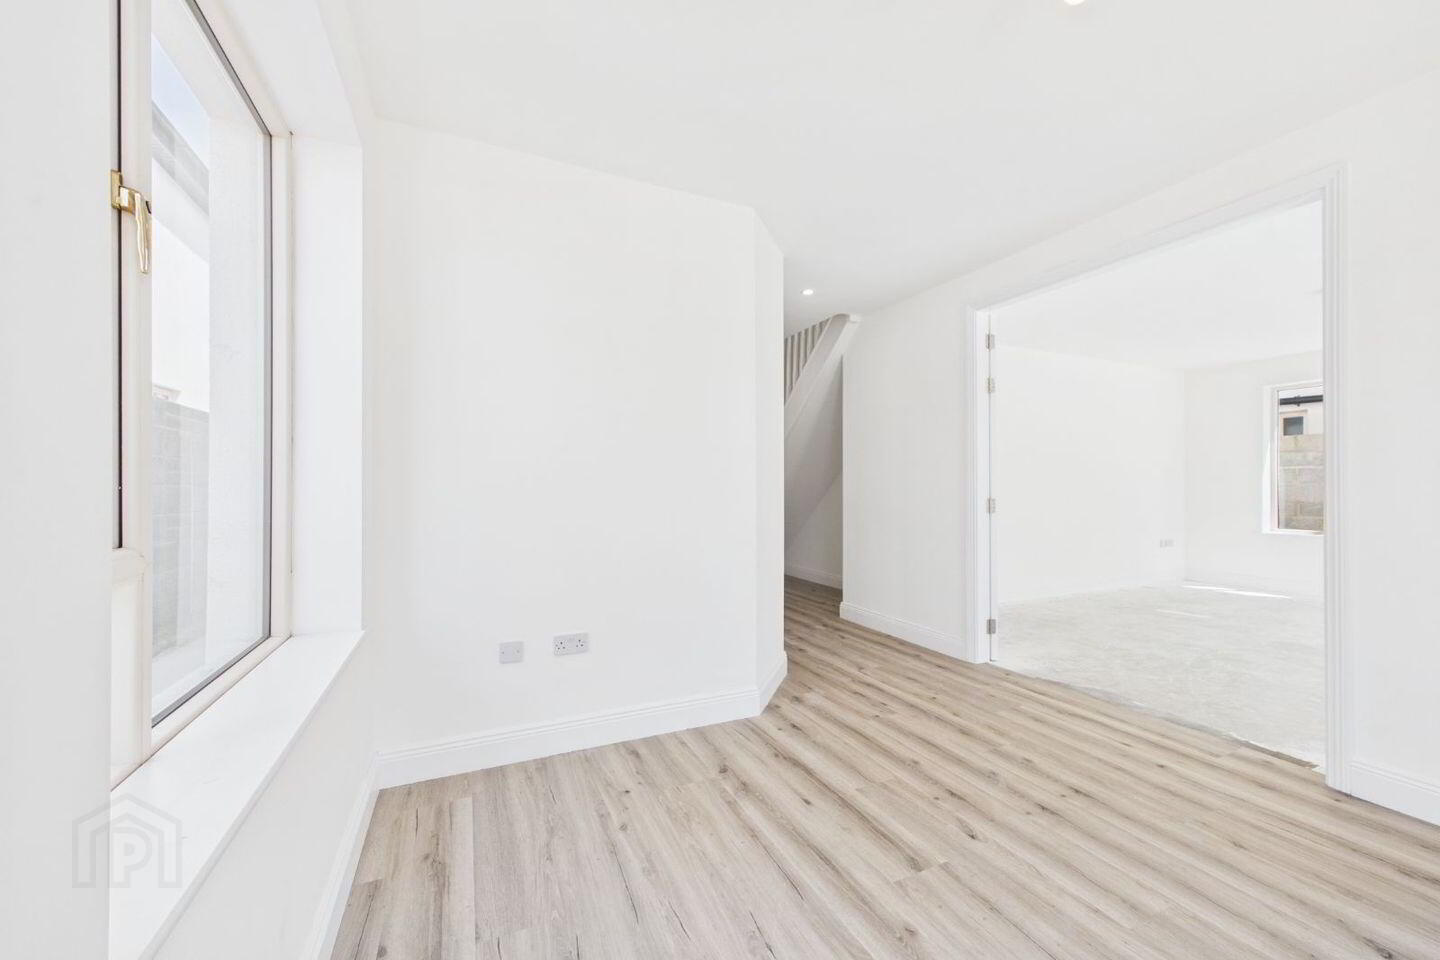
Generous 2.75-metre ground-floor ceilings and exceptionally large windows create a wonderful sense of light and space. Extensive glazing strengthens the connection with the outdoors, particularly within the kitchen and dining area, where a substantial sliding glass door opens directly to the garden.
Forming the heart of the home, the expansive open-plan kitchen, dining and living area has been designed for both everyday life and entertaining. Finished to a particularly high standard, the kitchen features quartz worktops, integrated appliances and generous preparation and storage space. Practicality and style work beautifully together, creating a superb working kitchen as well as a sociable place in which to cook, dine and gather. An adjoining utility room provides further storage.
Equally impressive is the beautifully proportioned separate living room. Enhanced by a large bow window, this comfortable and generous room provides an inviting space for relaxation and gathering.
Four spacious bedrooms occupy the first floor. The principal bedroom features a bow window, walk-in wardrobe and private ensuite, while the second bedroom also has its own ensuite. A family bathroom serves the remaining bedrooms, complemented by a separate WC at ground-floor level. Both ensuites, the family bathroom and WC are fully tiled, with beautiful tiling and high-quality sanitary ware throughout.
An expansive attic offers excellent potential for conversion, subject to the relevant planning permission and building regulations.
Outside, the property has a lawned rear garden, ample off-street parking and attractive overland views.
University Hospital Waterford is approximately five minutes away by car, with a choice of highly regarded primary and secondary schools, shops and everyday amenities within easy reach. The Outer Ring Road provides convenient access to the city and main transport routes, while nearby leisure facilities include Waterford Castle Golf Club, St Anne’s Tennis Club and Woodlands Hotel & Leisure Centre.
Beautiful and highly functional, this newly built home combines generous living spaces, an A energy rating and an exceptional specification in a superb location, offering a fantastic lifestyle within one of Waterford’s most desirable residential areas.
The video contains AI-generated imagery to illustrate the potential appearance of the property when furnished. The home is currently presented at the builder's standard specification and is sold unfurnished. Images are for illustrative purposes only.
***Liberty Blue Estate Agents and their servants or agents assume no responsibility for and give no guarantees, undertakings or warranties concerning the accuracy, completeness or up-to-date nature of the information and do not accept any liability whatsoever arising from any errors or omissions. The information does not constitute or form part of a contract and cannot be relied upon as a representation of fact. Subject to contract. Please note we have not tested any apparatus, fixtures, fittings or services. Interested parties must satisfy themselves as to the working order of these items. All measurements are approximate and photographs are provided for guidance purposes only.***
Travel Time From This Property

Important PlacesAdd your own important places to see how far they are from this property.
Agent Accreditations

Marketed by Liberty Blue Estate Agents
PSR Licence: 001852
+353 51 858 182




