SALE AGREED
SALE AGREED
SALE AGREED
SALE AGREED
SALE AGREED
SALE AGREED
SALE AGREED
SALE AGREED
SALE AGREED
SALE AGREED
SALE AGREED
SALE AGREED
SALE AGREED
SALE AGREED
SALE AGREED
SALE AGREED
SALE AGREED
SALE AGREED
SALE AGREED
SALE AGREED
SALE AGREED
SALE AGREED
SALE AGREED
SALE AGREED
SALE AGREED
SALE AGREED
SALE AGREED
SALE AGREED
SALE AGREED
SALE AGREED
SALE AGREED
SALE AGREED
SALE AGREED
SALE AGREED
SALE AGREED
SALE AGREED
SALE AGREED
SALE AGREED
SALE AGREED
SALE AGREED
SALE AGREED
SALE AGREED
SALE AGREED
SALE AGREED
SALE AGREED
SALE AGREED
SALE AGREED
SALE AGREED
SALE AGREED
SALE AGREED
SALE AGREED
SALE AGREED
SALE AGREED
SALE AGREED
SALE AGREED
SALE AGREED
SALE AGREED
SALE AGREED
SALE AGREED
SALE AGREED
SALE AGREED
SALE AGREED
SALE AGREED
SALE AGREED
SALE AGREED
SALE AGREED
SALE AGREED
SALE AGREED
SALE AGREED
SALE AGREED
SALE AGREED
SALE AGREED
SALE AGREED
SALE AGREED
SALE AGREED
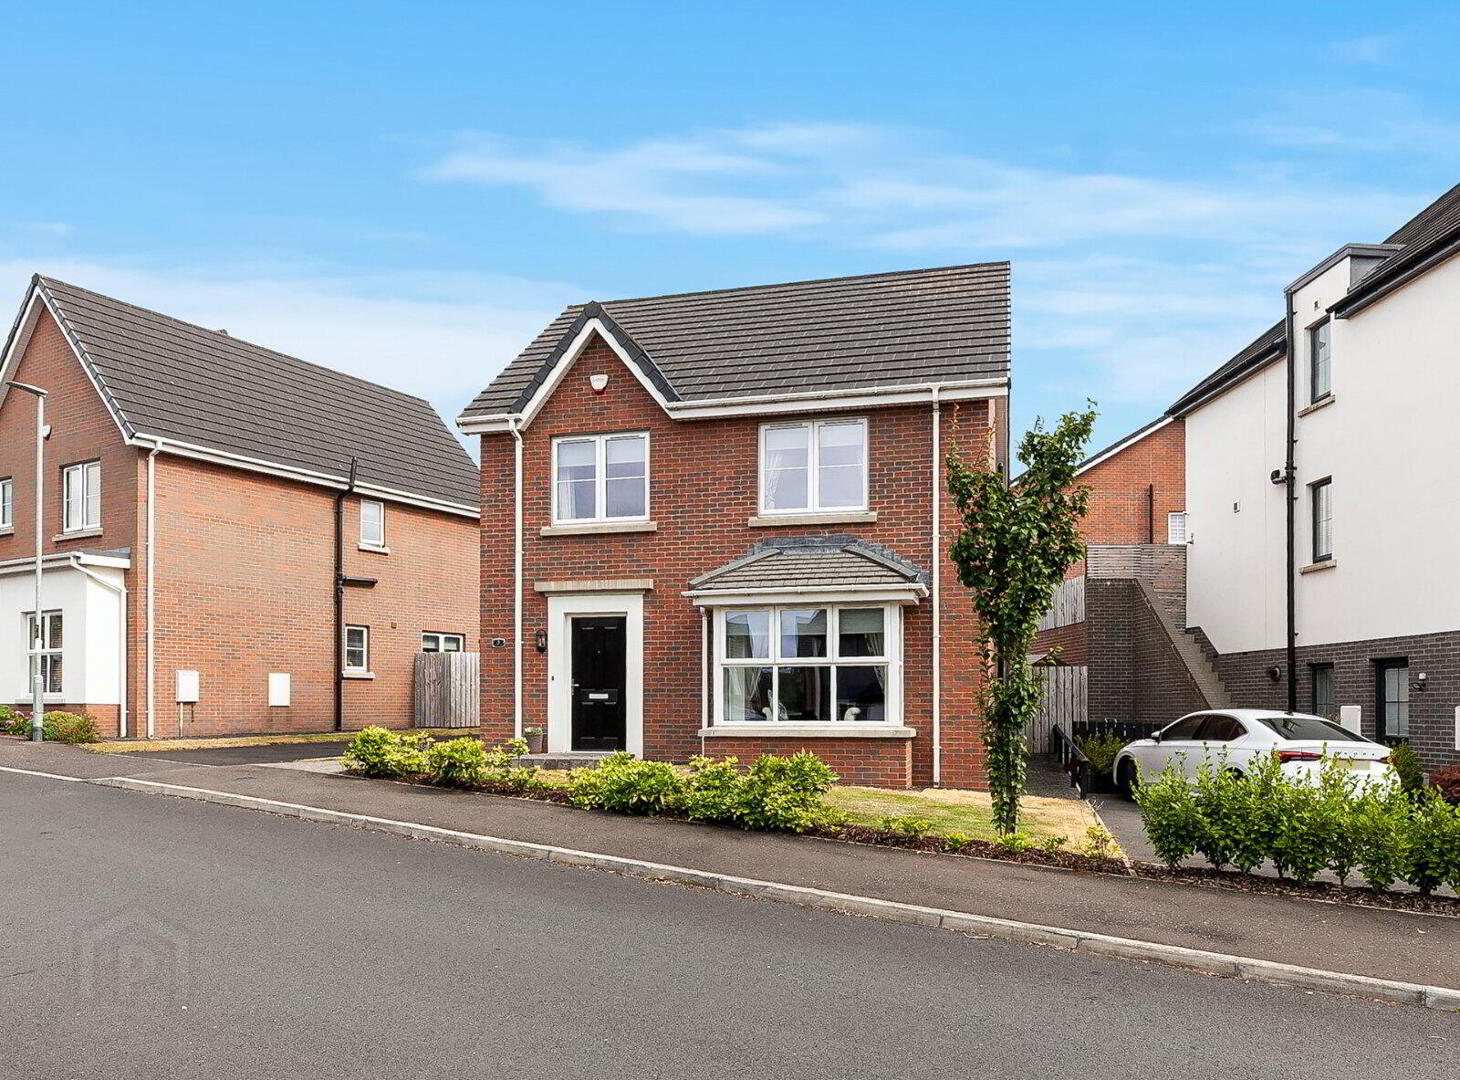
3 Belmont Hall Drive, Belmont Road, Antrim, BT41 1FB
3 Bed Detached House
Sale agreed
Property Overview
Status
Sale Agreed
Style
Detached House
Bedrooms
3
Bathrooms
3
Property Features
Tenure
Not Provided
Energy Rating
Broadband Speed Checker
*³
Property Financials
Price
Last listed at Asking Price £270,000
Rates
£1,297.92 pa*¹

Marketed by Simon Brien (South Belfast)
+44 28 9066 8888

Propertynews Currency Partner - helping you transfer money for property purchases in Ireland & Northern Ireland. Speak to an expert
Additional Information
- Fabulous detached family home of approximately 1250 sq ft, superbly finished throughout
- Equally well suited to a growing family or downsizers
- Excellent convenience to local amenities and arterial road networks
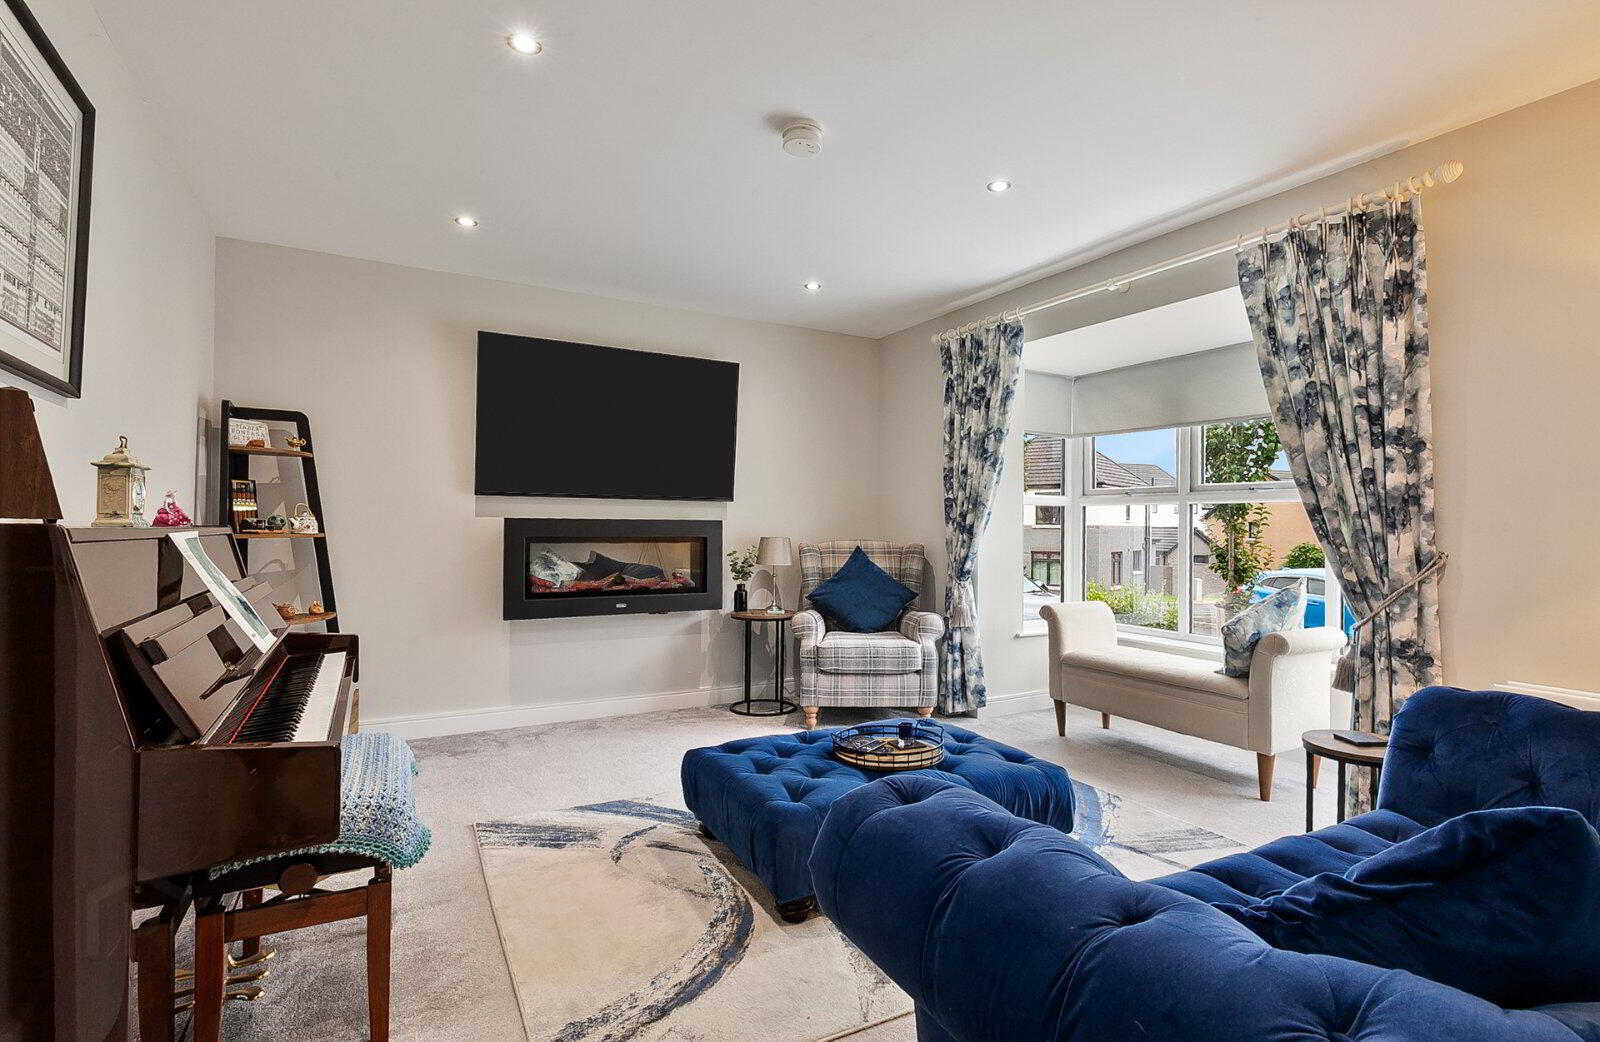
- Generous living room with a feature bay window
- Kitchen with range of integrated appliances and a dining area
- Sun room with access to the rear garden, separate utility room
- Ground floor WC and first floor family bathroom
- Three spacious bedrooms including principal with dressing area and en suite
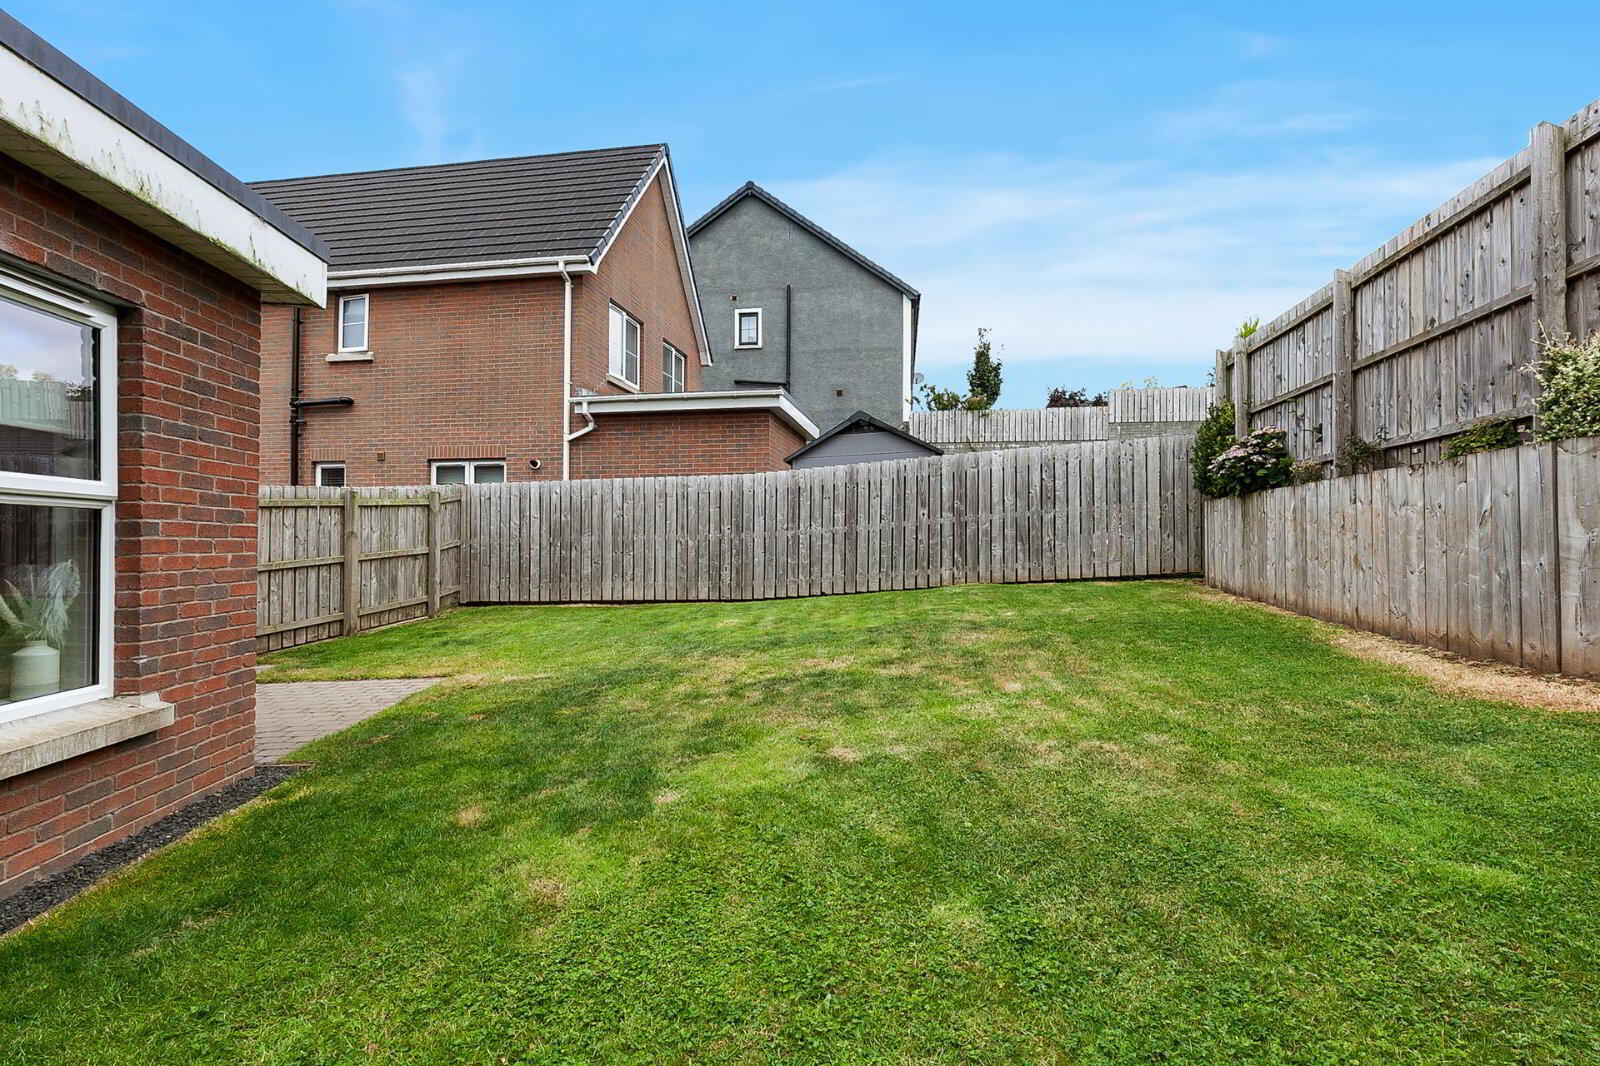
- Generous gardens in lawns with patio area and boundary fencing
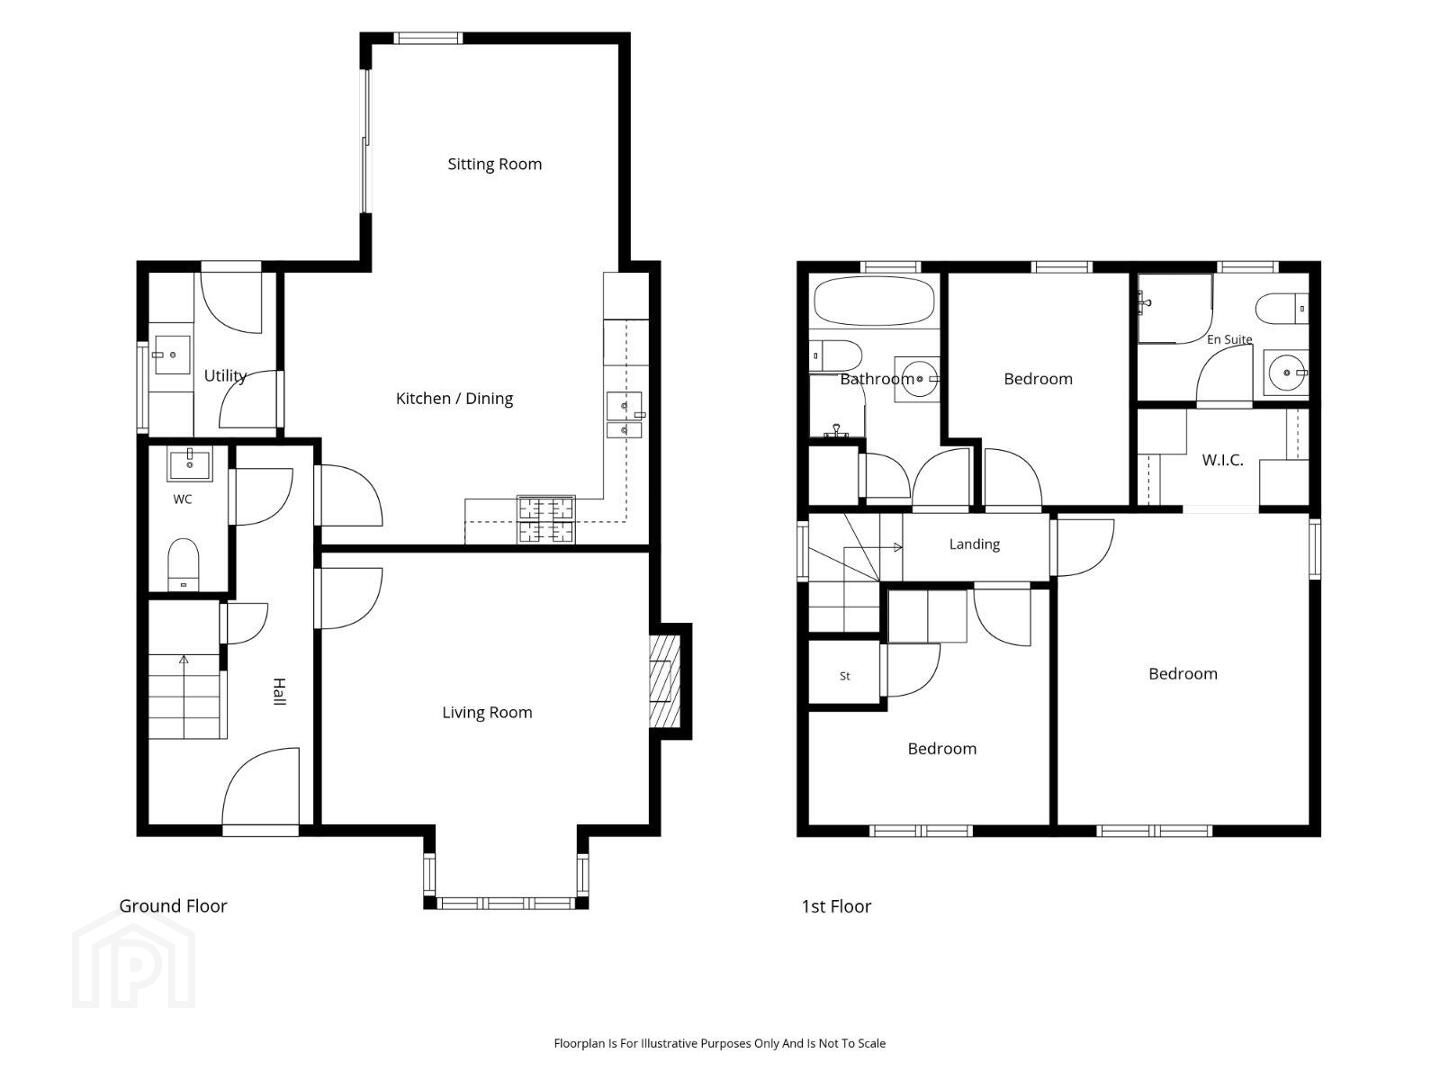
There is a living room with feature bay window and cosy fire inset, modern kitchen with integrated appliances, fabulous sun room leading to the rear garden, separate utility room, cloakroom with WC, contemporary first floor bathroom and three excellent bedrooms – principal with dressing area and en suite shower room.
With nothing to do but move in and enjoy we recommend an internal viewing at your earliest convenience.
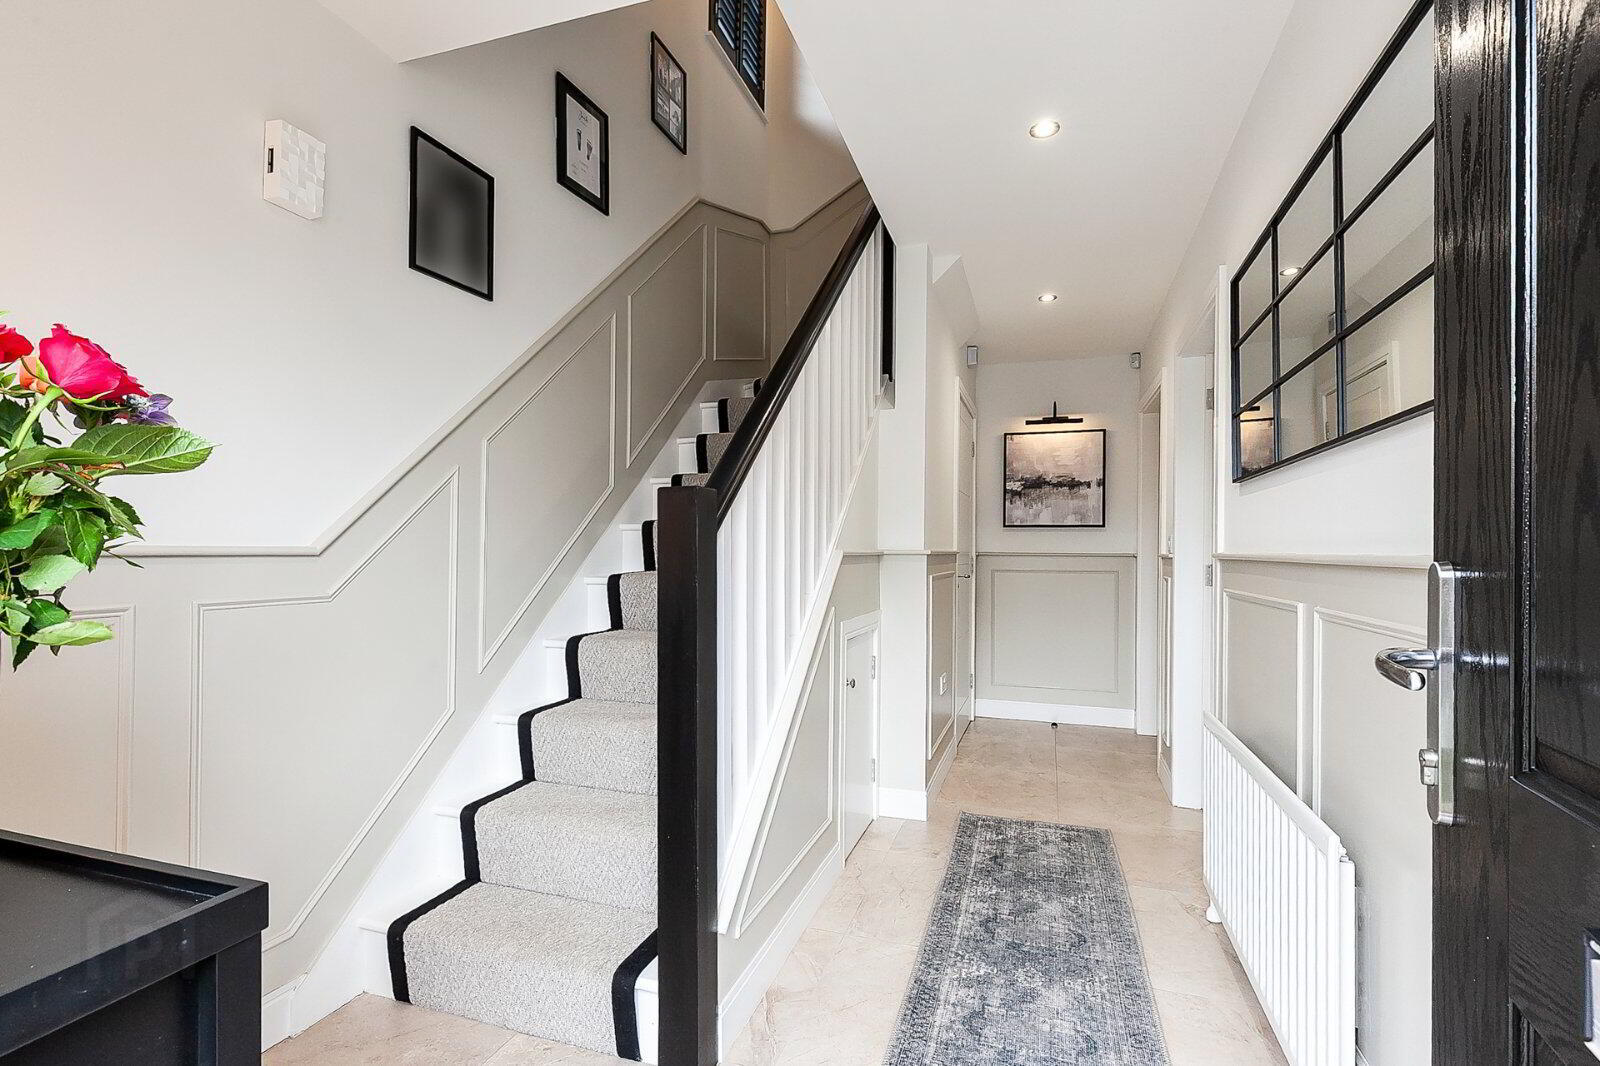
- Entrance Hall
- Reception Hall
- Porcelain tiled floor, storage understairs
- Cloakroom
- Matching tiling and low flush suite
- Living Room
- 4.5m x 4.3m (14'9" x 14'1")
- Kitchen/Dining
- 4.9m x 3.5m (16'1" x 11'6")
Contemporary kitchen with matching tiling, luxurious range of units and integrated appliances, - Sitting Room
- 3.18m x 3.07m (10'5" x 10'1")
Matching tiled floor, sliding patio door - Utility Room
- 2.03m x 1.65m (6'8" x 5'5")
Matching range of units and tiling, gas fired boiler, door to rear - First Floor Landing
- Bedroom 1
- 4.1m x 3.3m (13'5" x 10'10")
- Walk in Closet
- 2.08m x 1.27m (6'10" x 4'2")
Range of built in shelving and drawers - Ensuite
- Contempory suite and tiling
- Bedroom 2
- 3.2m x 3.1m (10'6" x 10'2")
- Bedroom 3
- 3.1m x 2.1m (10'2" x 6'11")
Built-in robe - Bathroom
- Luxury suite comprising panelled bath, separate shower cubicle, WC and wash hand basin
- Outside
- Ample driveway parking, front and enclosed rear gardens in lawns with patio area and boundary fencing.
Travel Time From This Property

Important PlacesAdd your own important places to see how far they are from this property.
Agent Accreditations




Marketed by Simon Brien (South Belfast)
+44 28 9066 8888




