

Click here to view the 3D tour
Click here to view the 3D tour
Click here to view the 3D tour
For sale
Added 1 day ago
3 Ashbury Road, Bangor, BT19 6TZ
3 Bed Semi-Detached House
Offers Over £220,000
Property Overview
Status
For Sale
Style
Semi-Detached House
Bedrooms
3
Bathrooms
2
Receptions
3
Property Features
Tenure
Not Provided
Broadband Speed Checker
*³
In partnership with
Property Financials
Stamp Duty
Rates
£999.40 pa*¹
Typical Mortgage


Marketed by Reeds Rains (Bangor)
+44 28 9146 3721

Propertynews Currency Partner - helping you transfer money for property purchases in Ireland & Northern Ireland. Speak to an expert
Additional Information
- Three-bedroom family home
- Lounge with feature stone fireplace
- Separate dining room and sunroom
- Excellent fitted kitchen
- Built-in double oven and ceramic hob
- Extensive fitted wardrobes in two bedrooms
- Contemporary walk-in shower room
- uPVC double glazing throughout
- Gas-fired central heating
- Private garden with garden room/bar
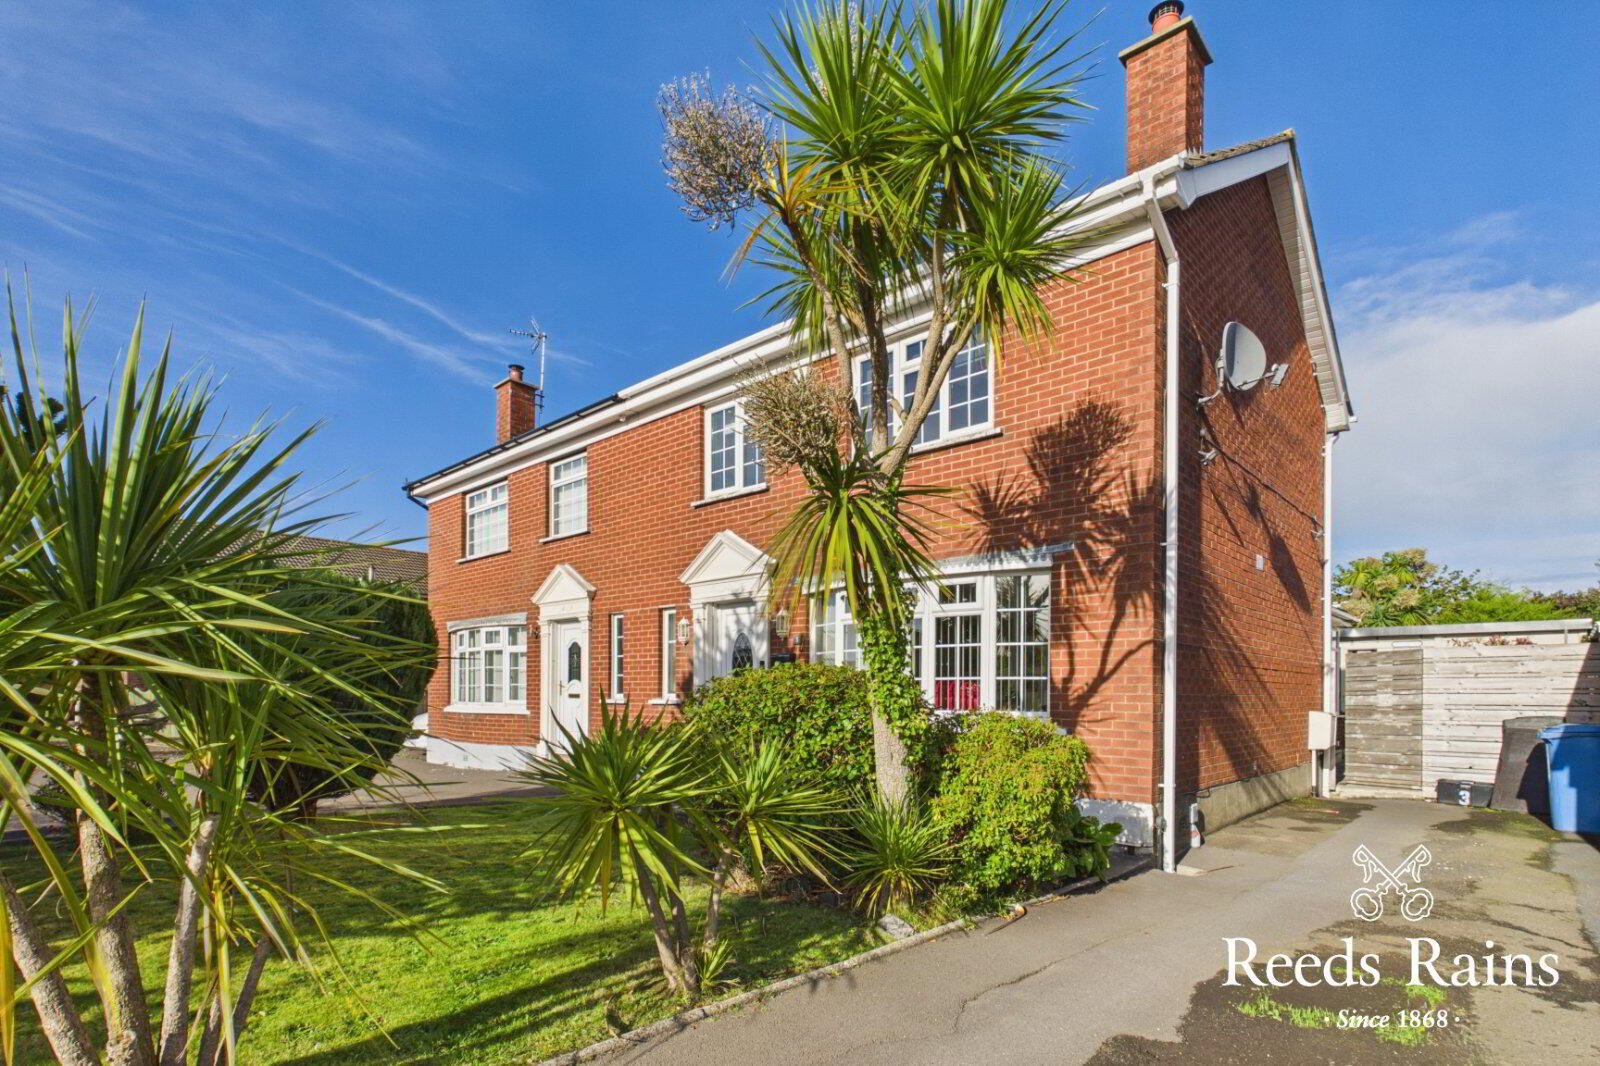
This attractive three-bedroom home offers well-proportioned accommodation with excellent living space and a superb enclosed rear garden.
- Description
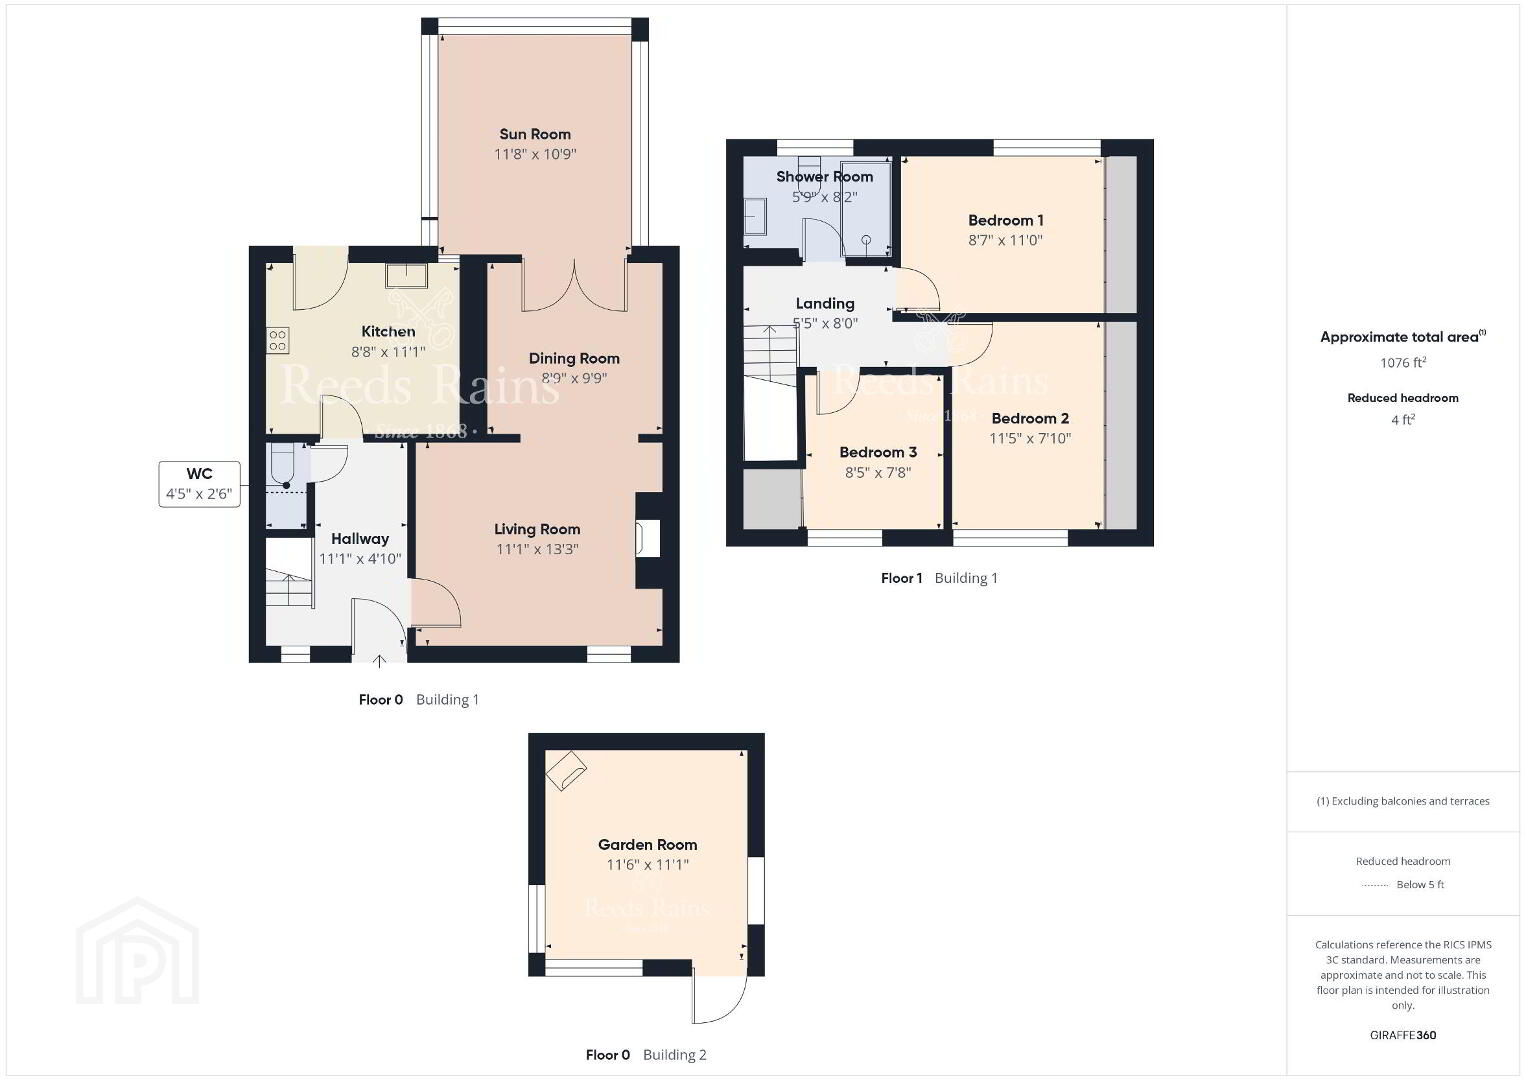
- This attractive three-bedroom home offers well-proportioned accommodation with excellent living space and a superb enclosed rear garden. The ground floor comprises a lounge featuring a stone fireplace with granite hearth, opening through an archway to the dining room, which connects via glazed double doors to a separate sunroom. The fitted kitchen provides an excellent range of units, built-in double oven and ceramic hob, together with direct access to the rear garden. Upstairs, there are three bedrooms, with the two principal bedrooms benefiting from extensive built-in wardrobes with mirrored sliding doors. A contemporary shower room completes the first-floor accommodation. Further benefits include uPVC double glazing throughout and gas-fired central heating. Externally, a tarmac driveway provides excellent off-street parking, while the front garden is laid in lawns and shrubs. The enclosed rear garden enjoys a high degree of privacy and features lawns, flower beds, a stone-paved patio and timber decking beneath a covered pergola. Of particular note is the garden room/bar, complete with a multifuel stove, power and lighting, along with an additional storage area to the rear. This versatile space is ideal for entertaining, hobbies or relaxing.
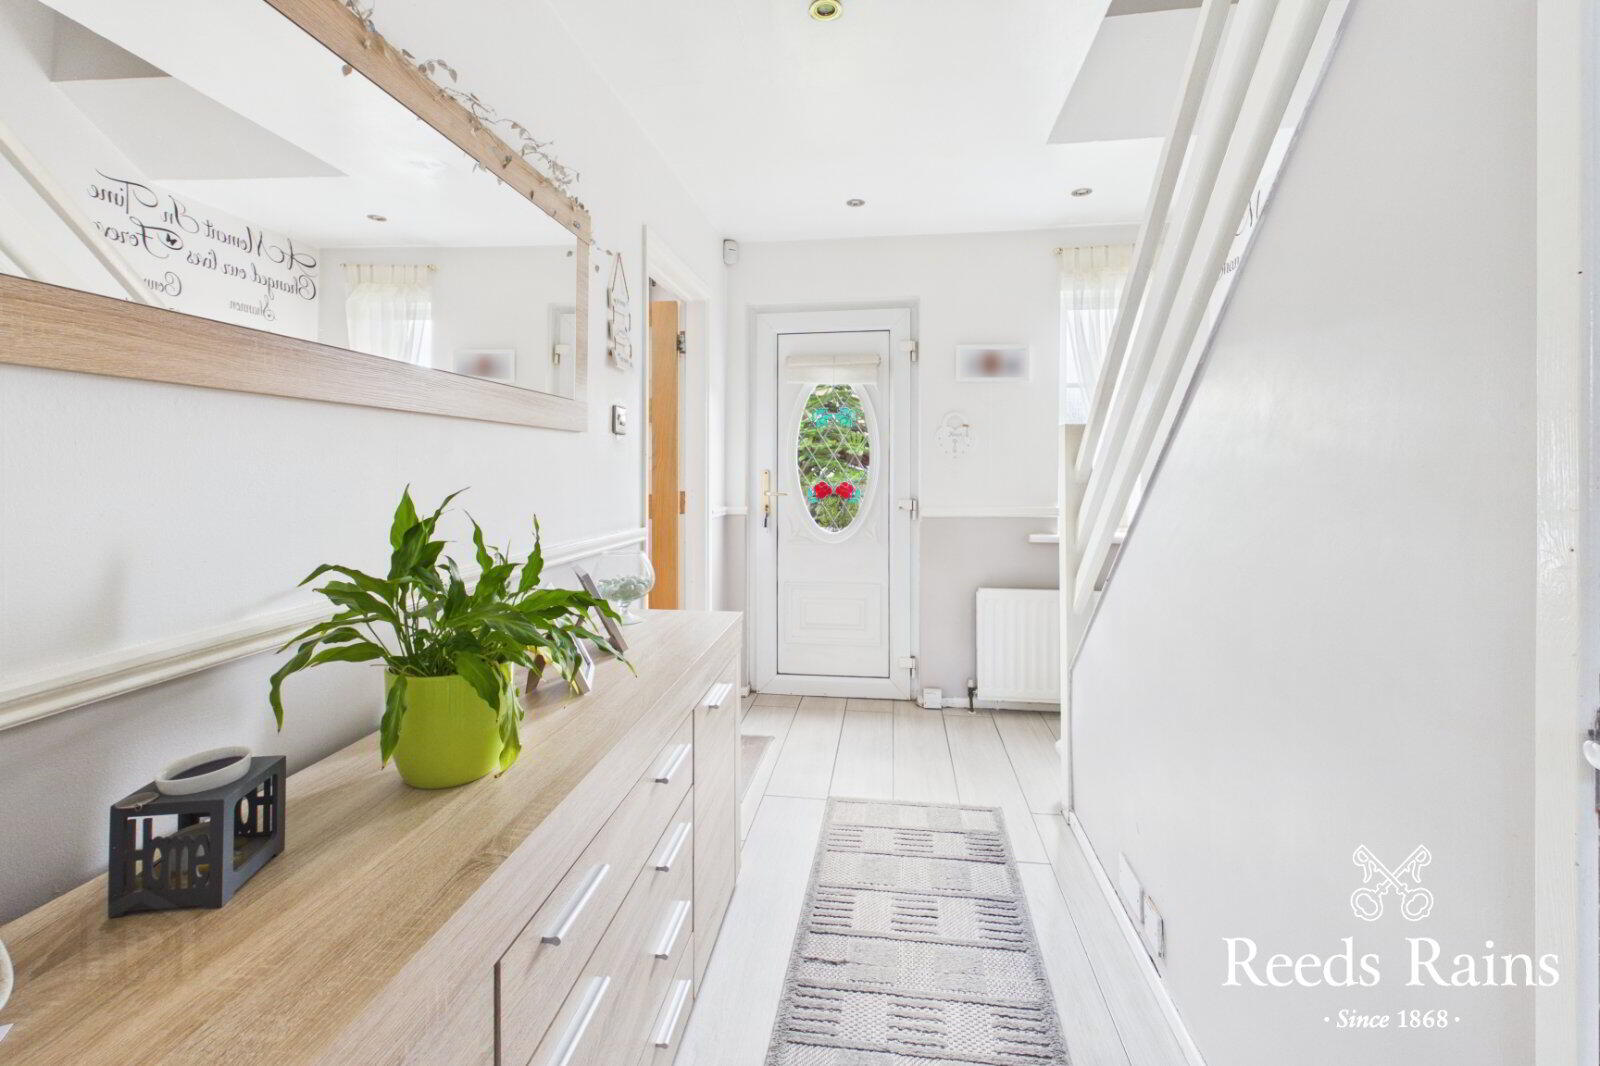
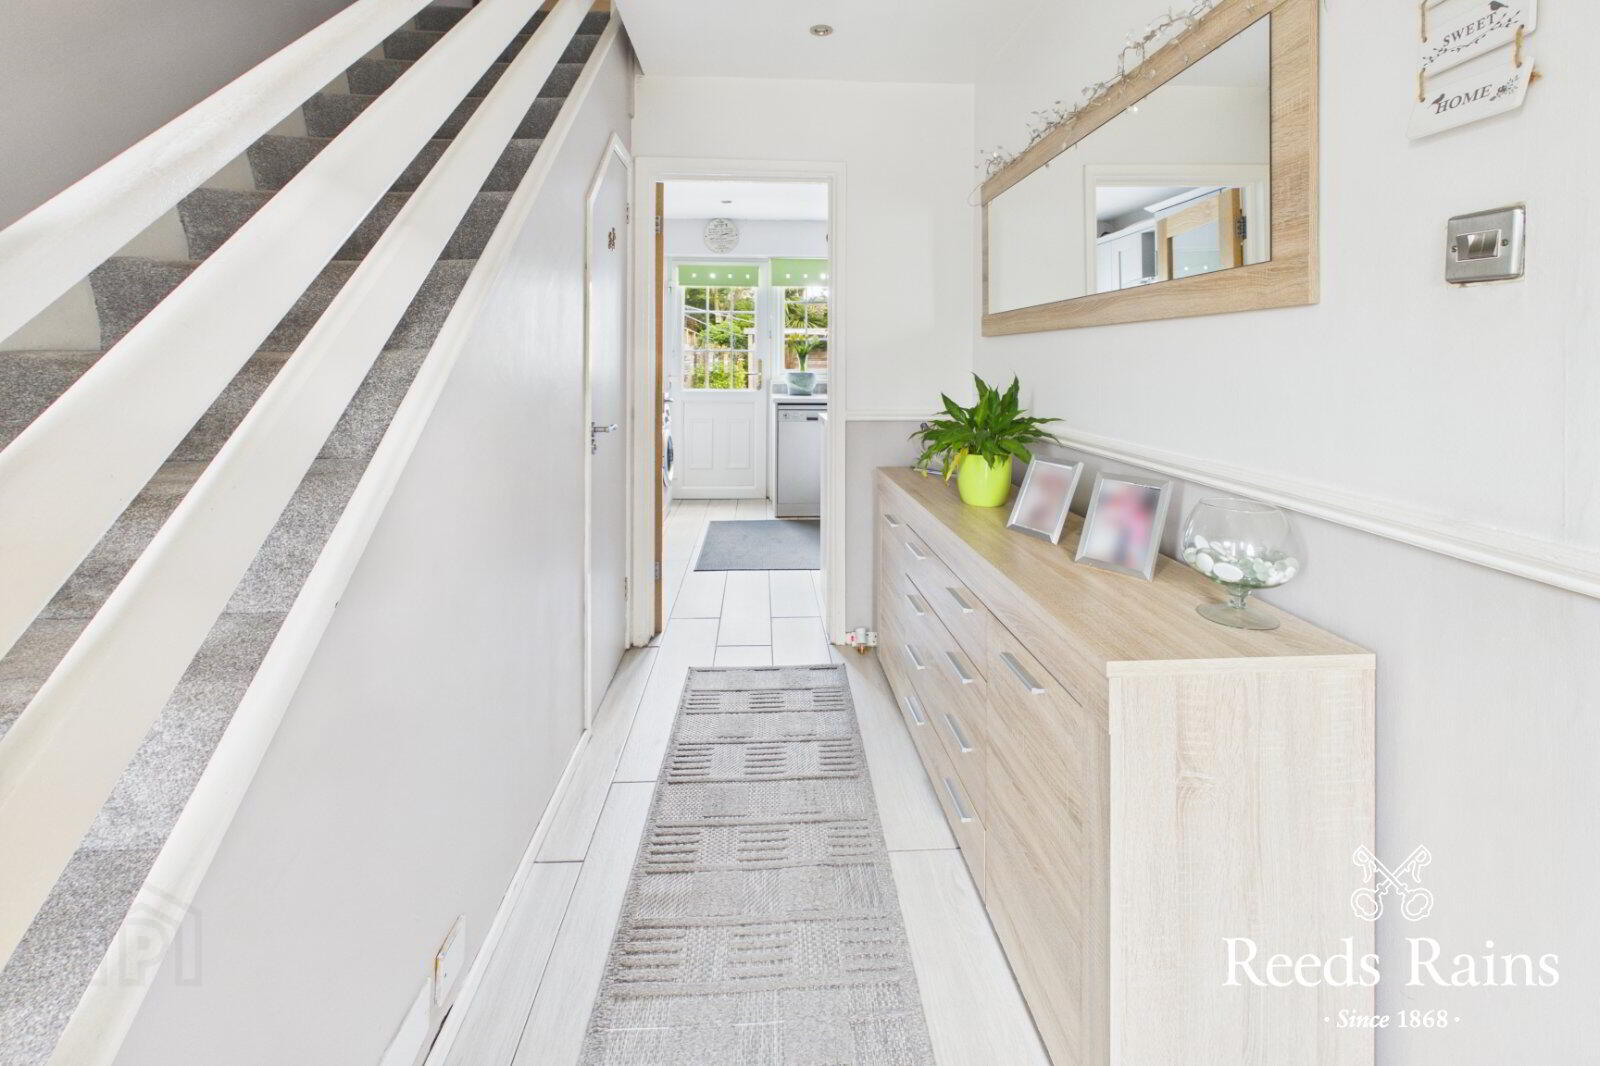
- Entrance Hall
- uPVC double-glazed front door, tiled hallway, and recessed low-voltage spotlights.
- Cloakroom / WC
- White suite comprising dual-flush WC and wash hand basin. tiled floor and recessed low-voltage spotlights.
- Lounge
- 4.04m x 3.38m (13'3" x 11'1")
Laminate wooden flooring, stone fireplace with granite hearth, recessed low-voltage spotlights and archway to dining room. - Dining Room
- 2.97m x 2.67m (9'9" x 8'9")
Recessed low-voltage spotlights and glazed double doors to sunroom. - Sun room
- 3.56m x 3.28m (11'8" x 10'9")
Recessed low-voltage spotlights and tiled floor. - Kitchen
- 3.38m x 2.64m (11'1" x 8'8")
Single drainer one-and-a-half bowl stainless steel sink unit with mixer taps, excellent range of high and low-level units, laminated work surfaces, built-in double oven, four-ring ceramic hob, stainless steel chimney extractor fan, plumbing for washing machine and dishwasher, part-tiled walls, recessed low-voltage spotlights, laminate wooden flooring and uPVC double-glazed doors to rear garden. - First floor landing
- Recessed low-voltage spotlights and access hatch to roof space via slingsby type ladder.
- Bedroom 1
- 11 x 2.62m (36'1" x 8'7")
Wall-to-wall range of built-in robes with mirrored sliding doors and recessed low-voltage spotlights. - Bedroom 2
- 3.48m x 2.4m (11'5" x 7'10")
Wall-to-wall range of built-in robes with mirrored sliding doors and recessed low-voltage spotlights. - Bedroom 3
- 2.57m x 2.29m (8'5" x 7'6")
Double built-in robe. - Shower Room
- Luxury white suite comprising fully tiled walk-in shower cubicle with thermostatically controlled shower and rain shower, dual-flush WC, vanity unit with mixer taps, heated towel rail, fully tiled walls, ceramic tiled flooring and panelled ceiling.
- Outside
- Tarmac driveway providing excellent off-street parking.
- Gardens
- Front garden laid in lawns and shrubs. Enclosed, private rear garden laid in lawns with flower beds, shrubs, stone-paved patio and feature timber decking beneath a covered pergola. Garden room/bar with multifuel stove, power and lighting, plus additional storage area to the rear.
- NB
- As a business carrying out estate agency work, we are required to verify the identity of both the vendor and the purchaser as outlined in the following: The Money Laundering, Terrorist Financing and Transfer of Funds (Information on the Payer) Regulations 2017 - https://www.legislation.gov.uk/uksi/2017/692/contents. To be able to purchase a property in the United Kingdom all agents have a legal requirement to conduct Identity checks on all customers involved in the transaction to fulfil their obligations under Anti Money Laundering regulations. We outsource this check to a third party and a charge will apply of £30 + VAT for a single purchaser or £50 + VAT per couple.
Travel Time From This Property

Important PlacesAdd your own important places to see how far they are from this property.
Agent Accreditations


Marketed by Reeds Rains (Bangor)
+44 28 9146 3721




