SALE AGREED
SALE AGREED
SALE AGREED
SALE AGREED
SALE AGREED
SALE AGREED
SALE AGREED
SALE AGREED
SALE AGREED
SALE AGREED
SALE AGREED
SALE AGREED
SALE AGREED
SALE AGREED
SALE AGREED
SALE AGREED
SALE AGREED
SALE AGREED
SALE AGREED
SALE AGREED
SALE AGREED
SALE AGREED
SALE AGREED
SALE AGREED
SALE AGREED
SALE AGREED
SALE AGREED
SALE AGREED
SALE AGREED
SALE AGREED
SALE AGREED
SALE AGREED
SALE AGREED
SALE AGREED
SALE AGREED
SALE AGREED
SALE AGREED
SALE AGREED
SALE AGREED
SALE AGREED
SALE AGREED
SALE AGREED
SALE AGREED
SALE AGREED
SALE AGREED
SALE AGREED
SALE AGREED
SALE AGREED
SALE AGREED
SALE AGREED
SALE AGREED
SALE AGREED
SALE AGREED
SALE AGREED
SALE AGREED
SALE AGREED
SALE AGREED
SALE AGREED
SALE AGREED
SALE AGREED
SALE AGREED
SALE AGREED
SALE AGREED
SALE AGREED
SALE AGREED
SALE AGREED
SALE AGREED
SALE AGREED
SALE AGREED
SALE AGREED
SALE AGREED
SALE AGREED
SALE AGREED
SALE AGREED
SALE AGREED
SALE AGREED
SALE AGREED
SALE AGREED
SALE AGREED
SALE AGREED
SALE AGREED
SALE AGREED
SALE AGREED
SALE AGREED
SALE AGREED
SALE AGREED
SALE AGREED
SALE AGREED
SALE AGREED
SALE AGREED
SALE AGREED
SALE AGREED
SALE AGREED
SALE AGREED
SALE AGREED
SALE AGREED
SALE AGREED
SALE AGREED
SALE AGREED
SALE AGREED
SALE AGREED
SALE AGREED
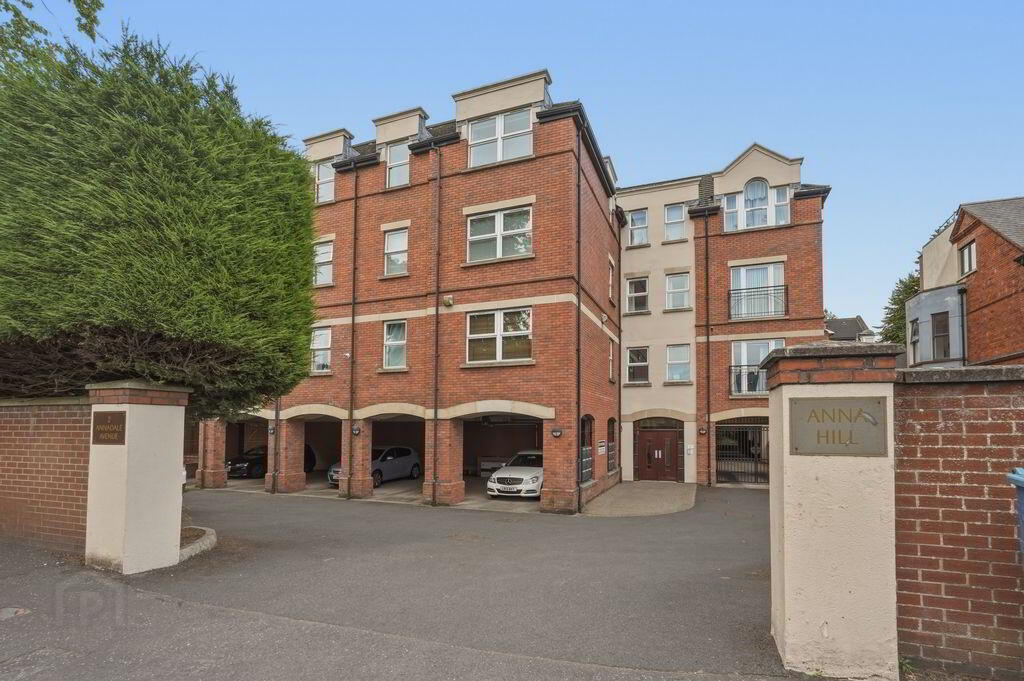
3 Annahill, 2 Annadale Ave, Belfast, BT7 3JH
3 Bed 1st Floor Apartment
Sale agreed
Property Overview
Status
Sale Agreed
Style
1st Floor Apartment
Bedrooms
3
Bathrooms
2
Receptions
1
Property Features
Tenure
Not Provided
Energy Rating
Heating
Gas
Broadband Speed Checker
*³
Property Financials
Price
Last listed at Offers Over £195,950
Rates
£1,608.16 pa*¹

Marketed by Anthony Jamieson Estate Agents
+44 28 9099 6122

Propertynews Currency Partner - helping you transfer money for property purchases in Ireland & Northern Ireland. Speak to an expert
Additional Information
- Excellent Location Close To Ormeau In Heart Of Rosetta
- Modern First Floor Three Bedroom Apartment
- Well Maintained Communal Entrance With Lift
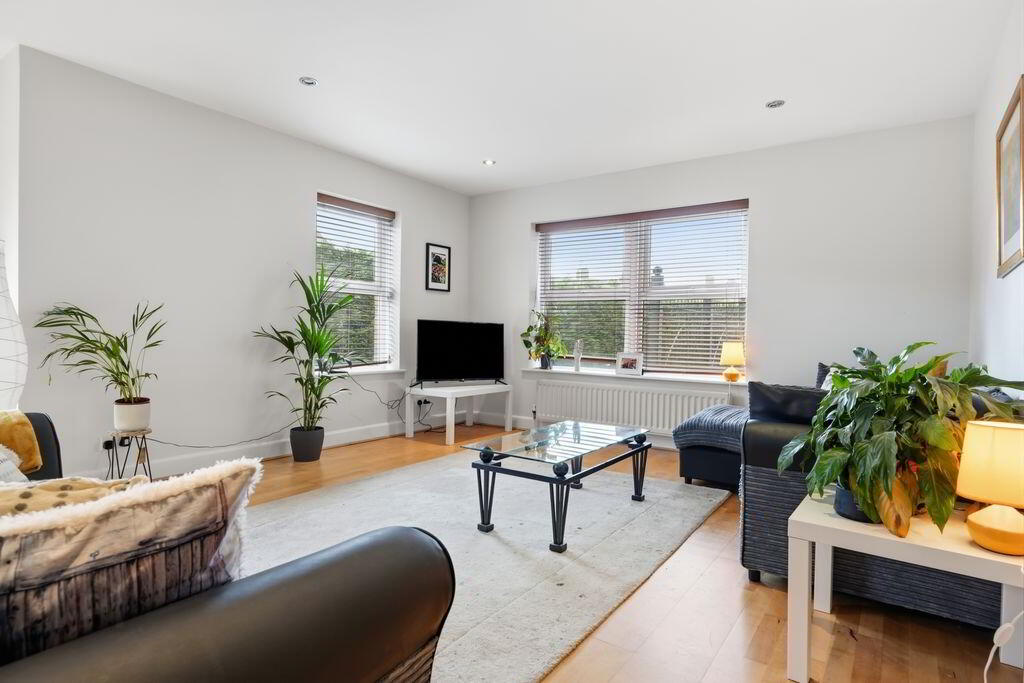
- Fantastic Open Plan Living/Dining With Kitchen Off
- Bright Dual Aspect Living Space With Patio Doors To Juliette Balcony
- Attractive Integrated Kitchen With Breakfast Bar
- Principle Double Bedroom With Fitted Sliderobes And Ensuite Shower Room
- Second Double Bedroom
- Single Bedroom Currently In Use As A Home Office.
- Family Bathroom With White Suite and Seperate Shower Enclosure
- Gas Central Heating
- Upvc Double Glazed Throughout
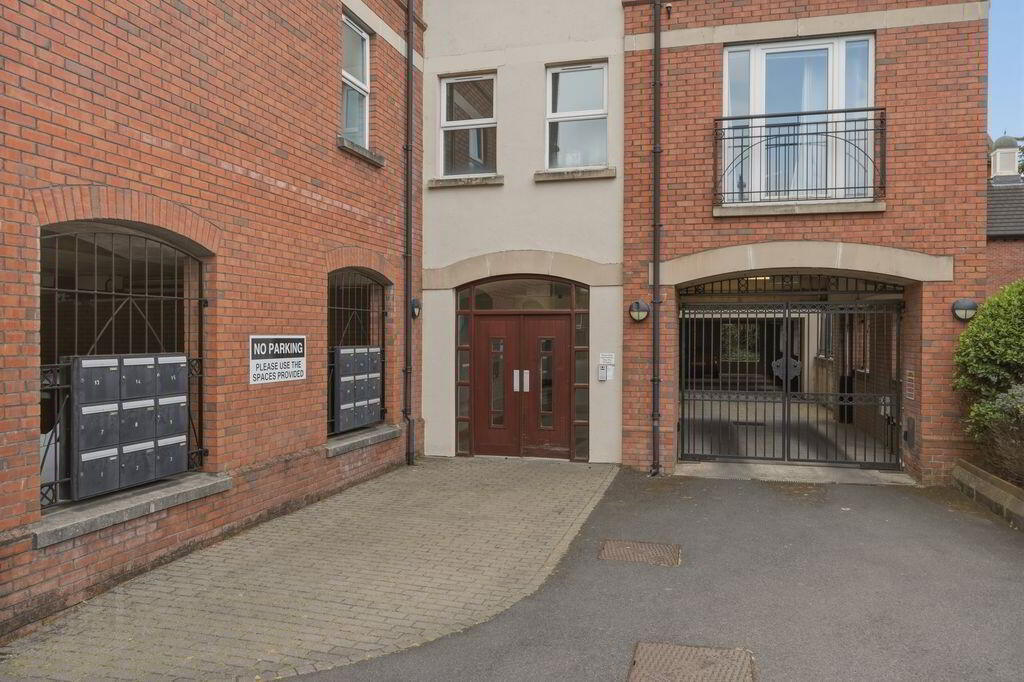
- Intercom Security System
- Under and Overground Secure Parking
- No Forward Chain
- Management Charges £1320 Per Annum
This three bedroom Rosttea apartment enjoys a fantastich location within walking distance to both Ormeau Rd and Stranmillis. The welcoming apartment lobby is well maintained with a an internal lift and carpeted staircase and corridors throughout. The dual aspect living space internally is a bright spacious open plan with hardwood floors and kitchen units, blending seamlessley whilst still retaining a cosy homely vibe and patio doors to the Juliet balcony an added bonus. The kitchen off is fully integrated with great storage and an added breakfast bar perfect for a coffee staion.
The carpeted hallyway has three bedrooms off, with the large principle ensuite bedroom located at the rear for a quiet nights rest, and a further two bedrooms, a double and one a single perfrect for a home study or dressing room. The large family bathroom with bath and separate shower enclosure completes this flexible living accomodation that would work well for young professionals or downsizers alike. To arrange a viewing at your earliest convenience please contact our office on 02890 996122 or email [email protected]
COMMUNAL ENTRANCE: lifts, stairs and access to car park.
ENTRANCE HALL: Hardwood front door, carpeted
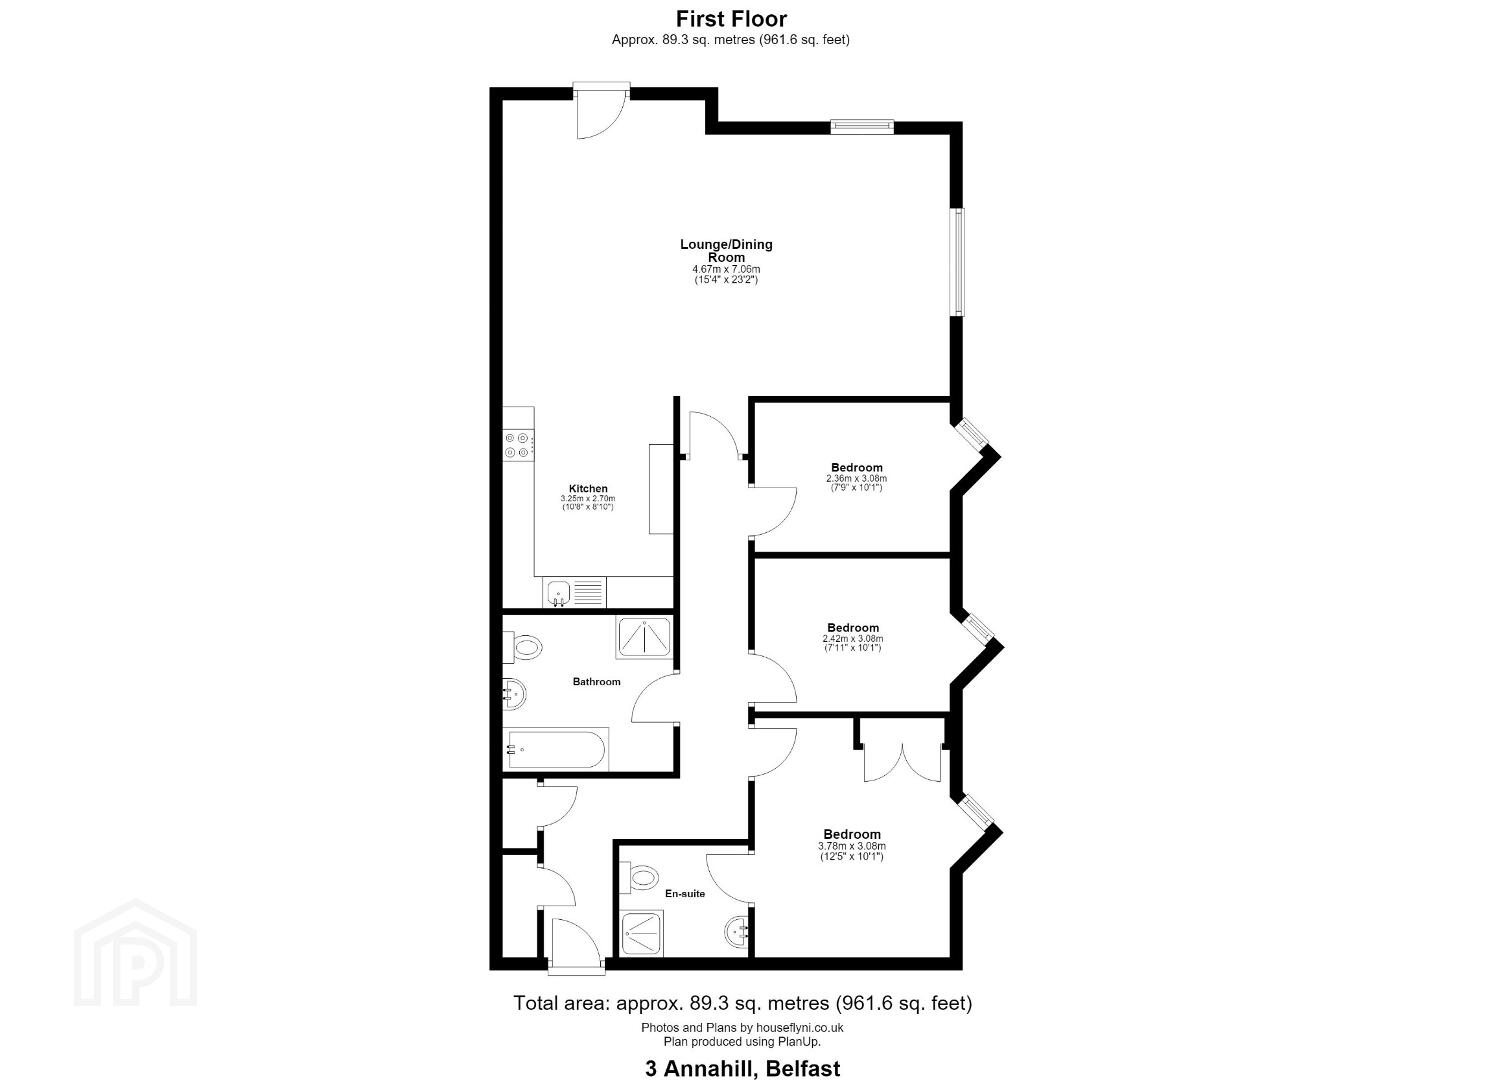
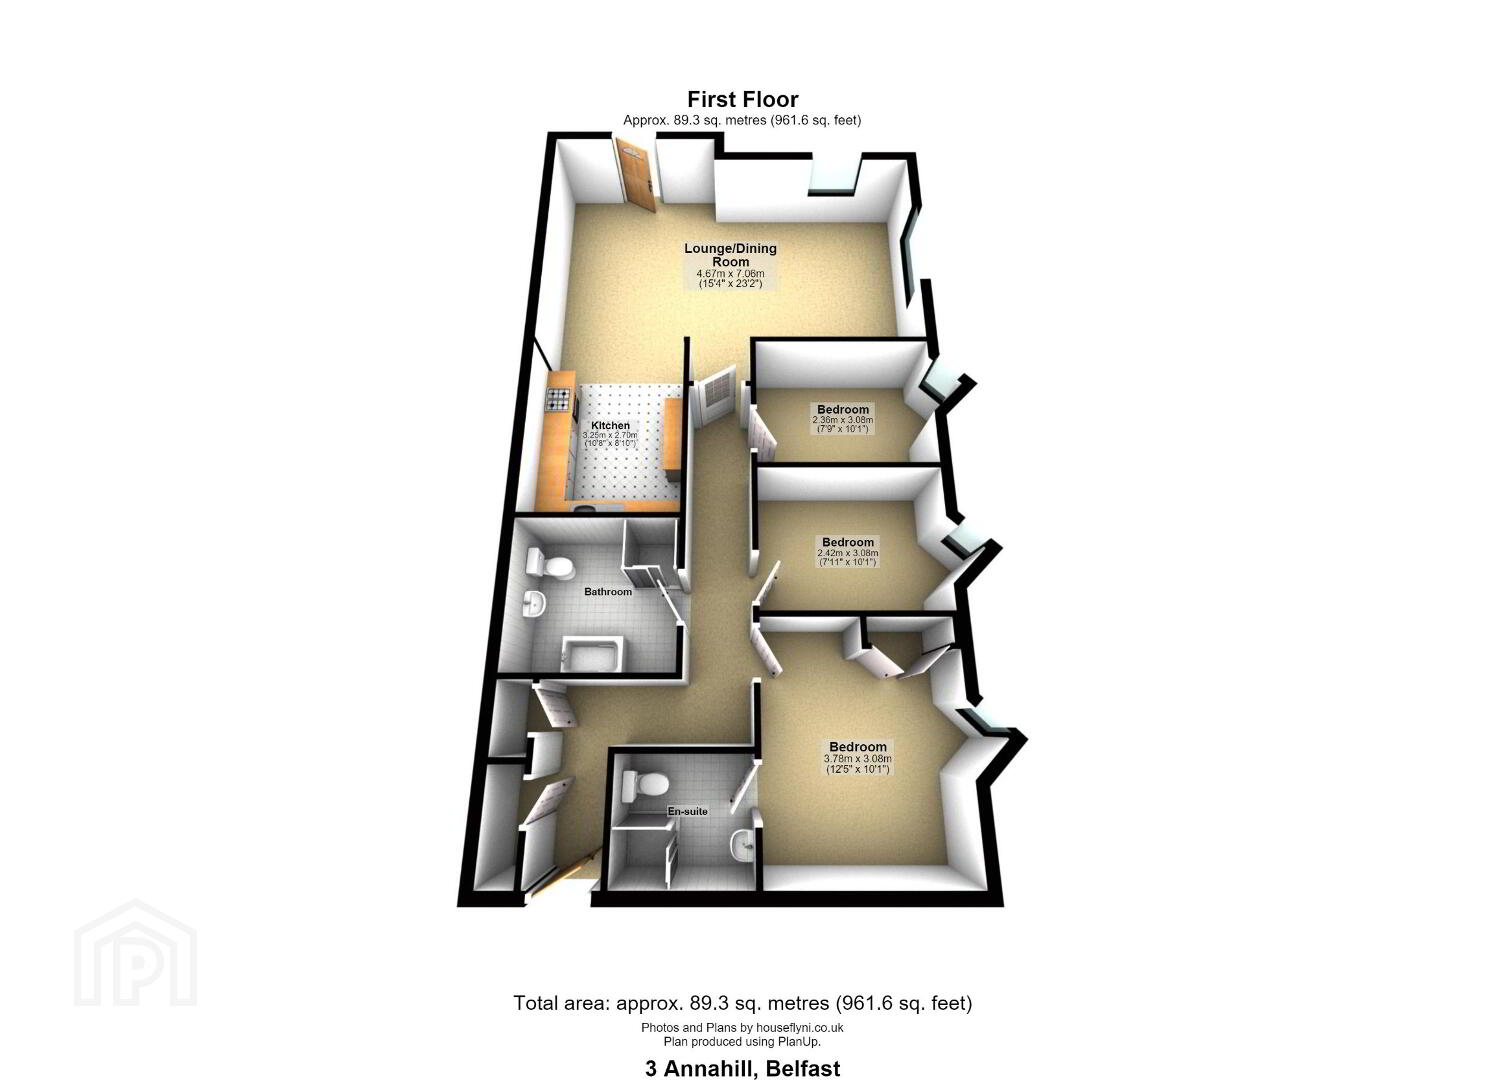
LOUNGE/KITCHEN/DINING: 15'4 (4.67m) x 23'2 (7.06m) Kitchen area: Range of high and hardwood units, stainless steel sink unit with mixer taps. Built in stainless steel oven with electric hob. Stainless steel extractor fan. Integrated washing machine, fridge freezer and dishwasher. Ceramic tiled floor. Part tiled walls. Lounge/dining area: Solid wooden flooring, spotlights and french doors to Juliette balcony.
BEDROOM ONE: (at widest point) 12'5 (3.78m) x 10'11 (3.08m) built in robes & carpeted.
EN SUITE SHOWER ROOM: Low flush WC, pedestal wash hand basin, shower cubicle, heated chrome towel rail and partially tiled.
BEDROOM TWO: (at widest point) 7'11 (2.42m) x 10'11 (3.08m) carpeted.
BEDROOM THREE: ( at widest point) 7'9 (2.36m) x 10'1(3.08m) 10,1
BATHROOM: Low flush WC, wall mounted wash hand basin, bath, shower cubicle, heated chrome towel rail, spotlights and partially tiled.
OUTSIDE: Landscaped over and underground parking.
Travel Time From This Property

Important PlacesAdd your own important places to see how far they are from this property.
Agent Accreditations



Marketed by Anthony Jamieson Estate Agents
+44 28 9099 6122




