For sale
Added 2 days ago
2a North Side Park, Newtownards, BT23 7EY
4 Bed Detached House
Offers Over £449,950
Property Overview
Status
For Sale
Style
Detached House
Bedrooms
4
Bathrooms
4
Receptions
2
Property Features
Tenure
Not Provided
Energy Rating
Broadband Speed Checker
*³
In partnership with
Property Financials
Stamp Duty
Rates
£2,398.56 pa*¹
Typical Mortgage


Marketed by Ulster Property Sales (Newtownards)
+44 28 9181 1444

Propertynews Currency Partner - helping you transfer money for property purchases in Ireland & Northern Ireland. Speak to an expert
Additional Information
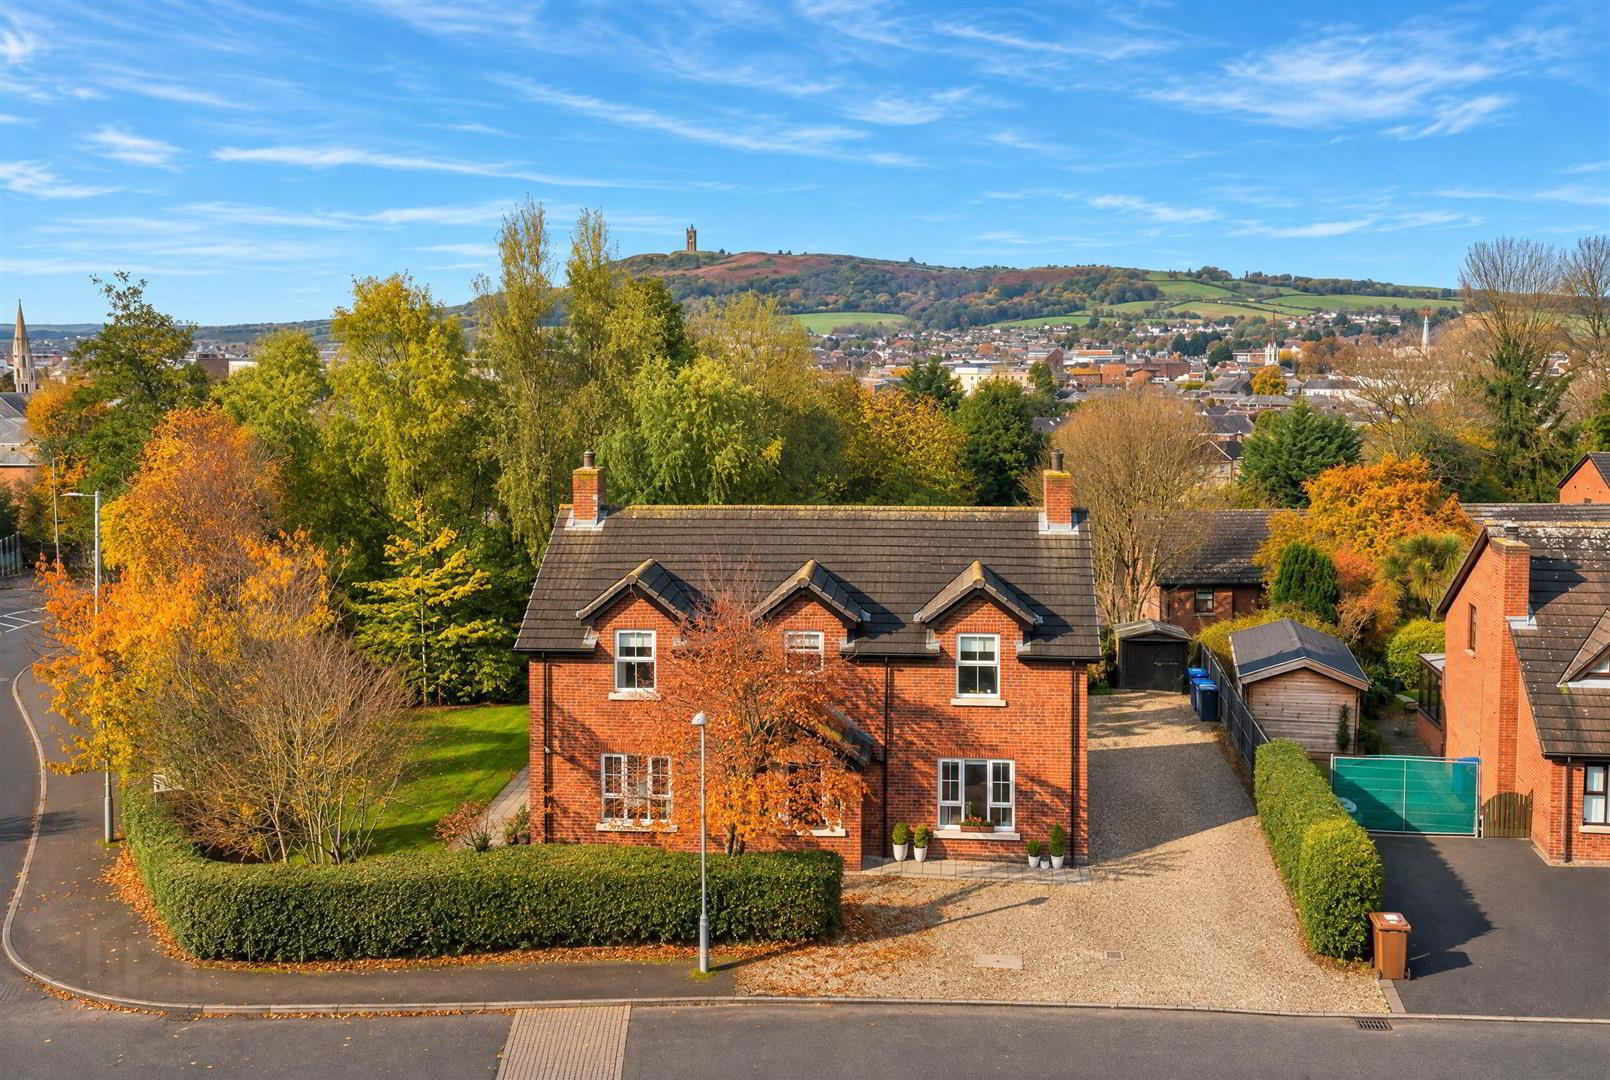
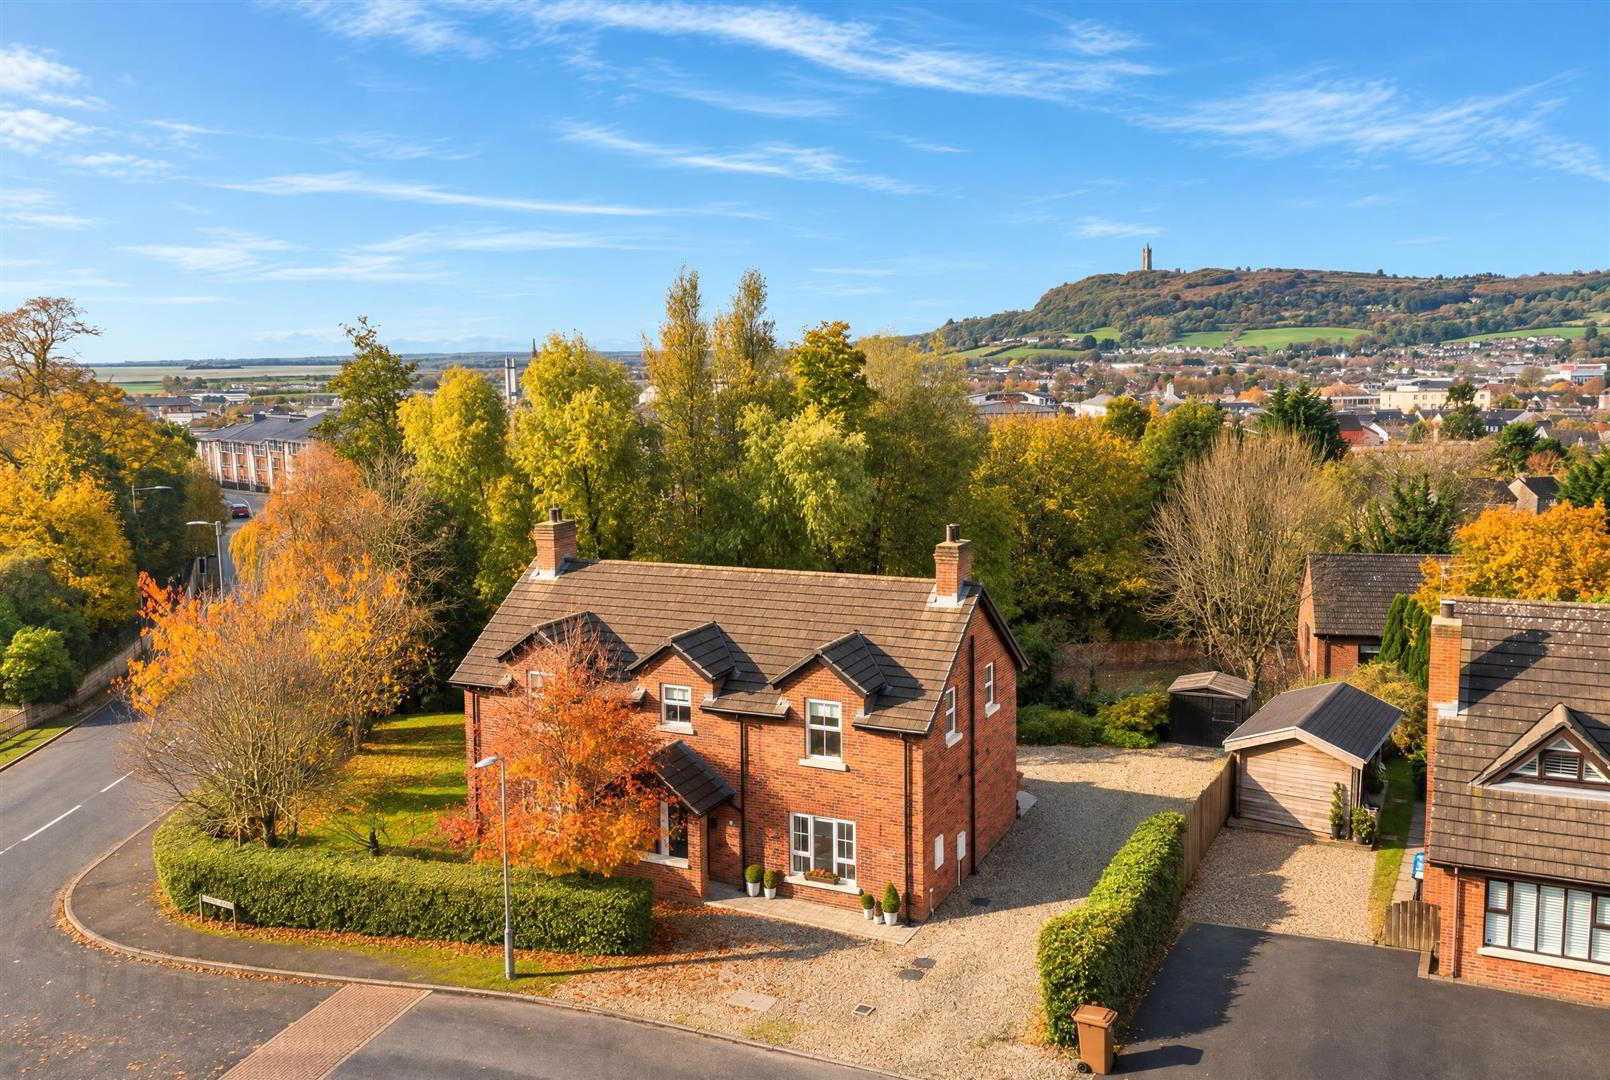
- Four-bedroom detached family home on a private corner site
- Spacious dual-aspect living room with open fireplace
- Modern kitchen with granite work surfaces and feature island
- Bright sunroom with wood-burning stove and garden access
- Separate utility room and ground floor guest toilet suite
- Principal ensuite and Jack and Jill ensuite to bedrooms two and three
- Gas-fired central heating and ground floor underfloor heating
- Large stone driveway and mature enclosed rear gardens
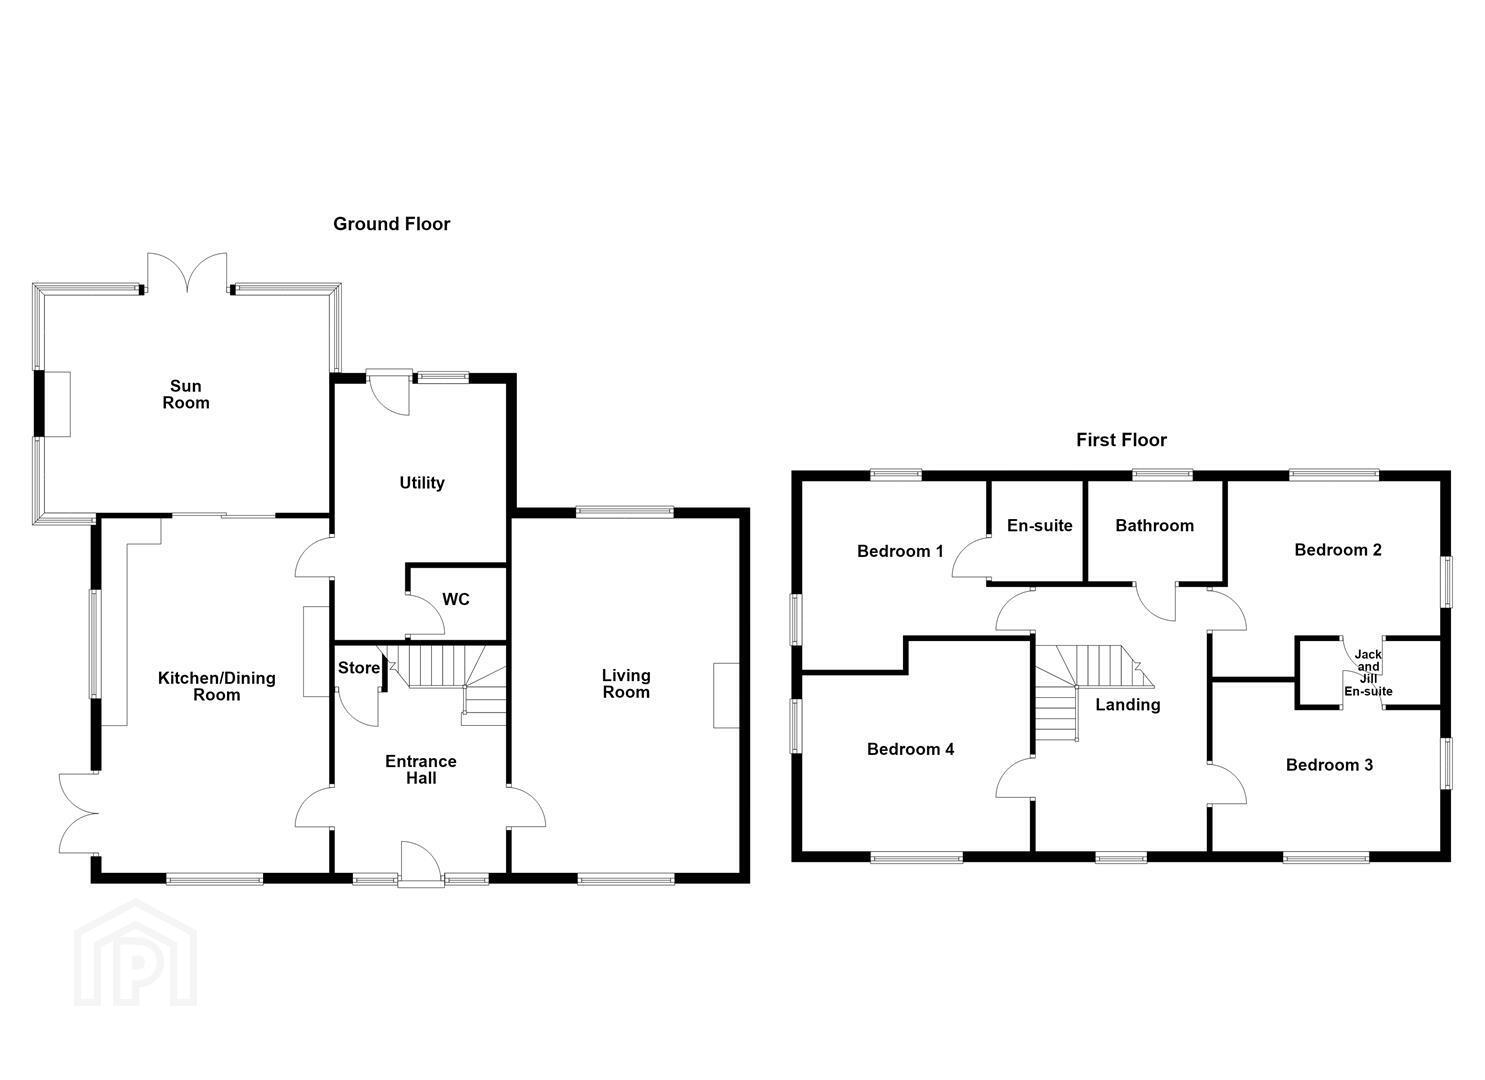
The ground floor comprises a welcoming entrance hall with tiled flooring and gallery-style landing, leading to a spacious dual-aspect living room featuring an open fire. The kitchen and dining area is particularly well-proportioned, fitted with a modern range of units, granite work surfaces, integrated appliances and a feature island with additional sink. Double pocket doors open into a bright sunroom, complete with wood-burning stove, feature fireplace and double doors to the rear garden. A separate utility room and ground floor WC complete the accommodation, with underfloor heating throughout the ground floor.
The first floor has four well-proportioned bedrooms, all benefiting from dual-aspect views. The principal bedroom enjoys an ensuite shower room, while bedrooms two and three share a Jack and Jill ensuite. A separate family bathroom completes the first-floor accommodation, fitted with a contemporary white suite including a freestanding bath.
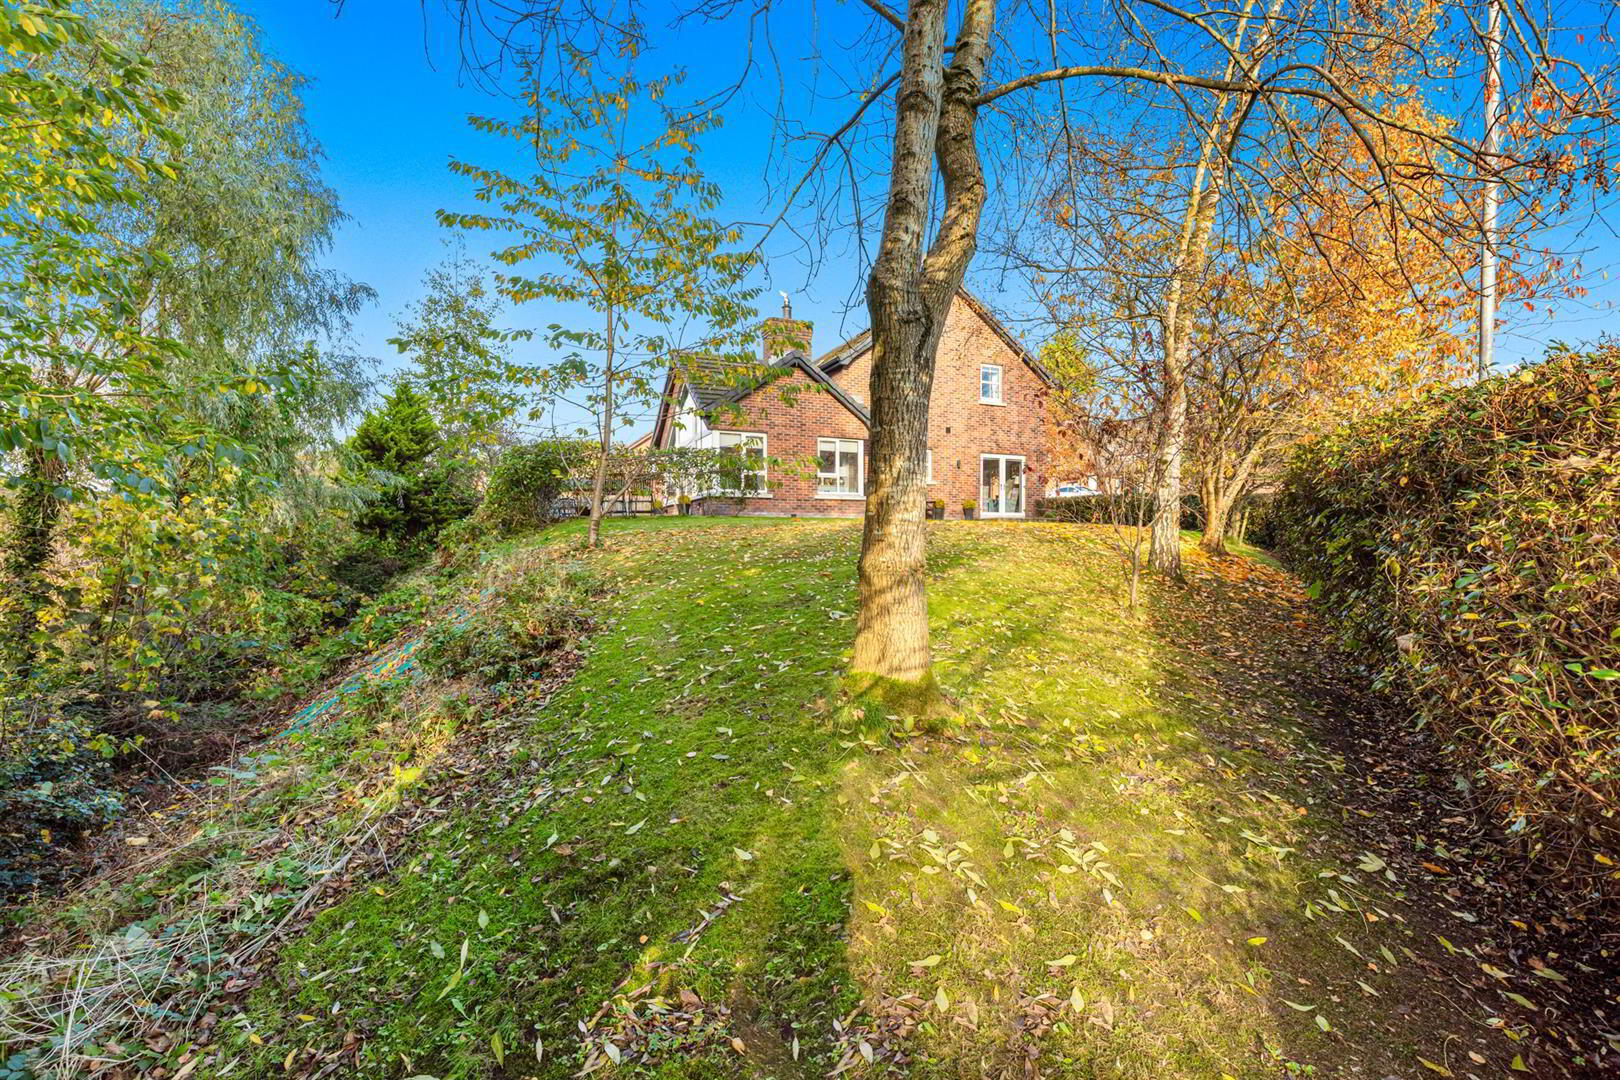
Externally, the property occupies a private corner site with a large stone driveway, mature hedging and paved walkway to the front. The rear garden offers a combination of paved patio, stone areas and lawns, complemented by mature trees, hedging and boundary fencing.
Combining generous accommodation, versatile reception space and a private setting, this is an excellent family home offering a great deal both internally and externally. Early viewing is highly recommended.
- Accommodation Comprises:
- Entrance Hall
- Tiled floor, gallery-style landing, storage.
- Living Room 6.86 x 4.41 (22'6" x 14'5")
- Fireplace with open fire, tiled hearth and surround, dual aspect views.
- Kitchen/ Dining Room 6.92 x 4.40 (22'8" x 14'5")
- Modern range of high and low level units, granite work surfaces with matching upstands, ceramic sink unit with mixer tap, range cooker with 6 ring gas hob, black glass splashback, stainless steel extractor fan, integrated fridge freezer, feature island with inset ceramic sink unit and mixer tap, dishwasher, tiled floor, recessed spotlights, double pocket door leading to:
- Sun Room 5.60 x 4.15 (18'4" x 13'7")
- Recessed feature fireplace with wood-burning stove, tiled hearth, spotlighting, double doors to rear, door to utility, tiled floor.
- Utility Room 3.22 x 3.76 (10'6" x 12'4")
- Plumbed for washing machine, space for tumble dryer, gas boiler, electric cupboard, access to roofspace, door to rear, tiled floor.
- WC
- White suite comprising wall-mounted WC with concealed cistern, semi-pedestal wash hand basin with mixer tap, tiled splashback, tiled floor.
- First Floor
- Landing
- Access to roofspace, loft ladder.
- Bedroom 1 3.71 x 4.11 (at widest point) (12'2" x 13'5" (at w
- Dual aspect views.
- Ensuite
- White suite comprising low flush wc, vanity unit with mixer tap, walk-in shower enclosure with rainfall shower, chrome radiator.
- Bedroom 2 4.42 x 4.10 (at widest point) (14'6" x 13'5" (at w
- Dual aspect views.
- Jack and Jill Ensuite
- White suite comprising low flush wc, vanity unit with mixer tap, chrome radiator, walk-in shower enclosure with rainfall shower, tiled floor.
- Bedroom 3 3.68 x 4.40 (at widest point) (12'0" x 14'5" (at w
- Dual aspect views.
- Bedroom 4 4.23 x 2.68 (at widest point) (13'10" x 8'9" (at
- Dual aspect views.
- Bathroom
- White suite comprising wall-mounted WC with concealed cistern, vanity unit with mixer tap and storage, free standing bath, chrome mixer tap with handheld shower, feature tiled wall with recessed tile wall niche, tile flooring.
- Outside
- Front: Large stone driveway, mature hedging, paved walkway.
Rear: Paved patio area, area in stone, gardens in lawn, mature trees and hedging, boundary fence, outside light.
Travel Time From This Property

Important PlacesAdd your own important places to see how far they are from this property.
Agent Accreditations

Not Provided

Marketed by Ulster Property Sales (Newtownards)
+44 28 9181 1444


