
For sale
Added 20 hours ago
2a Llewellyn Drive, Lisburn, BT27 4AQ
3 Bed Detached House
Offers Over £275,000
Property Overview
Status
For Sale
Style
Detached House
Bedrooms
3
Receptions
1
Property Features
Tenure
Not Provided
Energy Rating
Heating
Gas
Broadband Speed Checker
*³
In partnership with
Property Financials
Stamp Duty
Rates
£1,238.25 pa*¹
Typical Mortgage


Marketed by Dalzell Estate Agents
+44 28 9266 6638

Propertynews Currency Partner - helping you transfer money for property purchases in Ireland & Northern Ireland. Speak to an expert
Additional Information
Llewellyn Drive is directly off Llewellyn Avenue which is off the Belfast Road opposite Wallace Park. It is in a most convenient location being only one minute from a bus service, a ten minute walk to the train station and Lisburn City centre. Other amenities close to hand include Wallace Park, Lisburn Racquets Club and Hilden Bowling Club. Schools are nearby to include St Josephs Primary School, Brownlee Primary School, Fort Hill, Friends and Wallace High School.
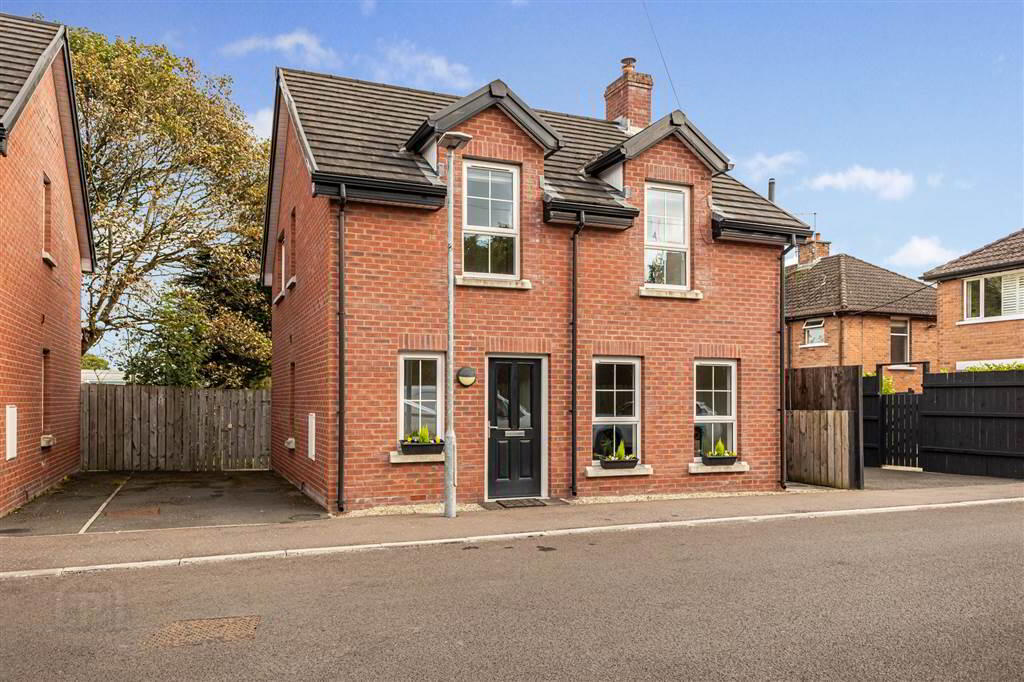
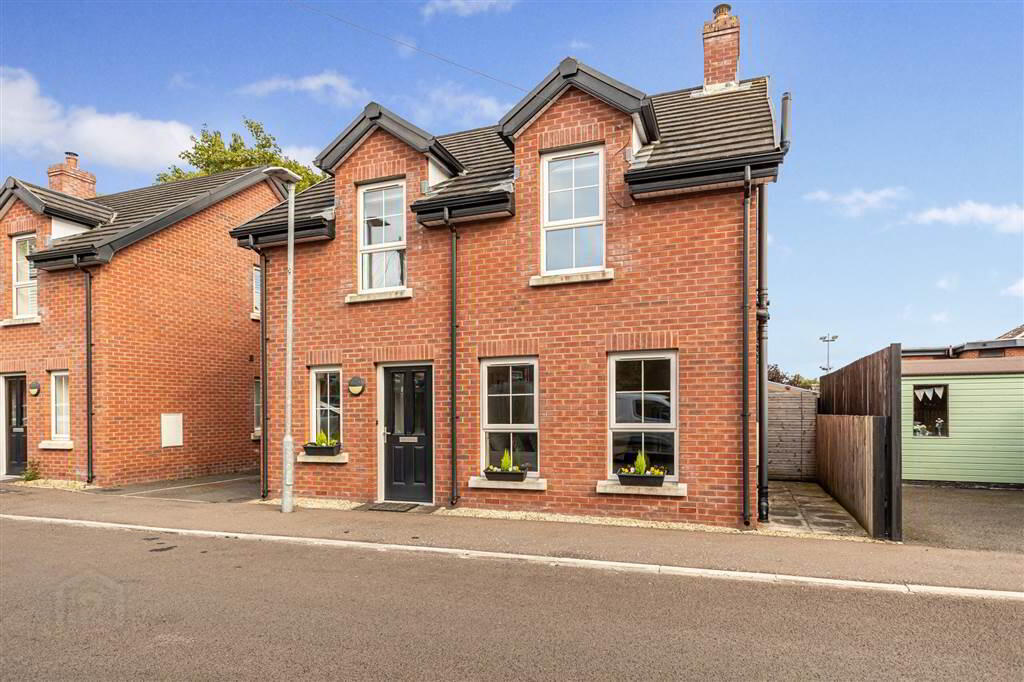
This modern built detached house offers most spacious accommodation which can only be appreciated by internal viewing.
The accommodation comprises:
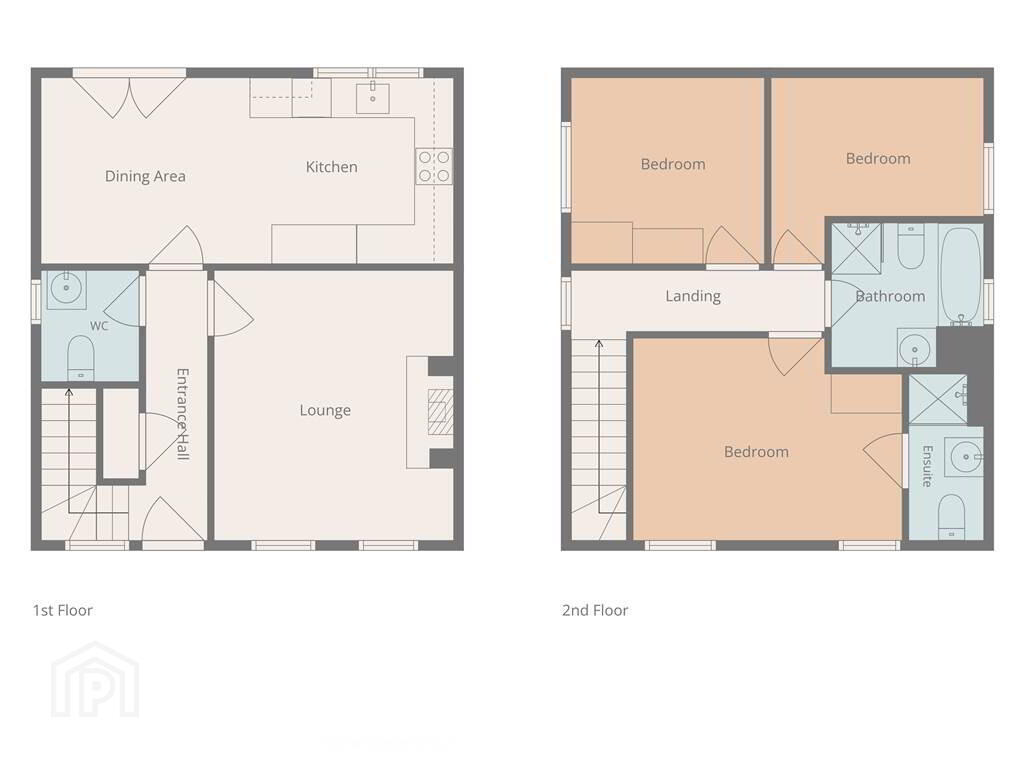
Ground Floor - Reception Hall, Cloakroom (WC and wash hand basin), Lounge with cast iron stove, Kitchen with two tone units and with integrated appliances and dining area.
First Floor - Landing, 3 Bedrooms - main with ensuite shower room, and bathroom.
The house enjoys the benefit of gas fired central heating, PVC double glazed fascia and soffits.
Outside
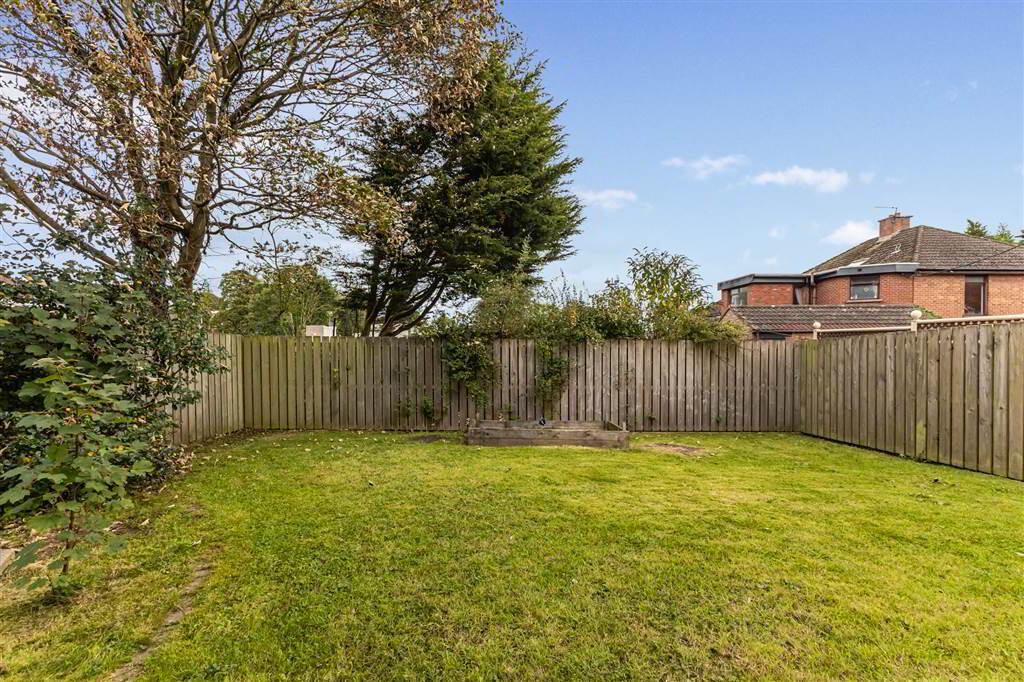
Tarmac drive with parking area. Gate leading to enclosed private rear garden in lawn with paved area, raised vegetable path and shed to side.
This modern built detached house offers most spacious accommodation which can only be appreciated by internal viewing.
The accommodation comprises:
Ground Floor - Reception Hall, Cloakroom (WC and wash hand basin), Lounge with cast iron stove, Kitchen with two tone units and with integrated appliances and dining area.
First Floor - Landing, 3 Bedrooms - main with ensuite shower room, and bathroom.
The house enjoys the benefit of gas fired central heating, PVC double glazed fascia and soffits.
Outside
Tarmac drive with parking area. Gate leading to enclosed private rear garden in lawn with paved area, raised vegetable path and shed to side.
Ground Floor
- RECEPTION HALL:
- Tiled floor. Cupboard with shelving.
- CLOAKROOM:
- Floating wash hand basin with mixer tap and tiled splashback. WC. Extractor. Tiled floor.
- LOUNGE:
- 4.27m x 3.76m (14' 0" x 12' 4")
Fireplace opening containing cast iron stove with slate hearth. Laminate flooring. - KITCHEN/DINING AREA:
- Excellent range of high and low level units with two tone doors, contrasting worktops and upturns. Stainless steel sink unit with mixer tap. Integrated dishwasher, Zanussi electric oven and hob with stainless steel extractor over and fridge/freezer. Saucepan drawers. Gas-fired central heating boiler. Tiled floor. Patio doors to rear garden.
First Floor
- LANDING:
- Access to roofspace.
- BEDROOM 1:
- 4.14m x 3.17m (13' 7" x 10' 5")
- ENSUITE SHOWER ROOM:
- Tiled shower cubicle. Pedestal wash hand basin with mixer tap and tiling over. WC. Tiled floor. Chrome wall mounted radiator/towel rail. Ceiling downlighters. Exractor.
- BEDROOM 2:
- 3.2m x 3.m (10' 6" x 9' 10")
- BEDROOM 3:
- 3.5m x 3.m (11' 6" x 9' 10")
- BATHROOM:
- Quadrant shower cubicle. Floating wash hand basin with mixer tap. Tiled splashback. Panelled bath with mixer tap and telephone shower attachment and tiled surround. Tiled floor. Wall mounted chrome radiator/towel rail. Ceiling downlighter. Extractor.
Directions
From Belfast Road (opposite Wallace Park) turn into Llewellyn Avenue. Llewellyn Drive is on the left-hand side.
Travel Time From This Property

Important PlacesAdd your own important places to see how far they are from this property.
Agent Accreditations



Marketed by Dalzell Estate Agents
+44 28 9266 6638




