29 Windmill Square, Clonsilla, Clonsilla, D15XY38
2 Bed Apartment
Asking Price €295,000
Property Overview
Status
For Sale
Style
Apartment
Bedrooms
2
Bathrooms
2
Property Features
Size
66 sq m (710.2 sq ft)
Tenure
Not Provided
Energy Rating
Heating
Gas
Property Financials
Stamp Duty
€2,950*²

Marketed by Flynn Estate Agents (Castleknock)
PSR Licence: 002558
+353 1 821 1311

Propertynews Currency Partner - helping you transfer money for property purchases in Ireland & Northern Ireland. Speak to an expert
Additional Information
- Gas Fired Central Heating
- Double Glazed Windows
- Excellent Location
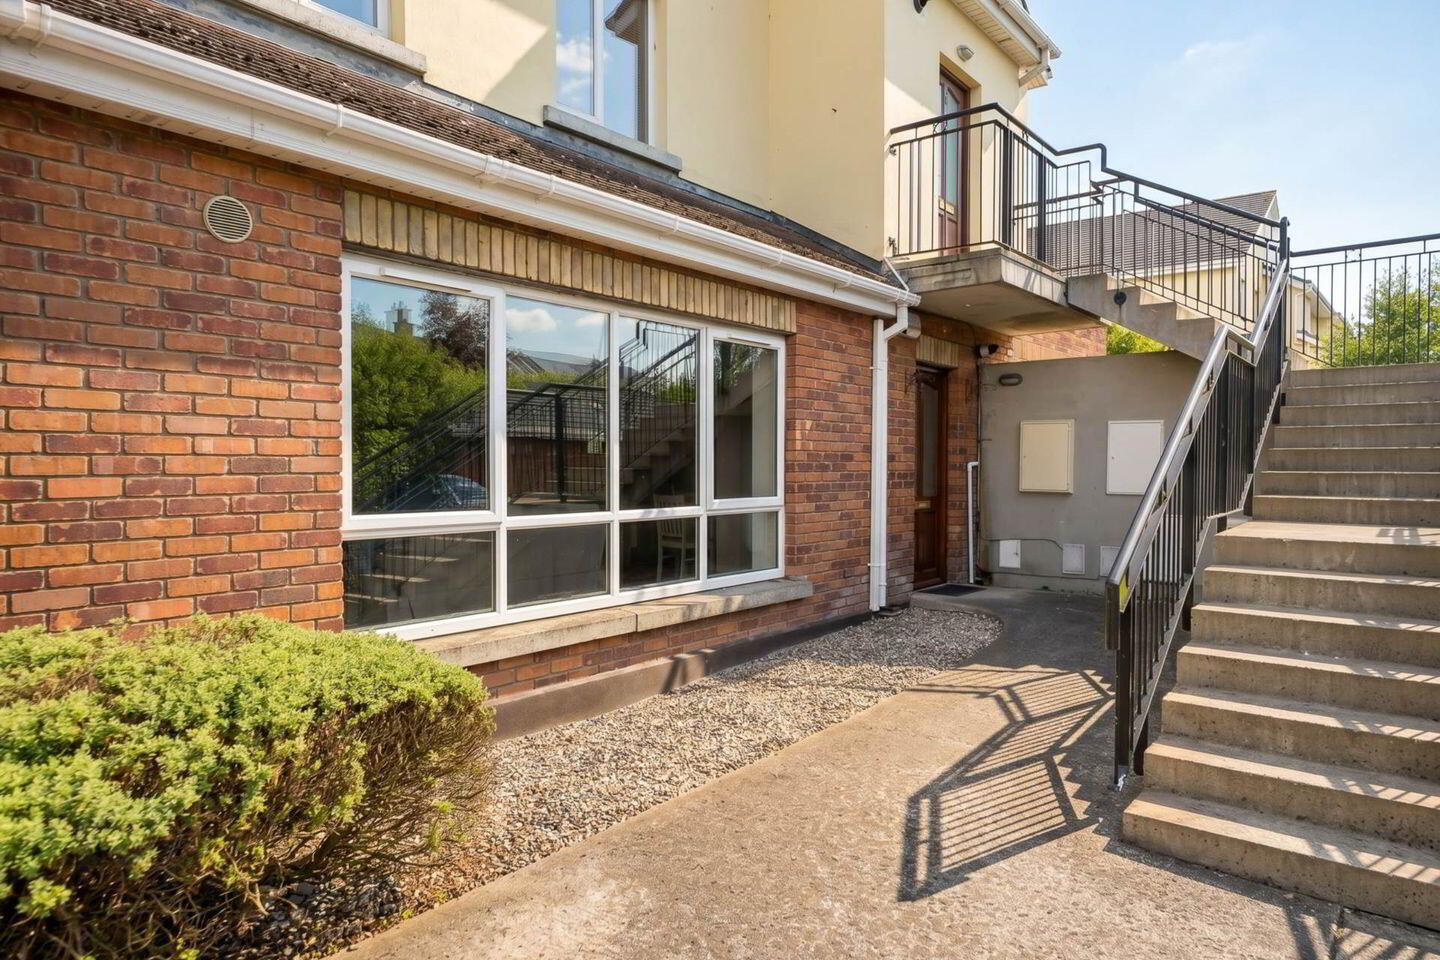
- Own Door Access
- Newly installed gas boiler
- Chain Free Sale
- Management Fee €1,151 Approx
Floor Area : 65.98 sqm
Flynn Estate Agents are delighted to present this bright and spacious own door two-bed apartment located in one of the most sought after developments in Clonsilla. Number 29 presents an excellent opportunity for first-time buyers, investors, or those seeking to create a home tailored to their own style and needs.
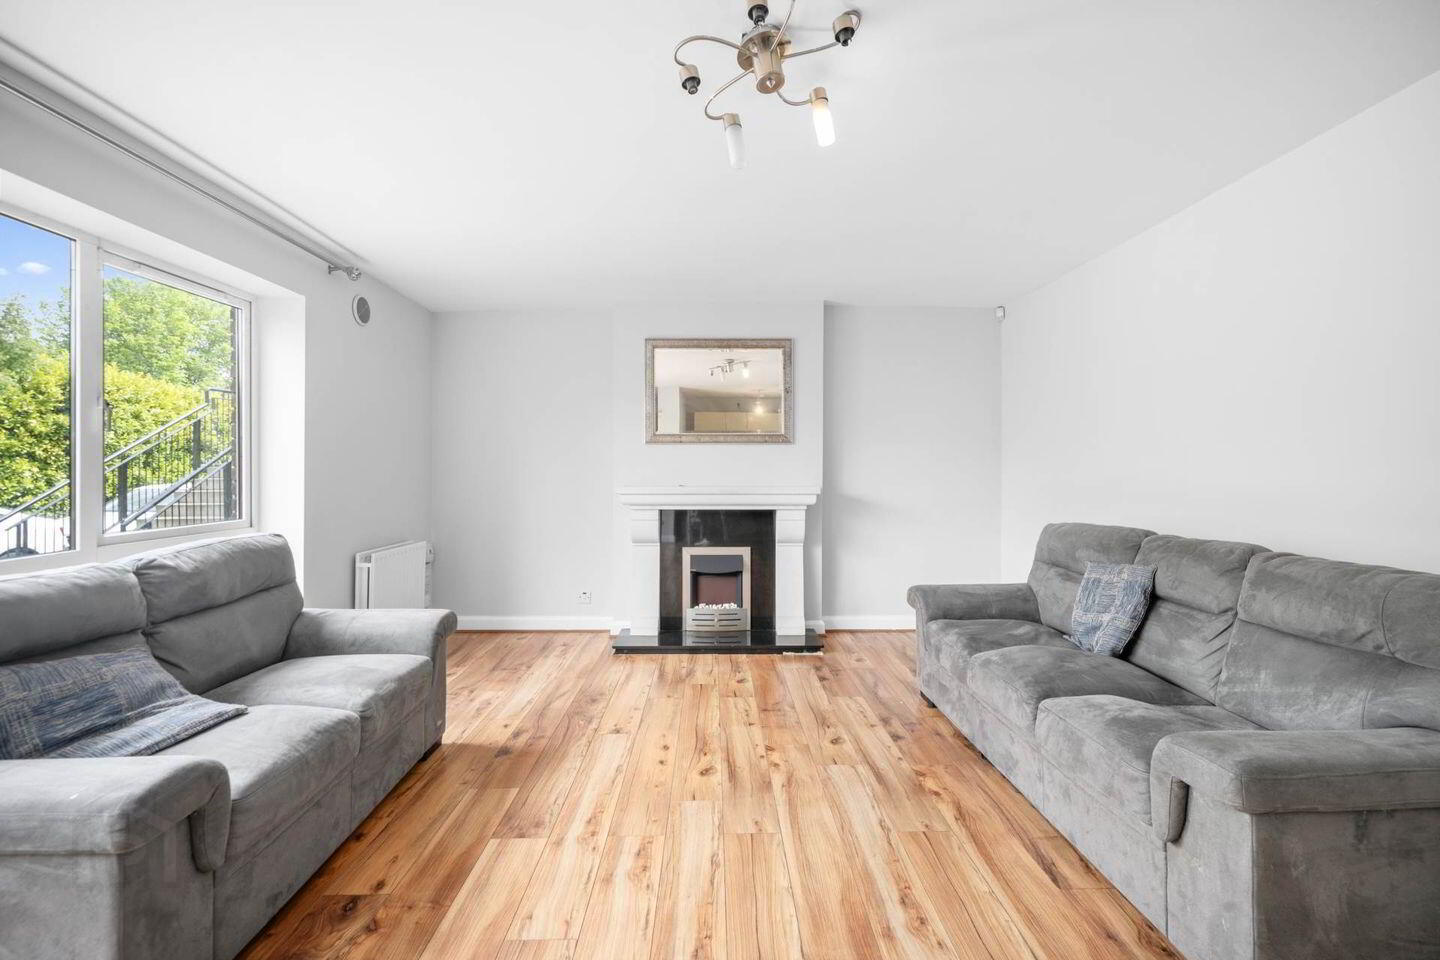
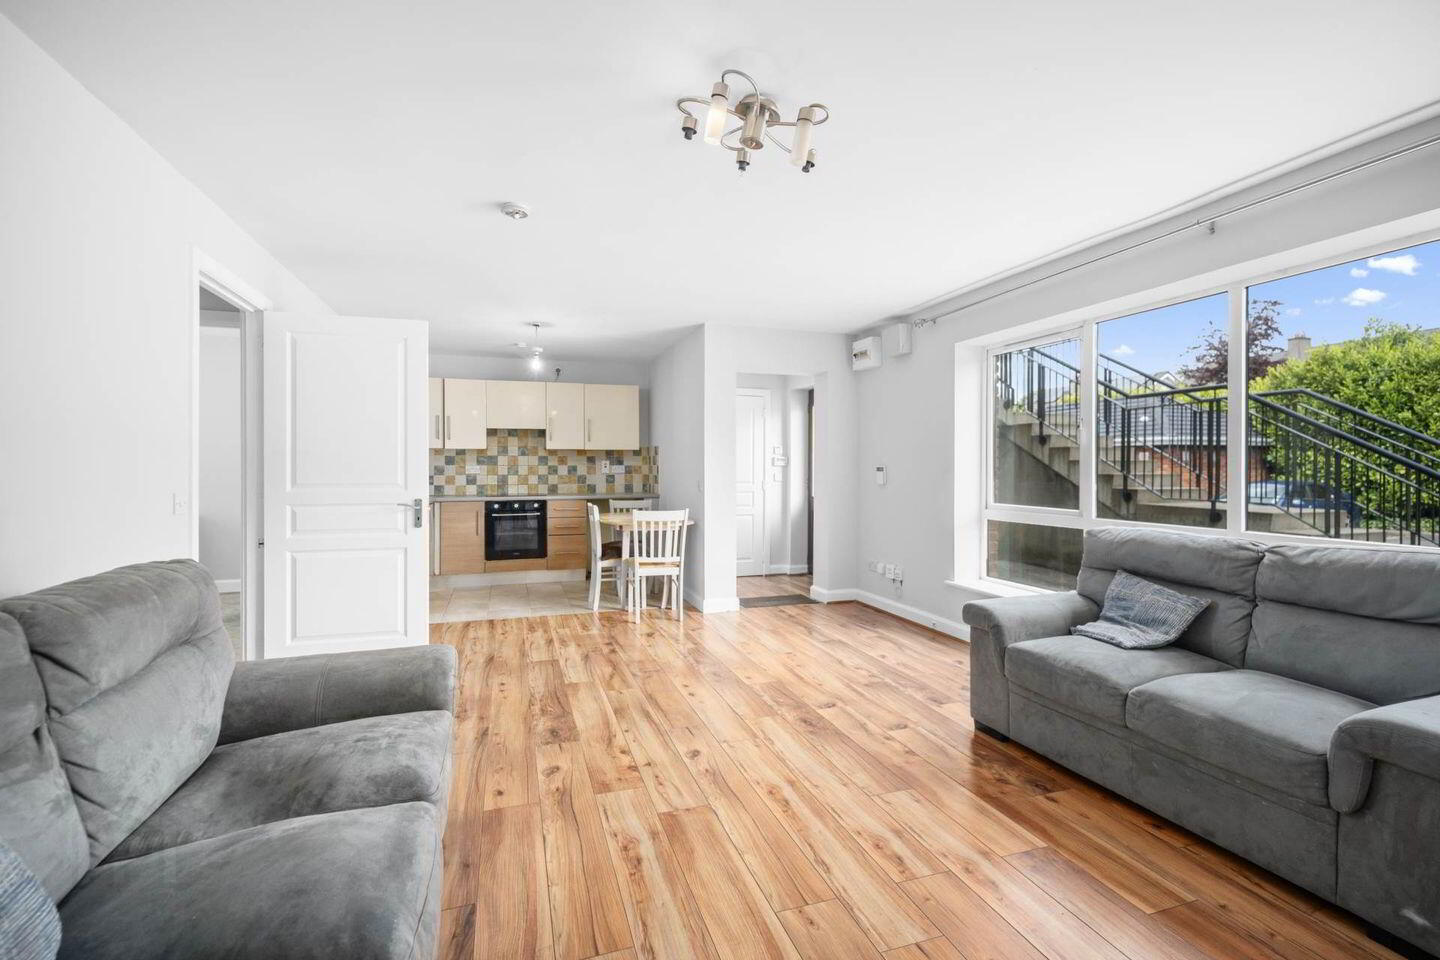
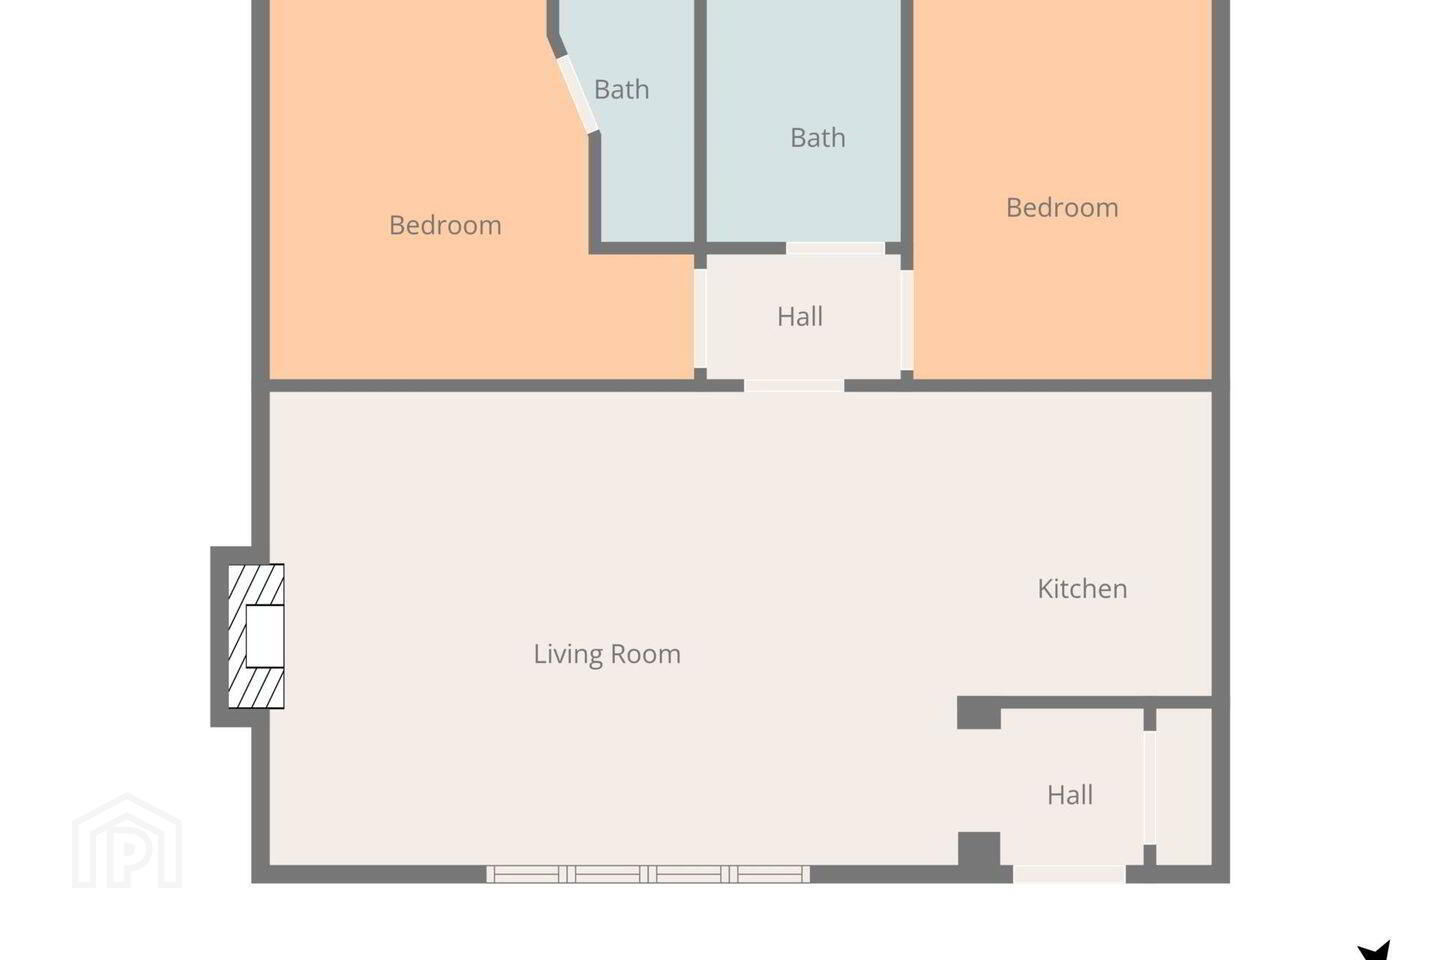
Accommodation briefly comprises entrance hall, bright and spacious living room with feature fireplace, fully fitted kitchen with tiled floor and ample amount of fitted units. Off the hallway there are two large bedrooms with master benefitting from an en-suite and a fully fitted bathroom completing the accommodation.
Situated just off the Clonsilla Road, the location is most convenient being a short stroll from Clonsilla Village and just a 5 minute drive to Blanchardstown Shopping Centre, with every conceivable amenity available. Coolmine Train Station is just a 10 minute walk, as well as the no. 37 bus stop, providing easy access to Dublin City Centre. The M50 and M3 are also a short drive away, making commuting to and from the city, as well as further afield, an ease.
Viewing is reccomended!!
Entrance Hallway - 1.63m (5'4") x 1.39m (4'7")
with laminate wood floor, alarm panel, hot press
Lounge - 6.07m (19'11") x 4.18m (13'9")
with laminate wood floor, feature fireplace
Kitchen - 2.23m (7'4") x 2.68m (8'10")
with a range of floor & eye level fitted press units with tiled splashback, fridge freezer, dishwasher, oven, hob & extractor fan.
Bedroom 1 - 3.73m (12'3") x 3.47m (11'5")
master bedroom with built in wardrobes.
Ensuite - 1.19m (3'11") x 2.27m (7'5")
with w.c., w.h.b., shower cubicle with pumped shower, partially tiled
Bedroom 2 - 2.63m (8'8") x 3.47m (11'5")
with built in wardrobes.
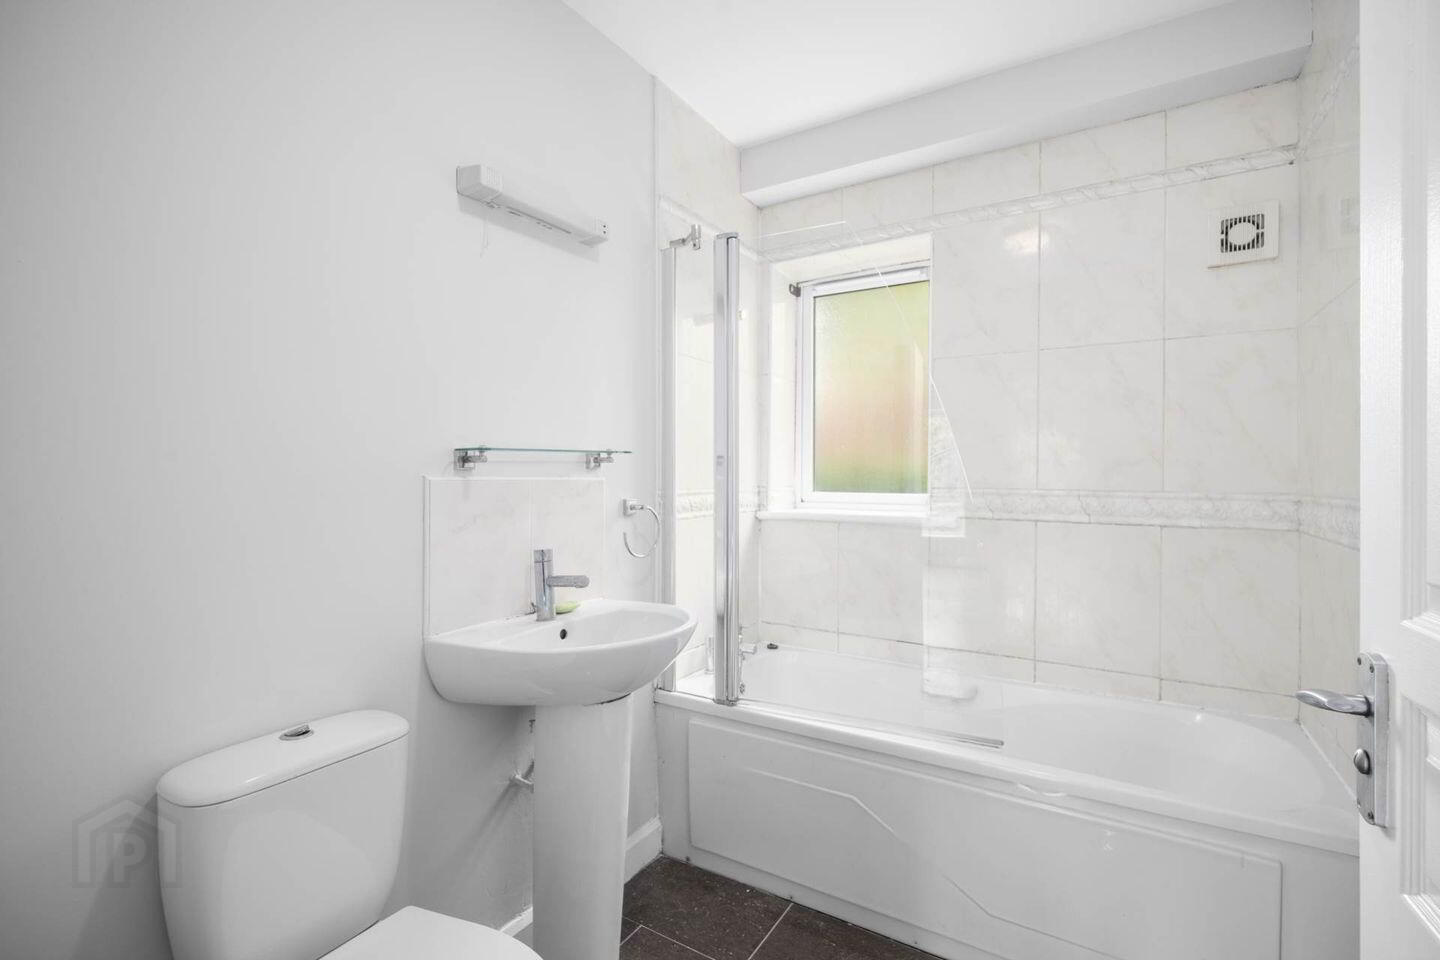
Main Bathroom - 1.72m (5'8") x 1.1m (3'7")
with w.c., w.h.b., & bath with shower attachment, partially tiled
BER Details
BER Rating: B3
BER No.: 108754326
Energy Performance Indicator: 136.83 kWh/m²/yr
Travel Time From This Property

Important PlacesAdd your own important places to see how far they are from this property.
Agent Accreditations
Not Provided

Marketed by Flynn Estate Agents (Castleknock)
PSR Licence: 002558
+353 1 821 1311




