
SALE AGREED

SALE AGREED

SALE AGREED
SALE AGREED
SALE AGREED
SALE AGREED
SALE AGREED
SALE AGREED
SALE AGREED
SALE AGREED
SALE AGREED
SALE AGREED
SALE AGREED
SALE AGREED
SALE AGREED
SALE AGREED
SALE AGREED
SALE AGREED
SALE AGREED
SALE AGREED
SALE AGREED
SALE AGREED
SALE AGREED
SALE AGREED

SALE AGREED
SALE AGREED
SALE AGREED
SALE AGREED
SALE AGREED
SALE AGREED
SALE AGREED
SALE AGREED
SALE AGREED
SALE AGREED
SALE AGREED
SALE AGREED
SALE AGREED
SALE AGREED
SALE AGREED
SALE AGREED
SALE AGREED
SALE AGREED
SALE AGREED
SALE AGREED
SALE AGREED
SALE AGREED
SALE AGREED
SALE AGREED
SALE AGREED
SALE AGREED
SALE AGREED
SALE AGREED
SALE AGREED
SALE AGREED
SALE AGREED
SALE AGREED
SALE AGREED
SALE AGREED
SALE AGREED
SALE AGREED
SALE AGREED
SALE AGREED
SALE AGREED
SALE AGREED
SALE AGREED
SALE AGREED
SALE AGREED
SALE AGREED
SALE AGREED
SALE AGREED
SALE AGREED
SALE AGREED
SALE AGREED
SALE AGREED
SALE AGREED
SALE AGREED
SALE AGREED
SALE AGREED
29 Westfort, Cookstown, BT80 8TH
The perfect first home
Sale agreed
Property Overview
Status
Sale Agreed
Style
Townhouse
Bedrooms
3
Bathrooms
2
Receptions
1
Property Features
Tenure
Not Provided
Energy Rating
Heating
Oil
Broadband Speed Checker
*³
Property Financials
Price
Last listed at Guide Price £174,950
Rates
£1,038.35 pa*¹

Marketed by Stanley Best Estate Agents
+44 28 8676 6642

Propertynews Currency Partner - helping you transfer money for property purchases in Ireland & Northern Ireland. Speak to an expert
Additional Information
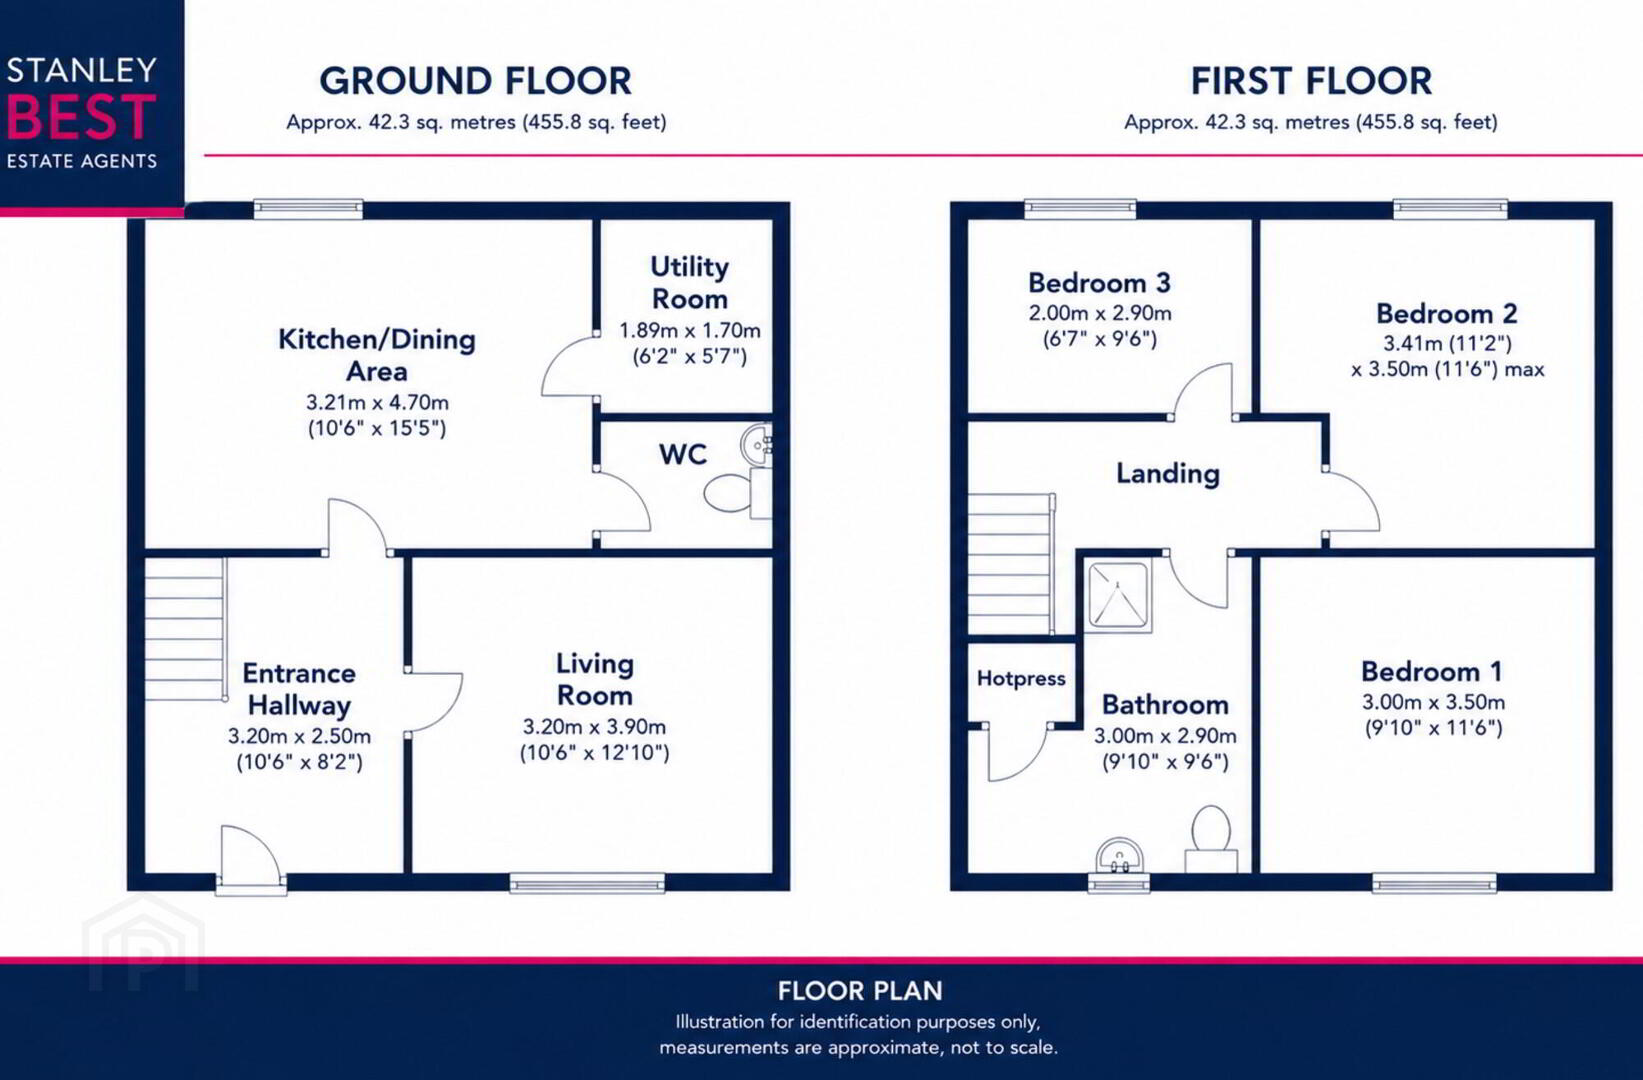
- First Floor: Three bedrooms; Bathroom with shower; WC; WHB
- Ground Floor: Entrance hallway; Living room; Kitchen/dining; Utility room;
- 97.16m2 / 1045 sq ft (LPS NI)
- Oil fired central heating
- Double glazed windows.
- Rates £1038 (2026/27)
An immaculate three-bedroom mid-terrace home, beautifully maintained and presented to an exceptional standard throughout. Offering stylish, move-in-ready accommodation, this superb property is the perfect choice for first-time buyers
Ground Floor
- Entrance Hallway
- 2.5m x 3.2m (8' 2" x 10' 6")
Part glazed wooden door with glazed side panel. Tiled floor. Phone point. - Living Room
- 3.9m x 3m (12' 10" x 9' 10")
Twin front facing windows. Fireplace with wood burning stove. Laminate floor. Half panelled walls. TV point. - Kitchen/Dining
- 4.7m x 3.2m (15' 5" x 10' 6")
Fully fitted kitchen. Feature splash back. Integrated fridge/freezer. Integrated oven/hob. Sink & draining board. Tiled floor. Dining area with TV point. Patio doors to rear garden. - Utility Room
- 1.7m x 1.9m (5' 7" x 6' 3")
Fitted utility room. Plumbed for washing machine & tumble dryer. Sink & draining board. Tiled floor. WC with WHB, tiled floor 1.7mx1m
First Floor
- Landing
- 4m x 1m (13' 1" x 3' 3")
Carpeted. Access to hot-press. Pull down ladder to attic.
- Bedroom 1
- 3.5m x 3m (11' 6" x 9' 10")
Front facing double bedroom. Carpeted. Phone point. TV point. - Bedroom 2
- 3.5m x 3.1m (11' 6" x 10' 2")
Rear facing double bedroom. Laminate flooring. - Bedroom 3
- 2.9m x 2m (9' 6" x 6' 7")
Rear facing single bedroom. Carpeted. - Shower Room
- 1.7m x 2.9m (5' 7" x 9' 6")
Tile effect laminate floor. Tile effect panelled walls. Walk in shower. WC. WHB in vanity unit.
Exterior
- Garden
- Front garden in lawn and shrubs. Communal parking area. Rear garden in paving.
- Inclusions
- Fridge/freezer. Oven /hob. Blinds. Light fittings. Washing machine. Tumble dryer. Slide Robe in master bedroom.
- All photographs have been taken with a wide angle lens.
Important notice to purchasers/tenants - Your attention is drawn to the fact that we have been unable to confirm whether certain items included in the property are in full working order. Any prospective purchaser/tenant must accept that the property is offered for sale/rent on this basis. These particulars are given on the understanding that they will not be construed as part of a contract, conveyance or lease.Floor plans are for ID only and not accurate. MORTGAGE ADVICE: STANLEY BEST ESTATE AGENTS are pleased to offer a FREE independent mortgage and financial advice service.
Travel Time From This Property

Important PlacesAdd your own important places to see how far they are from this property.
Agent Accreditations





Marketed by Stanley Best Estate Agents
+44 28 8676 6642




