
For sale
Added 5 hours ago
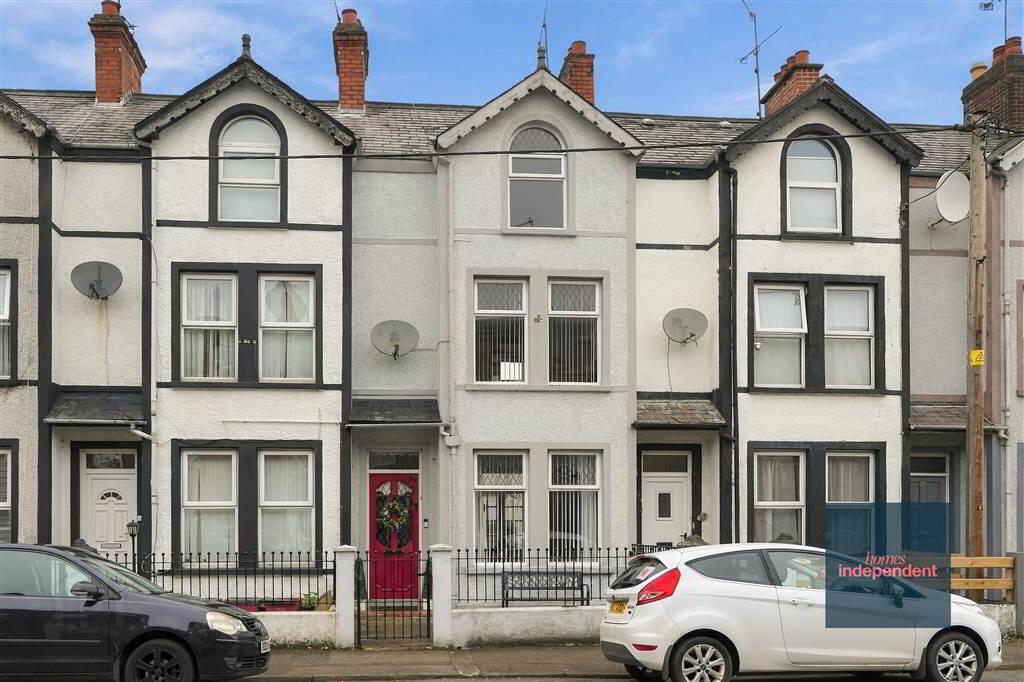
29 Waveney Avenue, Ballymena, BT43 5AZ
4 Bed Terrace House
Offers Around £85,000
Property Overview
Status
For Sale
Style
Terrace House
Bedrooms
4
Receptions
2
Property Features
Tenure
Not Provided
Heating
Oil
Broadband Speed Checker
*³
In partnership with
Property Financials
Stamp Duty
Rates
£898.16 pa*¹
Typical Mortgage


Marketed by Homes Independent
+44 28 2565 1111

Propertynews Currency Partner - helping you transfer money for property purchases in Ireland & Northern Ireland. Speak to an expert
Additional Information
- Mid - Terrace house
- Four bedrooms
- Kitchen with fitted units
- Livingroom with fireplace
- Dining room with double doors
- Bathroom with 4-piece suite
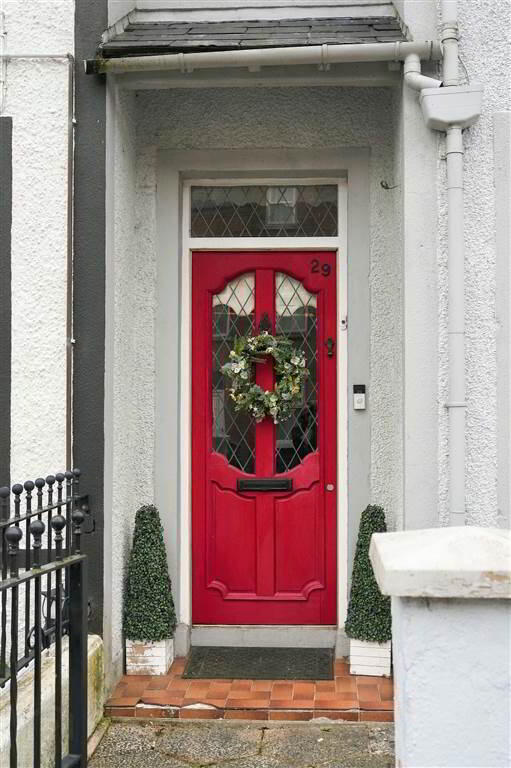
- Hardwood front and rear doors
- Oil fired heating system
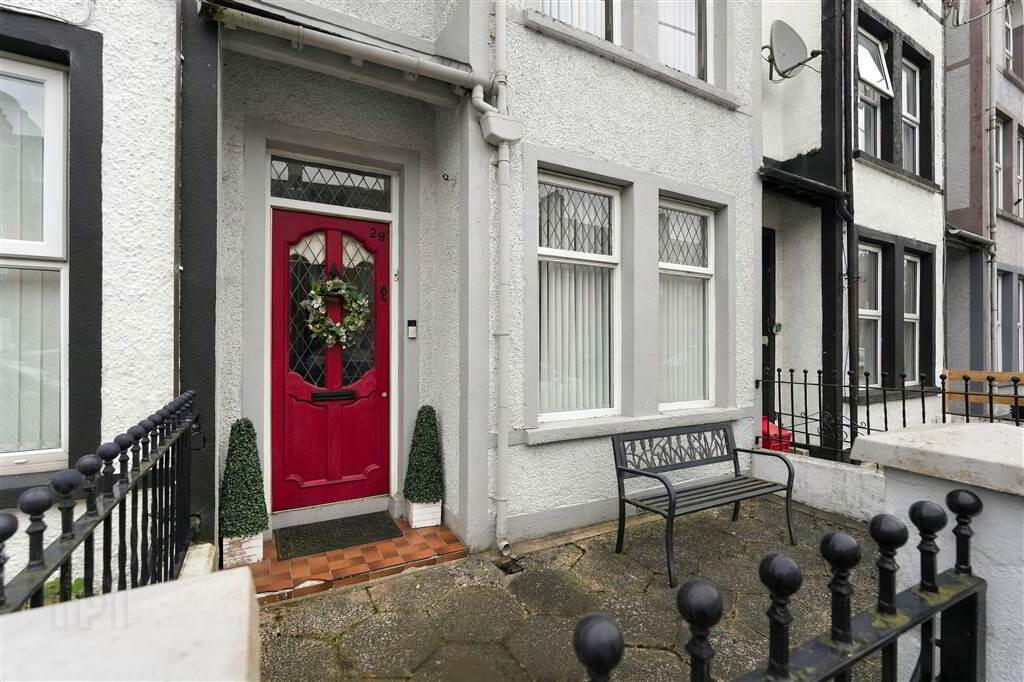
- Enclosed paved patio area to front
- Enclosed paved area to rear
- Access to utility from rear
- Walking distance to local amenities
- Convenient to local schools
- Approximate date of construction: 1930
- Tenure: Freehold
- Estimated Domestic Rates Bill: £898
- Total area: approx. 110.1 sq. metres (118.6 sq. feet)
Ground Floor
- ENTRANCE HALL:
- With hardwood door to glazed pane. Staircase leading to first floor. Laminated wooden flooring.
- LIVING ROOM:
- 3.64m x 3.02m (11' 11" x 9' 11")
With cast iron fireplace to tiled hearth and wooden surround. Laminated wooden flooring. - DINING ROOM:
- 3.29m x 3.22m (10' 10" x 10' 7")
With double doors leading to rear. Laminated wooden flooring. - KITCHEN:
- 3.27m x 1.94m (10' 9" x 6' 4")
With a range of eye and low level fitted units, bowl sink unit with mixer tap. 4-ring hob with extractor fan over. Integrated electric oven. Space for fridge. Splashback tiling. Display cabinets. Hardwood door leading to rear. Spotlighting to ceiling. Tiled flooring. - UTILITY ROOM:
- 4.81m x 1.53m (15' 9" x 5' 0")
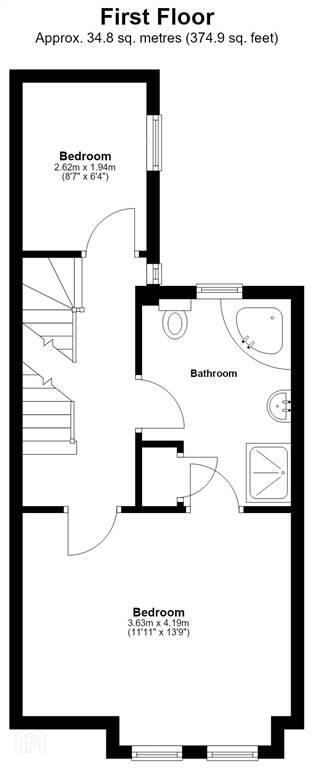
First Floor
- LANDING:
- BEDROOM (1):
- 4.19m x 3.63m (13' 9" x 11' 11")
With coving to ceiling. Dado rail. Access to bathroom. Laminated wooden flooring. - BATHROOM:
- With 4-piece suite comprising LFWC, WHB, corner bath and shower to enclosed cubicle. Coving to ceiling. Tiled walls. Tiled flooring.
- BEDROOM (2):
- 2.62m x 1.94m (8' 7" x 6' 4")
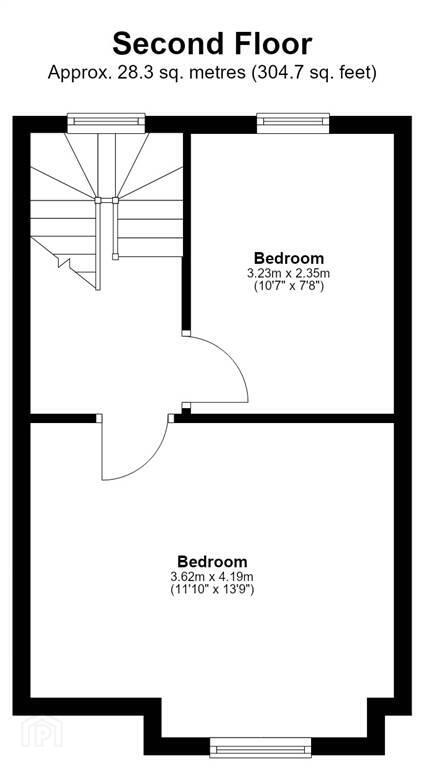
Second Floor
- BEDROOM (3):
- 4.19m x 3.62m (13' 9" x 11' 11")
With laminated wooden flooring. - BEDROOM (4):
- 3.23m x 2.35m (10' 7" x 7' 9")
With laminated wooden flooring.
Outside
- With enclosed paved patio area to front of property. Enclosed paved area to rear with access to utility. Outside lights
Directions
Waveney Avenue can be accessed from the North Road and Waveney Road.
Travel Time From This Property

Important PlacesAdd your own important places to see how far they are from this property.
Agent Accreditations


Marketed by Homes Independent
+44 28 2565 1111




