For sale
Added 4 hours ago
29 Saul Road, Downpatrick, BT30
3 Bed Detached Bungalow
Offers Around £269,500
Property Overview
Status
For Sale
Style
Detached Bungalow
Bedrooms
3
Receptions
1
Property Features
Tenure
Not Provided
Heating
Oil
Broadband Speed Checker
Property Financials
Stamp Duty
Rates
£1,372.54 pa*¹
Typical Mortgage


Marketed by Alexander Reid & Frazer Estate Agents
+44 28 4461 9966

Propertynews Currency Partner - helping you transfer money for property purchases in Ireland & Northern Ireland. Speak to an expert
Additional Information
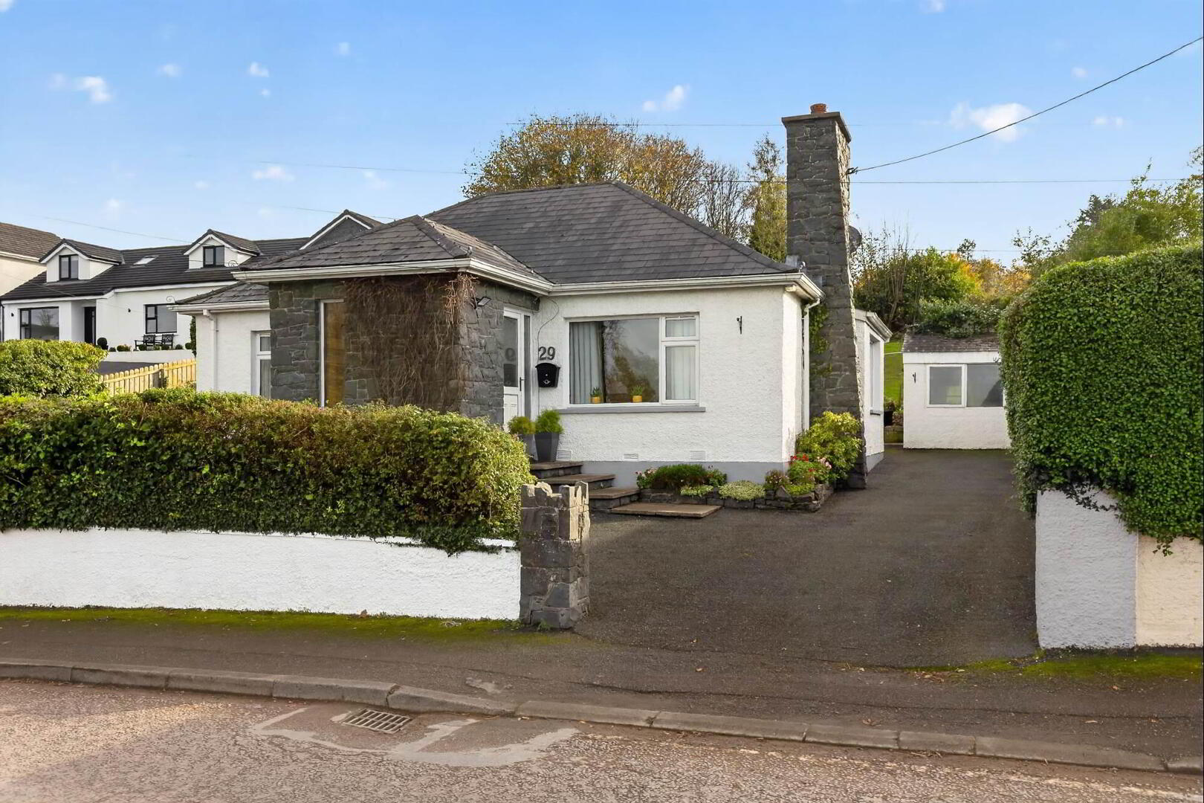
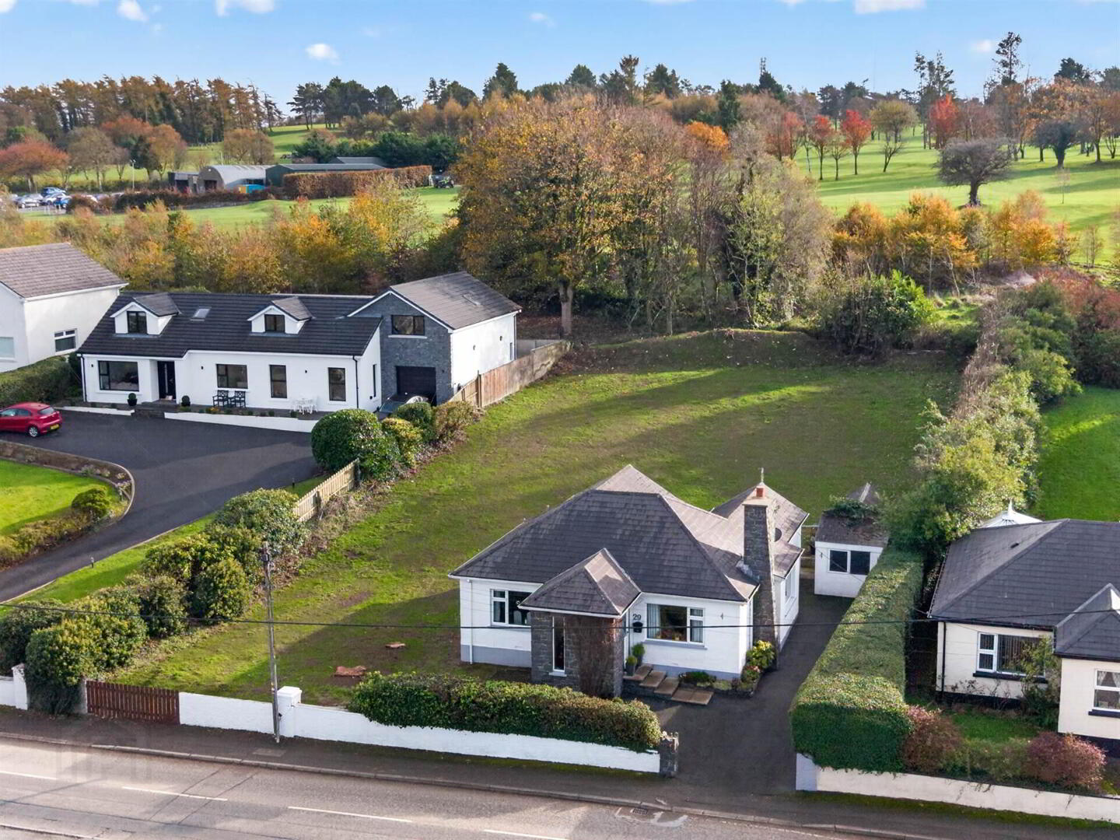
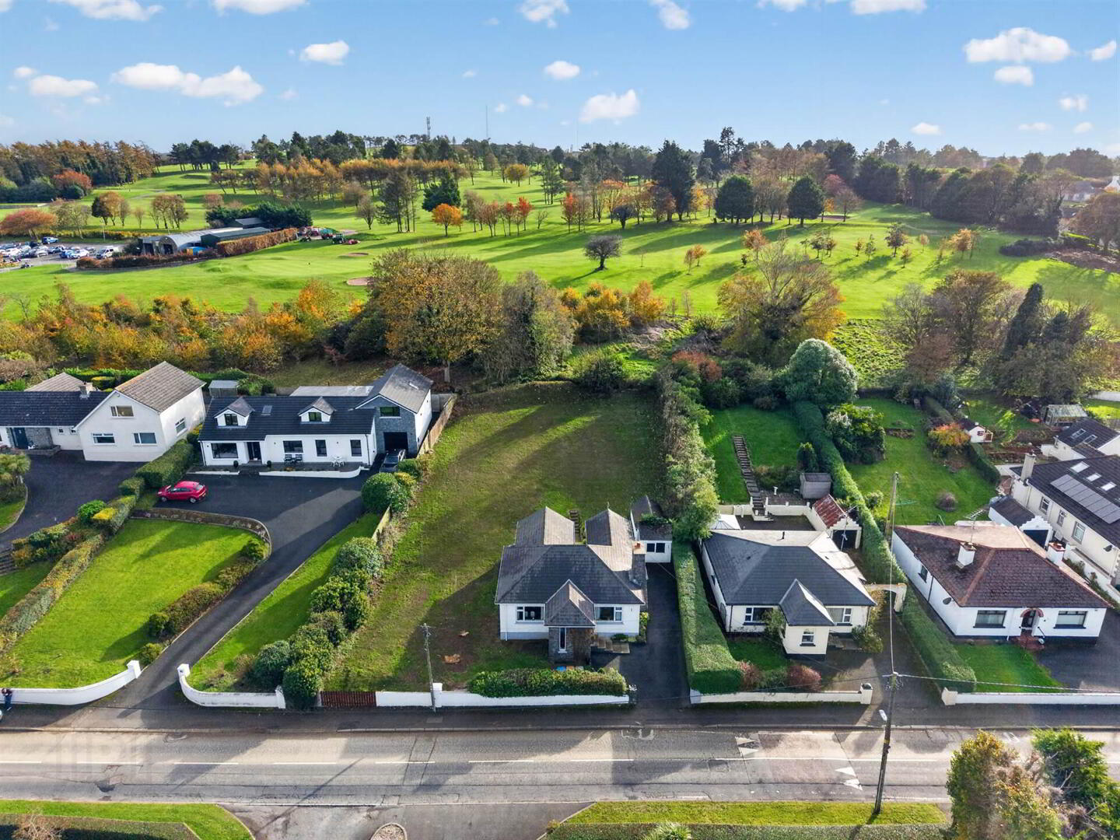
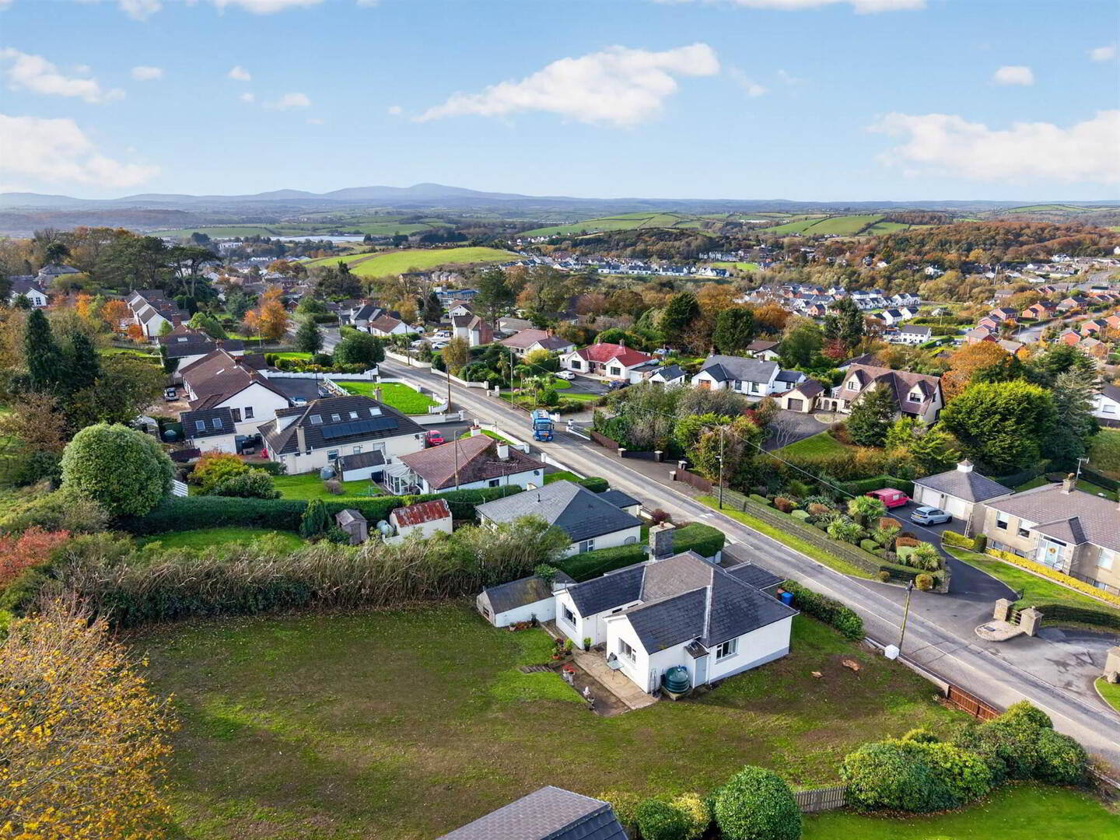
- Detached bungalow fronting the ever popular Saul Road, backing onto St Patrick's Golf Club
- Spacious elevated site with attractive views over the local countryside and beyond
- Generous open plan lounge, kitchen
- Three bedrooms, bathroom
- Detached garden store/shed
- Potential for extension or further development (Subject to planning permission)
- Excellent potential and opportunity in a highly desirable area
An excellent opportunity to acquire a detached bungalow occupying a spacious elevated site, enjoying attractive views across the surrounding area and open countryside, and backing directly onto St Patrick's Golf Club.
The property offers well-proportioned accommodation comprising a spacious open-plan lounge, kitchen, three bedrooms and a family bathroom, providing comfortable single-level living.
Externally, the property benefits from generous surrounding grounds, including a detached garden store/shed. Of particular interest is the potential for extension or additional accommodation (subject to necessary planning permission), offering an exciting opportunity for further development.
Ideally suited to a range of purchasers, this property combines a desirable setting, generous site and excellent potential, and is sure to appeal to those seeking a home with scope to enhance or develop further.
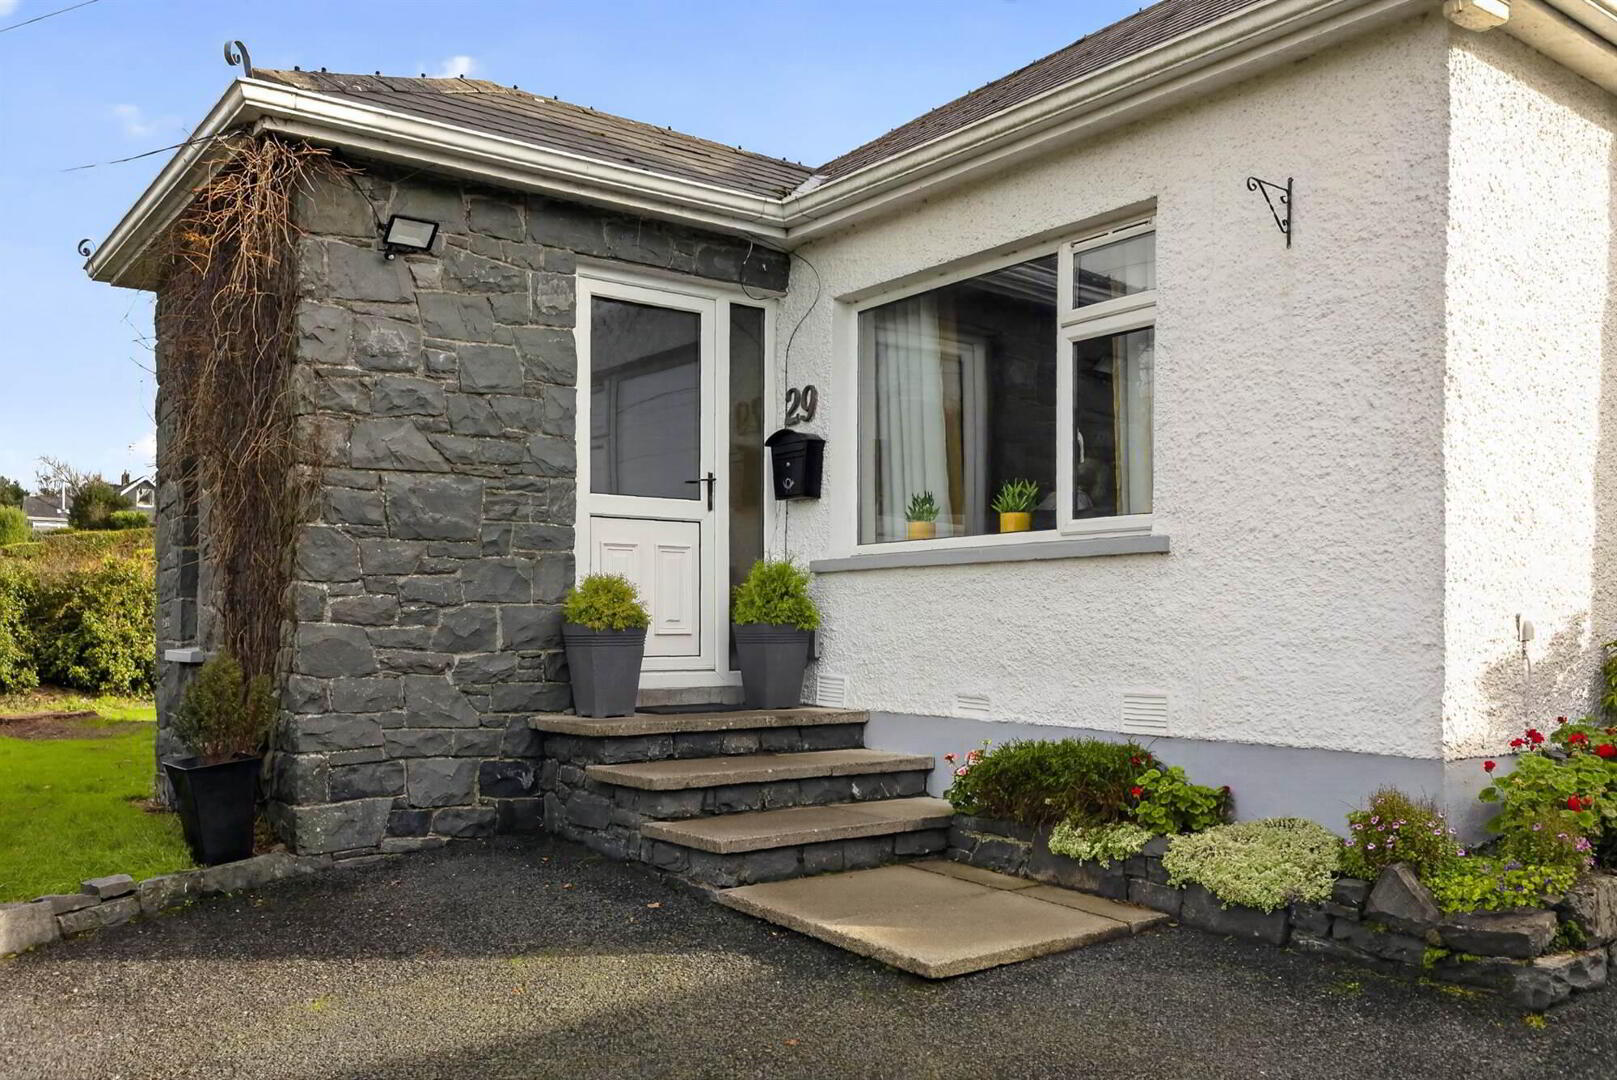
- ENTRANCE PORCH:
- 2.11m x 1.91m (6' 11" x 6' 3")
tongue & groove vaulted ceiling, tiled floor, radiator - LOUNGE:
- 6.79m x 5.45m (22' 3" x 17' 11")
(at widest points) feature brick fireplace, tongue & groove ceiling with recessed lighting, wood flooring, radiator - KITCHEN WITH BREAKFAST AREA :
- 4.57m x 2.69m (14' 12" x 8' 10")
range of high and low level units with complimentary work-top, single drainer stainless steel sink unit, integrated eyelevel oven, integrated ceramic hob with extractor fan above, breakfast bar, tiled floor, radiator - BEDROOM (1)/DINING:
- 3.8m x 3.35m (12' 6" x 10' 12")
cornicing, laminate floor, radiator - BEDROOM (2):
- 3.7m x 3.11m (12' 2" x 10' 2")
range of built-in wardrobes, laminate flooring, radiator - BEDROOM (3):
- 3.35m x 2.54m (10' 12" x 8' 4")
built-in wardobe, laminate flooring, radiator - BATHROOM:
- white suite to comprise of corner bath, separate shower cubicle, pedestal wash hand basin, low level wc, fully tiled, radiator
Outside
- Extensive elevated site with commanding views over the local area, tarmac driveway, detached garden store/shed, spacious gardens to side and rear backing on to St Patrick's Golf Club
Directions
Located fronting Saul Road
Travel Time From This Property

Important PlacesAdd your own important places to see how far they are from this property.
Agent Accreditations






Marketed by Alexander Reid & Frazer Estate Agents
+44 28 4461 9966


