
For sale
Added 38 minutes ago
29 Richmond Hill, Ballygawley, BT70 2ER
3 Bed Semi-Detached House
Offers Around £199,950
Property Overview
Status
For Sale
Style
Semi-Detached House
Bedrooms
3
Bathrooms
2
Receptions
1
Property Features
Tenure
Freehold
Energy Rating
Heating
Oil
Broadband Speed Checker
*³
Property Financials
Stamp Duty
Rates
£939.46 pa*¹
Typical Mortgage


Marketed by Baird Real Estate
+44 28 8788 0080

Propertynews Currency Partner - helping you transfer money for property purchases in Ireland & Northern Ireland. Speak to an expert
Additional Information
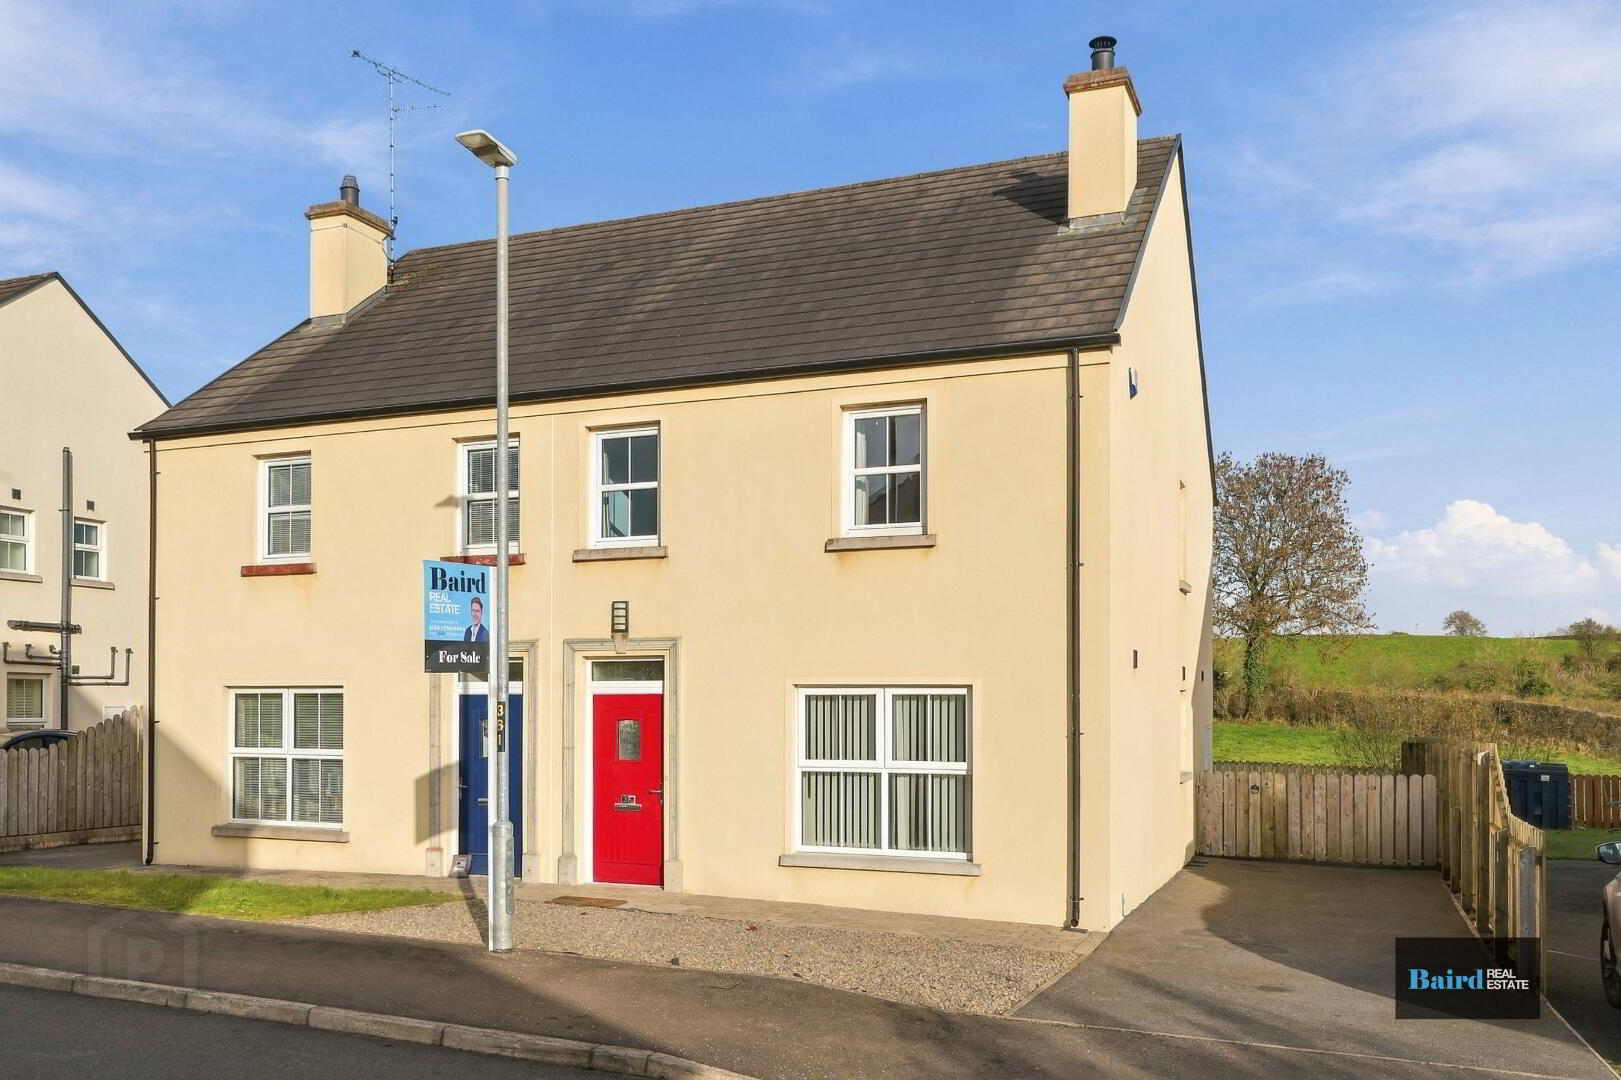
Baird Real Estate presents 29 Richmond Hill, a modern three-bedroom semi-detached home in Ballygawley with a generous rear garden overlooking the surrounding countryside. The property is offered for sale with vacant possession and no onward chain.
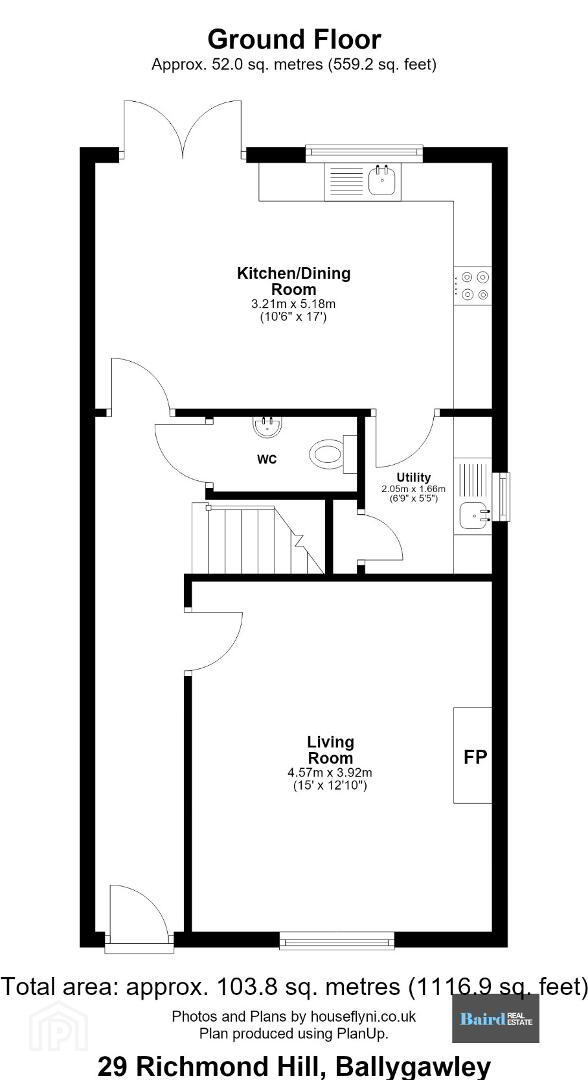
On the ground floor, a wood-burning stove provides a focal point in the living room, while the open-plan kitchen and dining room offers space for everyday meals and entertaining. A separate utility area and a ground-floor WC complete the layout.
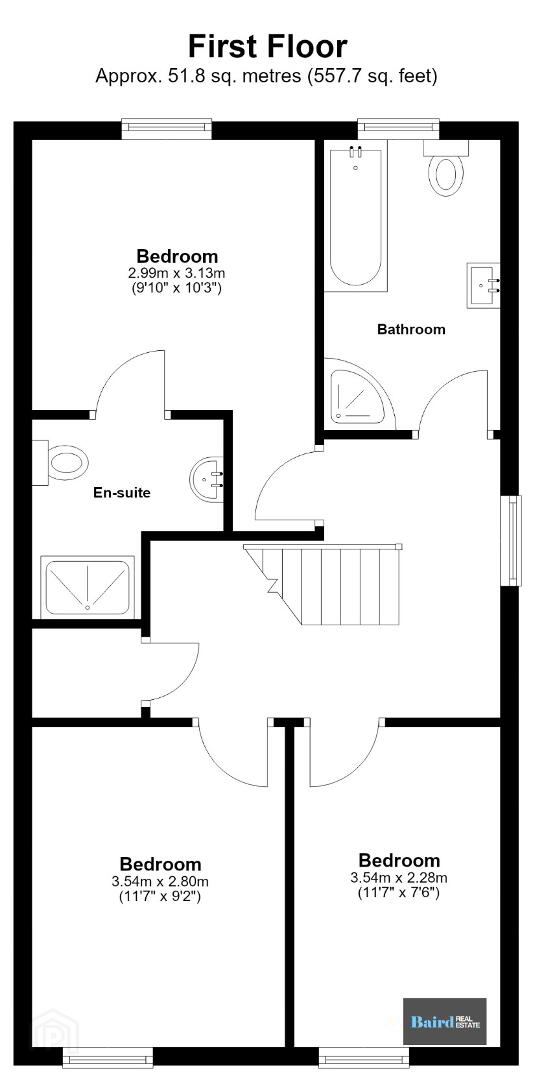
Upstairs, there are three bedrooms, including a principal bedroom with an en suite, along with a family bathroom. Outside, the tarmac driveway provides off-street parking, and the spacious rear garden has room for outdoor seating and dining with views across the countryside.
Key features
- Modern three-bedroom semi-detached home
- Oil Fired Central Heating
- Pvc double glazed windows throughout
- Intruder Alarm
- Living room with a wood-burning stove
- Open-plan kitchen and dining room
- Utility area and ground-floor WC
- Principal bedroom with en suite and a separate family bathroom
- Tarmac driveway with off-street parking
- Generous rear garden with countryside views
- Vacant possession and no onward chain
Contact Baird Real Estate to arrange a viewing on 02887880080.
Accommodation Comprises:
Ground Floor
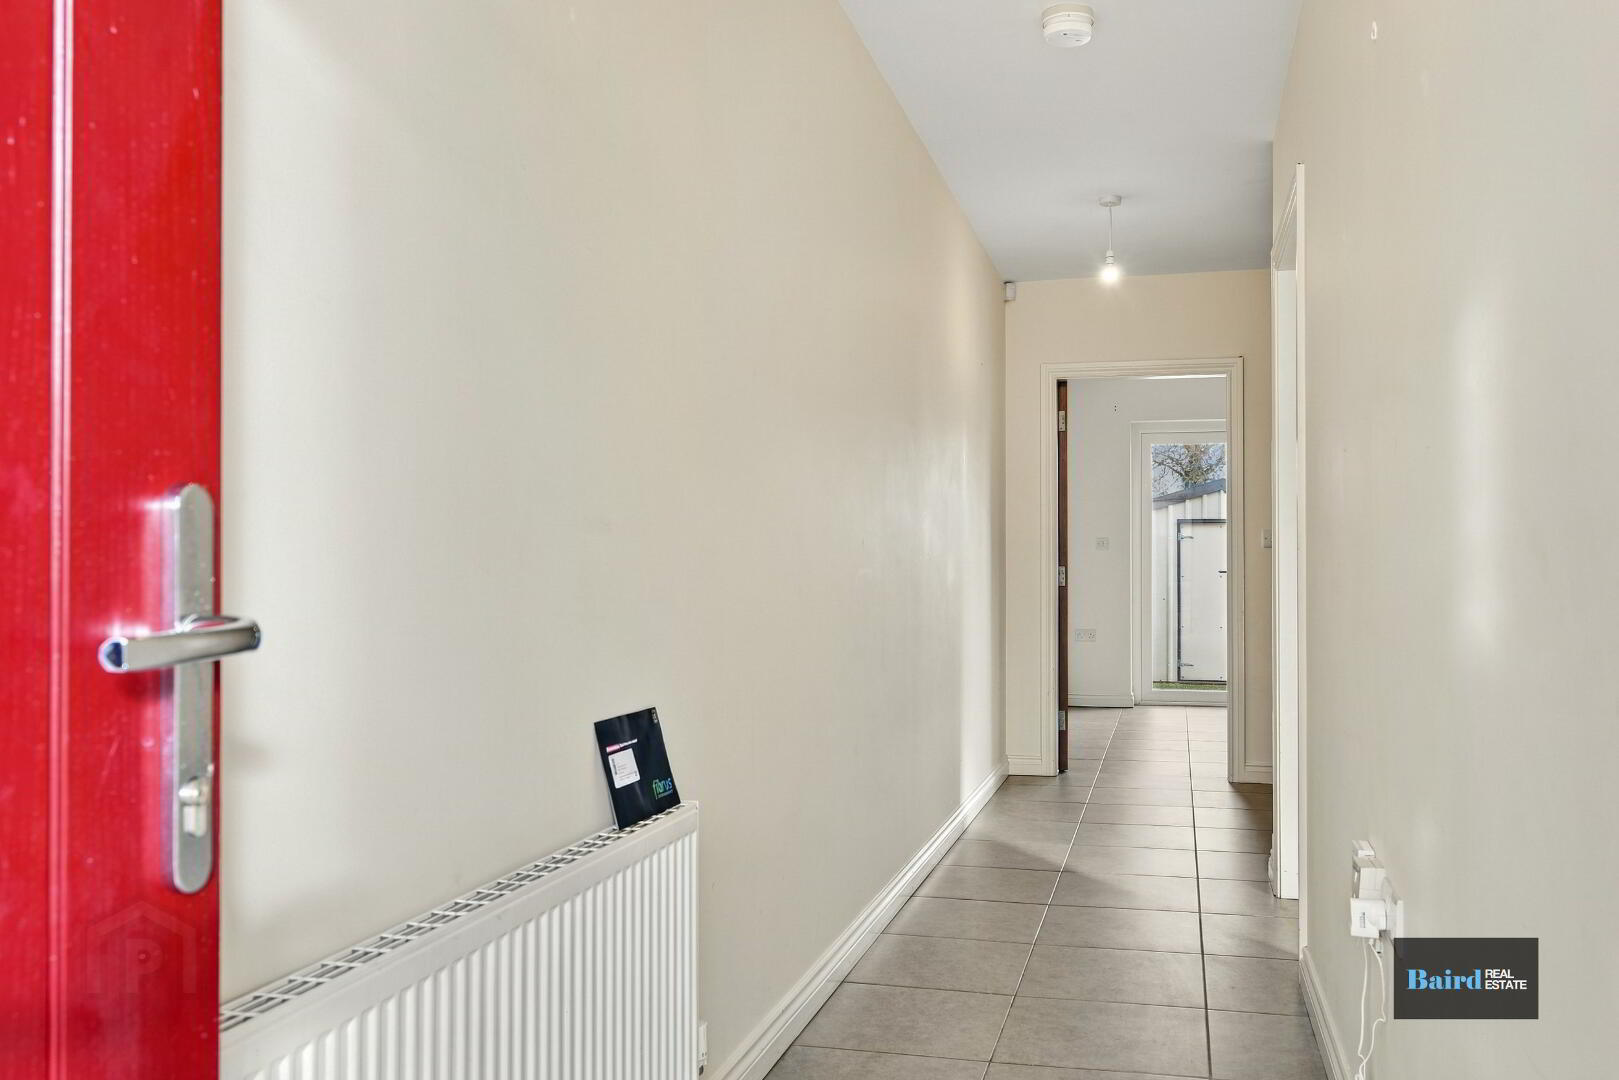
Entrance Hallway: 1.15m x 6.94m
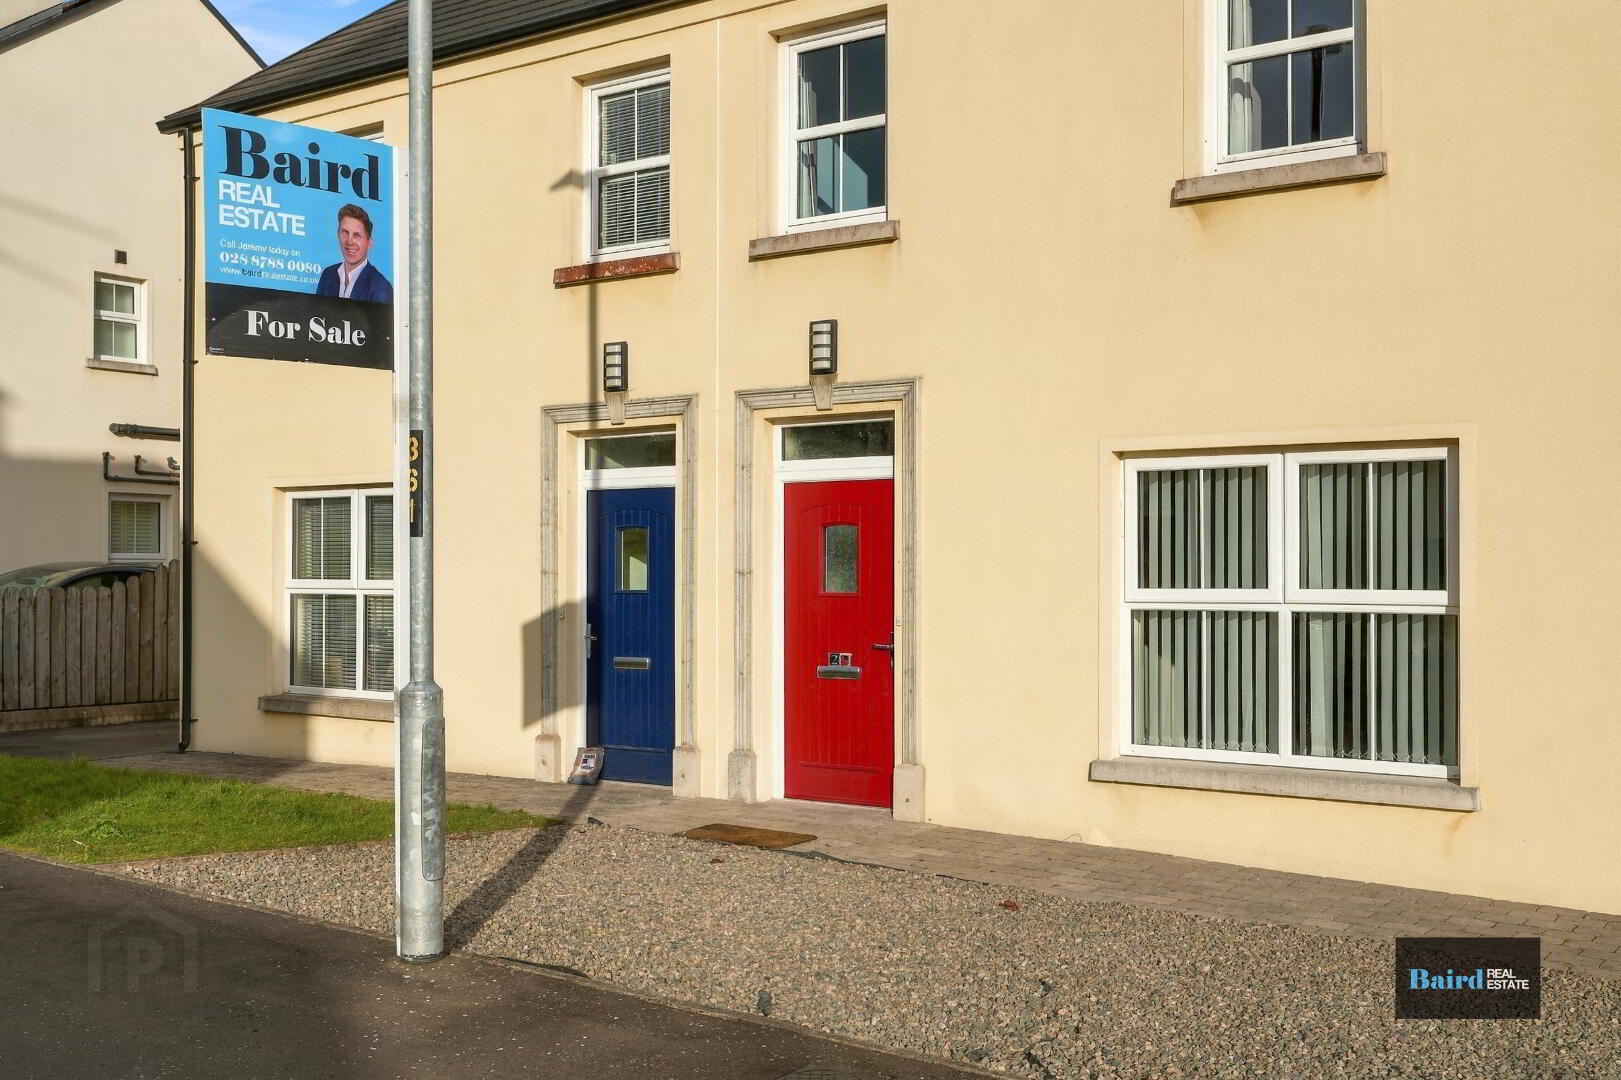
Tiled flooring, double panel radiator, power points, Pvc front door, leading to stairway which is carpeted.
Living Room: 3.90m x 4.58m
Laminate wooden flooring, double panel radiator, power points, TV point, fireplace with granite hearth and wooden burning stove.
WC: 0.99m x 1.69m
Tiled flooring, white ceramic WC and wash hand basin with tiled splashback, double panel radiator, extractor fan.
Kitchen dining Room: 3.21m x 5.20m
Tiled flooring, double panel radiator, power points, pvc double patio doors to back garden, range of high and low level kitchen storage units, 1 bowl stainless steel sink, integrated beko dishwasher, integrated belling electric oven and grill, four ring belling electric hob, extractor hood, integrated fridge and freezer.
Utility Room: 2.04m x 1.48m
Tiled flooring, high and low level storage units, 1 bowl stainless steel sink, plumbed for washing machine and space for dryer, extractor fan, storage cupboard underneath stairway.
First Floor
Landing: 3.18m x 3.78m
Carpeted, power points, double panel radiator, hot press off.
Bedroom 1: 3.59m x 2.78m
Laminate flooring, double panel radiator, power points, TV point.
Bedroom 2: 2.30m x 3.58m
Laminate flooring, double panel radiator, power points, TV point.
Bathroom: 1.94m x 3.10m
Tiled flooring, bath with tiled splashback, white ceramic WC and wash hand basin with tiled splashback, double panel radiator, corner shower with tiled walls and Redring electric shower unit.
Bedroom 3: 3.15m x 3m
Laminate flooring, double panel radiator, power points, TV point.
En-Suite: 2.17m x 2.09m
Tiled flooring, double panel radiator, white ceramic WC and wash hand basin, tiled splashback, shower with fully tiled walls and mains shower head
Exterior
Front garden stoned, tarmac driveway, rear back garden in lawn with garden shed, outside water tap.
Travel Time From This Property

Important PlacesAdd your own important places to see how far they are from this property.
Agent Accreditations



Marketed by Baird Real Estate
+44 28 8788 0080


