For sale
Added 4 hours ago
29 Pennington Park, Cairnshill Road, Belfast, BT8 6GJ
3 Bed Semi-detached House
Asking Price £275,000
Property Overview
Status
For Sale
Style
Semi-detached House
Bedrooms
3
Bathrooms
2
Receptions
2
Property Features
Tenure
Not Provided
Energy Rating
Heating
Oil
Broadband Speed Checker
*³
In partnership with
Property Financials
Stamp Duty
Rates
£1,428.75 pa*¹
Typical Mortgage


Marketed by Ulster Property Sales (Forestside)
+44 28 9064 1264

Propertynews Currency Partner - helping you transfer money for property purchases in Ireland & Northern Ireland. Speak to an expert
Additional Information
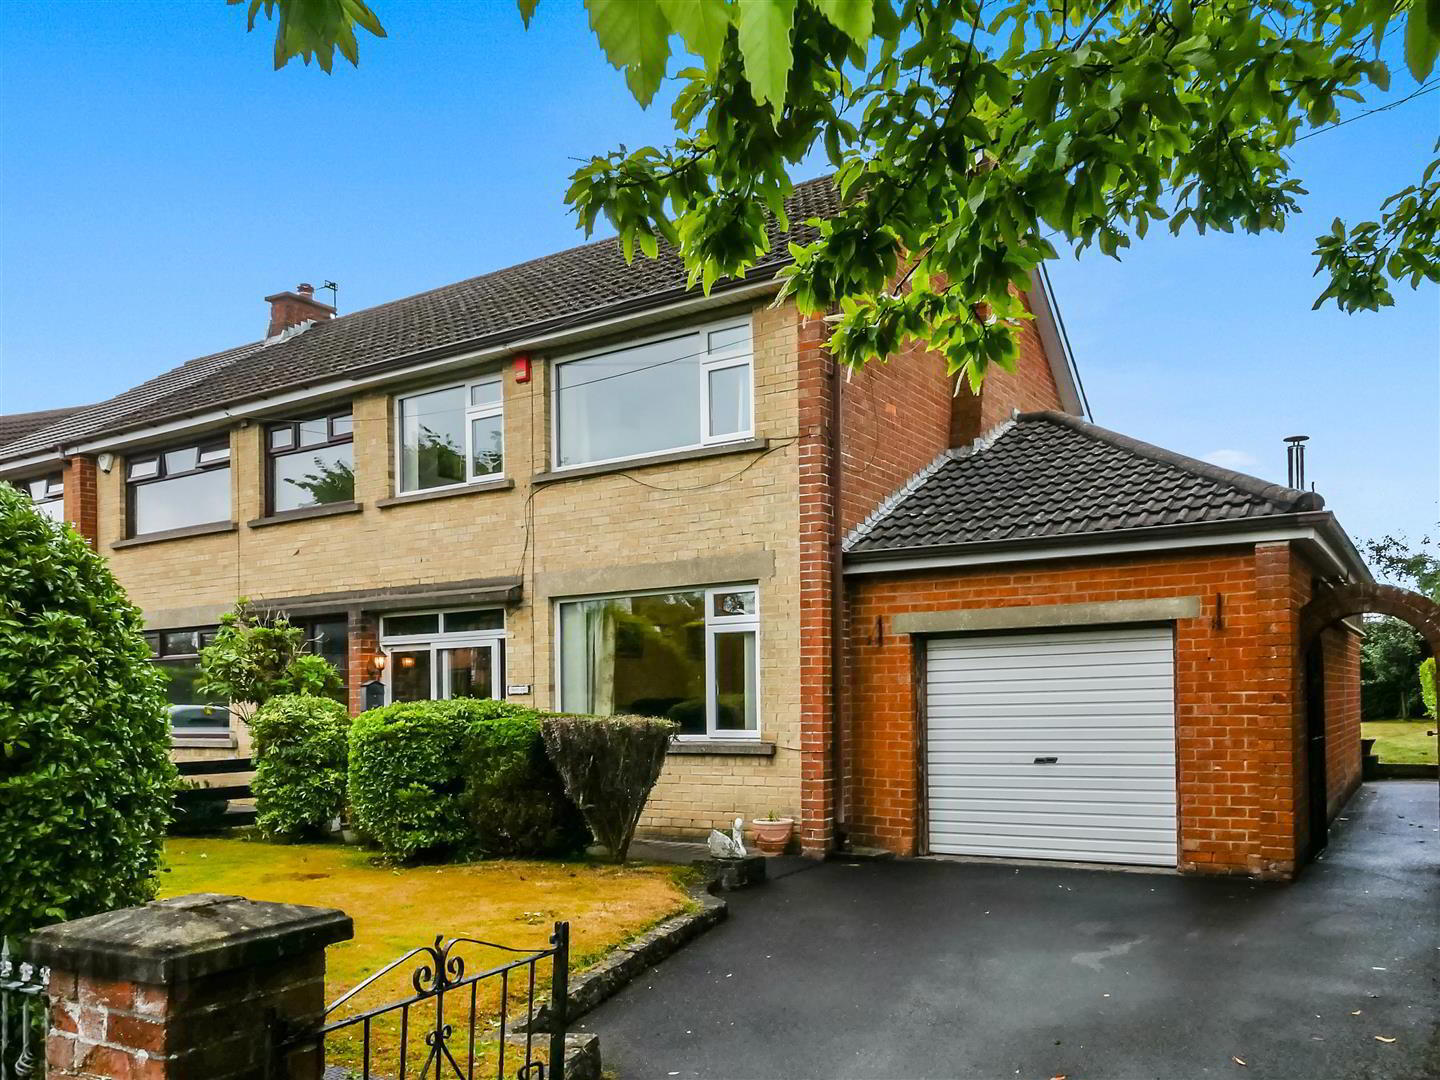
- Extended Semi Detached Home
- Three Bedrooms
- Two Reception Room
- Extended Fitted Kitchen
- Bathroom Suite First Floor
- Oil Heating
- Double Glazing
- Driveway With Ample Parking
- Attached Garage (Area To The Rear of Garage Converted To Room With En-suite)
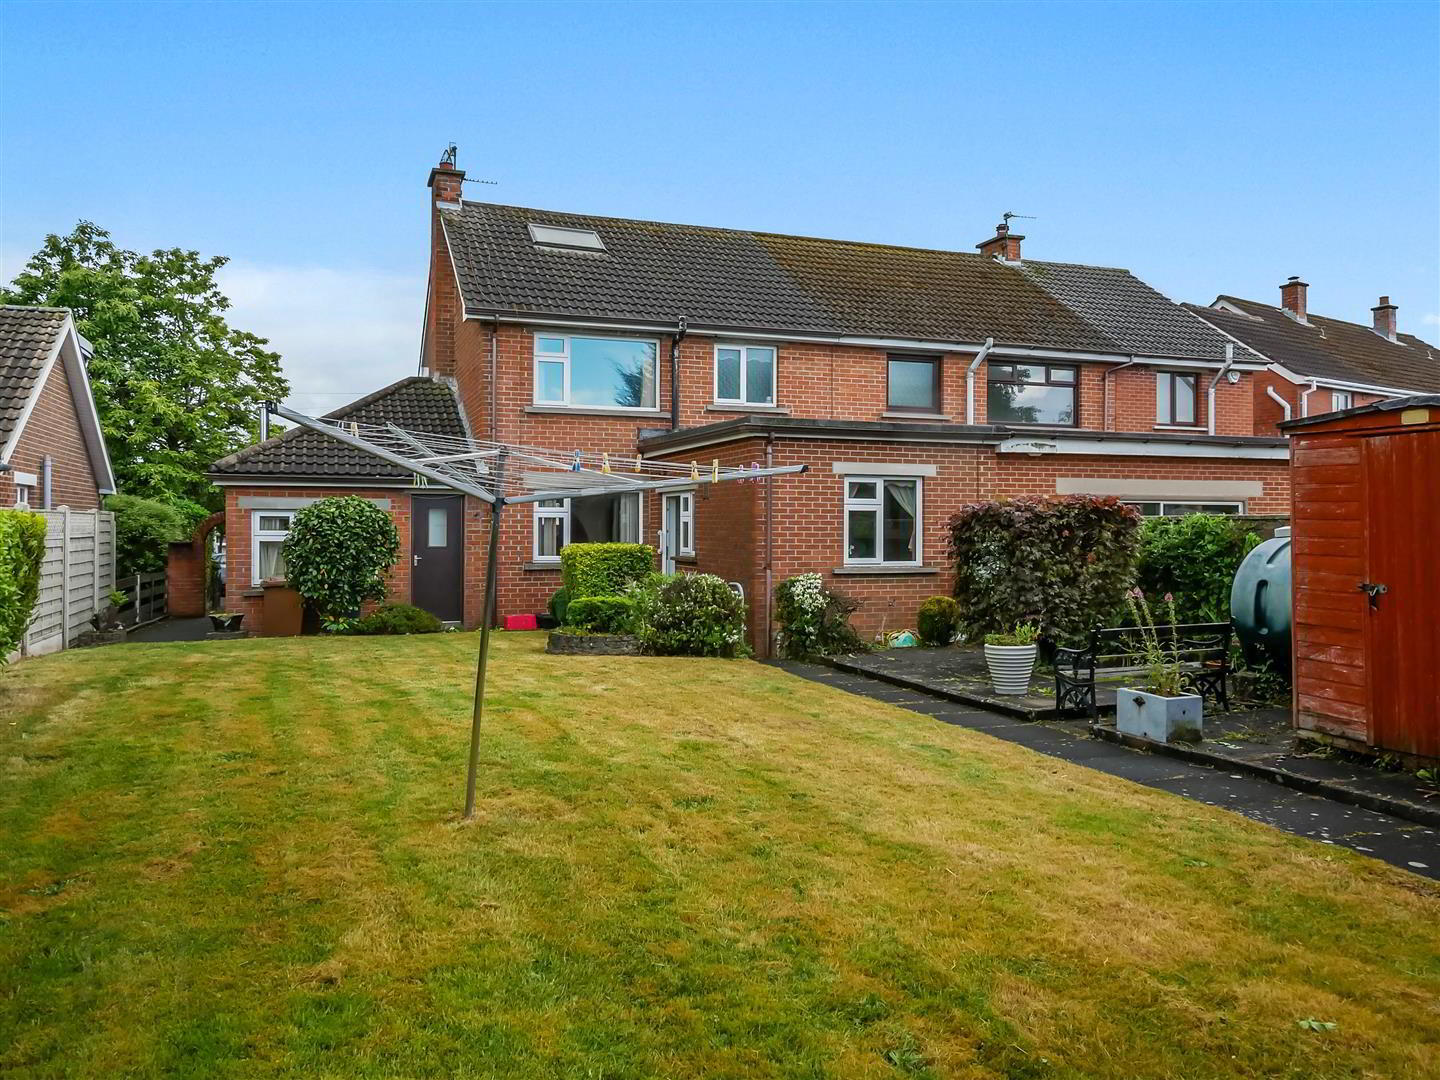
- Superb Enclosed Rear Garden
The property is within easy reach of leading primary and post-primary schools, the Cairnshill Park & Ride for commuters, and Forestside Shopping Centre, all just a short drive away.
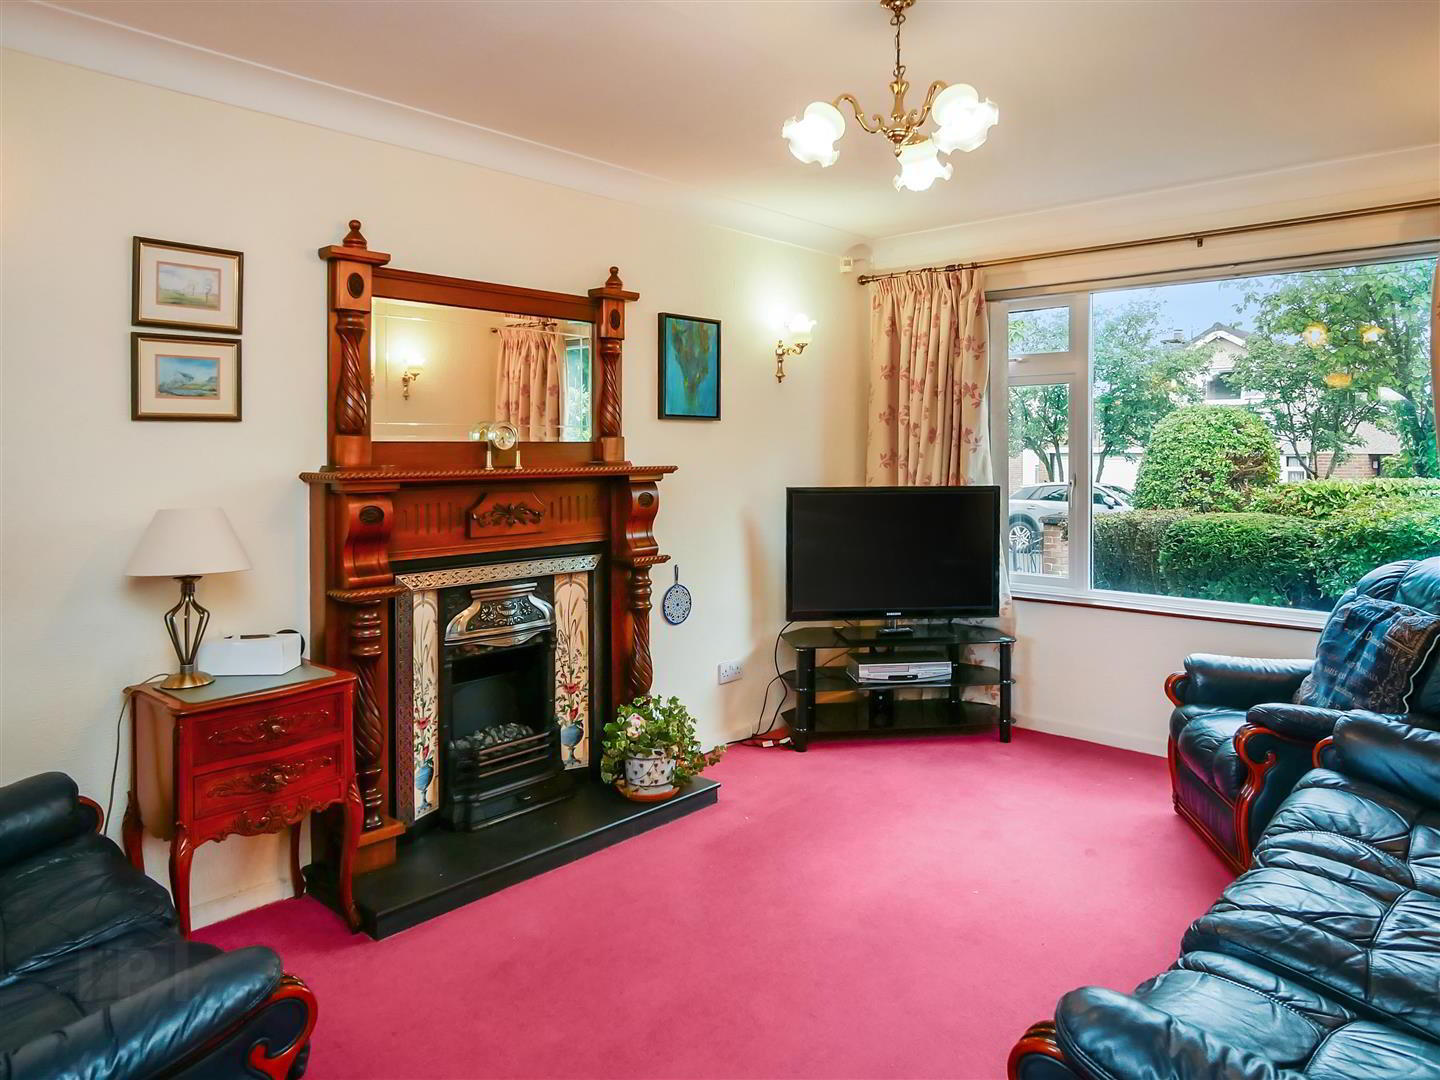
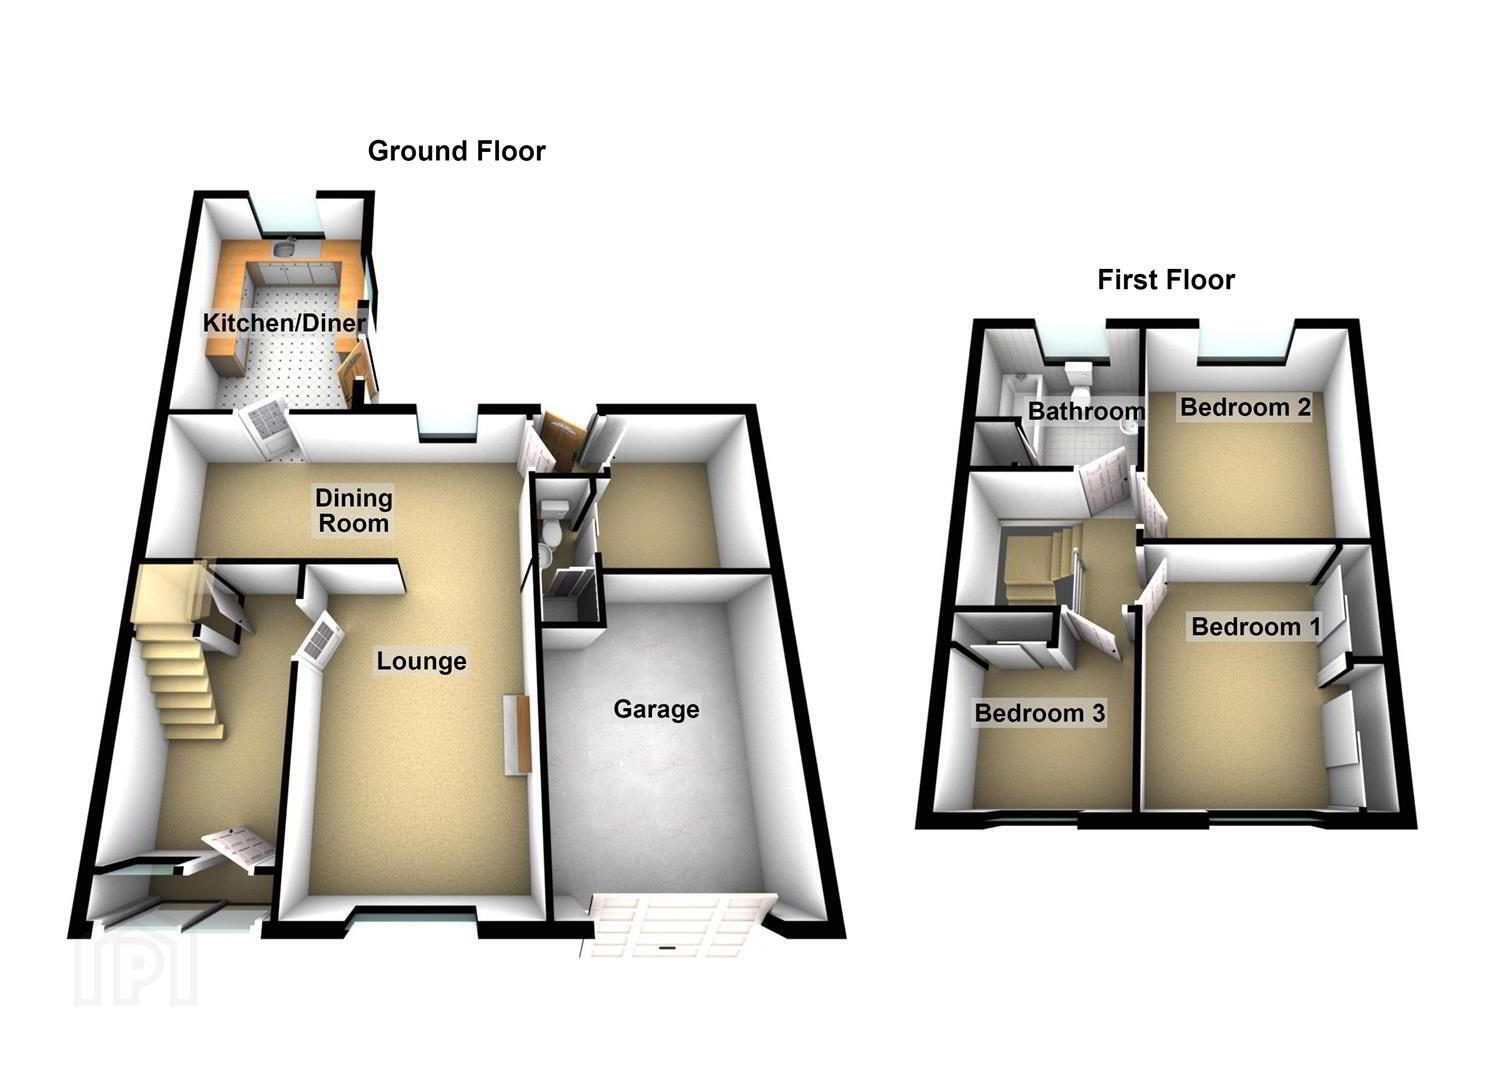
Internally, the property offers bright, spacious and well-proportioned accommodation. The ground floor comprises a comfortable lounge open plan to the dining room, with direct access to a versatile room featuring an en-suite shower room, ideally suited as a home office or guest bedroom.
The accommodation is further enhanced by an extended fitted kitchen.
On the first floor are three well-proportioned bedrooms and a white family bathroom suite.
Additional benefits include oil-fired central heating, double glazing throughout, a driveway providing ample off-street parking, an attached garage/store and mature rear gardens offering excellent privacy.
Combining a superb location with generous accommodation and outstanding potential, this is an excellent opportunity for families and buyers looking to create a home in one of the Four Winds most desirable residential areas.
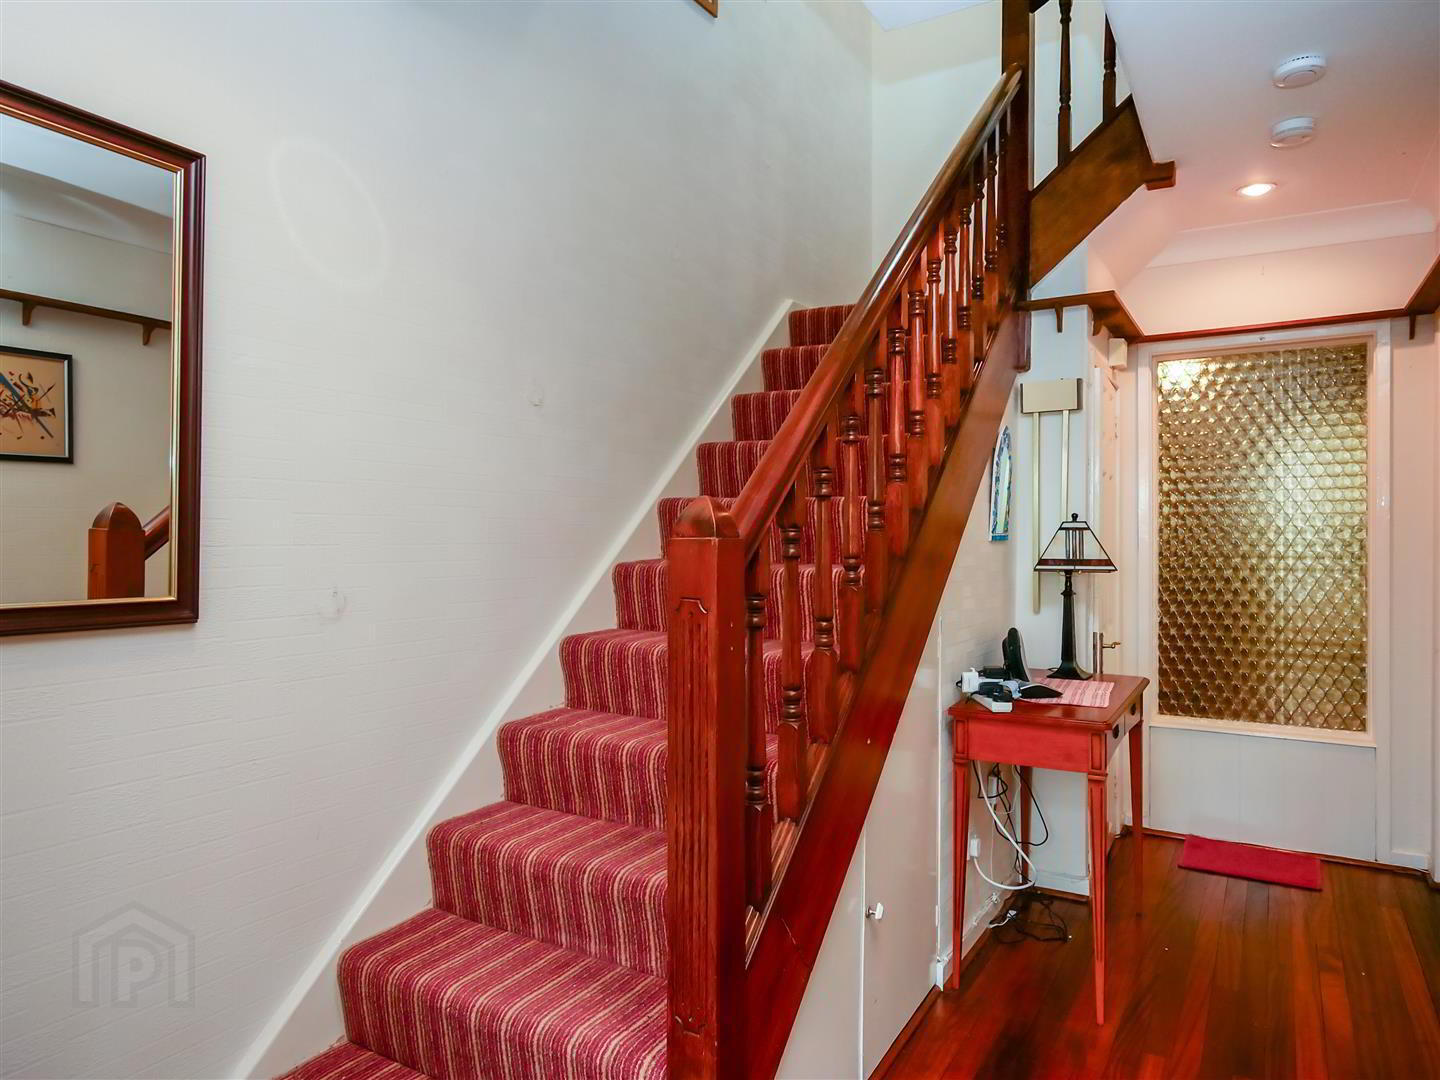
- Entrance Hall
- Pvc glass panelled sliding doors to entrance porch. Glass panelled inner door with glazed side panels to entrance hall. Wooden stripped flooring.
- Lounge 4.72m x 3.61m (15'6 x 11'10)
- Cast iron fireplace with wooden surround.
Archway to dining room. - Dining Room 5.69m x 3.00m (18'8 x 9'10)
- Access to extended fitted kitchen.
Additional access to room constructed to rear of garage with en-suite. - Extended Fitted Kitchen 4.50m x 3.07m (14'9 x 10'1)
- Range of high and low level units, formica work surfaces, glazed cabinets, single drainer sink unit with mixer taps, stainless steel extractor fan.
Access to patio and garden. - Room Constructed To Rear Of Garage 2.59m x 2.16m (8'6 x 7'1)
- Ensuite
- Shower cubicle with shower unit, pedestal wash hand basin,, low flush w.c Part tiled walls.
- First Floor
- Bedroom One 3.73m x 2.64m (12'3 x 8'8)
- Wall to wall robes.
- Bedroom Two 3.58m x 3.12m (11'9 x 10'3)
- Wall to wall sliding robes.
- Bedroom Three 2.49m x 2.36m (8'2 x 7'9)
- Built in storage.
- White Bathroom Suite
- Comprising panelled bath with mixer taps, shower unit above, wash hand basin with mixer taps and storage below, Fully tiled walls, Tiled flooring. Hot press.
- Landing
- Access to roofspace via fold down ladder. Skylight window. Storage into eaves.
- Outside Front
- Front garden laid in lawns with range of plants and shrubs.
Driveway with ample parking leading to garage / store. - Attached Garage / Store 4.45m x 3.48m (14'7 x 11'5)
- Roller door, light and power, housing oil boiler.
- Outside Rear
- Enclosed patio and fantastic garden area laid in lawns with a range of plants trees and shrubs, bordered by mature hedging.
Travel Time From This Property

Important PlacesAdd your own important places to see how far they are from this property.
Agent Accreditations



Marketed by Ulster Property Sales (Forestside)
+44 28 9064 1264




