SALE AGREED
SALE AGREED
SALE AGREED
SALE AGREED
SALE AGREED
SALE AGREED
SALE AGREED
SALE AGREED
SALE AGREED
SALE AGREED
SALE AGREED
SALE AGREED
SALE AGREED
SALE AGREED
SALE AGREED
SALE AGREED
SALE AGREED
SALE AGREED
SALE AGREED
SALE AGREED
SALE AGREED
SALE AGREED
SALE AGREED
SALE AGREED
SALE AGREED
SALE AGREED
SALE AGREED
SALE AGREED
SALE AGREED
SALE AGREED
SALE AGREED
SALE AGREED
SALE AGREED
SALE AGREED
SALE AGREED
SALE AGREED
SALE AGREED
SALE AGREED
SALE AGREED
SALE AGREED
SALE AGREED
SALE AGREED
SALE AGREED
SALE AGREED
SALE AGREED
SALE AGREED
SALE AGREED
SALE AGREED
SALE AGREED
SALE AGREED
SALE AGREED
SALE AGREED
SALE AGREED
SALE AGREED
SALE AGREED
SALE AGREED
SALE AGREED
SALE AGREED
SALE AGREED
SALE AGREED
SALE AGREED
SALE AGREED
SALE AGREED
SALE AGREED
SALE AGREED
SALE AGREED
SALE AGREED
SALE AGREED
SALE AGREED
SALE AGREED
SALE AGREED
SALE AGREED
SALE AGREED
SALE AGREED
SALE AGREED
SALE AGREED
SALE AGREED
SALE AGREED
SALE AGREED
SALE AGREED
SALE AGREED
SALE AGREED
SALE AGREED
SALE AGREED
SALE AGREED
SALE AGREED
SALE AGREED
SALE AGREED
SALE AGREED
SALE AGREED
SALE AGREED
SALE AGREED
SALE AGREED
SALE AGREED
SALE AGREED
SALE AGREED
SALE AGREED
SALE AGREED
SALE AGREED
SALE AGREED
SALE AGREED
SALE AGREED
SALE AGREED
SALE AGREED
SALE AGREED
SALE AGREED
SALE AGREED
SALE AGREED
SALE AGREED
SALE AGREED
SALE AGREED
SALE AGREED
SALE AGREED
SALE AGREED
SALE AGREED
SALE AGREED
SALE AGREED
SALE AGREED
SALE AGREED
SALE AGREED
SALE AGREED
SALE AGREED
SALE AGREED
29 Osborne Drive, Bangor, BT20 3DH
3 Bed Detached House
Sale agreed
Property Overview
Status
Sale Agreed
Style
Detached House
Bedrooms
3
Receptions
3
Property Features
Tenure
Not Provided
Energy Rating
Heating
Gas
Broadband Speed Checker
*³
Property Financials
Price
Last listed at Offers Over £499,950
Rates
£2,098.74 pa*¹

Marketed by Rodgers & Browne
+44 28 9042 1414

Propertynews Currency Partner - helping you transfer money for property purchases in Ireland & Northern Ireland. Speak to an expert
Additional Information
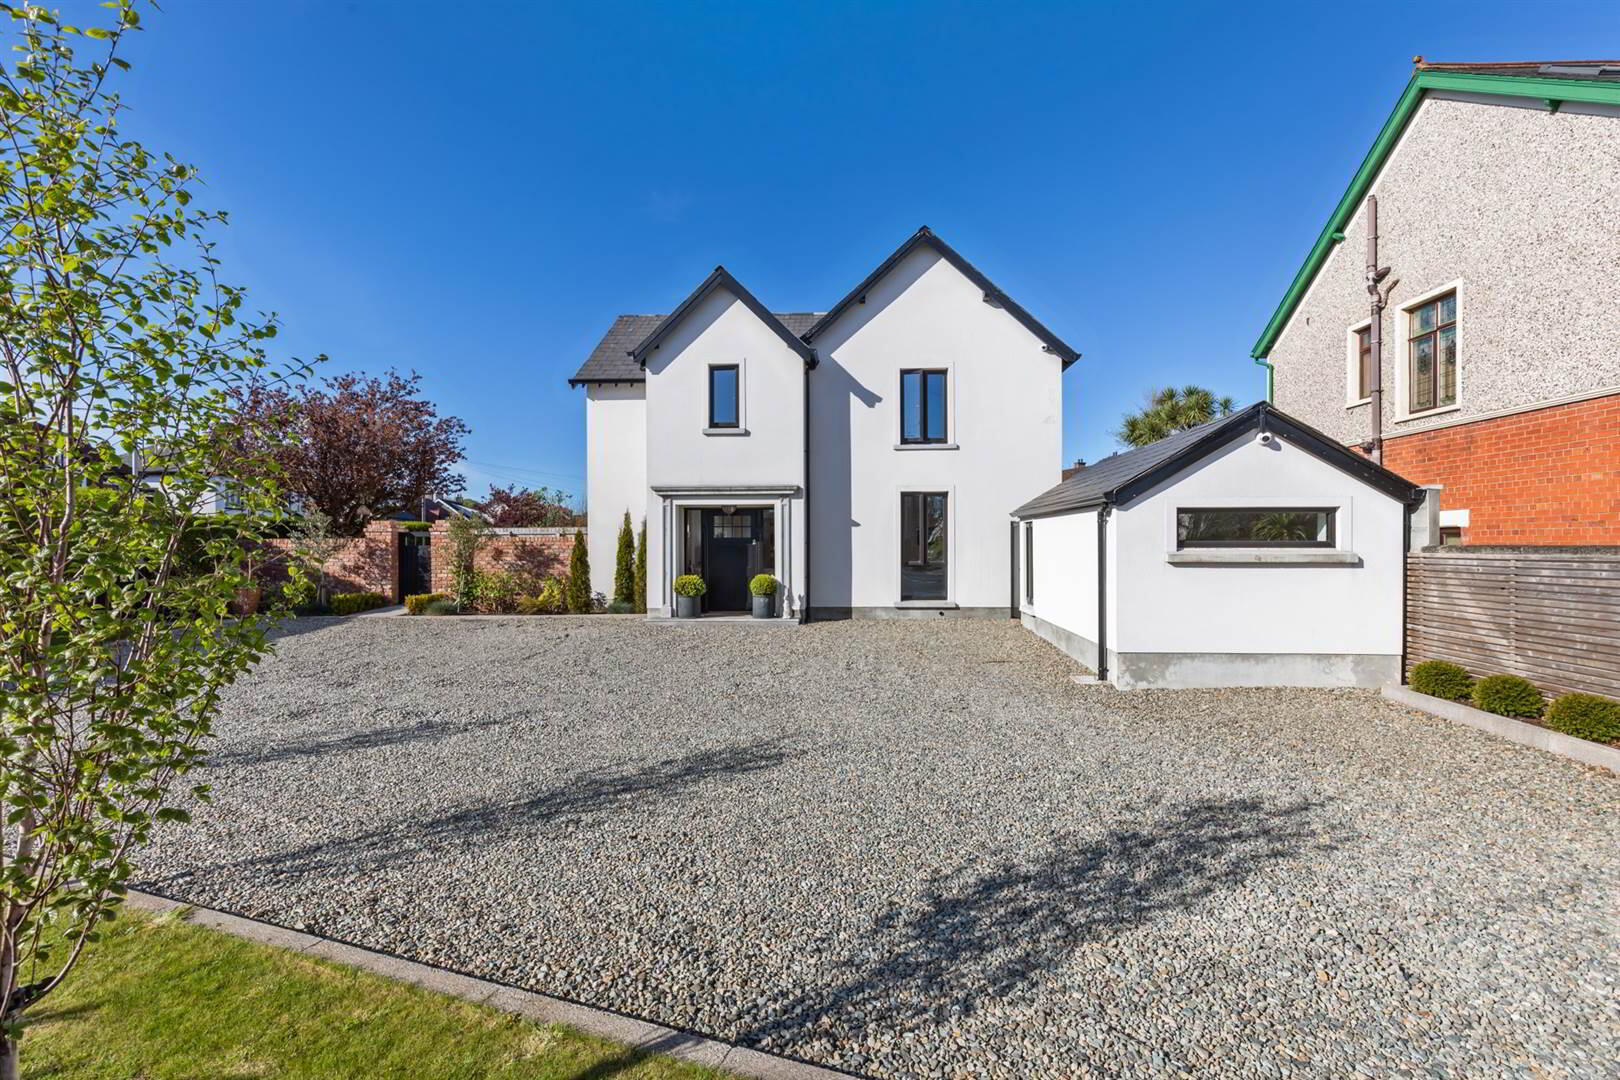
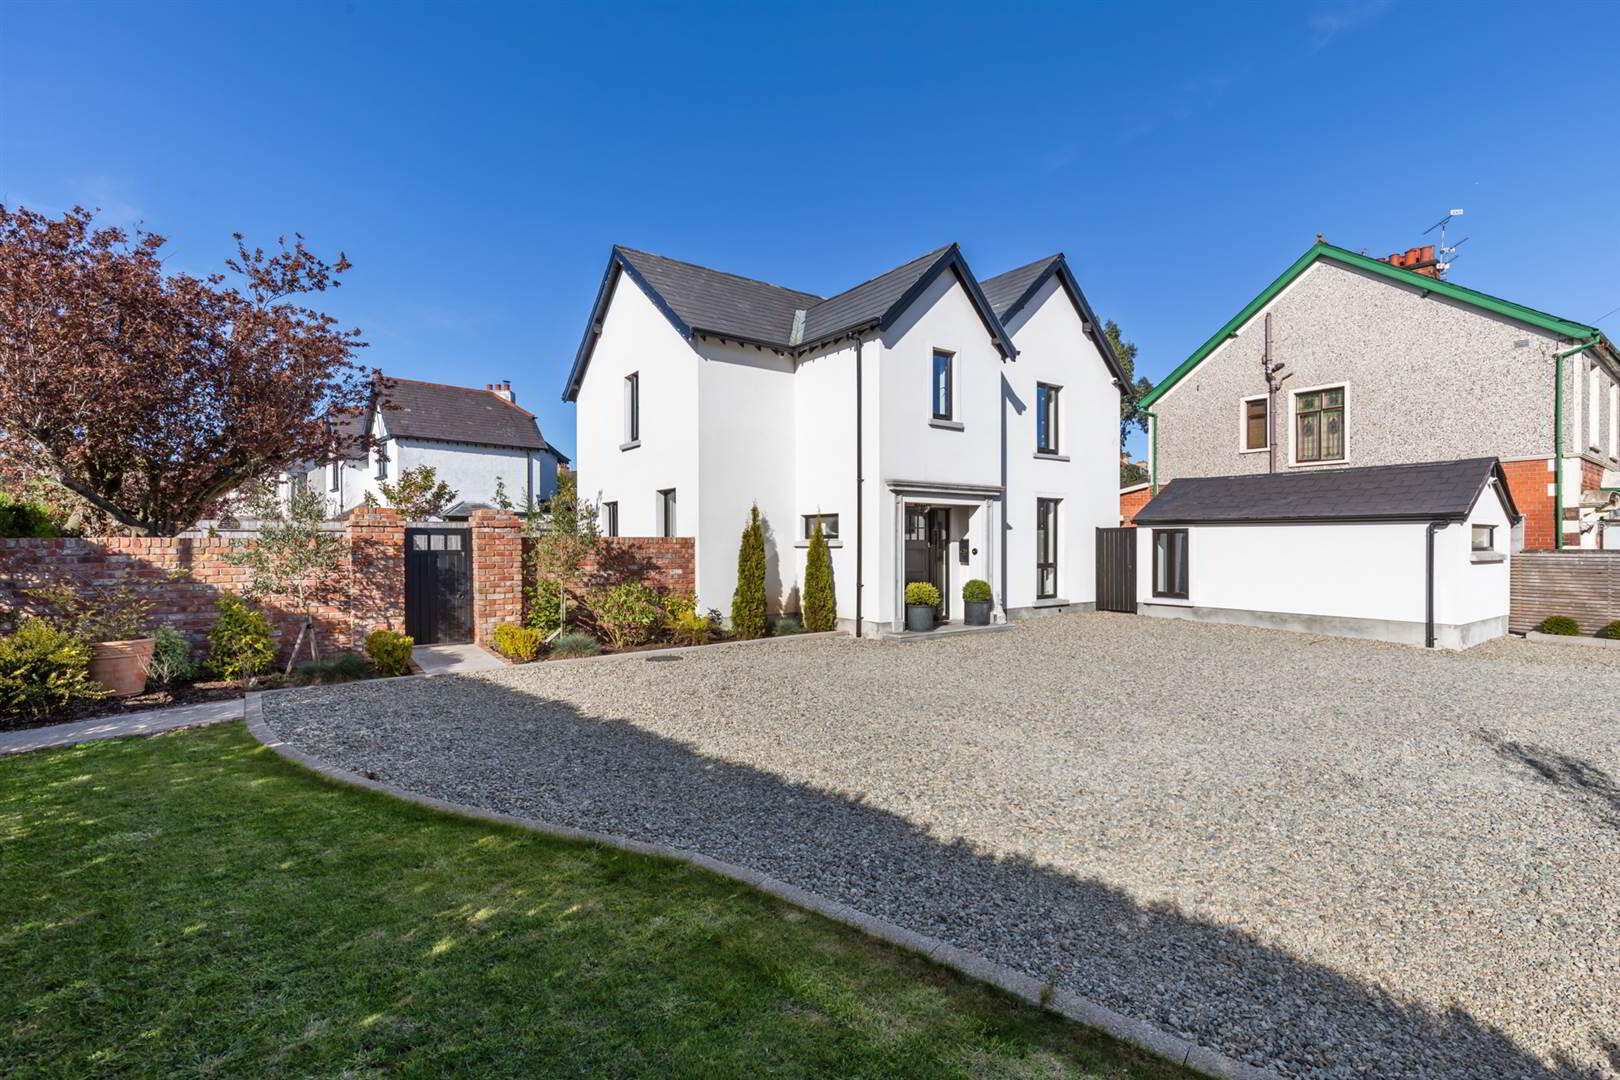
- Beautifully refurbished detached home on bright, sheltered corner site
- Exceptionally well decorated and presented
- Three double bedrooms all with built-in wardrobes
- Cloakroom, bathroom and ensuite
- Lovely mixture of contemporary and traditional style
- Open plan living / dining / kitchen
- Gas fired central heating
- Large tiled, screened patio / sun terrace and barbecue area
- Very convenient to shops, churches, Bangor city centre and marina
- Plumbed for heat recovery system
- Black uPVC double glazing
- Parex render for minimal maintenance
- Detached office for home working or space for home gym
- Feature traditional painted solid timber shutters
- Superb shaker style in-frame kitchen with Quartz worktops, centre island Quooker hot tap and appliances
"Restoring this lovely 1920s property was a real labour of love. We created a home with all the modern conveniences and have enjoyed everything that living on the County Down coast has to offer.
A perfect location set in a quiet part of Bangor West, just a short walk from the marina, coastalpath, train station, cafes and restaurants.
It has been a pleasure to live here."
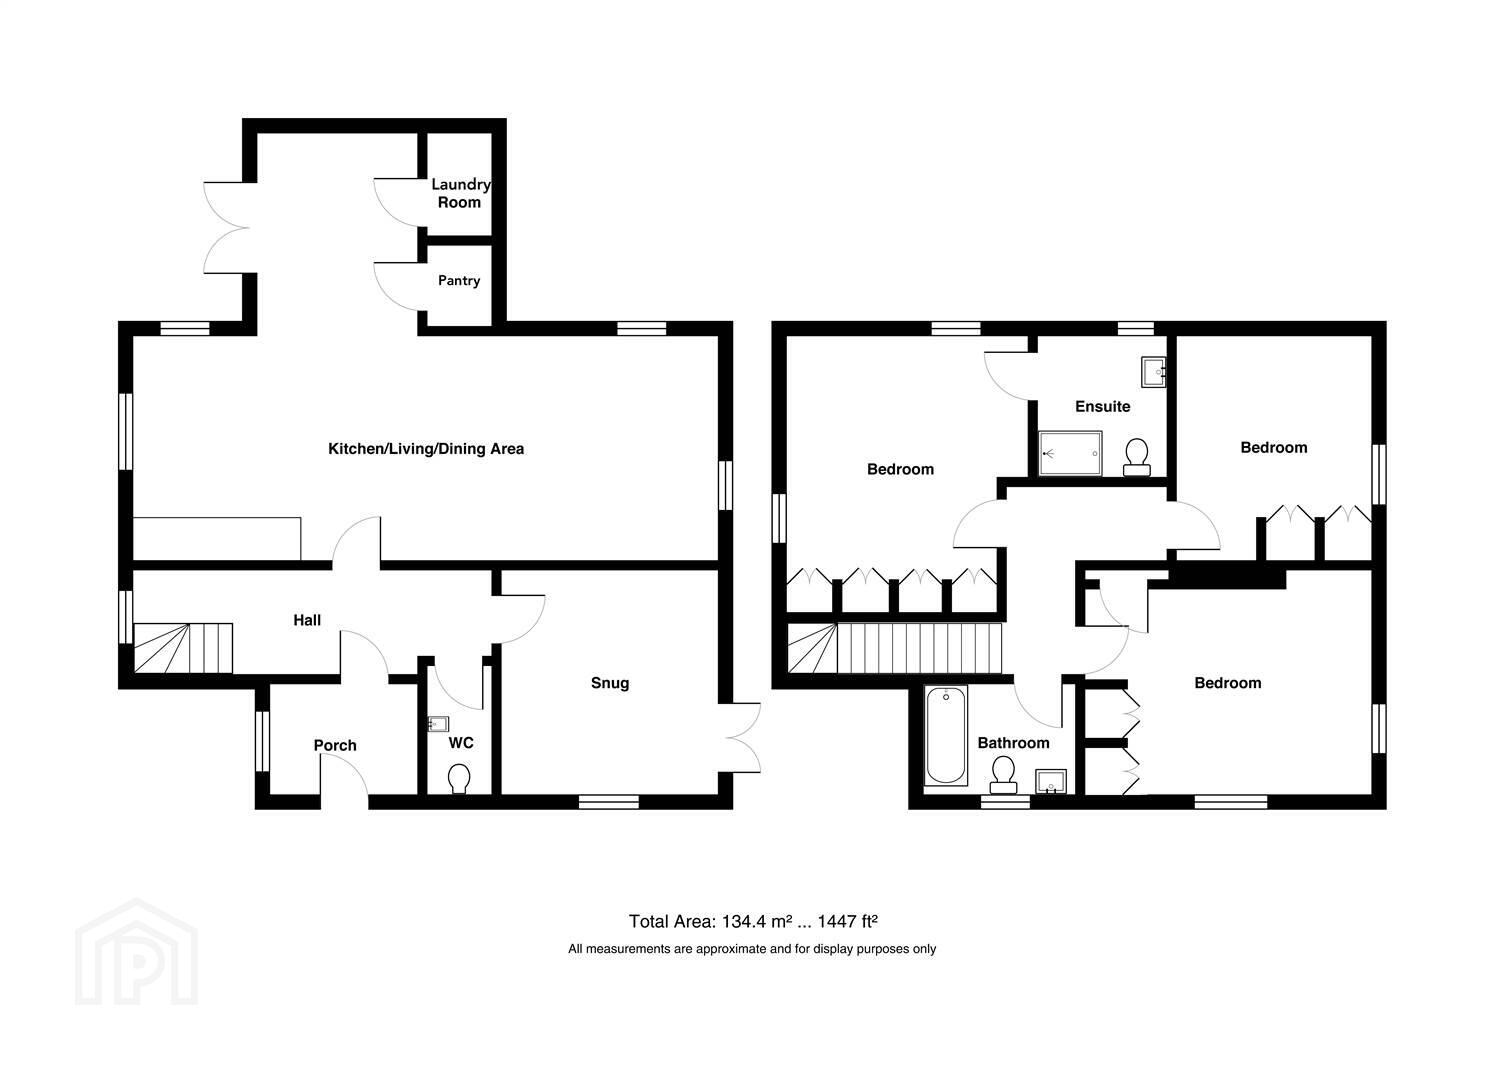
Ground Floor
- ENTRANCE PORCH:
- Covered open porch with granite 'bullnose' step to feature front door with double glazed panes and side panes
- INNER PORCH
- Black and white tiled floor to glazed inner door
- ENTRANCE HALL:
- Herringbone pattern Karndean flooring with contrasting inset border
- CLOAKROOM:
- Feature wash hand basin, mixer tap, wc with concealed cistern, part tiled walls, terrazzo tiled floor
- SITTING ROOM:
- 3.58m x 3.43m (11' 9" x 11' 3")
Herringbone pattern Karndean flooring with contrasting inset border, double 'French' doors to side and office. Recessed lighting - LIVING ROOM:
- 5.03m x 3.58m (16' 6" x 11' 9")
Herringbone pattern Karndean flooring with contrasting inset border and underfloor heating, cast iron Stovax multi-fuel stove, recessed lighting. Open to: - KITCHEN:
- 4.27m x 3.51m (14' 0" x 11' 6")
Stunning white shaker style high and low level cupboards with polished nickel handles, Quartz worktops, inset 11/2 tub stainless steel sink units with Quooker hot tap, integrated dishwasher, centre island with Quartz worktop, inset Elica ceramic hob with down-draft extractor, AEG oven and induction combi oven, fridge, freezer, Herringbone pattern Karndean flooring with contrasting inset border and underfloor heating, drinks and glasses cabinet, recessed lighting, concealed worktop lighting. Open to: - DINING ROOM:
- 3.35m x 2.51m (11' 0" x 8' 3")
Underfloor heating, double 'French' doors to large, tiled patio / sun terrace. Door to: - WALK IN PANTRY:
- 1.3m x 1.22m (4' 3" x 4' 0")
Shelved, Herringbone pattern Karndean flooring - LAUNDRY ROOM:
- 1.75m x 1.22m (5' 9" x 4' 0")
Plumbed for washing machine, Quartz worktop, Herringbone pattern Karndean flooring, recessed lighting, concealed Wavien gas fired boiler. - Staircase with painted spindles and hardwood handrail to First floor
First Floor
- BEDROOM (1):
- 3.89m x 3.81m (12' 9" x 12' 6")
plus extensive range of built-in wardrobes and built-in drawers, recessed lighting - ENSUITE SHOWER ROOM:
- 2.31m x 2.08m (7' 7" x 6' 10")
High glaze ceramic tiled floor, floating vanity unit with wash hand basin, mixer tap, low flush wc, large format tiled walls, large fully tiled shower cubicle with drench and telephone hand showers, recessed lighting, vertical radiator. - BEDROOM (2):
- 4.65m x 3.51m (15' 3" x 11' 6")
(max) including extensive range of built-in wardrobes, recessed lighting - BEDROOM (3):
- 3.51m x 3.m (11' 6" x 9' 10")
including extensive range of built-in wardrobes, recessed lighting. - BATHROOM:
- 2.29m x 1.98m (7' 6" x 6' 6")
White suite comprising: panelled bath, drench and telephone hand showers over, low flush wc, vanity unit with wash hand basin, mixer tap, recessed lighting, tiled walls and tiled floor, vertical radiator. - LANDING:
- Folding wooden ladder to Roofspace: part floored, light.
Outside
- HOME OFFICE OR GYM
- 4.72m x 2.44m (15' 6" x 8' 0")
Double glazed 'French' doors, oak flooring, double glazed windows, insulated and heating.
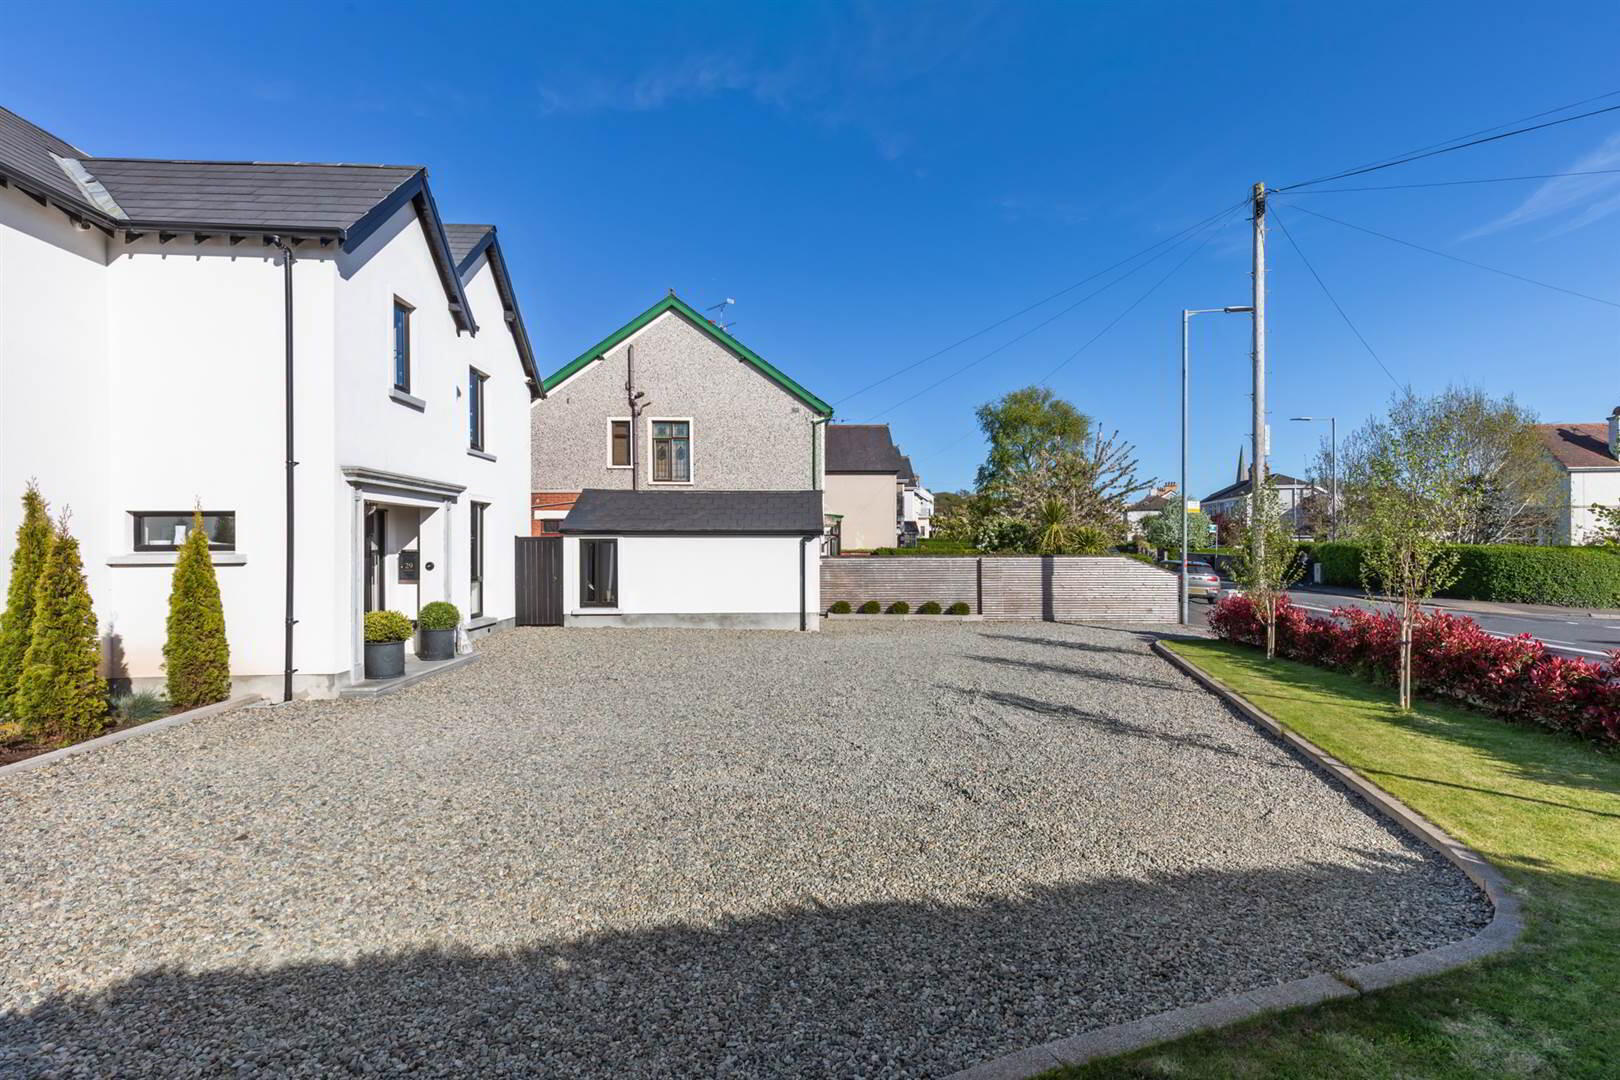
Extensive gravel parking space for several cars
Gardens to front and side in lawns, beds fencing and hedges. Large, sheltered, tiled patio / sun terrace and barbecue area
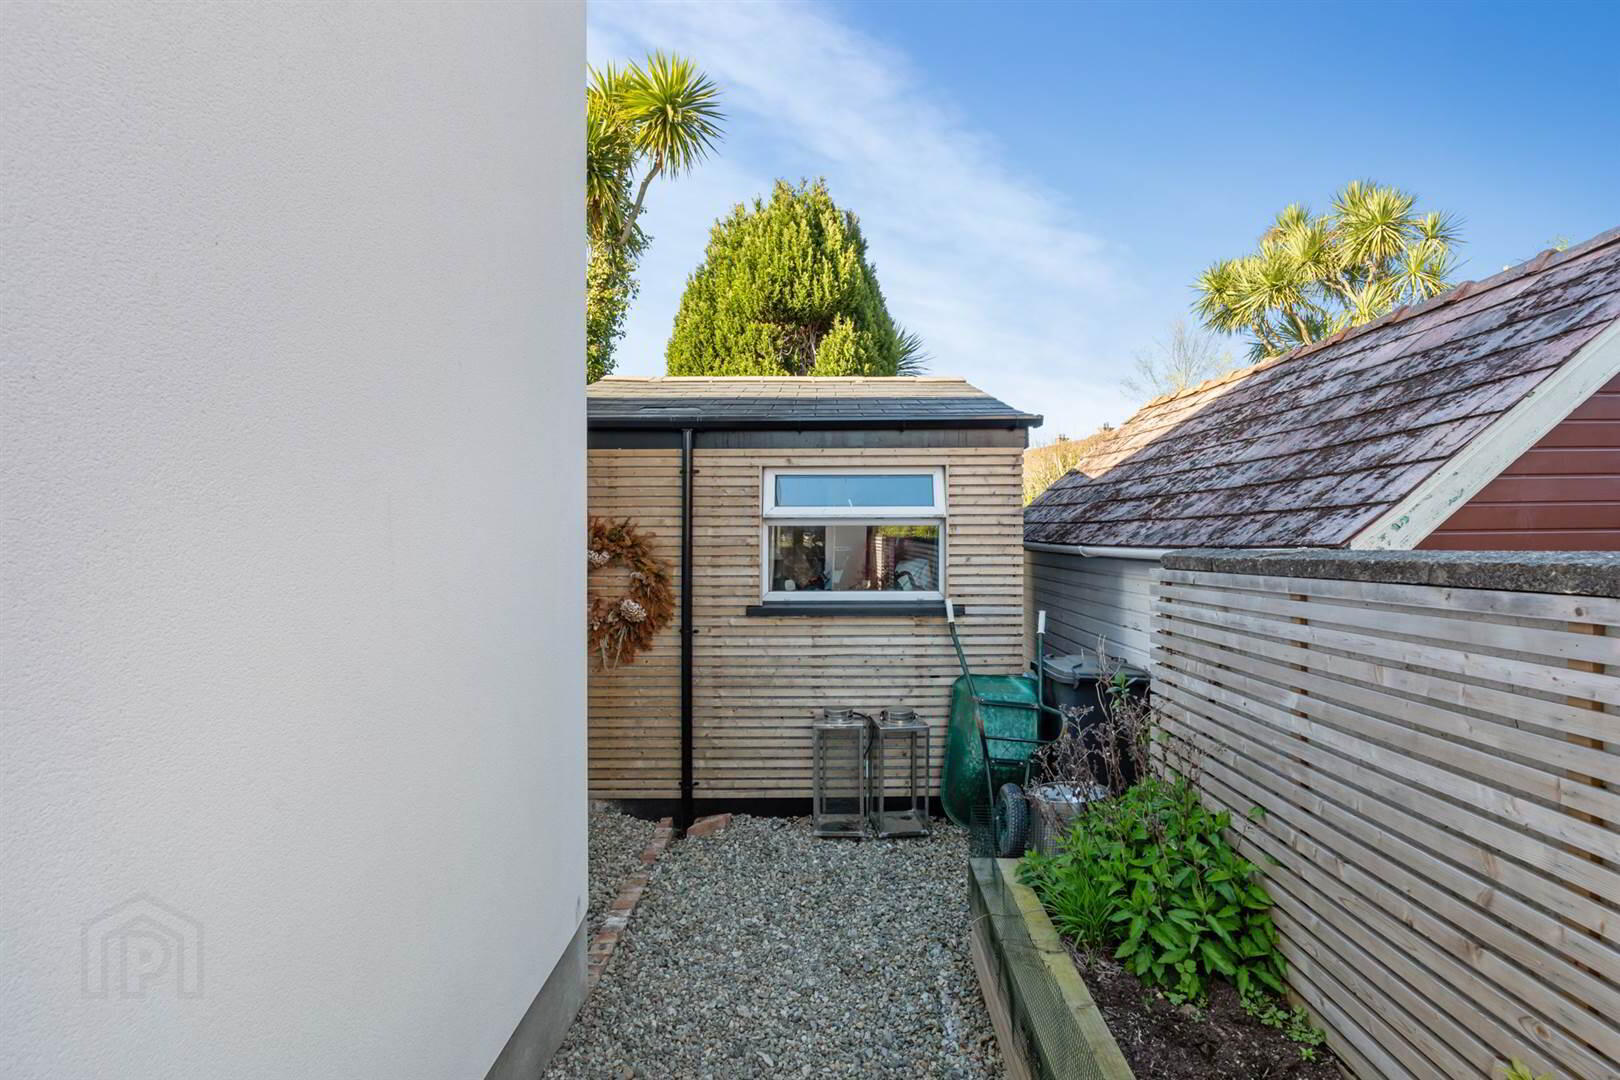
Timber clad tool store with electric to rear.
Directions
Osborne Drive runs between Bryansburn Road and Brunswick Road, Bangor West.
Travel Time From This Property

Important PlacesAdd your own important places to see how far they are from this property.
Agent Accreditations



Marketed by Rodgers & Browne
+44 28 9042 1414


