SALE AGREED
SALE AGREED
SALE AGREED
SALE AGREED
SALE AGREED
SALE AGREED
SALE AGREED
SALE AGREED
SALE AGREED
SALE AGREED
SALE AGREED
SALE AGREED
SALE AGREED
SALE AGREED
SALE AGREED
SALE AGREED
SALE AGREED
SALE AGREED
SALE AGREED
SALE AGREED
SALE AGREED
SALE AGREED
SALE AGREED
SALE AGREED
SALE AGREED
SALE AGREED
SALE AGREED
SALE AGREED
SALE AGREED
SALE AGREED
SALE AGREED
SALE AGREED
SALE AGREED
SALE AGREED
SALE AGREED
SALE AGREED
SALE AGREED
SALE AGREED
SALE AGREED
SALE AGREED
SALE AGREED
SALE AGREED
SALE AGREED
SALE AGREED
SALE AGREED
SALE AGREED
SALE AGREED
SALE AGREED
SALE AGREED
SALE AGREED
SALE AGREED
SALE AGREED
SALE AGREED
SALE AGREED
SALE AGREED
SALE AGREED
SALE AGREED
SALE AGREED
SALE AGREED
SALE AGREED
SALE AGREED
SALE AGREED
SALE AGREED
SALE AGREED
SALE AGREED
SALE AGREED
SALE AGREED
SALE AGREED
SALE AGREED
SALE AGREED
SALE AGREED
SALE AGREED
SALE AGREED
SALE AGREED
SALE AGREED
SALE AGREED
SALE AGREED
SALE AGREED
SALE AGREED
SALE AGREED
SALE AGREED
SALE AGREED
SALE AGREED
SALE AGREED
SALE AGREED
SALE AGREED
SALE AGREED
SALE AGREED
SALE AGREED
SALE AGREED
SALE AGREED
SALE AGREED
SALE AGREED
SALE AGREED
SALE AGREED
SALE AGREED
29 Harberton Drive, Belfast, BT9 6PF
4 Bed Detached House
Sale agreed
Property Overview
Status
Sale Agreed
Style
Detached House
Bedrooms
4
Property Features
Tenure
Not Provided
Energy Rating
Broadband Speed Checker
*³
Property Financials
Price
Last listed at Asking Price £675,000
Rates
£4,020.40 pa*¹

Marketed by Simon Brien (South Belfast)
+44 28 9066 8888

Propertynews Currency Partner - helping you transfer money for property purchases in Ireland & Northern Ireland. Speak to an expert
Additional Information
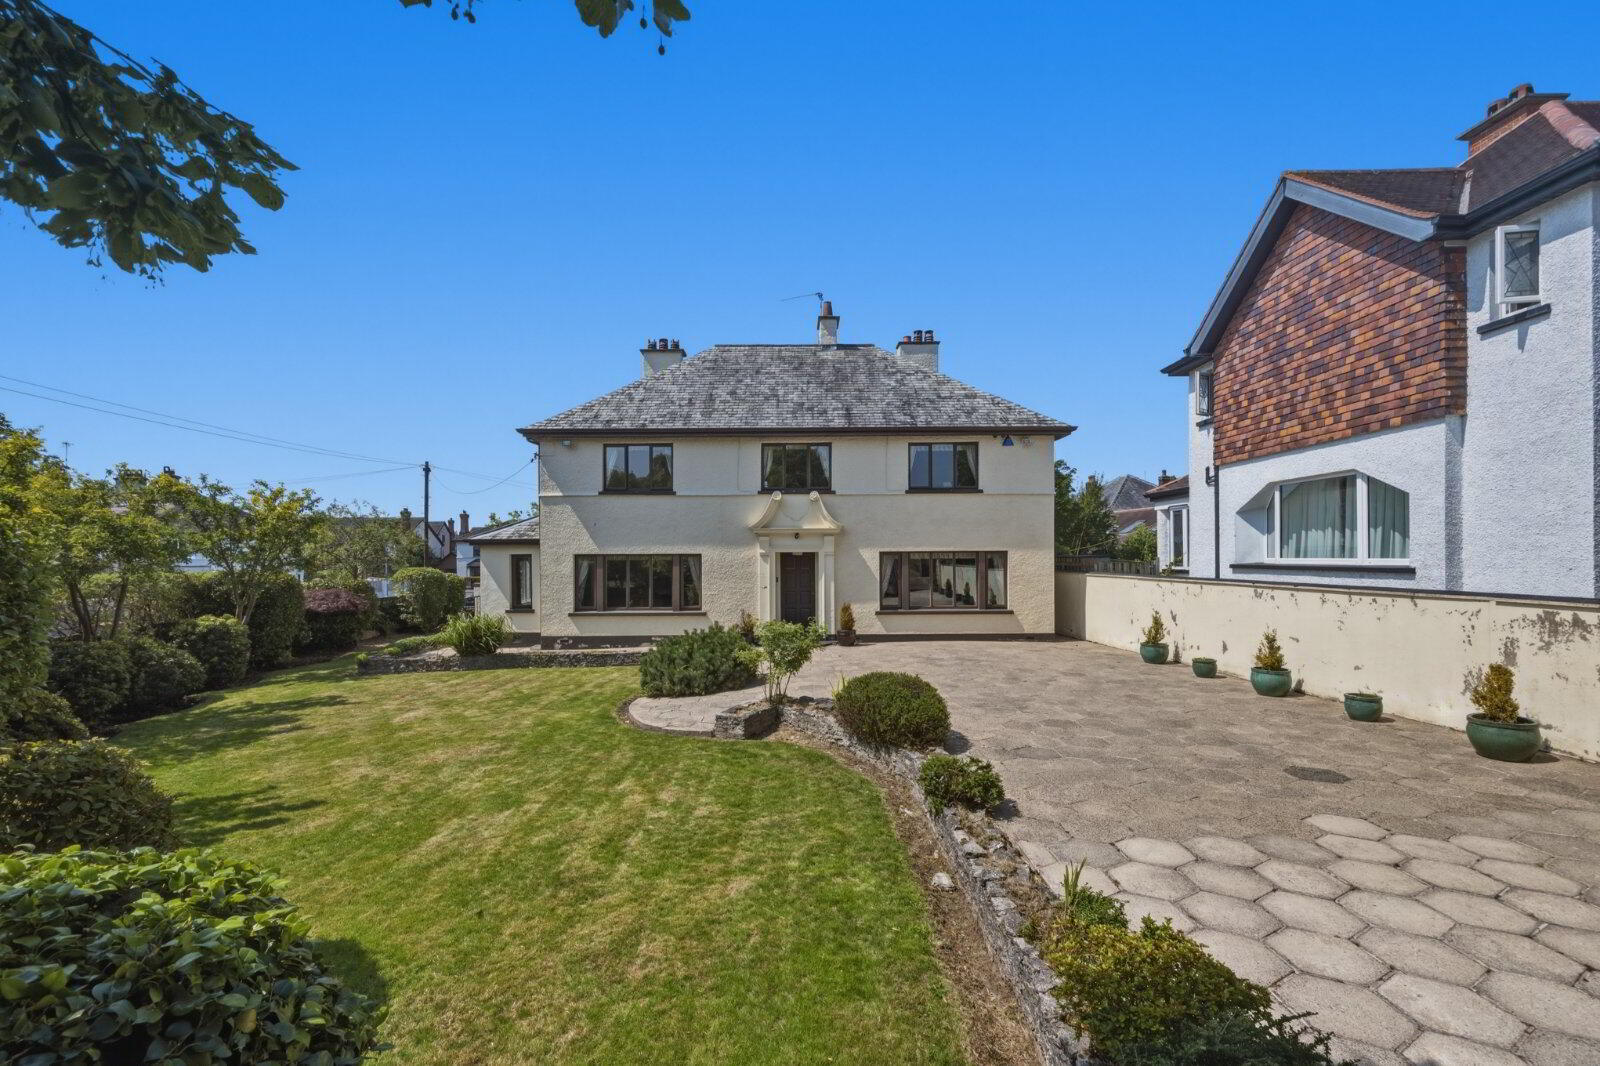
- Attractive Detached Family Residence On Superb Corner Site
- Priced To Modernisation & Updating
- Highly Regarded & Convenient Location Close To All Local Amenities, Schooling, City Centre & Transport Networks
- Gracious Reception Hall
- Spacious Sitting Room With Sandstone Fireplace
- Modern Kitchen With Granite Worktops & A Range Of Appliances Leading To
- Dining Room
- Living Room
- Utility Room & Downstairs Cloakroom
- Four Generous Bedrooms
- Contemporary Family Bathroom & Ensuite
- Gas Fired Central Heating
- Mature Gardens In Lawns With A Selection of Shrubs With Generous Patio Area
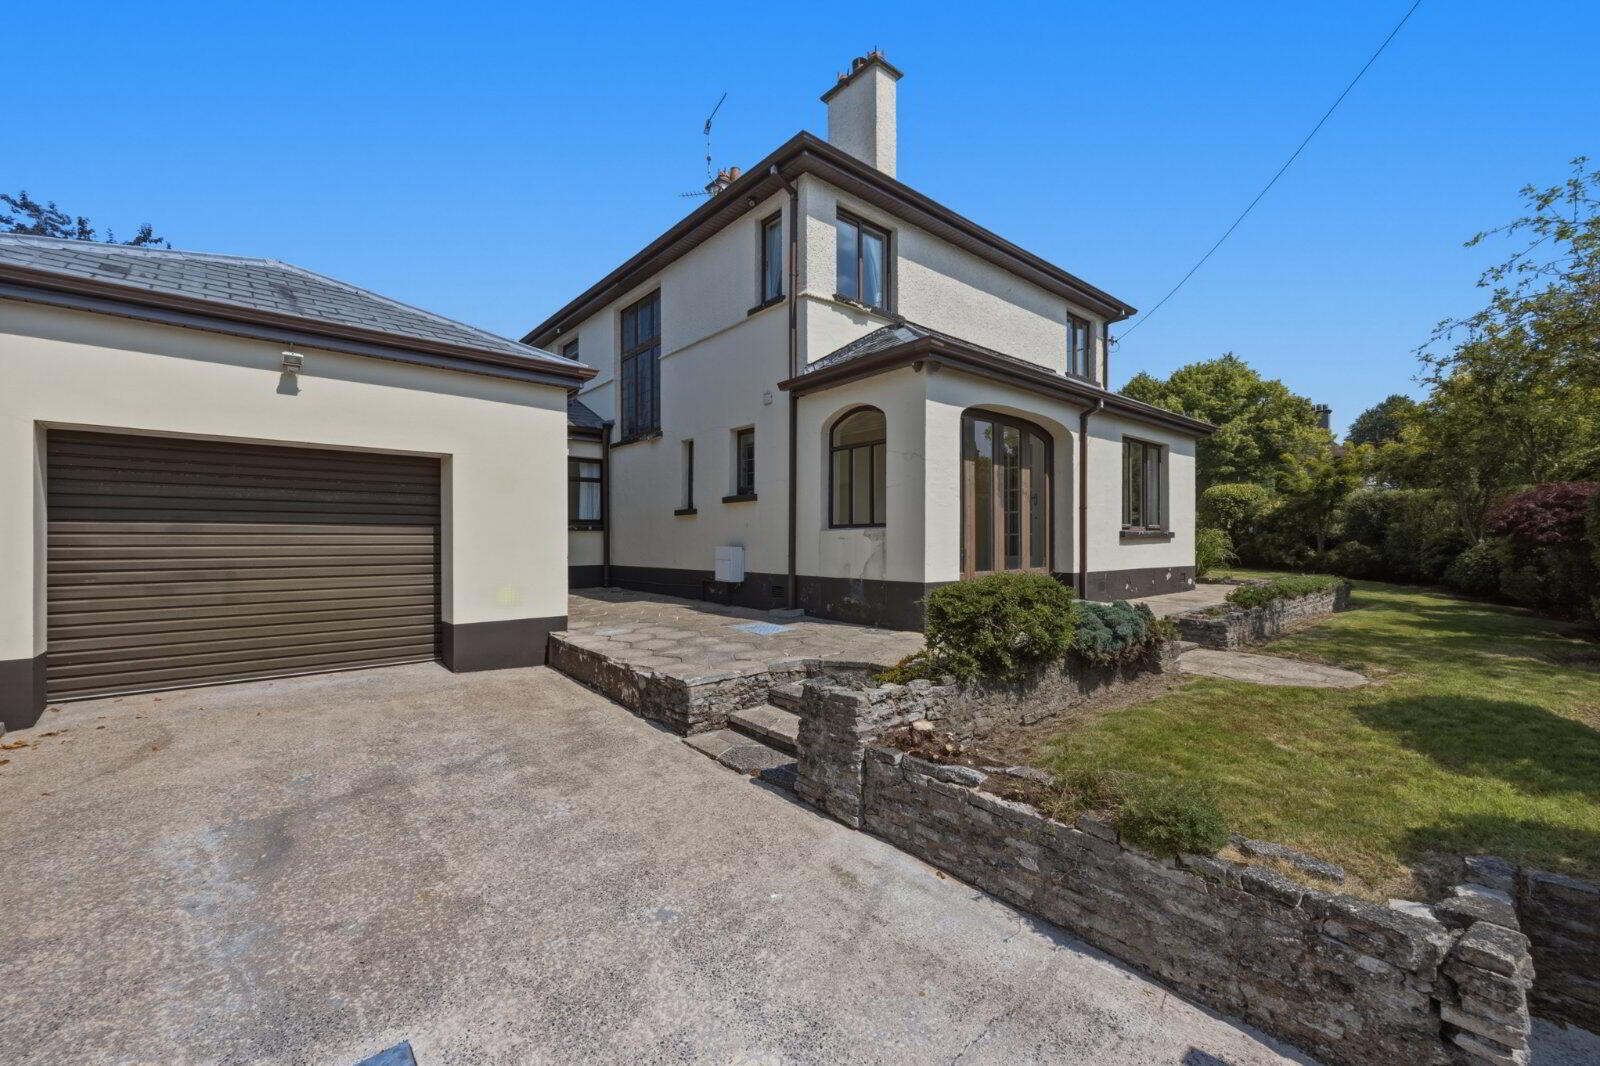
- Attached Garage With Electric Door
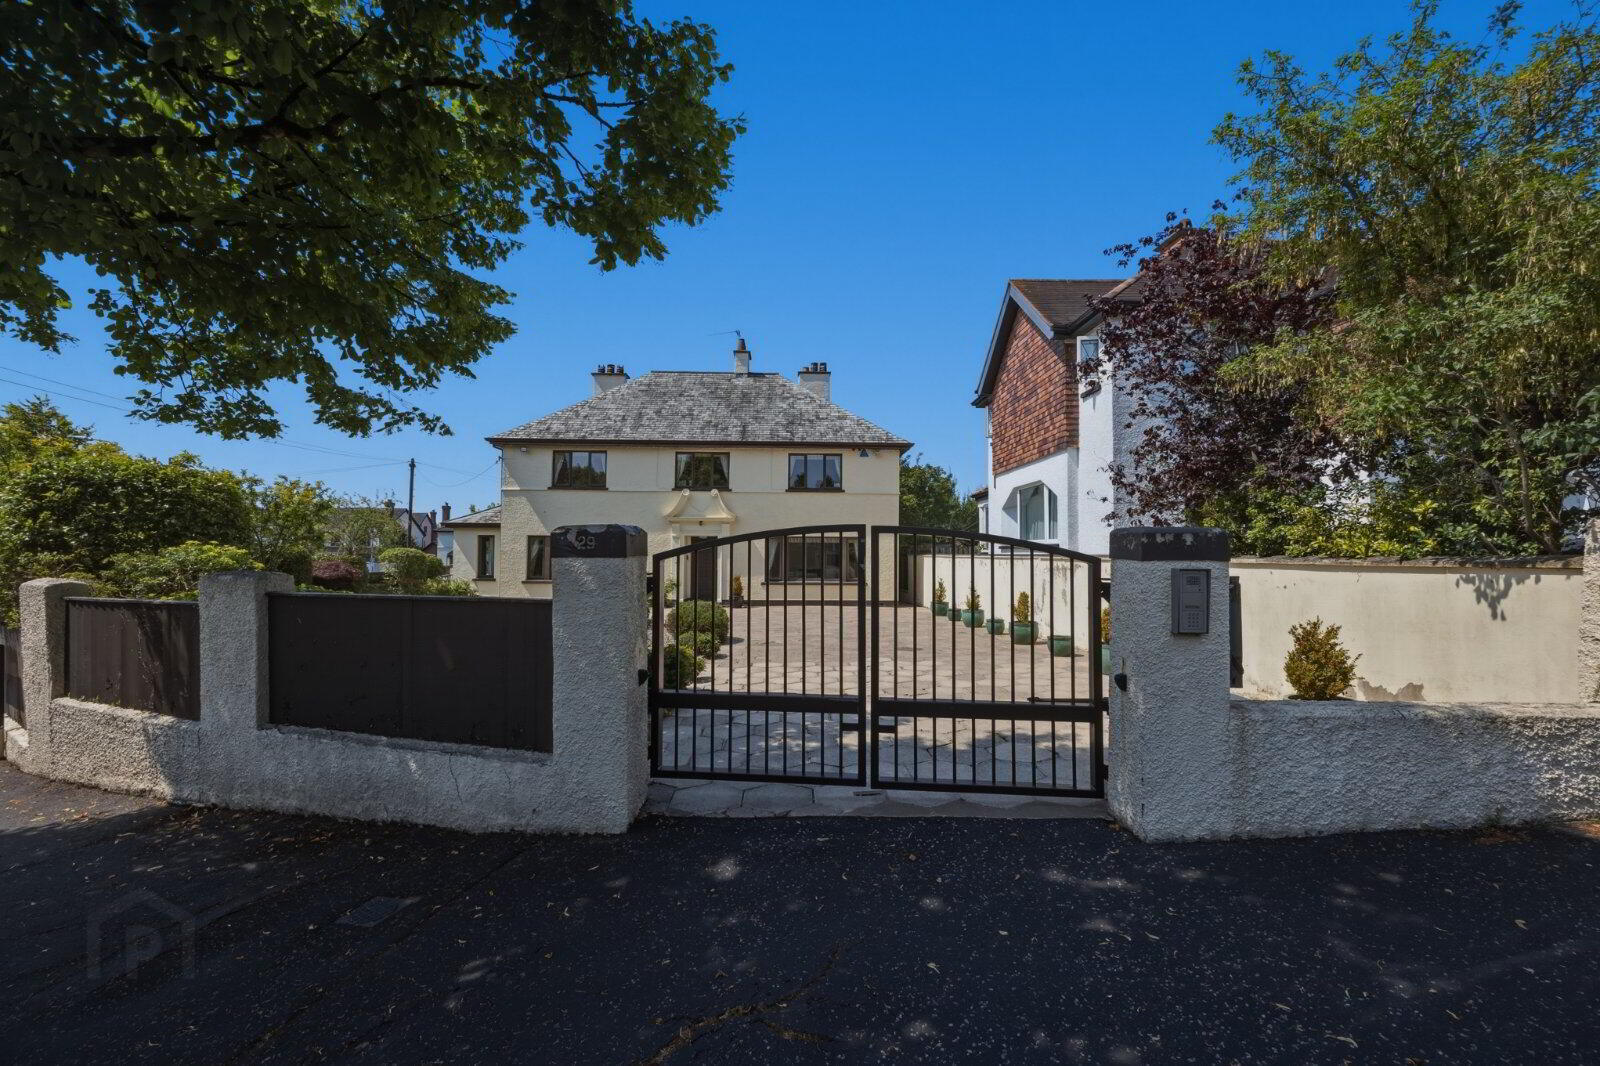
- Twin Entrances With Paved Driveway Parking
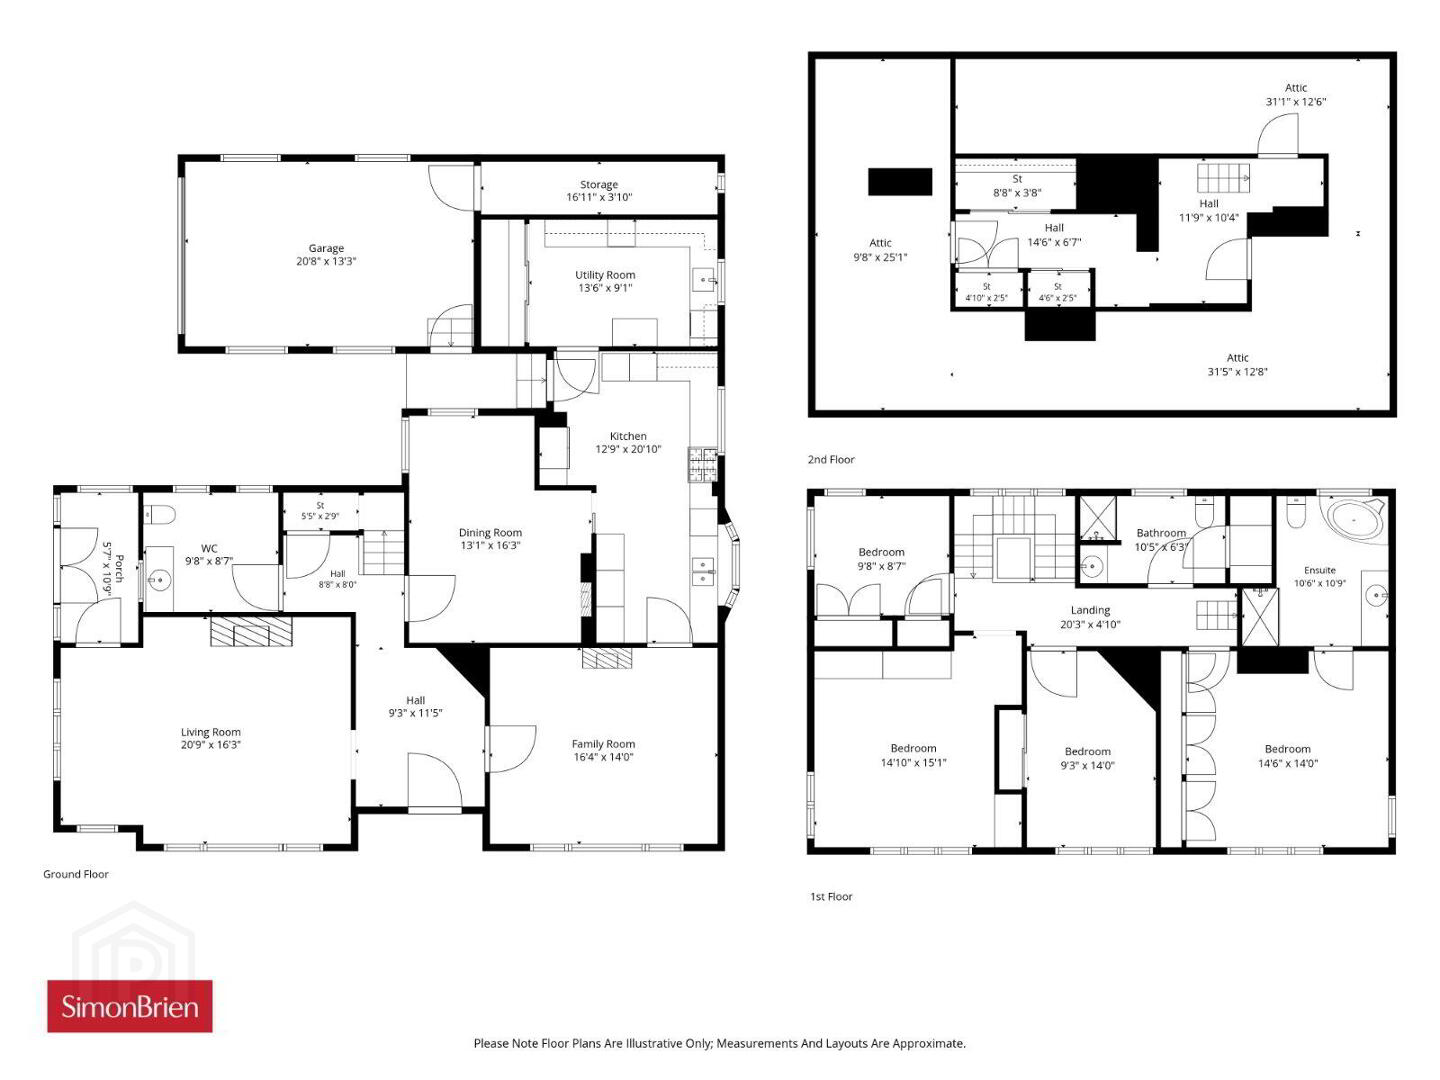
This particular detached family home is attractive from an external appraisal and although now needing some modernisation and updating it provides well appointed accommodation to include, a reception hall, dining room, living room, spacious drawing room with fireplace, modern kitchen with a range of appliances, utility room and downstairs cloakroom on the ground floor. On the first floor there are four bedrooms, principal with ensuite, and family bathroom. Externally the property is on a corner site which benefits from two separate driveways, mature gardens and a good sized attached garage and store.
Likely to be of interest to the growing family wanting to set up home in this exceptional residential location. Viewing is by private appointment through our South Belfast office on 028 9066 8888.
- Solid wood front door to
- Reception Hall
- Storage cupboard
- Cloakroom
- Tiled floor, low flush WC, pedestal wash hand basin with vanity unit, spotlighting
- Drawing Room
- 6.17m x 4.8m (20'3" x 15'9")
Cornice ceiling, cornice rose, sandstone fireplace with gas fire, glazed door to - Sun Porch
- Tiled floor, bi-folding glazed doors leading outside
- Living Room
- 4.95m x 4.17m (16'3" x 13'8")
Cornice ceiling, cornice rose, solid wood floor, fireplace - Dining Room
- 4.93m x 3.89m (16'2" x 12'9")
Cornice ceiling, feature gas fire - Kitchen
- 6.25m x 3.12m (20'6" x 10'3")
Range of high and low level unit, granite worktops, 'siemens' 5 ring gas hob and extractor fan, twin 'siemens' electric ovens, integrated dishwasher, 1.5 bowl stainless steel inset sink unit with 'Quooker' hot water tap, space for American fridge freezer, tiled floor, spotlighting - Utility Room
- Range of high and low level units, stainless steel sink unit, plumbed for washing machine, space for tumble dryer, oil fired boiler
- First Floor Landing
- Access to roofspace via pull down ladder
- Principal Bedroom
- 4.34m x 4.17m (14'3" x 13'8")
Built in cupboards - Ensuite
- Low flush WC, pedestal wash hand basin with vanity unit, corner bath, fully tiled shower cubicle with Aqualisa electric shower, spotlighting
- Bedroom 2
- 4.34m x 3.73m (14'3" x 12'3")
Built in wardrobe, dual aspect view - Bedroom 3
- 4.17m x 2.84m (13'8" x 9'4")
Built in wardrobe - Bedroom 4
- 2.82m x 2.64m (9'3" x 8'8")
- Shower Room
- Low flush WC, pedestal wash hand basin, spotlighting, fully tiled shower cubicle with Aqualisa electric shower, radiator, hotpress
- Attached Garage
- 6.27m x 4.04m (20'7" x 13'3")
Power and light, tap, electric roller shutter door, door to store - Outside
- Corner site, twin entrance pillars with electric gates leading to paved and concrete driveway parking. Mature garden in lawn with a selection of mature plants and shubs enclosed by a concrete wall and fence
Travel Time From This Property

Important PlacesAdd your own important places to see how far they are from this property.
Agent Accreditations





Marketed by Simon Brien (South Belfast)
+44 28 9066 8888




