
Click here to view the video

Click here to view the 3D tour
Click here to view the video
Click here to view the 3D tour
Click here to view the video
Click here to view the 3D tour
29 Glenomena Park, Booterstown, A94PK00
4 Bed Semi-Detached House
Asking Price €925,000
Property Overview
Status
For Sale
Style
Semi-Detached House
Bedrooms
4
Bathrooms
1
Property Features
Size
105 sq m (1,130.2 sq ft)
Tenure
Not Provided
Energy Rating
Heating
Gas
Property Financials
Stamp Duty
€9,250*²

Marketed by Mullery O'Gara Estate Agents
PSR Licence: 004302
+353 1 255 2489

Propertynews Currency Partner - helping you transfer money for property purchases in Ireland & Northern Ireland. Speak to an expert
Additional Information
- C. 105 sq. m. / 1130 sq. ft
- GFCH
- Garage South-west facing to rear
- Secluded gardens
- Beside schools, bus routes, DART, U.C.D.
- Beside Blackrock, Stillorgan, and Donnybrook villages.
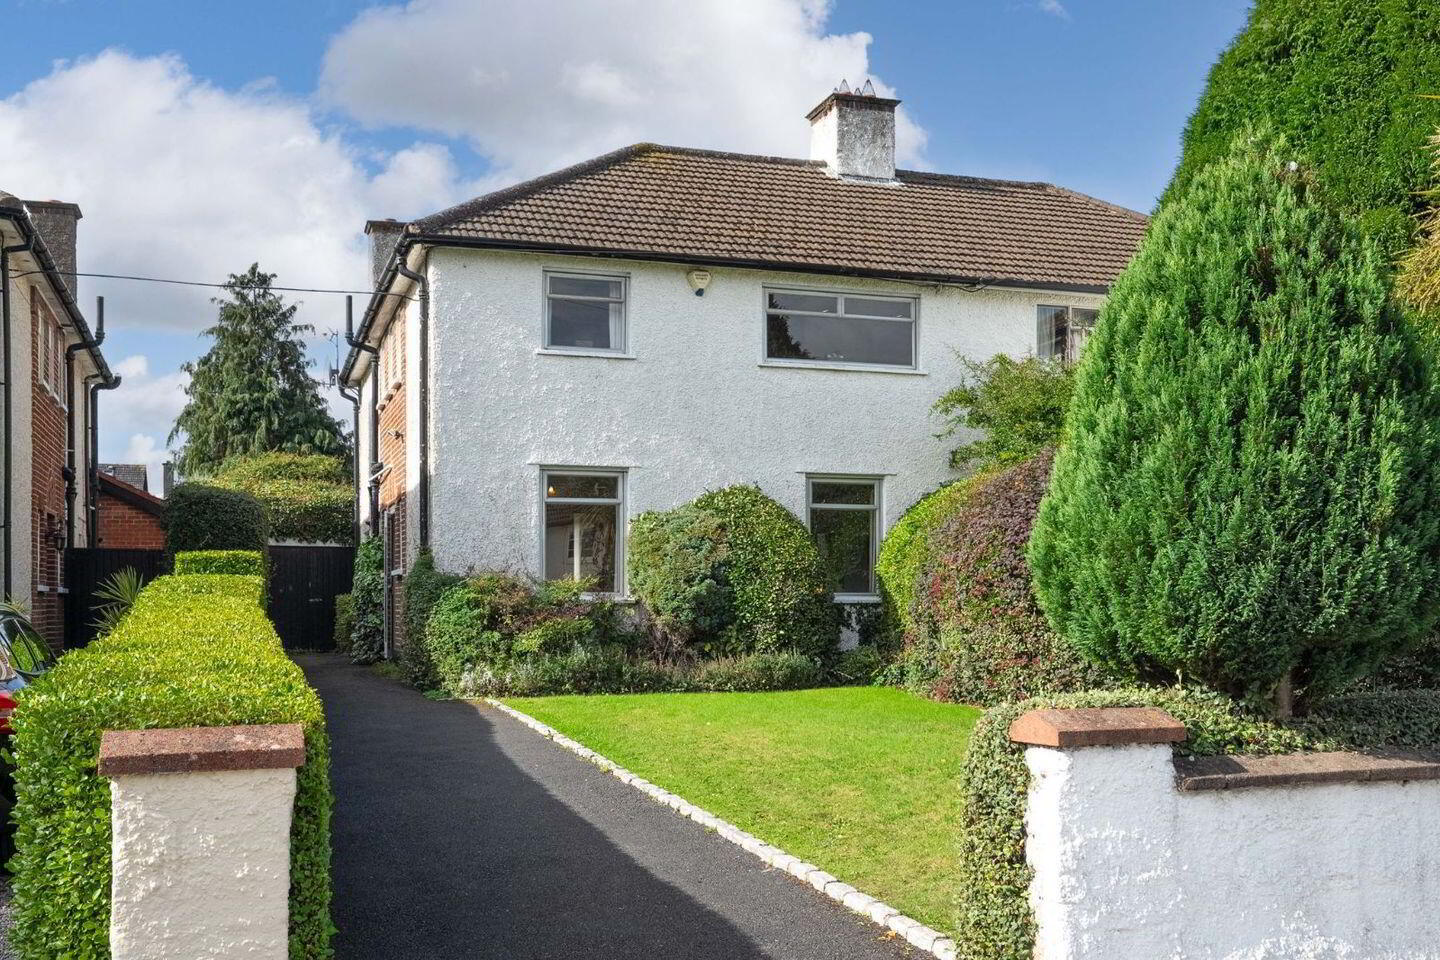
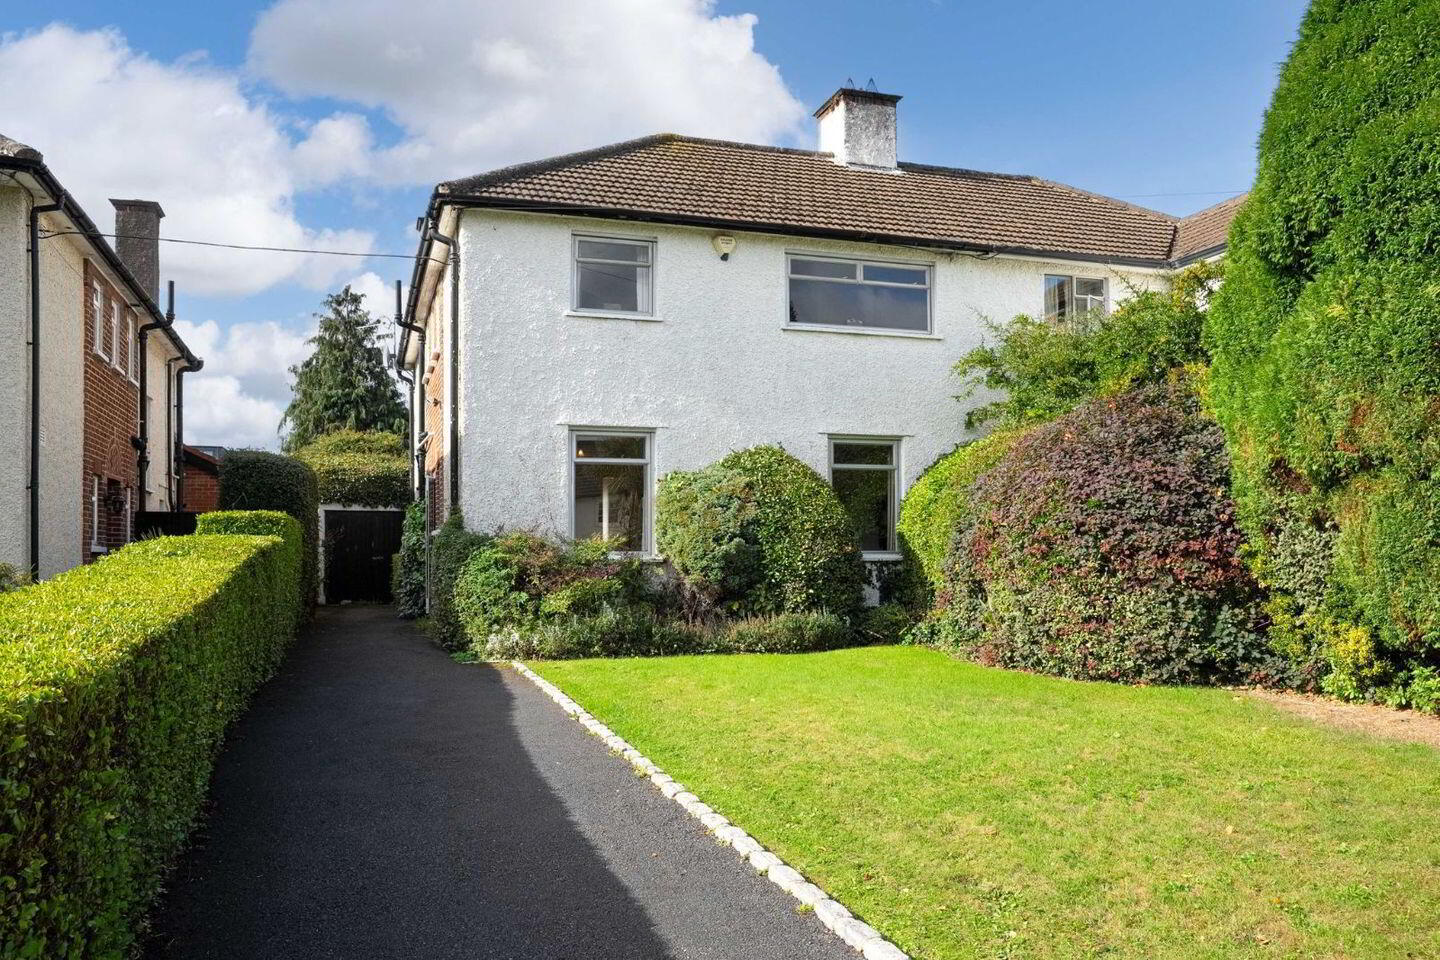
Mullery O’Gara are pleased to present 29 Glenomena Park to the market. An attractive semi-detached family home well set back from the road and set in spacious gardens, not overlooked and south west facing to rear. Ample parking to front and garage to side.
Carefully maintained over many years, full of natural light with original features and ample room to extend subject to P.P. and create a wonderful home in this much sought-after location.
A short distance from the villages of Blackrock, Stillorgan, and Donnybrook, beside bus routes, DART, sports facilities, and a wide range of schools including St. Andrews, St. Michaels, Blackrock College, Willow Park, Sion Hill, Coláiste Eoin & Íosagáin, Mount Anville, and U.C.D.
Comprising Reception Hall, Lounge with marble mantlepiece and French door to rear decking, dining room, kitchen with range of units. Upstairs are 4 bedrooms and showerroom with shower, W.C., WHB.
Outside the gardens are spacious and secluded, south-west facing to rear with garage and side access.
Accommodation
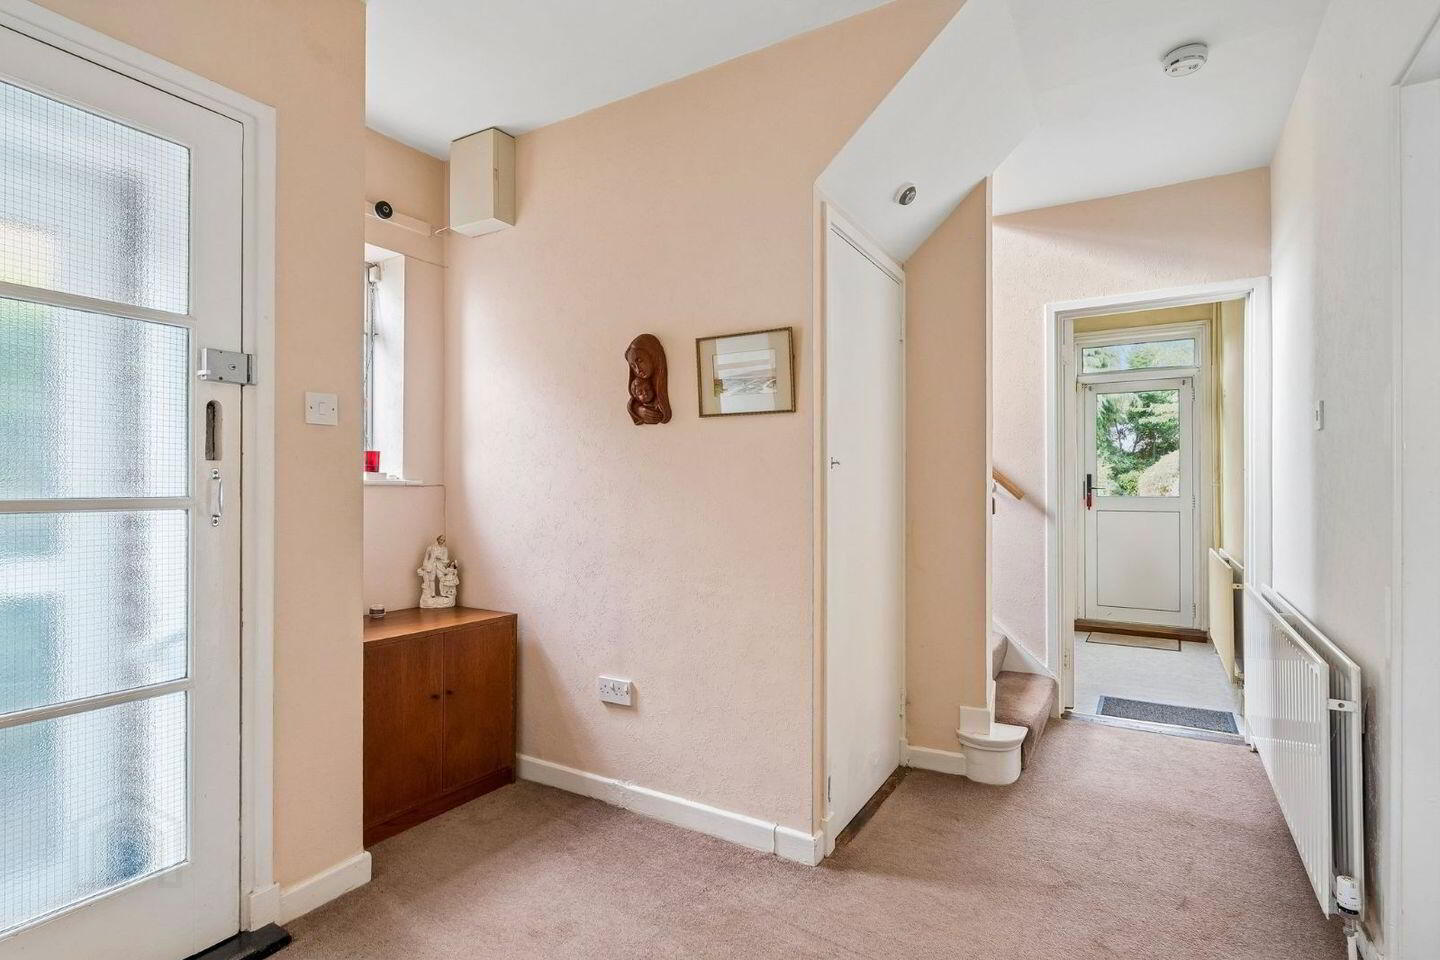
Reception Hall
Understairs storage
Lounge
Gas fire with marble mantlepiece with marble hearth, picture rail. Glazed French door and windows to decking.
Dining room
Picture rail.
Kitchen
Filled units, sink unit, extractor, plumbed for washing machine. C.H. boiler. Part tiled. Door to rear.
Upstairs
Bedroom (front)
Corner shelved unit with vanity mirror.
Bedroom 2 (front)
Fitted wardrobe.
Bedroom 3 (rear)
Bedroom 4 (rear)
Showerroom
Triton shower, W.C., WHB, vanity mirror, fully tiled.
Hot press on landing.
Outside
Front garden in lawn with hedging, trees, off-street parking. South-west facing rear garden in lawn, hedging.
Garage 5.2 x 2.5, side entrance.
BER Details
BER Rating: E
BER No.: 119749059
Energy Performance Indicator: Not provided
Travel Time From This Property

Important PlacesAdd your own important places to see how far they are from this property.
Agent Accreditations
Not Provided

Marketed by Mullery O'Gara Estate Agents
PSR Licence: 004302
+353 1 255 2489




