
SALE AGREED
SALE AGREED
SALE AGREED
SALE AGREED
SALE AGREED
SALE AGREED
SALE AGREED
SALE AGREED
SALE AGREED
SALE AGREED
SALE AGREED
SALE AGREED
SALE AGREED
SALE AGREED
SALE AGREED
SALE AGREED
SALE AGREED
SALE AGREED
SALE AGREED
SALE AGREED
SALE AGREED
SALE AGREED
SALE AGREED
SALE AGREED
SALE AGREED
SALE AGREED
SALE AGREED
SALE AGREED
SALE AGREED
SALE AGREED
SALE AGREED
SALE AGREED
SALE AGREED
SALE AGREED
SALE AGREED
SALE AGREED
SALE AGREED
SALE AGREED
SALE AGREED
SALE AGREED
SALE AGREED
SALE AGREED
SALE AGREED
SALE AGREED
SALE AGREED
SALE AGREED
SALE AGREED
SALE AGREED
SALE AGREED
SALE AGREED
SALE AGREED
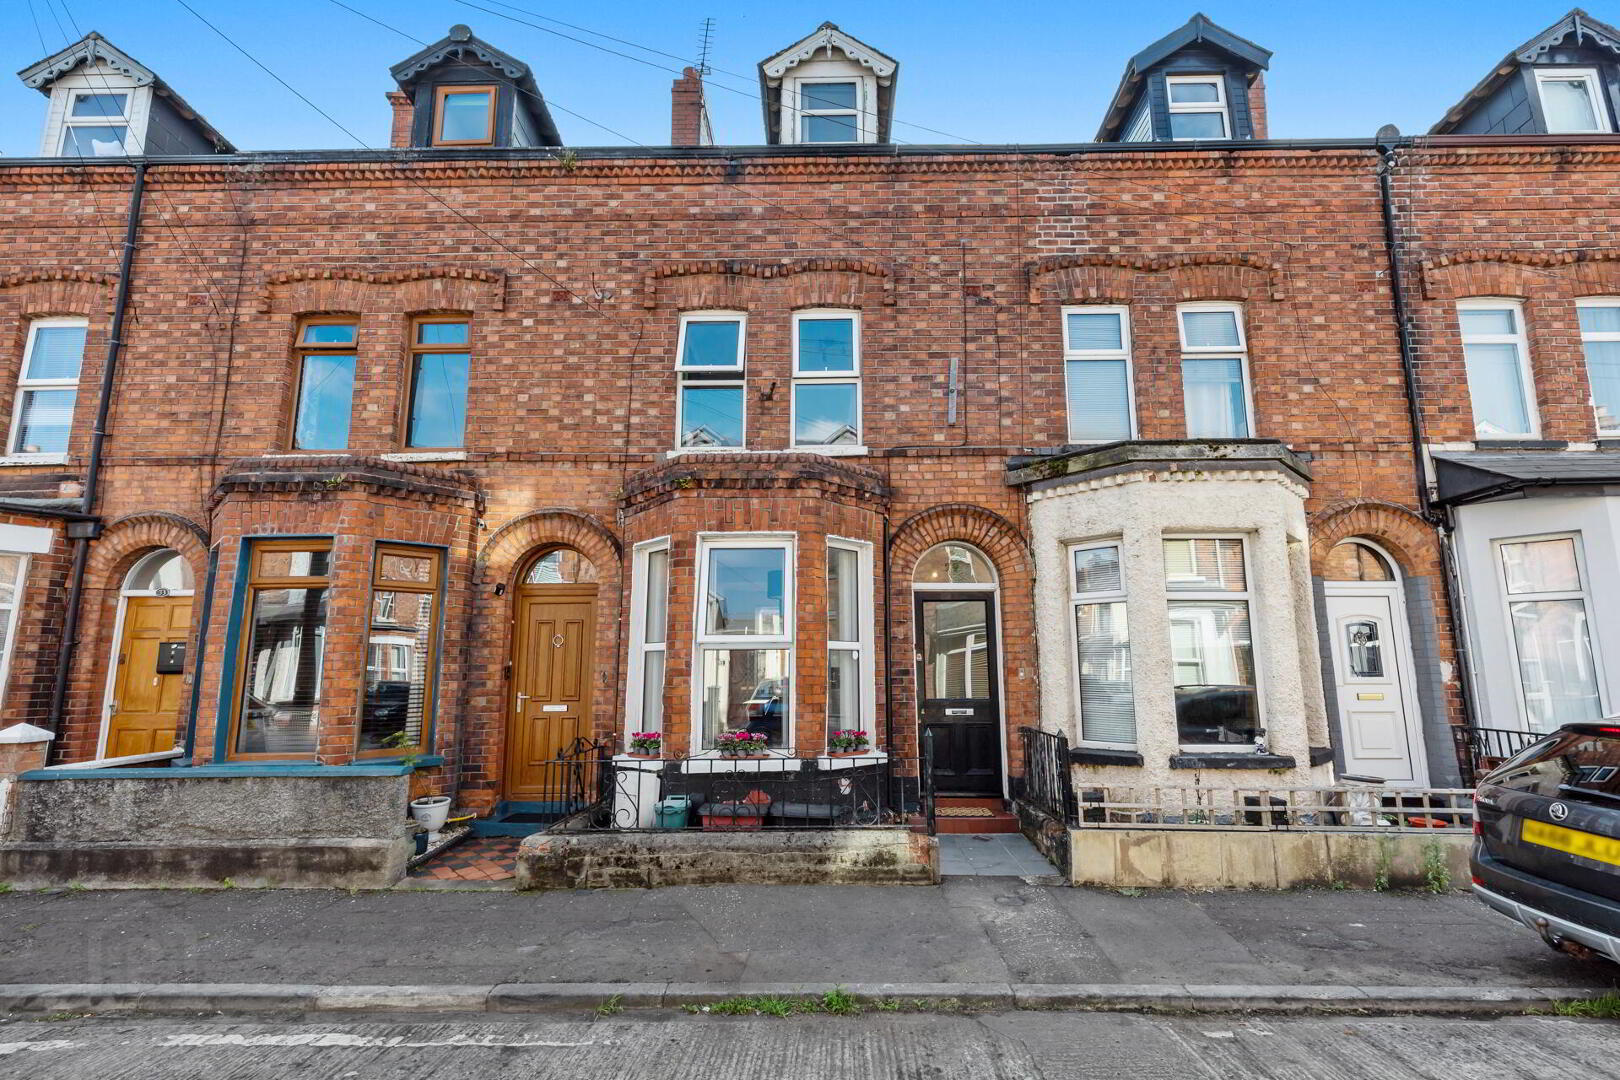
29 Glenbrook Avenue, Belfast, BT5 5JP
3 Bed Mid-Terrace House
Sale agreed
Property Overview
Status
Sale Agreed
Style
Mid-Terrace House
Bedrooms
3
Bathrooms
1
Receptions
1
Property Features
Tenure
Not Provided
Energy Rating
Broadband Speed Checker
*³
Property Financials
Price
Last listed at Offers Over £169,950
Rates
£829.21 pa*¹

Marketed by Fetherstons (East Belfast Office)
+44 28 9065 5060

Propertynews Currency Partner - helping you transfer money for property purchases in Ireland & Northern Ireland. Speak to an expert
Additional Information
- Well Presented Mid Terrace In Bloomfield, East Belfast
- Excellent Location Close To Many Local Amenities, Ballyhackamore & Belmont
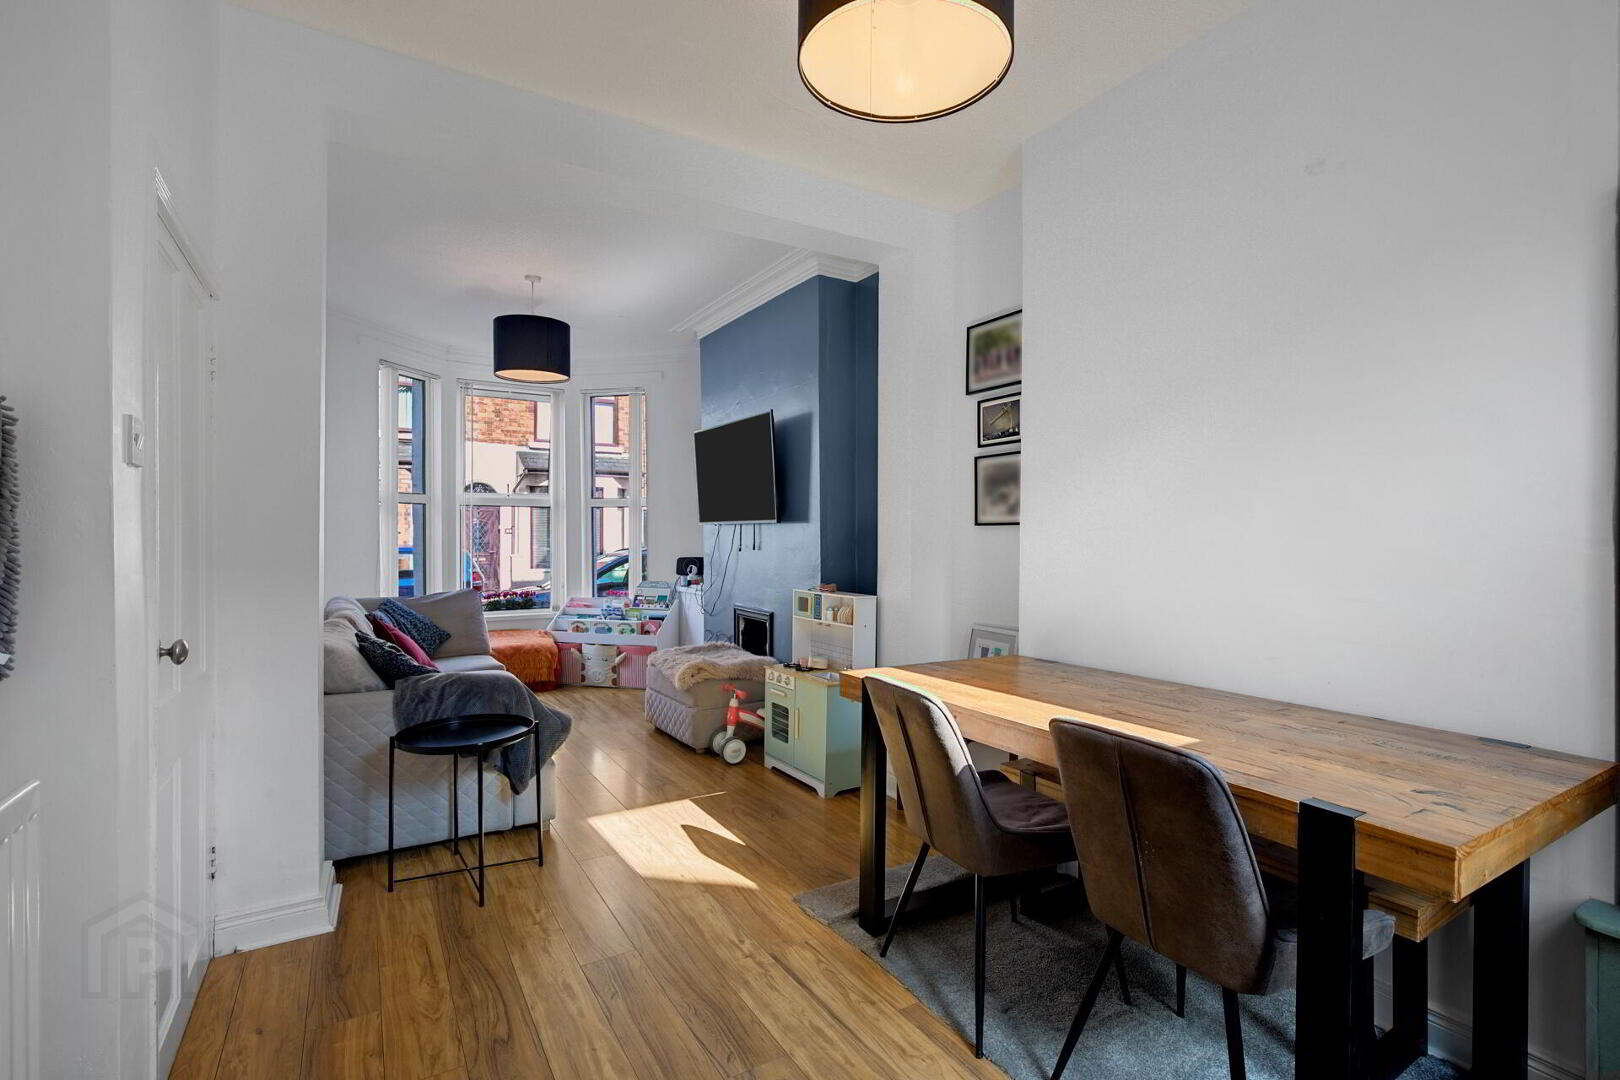
- Bay Fronted Living / Dining Room
- Modern Kitchen
- Three Generous Bedrooms
- First Floor Bathroom Complete With Separate Shower Cubicle
- Gas Heating / Double Glazing
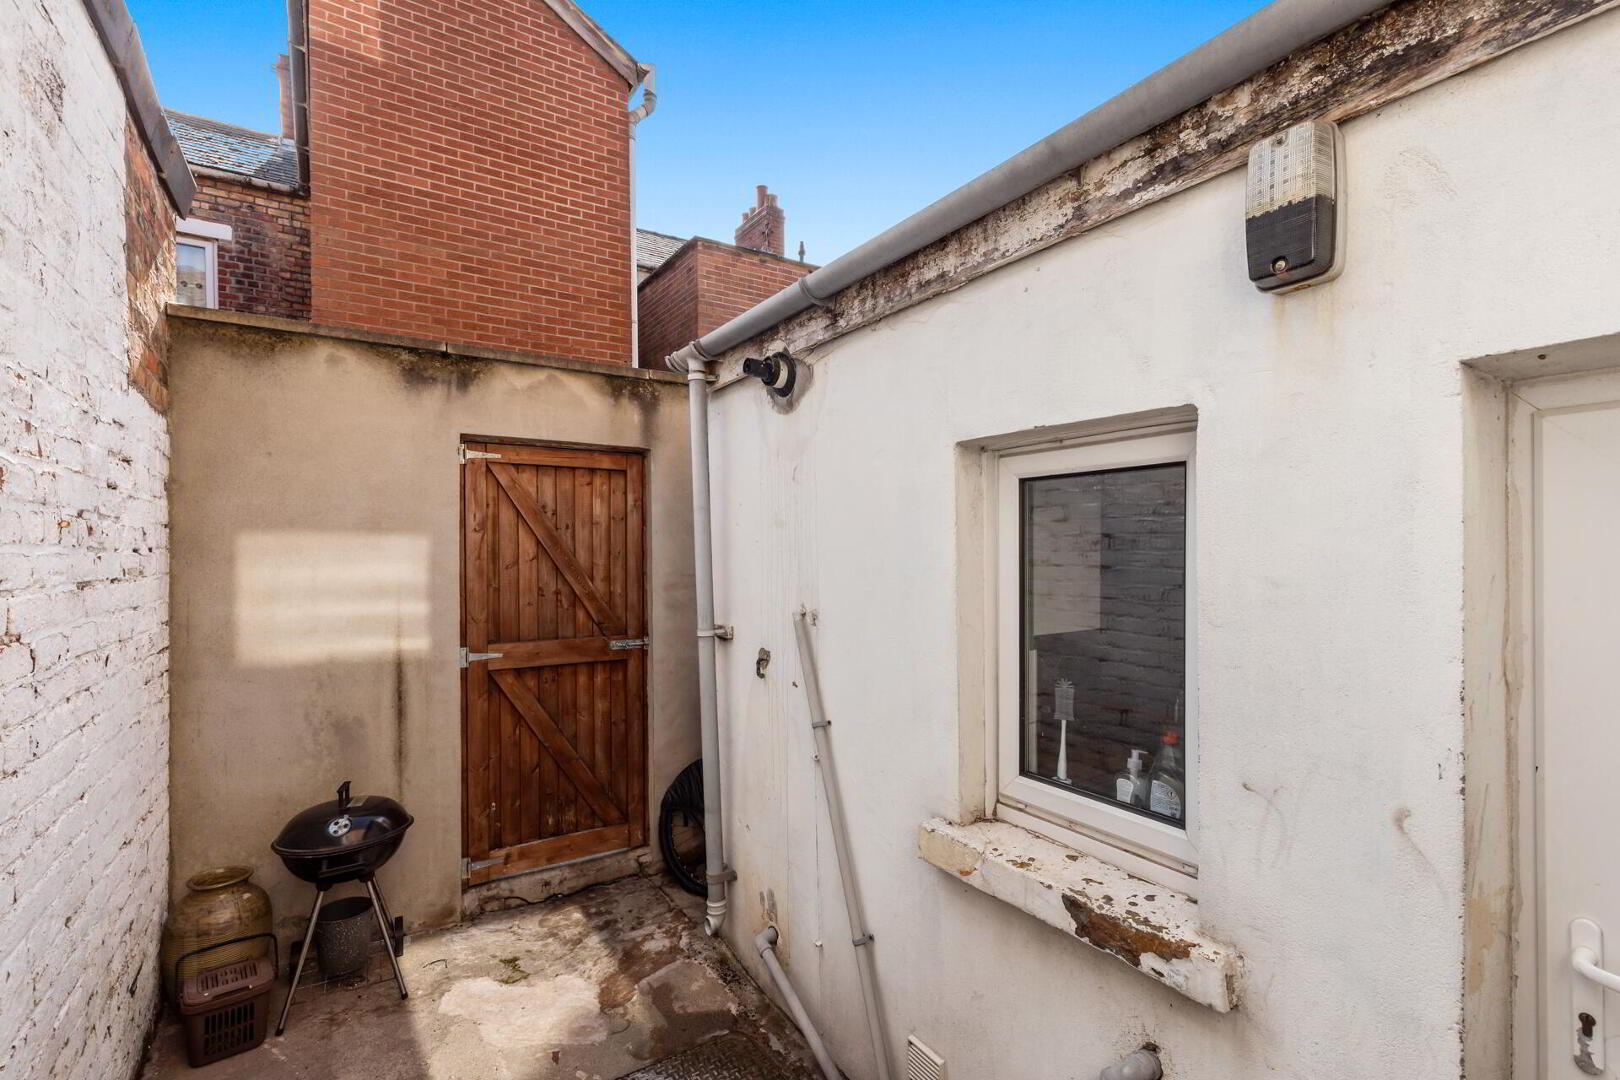
- Private Enclosed Rear Yard
- Belfast City Centre Easily Accessible
- Excellent First Time Buy
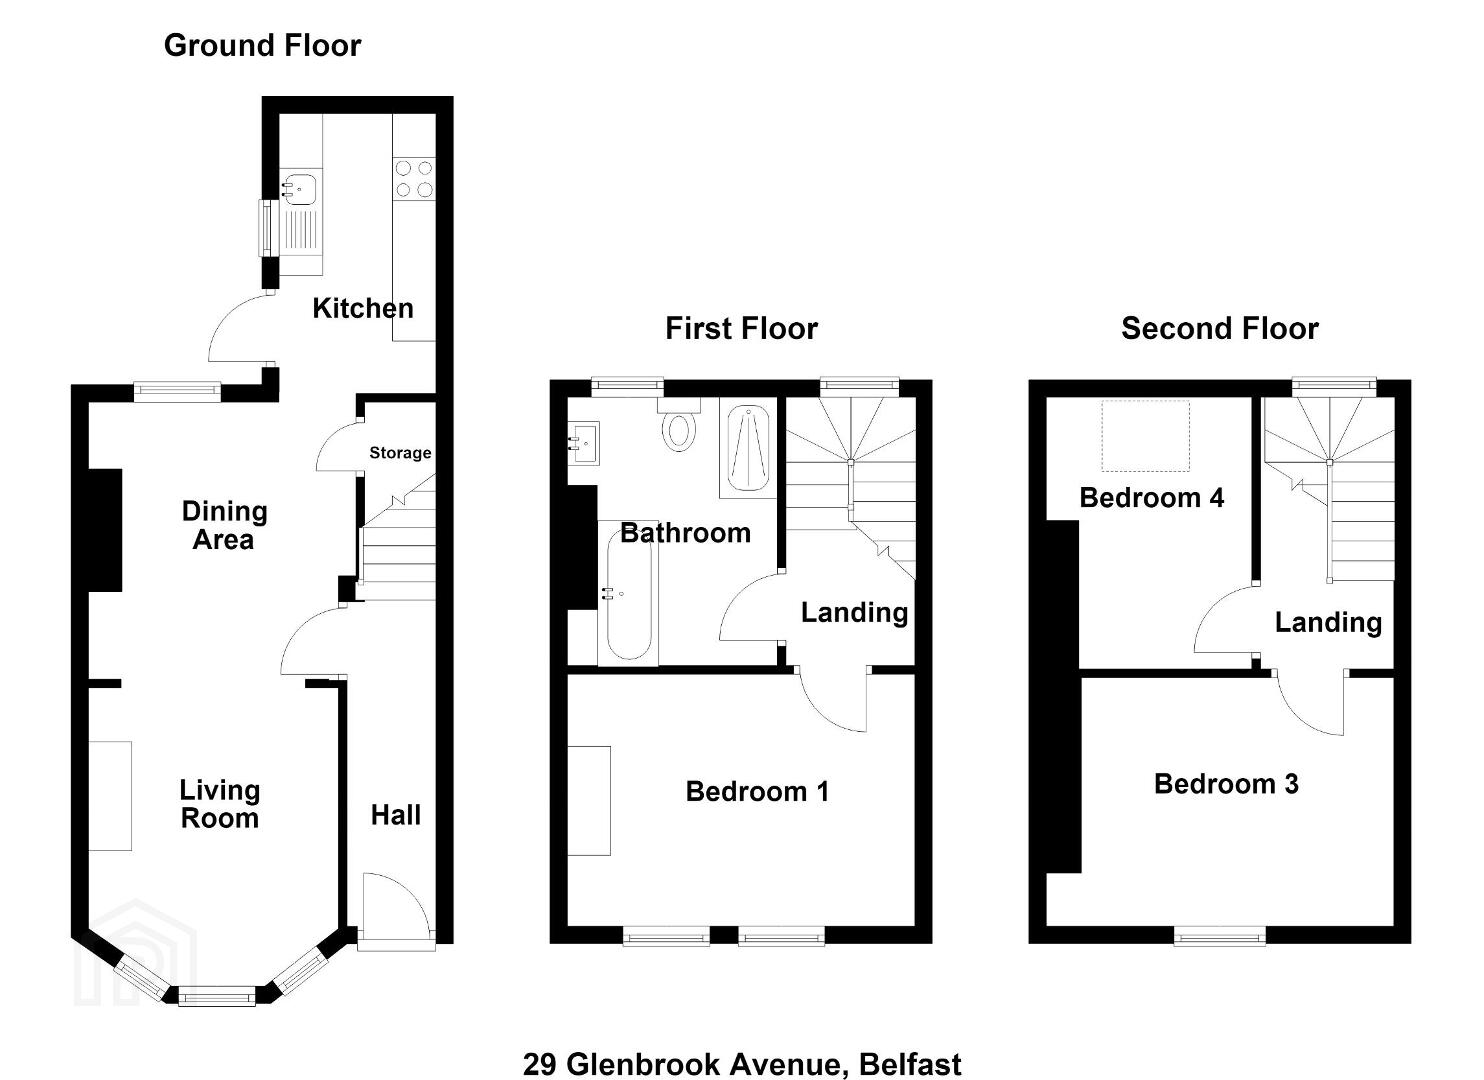
The accommodation comprises of a bright and spacious bay fronted living / dining room and a modern kitchen on the ground floor. The master bedrooms. and a well appointed family bathroom, complete with a separate shower cubicle, in a white suite are to the first floor. A further two bedrooms are on the second floor.
The property further benefits from an private, enclosed rear courtyard, gas heating and double glazing.
Early viewing is advised.
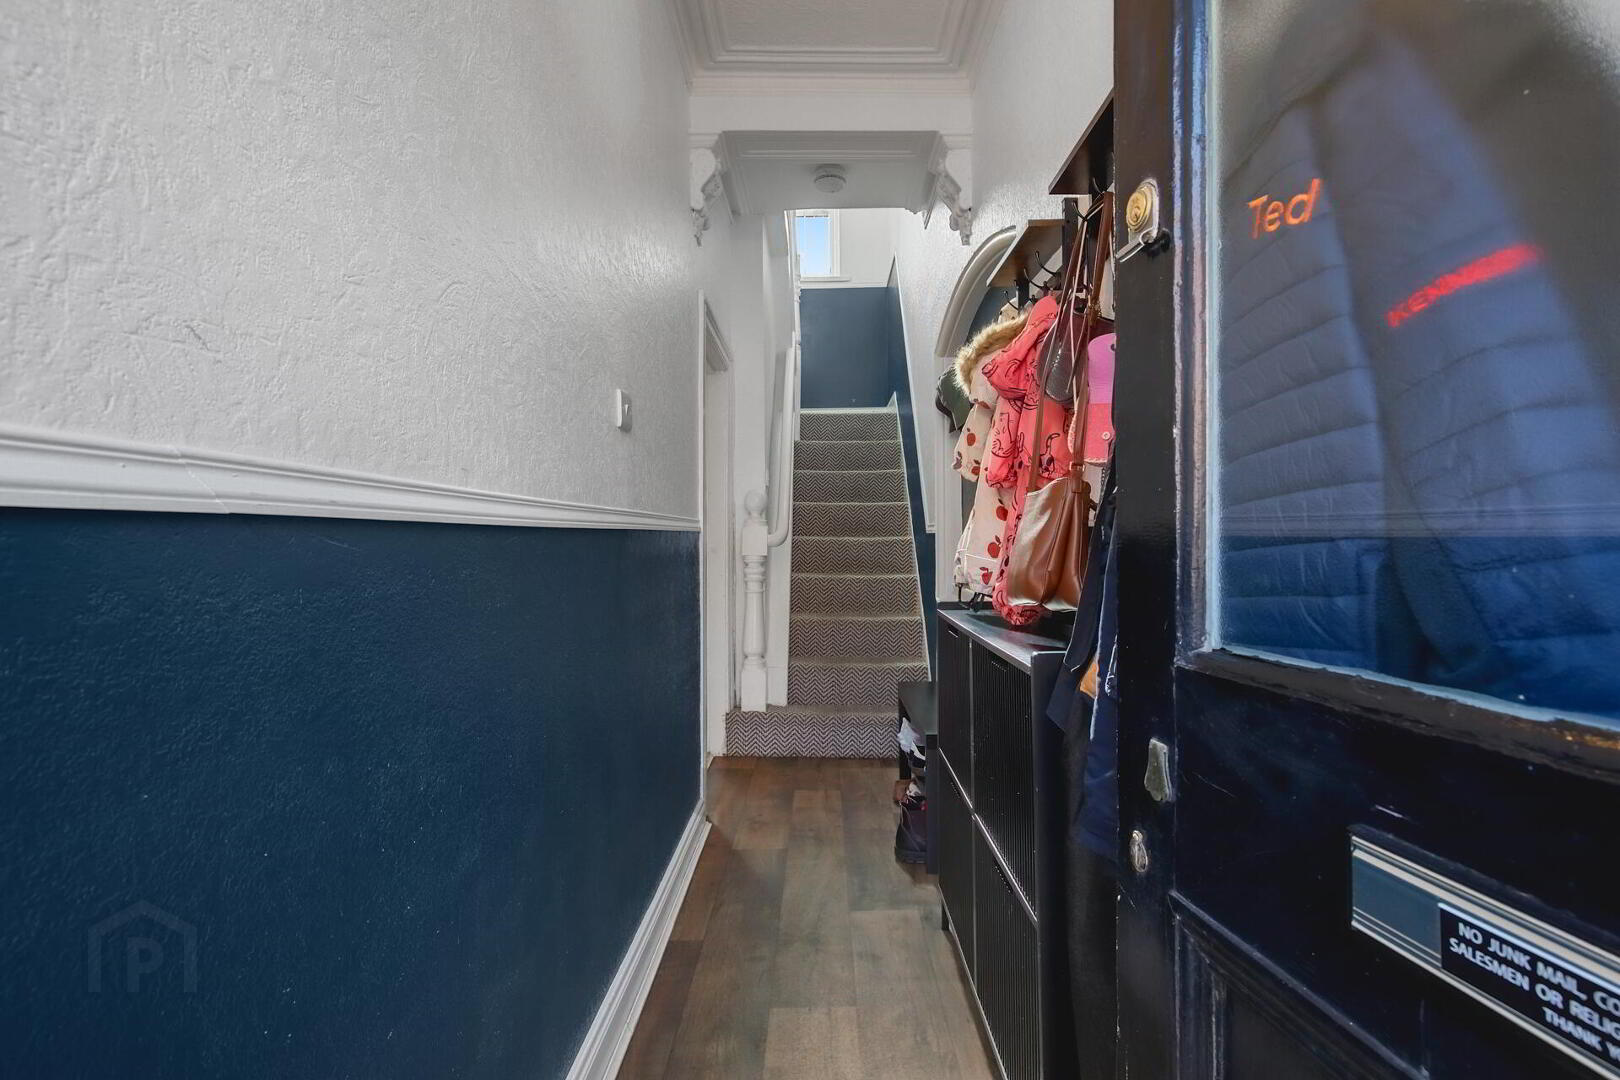
ENTRANCE HALL Glazed front door with fan light, dado rail, cornicing, corbels.
LIVING & DINING ROOM 23' 6" x 9' 2" (7.18m x 2.80m) Wood strip flooring, cornicing, under stair storage, bay window.
KITCHEN 10' 5" x 5' 10" (3.19m x 1.80m) Excellent range of high and low level units, stainless steel sink unit with chrome taps, integrated oven and hob with extractor fan over, space for fridge freezer, plumbed for washing machine, space for tumble dryer, partly tiled walls, tiled floor.
FIRST FLOOR LANDING Cornicing, dado rail.
BEDROOM 1 13' 2" x 9' 10" (4.03m x 3.02m) Feature fireplace, cornicing.
FAMILY BATHROOM Shower cubicle with chrome taps, panel bath with chrome taps, low flush w.c, sink unit with chrome taps and storage under, cornicing, partly tiled walls.
SECOND FLOOR LANDING
BEDROOM 2 12' 1" x 9' 9" (3.69m x 2.98m)
BEDROOM 3 10' 5" x 6' 9" (3.19m x 2.06m) Velux window.
OUTSIDE Private enclosed rear courtyard.
Front forecourt.
Travel Time From This Property

Important PlacesAdd your own important places to see how far they are from this property.
Agent Accreditations



Marketed by Fetherstons (East Belfast Office)
+44 28 9065 5060




