
Click here to view the video
Click here to view the video
Click here to view the video
For sale
Added 1 day ago
29 Bunbury Gate Crescent, Swords, K67WY11
3 Bed Semi-detached House
Asking Price €510,000
Property Overview
Status
For Sale
Style
Semi-detached House
Bedrooms
3
Bathrooms
3
Property Features
Size
100 sq m (1,076.4 sq ft)
Tenure
Not Provided
Energy Rating
Property Financials
Stamp Duty
€5,100*²

Marketed by PropertyTeam Paul Reddy
PSR Licence: 002693
+353 1 813 2565

Propertynews Currency Partner - helping you transfer money for property purchases in Ireland & Northern Ireland. Speak to an expert
Additional Information
- BER C3
- Master bedroom with en-suite
- Bright living room with a fireplace
- Large kitchen
- Guest WC
- Laundry room
- Gas-fired central heating and double-glazed windows
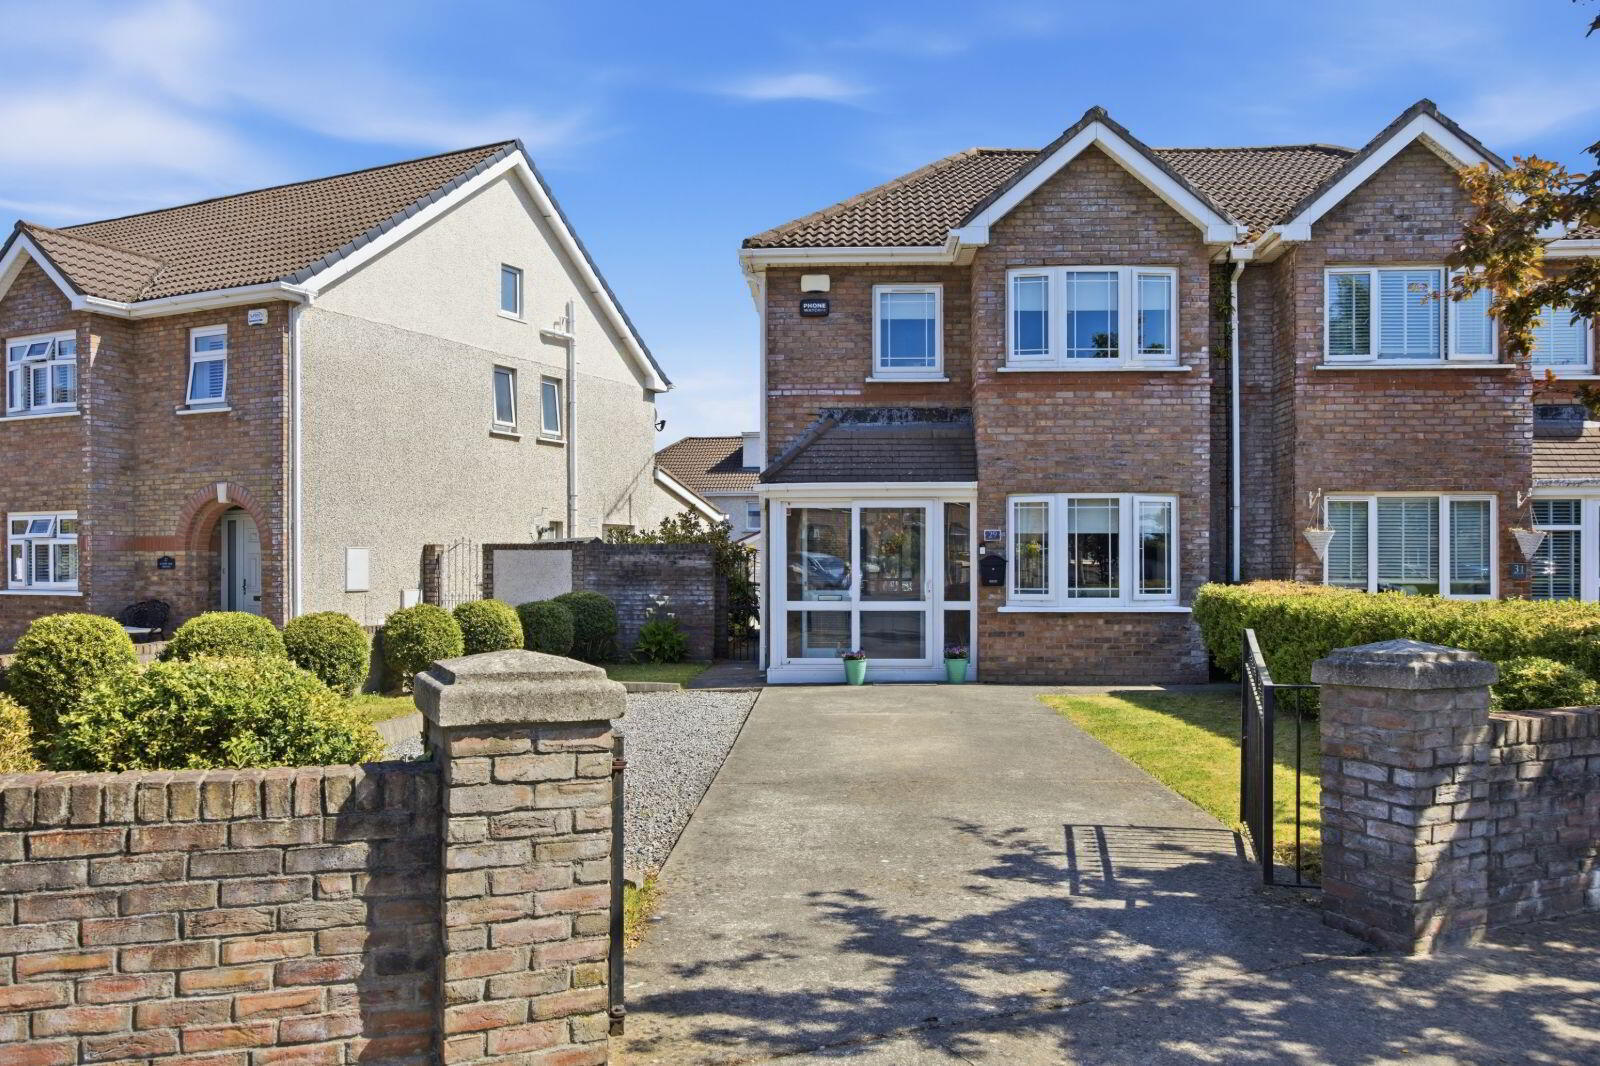
Property Team Paul Reddy is delighted to present No. 29 Bunbury Gate Crescent, Swords, to the market, a most impressive three-bedroom family home presented in excellent condition throughout. Extending to approximately 100 sq. m, the property has been lovingly maintained and upgraded by its current owners and benefits from gas-fired central heating and double-glazed windows throughout, ensuring both comfort and energy efficiency. To the front, the home boasts an attractive red brick façade with a welcoming porch entrance, adding to its excellent kerb appeal.
The property is overlooking a large open green area to the front and further benefits from a substantial front garden with an extra-wide private driveway providing ample off-street parking, together with additional space to the side. A side entrance leads to a sunny and private rear garden.
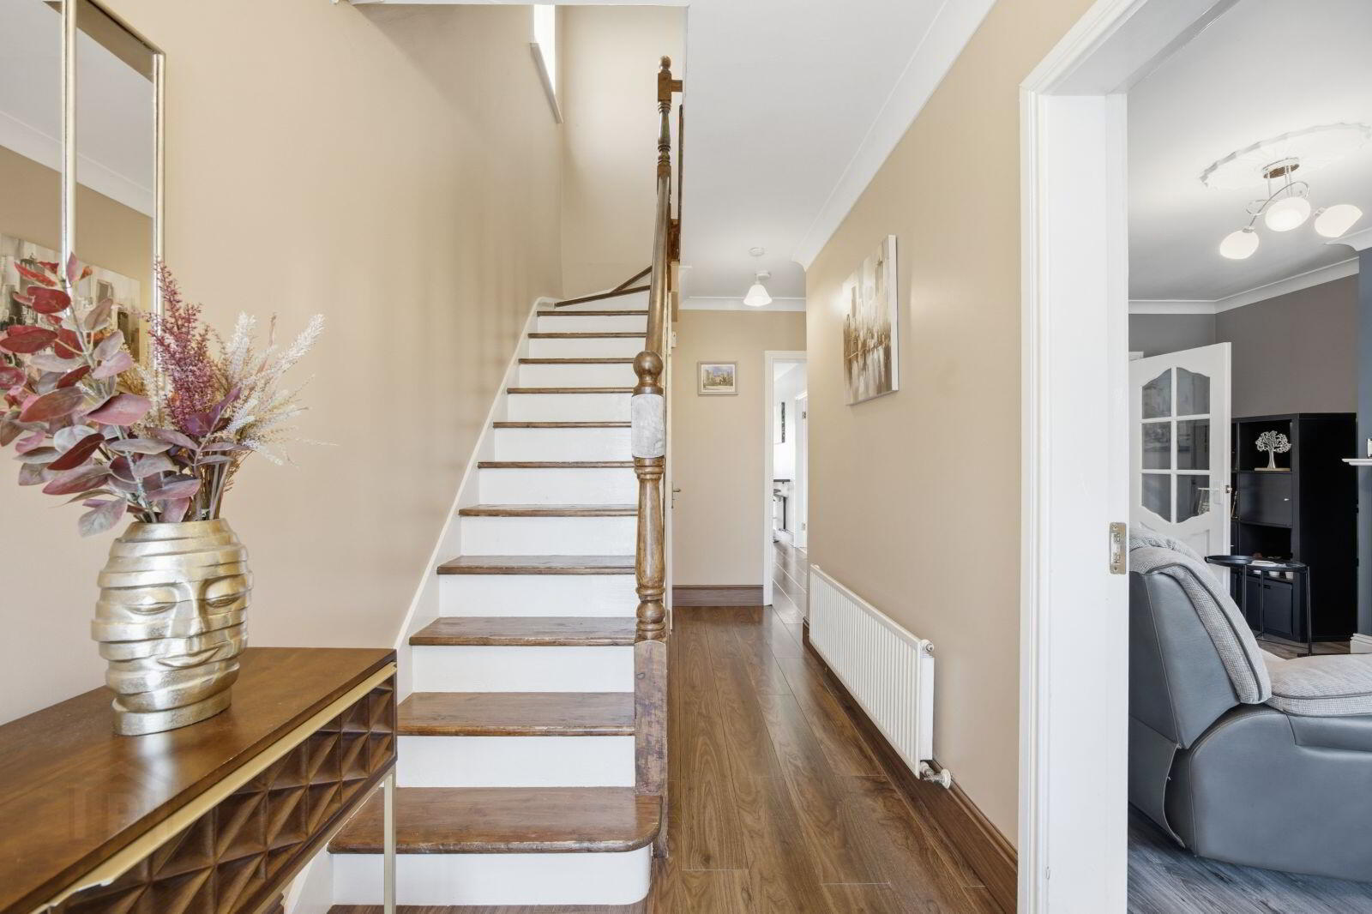
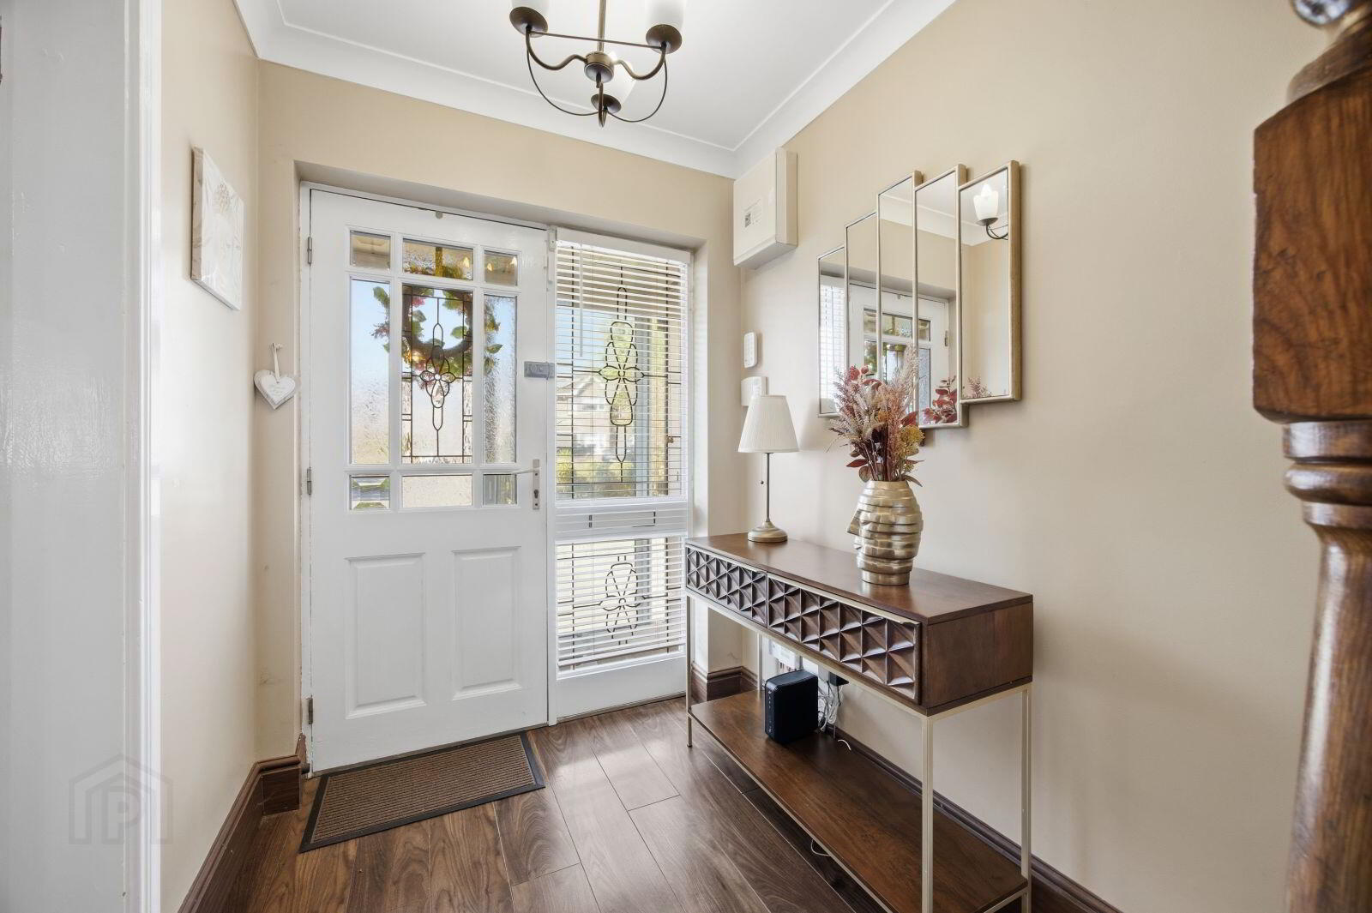
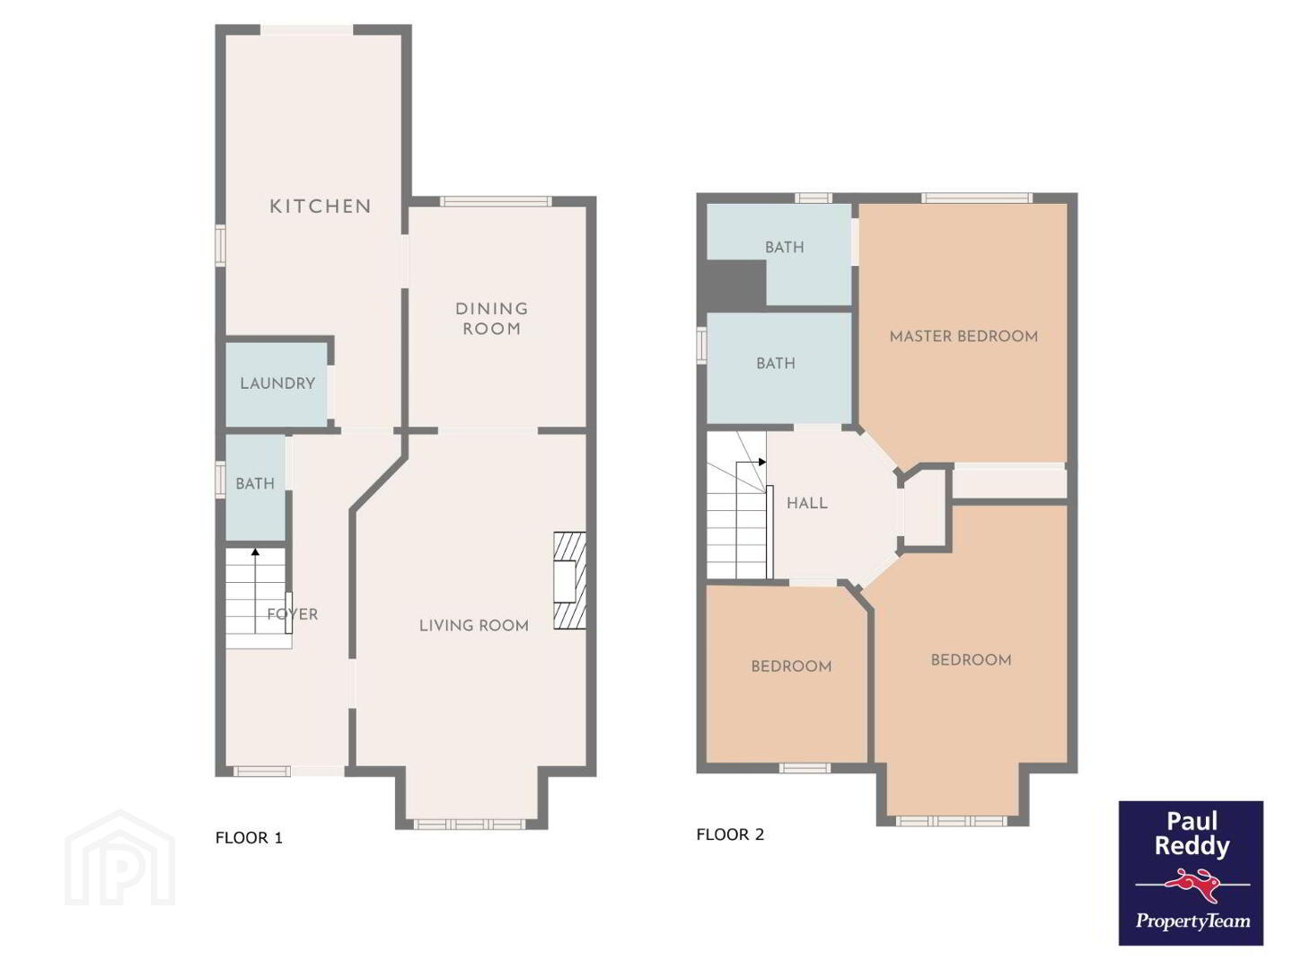
The bright and spacious accommodation briefly comprises a welcoming entrance hall, guest W.C., comfortable living room, dining room, kitchen, and adjoining utility room. On the first-floor level, there are three generously proportioned bedrooms, including a main bedroom with a recently renovated en suite, together with a well-appointed family bathroom.
This superb home combines spacious living accommodation with a highly convenient and family-friendly location, making it an ideal choice for first-time buyers and growing families.
Externally, the private sunny rear garden provides an ideal outdoor space for family living and entertaining. The property enjoys a peaceful residential setting adjacent to parklands, including Broadmeadow Community Garden and children’s playground facilities.
Bunbury Gate is exceptionally well located within walking distance of a wide range of local amenities, including primary and secondary schools, shops, a church, playgrounds, The Ward Rivervalley Park, and Swords Main Street. The area is also well served by excellent public transport links, including the Swords Express service to Dublin City Centre and Dublin Bus routes 41 and 41C. Convenient access is also provided to Airside Retail Park, the M1 and M50 motorways, and Dublin Airport.
ACCOMMODATION:
GROUND FLOOR:
Hall 4.97 x 1.84m Laminate wood flooring
Living Room 5.77 x 3.45m Laminate wood flooring, featuring a gas fireplace.
Kitchen 5.86 x 2.61m Fully fitted units, tiled splashback, laminate wood flooring
Dining Room 2.64 x 3.29m Laminate wood flooring
Guest WC 0.89 x 1.60m WC & WHB
Laundry Room 1.52 x 1.27m Plumbed for washer dryer
FIRST FLOOR:
Landing 2.85 x 2.10m Carpeted flooring
Bedroom 1 3.12 x 4.03m Carpeted flooring, built-in wardrobes
En-suite 1.53 x 2.16m Shower, WHB, WC, fully tiled.
Bedroom 2 4.65 x 3.10m Carpeted flooring, built-in wardrobe
Bedroom 3 2.65 x 2.41m Carpeted flooring, built-in wardrobe
Bathroom 2.17 x 1.66m Bath, WHB, WC, tiled flooring.
Note: Please note we have not tested any apparatus, fixtures, fittings, or services. Interested parties must undertake their own investigation into the working order of these items. All measurements are approximate, and photographs are provided for guidance only.
Travel Time From This Property

Important PlacesAdd your own important places to see how far they are from this property.
Agent Accreditations
Not Provided

Marketed by PropertyTeam Paul Reddy
PSR Licence: 002693
+353 1 813 2565




