For sale
Added 1 day ago
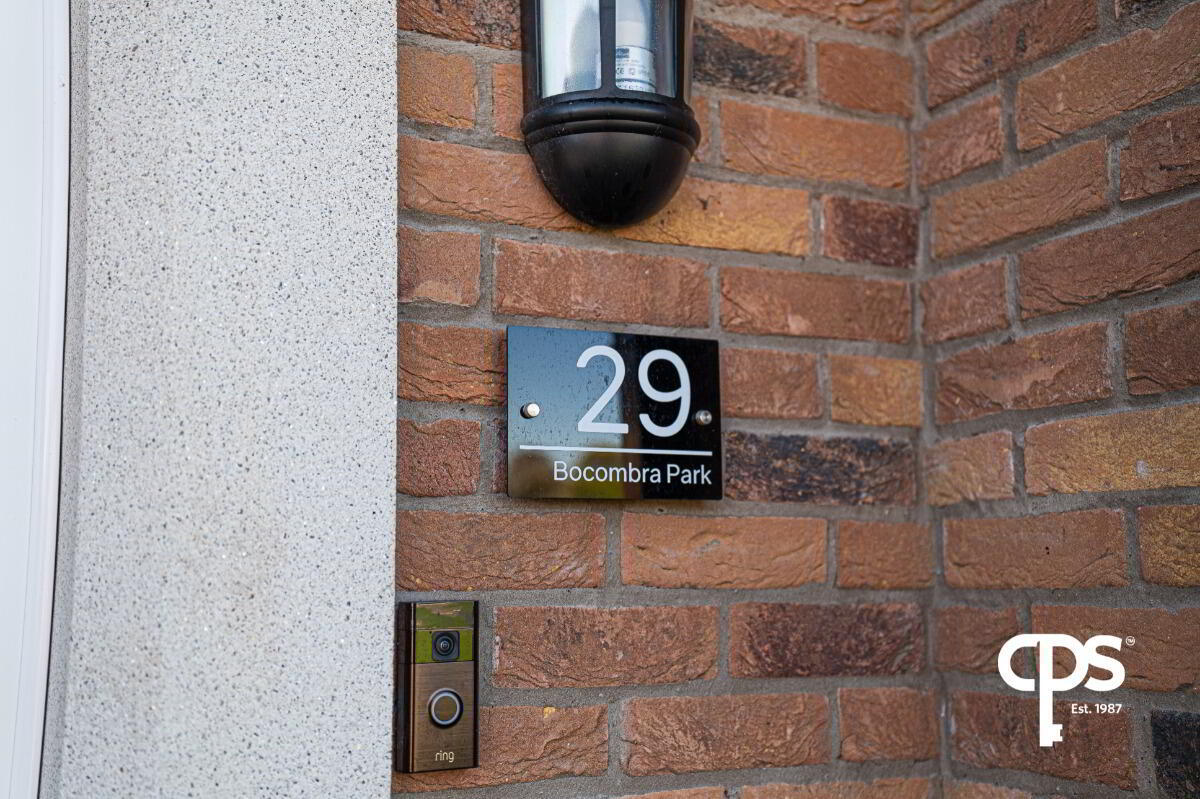
29 Bocombra Park, Craigavon, BT63 5FA
3 Bed Townhouse
Price £189,000
Property Overview
Status
For Sale
Style
Townhouse
Bedrooms
3
Receptions
1
Property Features
Tenure
Not Provided
Energy Rating
Heating
Gas
Broadband Speed Checker
*³
Property Financials
Stamp Duty
Rates
£1,042.24 pa*¹
Typical Mortgage


Marketed by CPS (Portadown)
+44 28 3886 8888

Propertynews Currency Partner - helping you transfer money for property purchases in Ireland & Northern Ireland. Speak to an expert
Additional Information
29 Bocombra Park
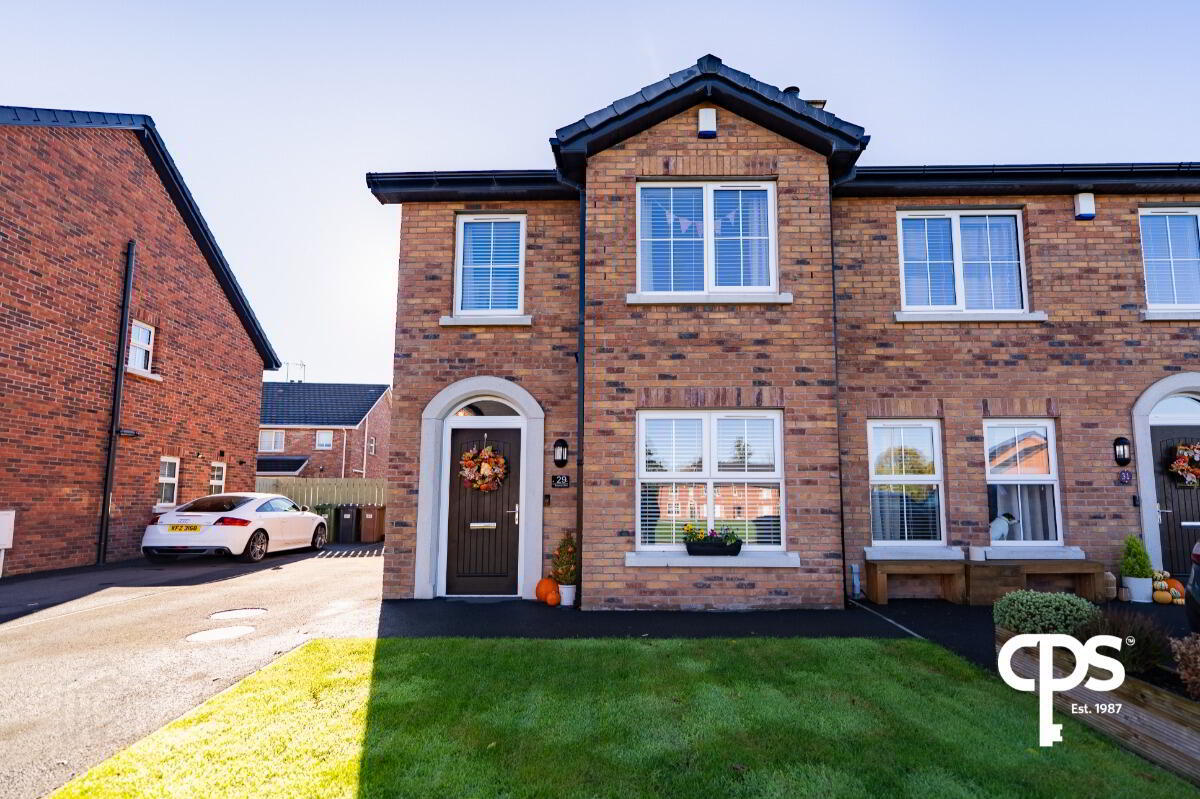
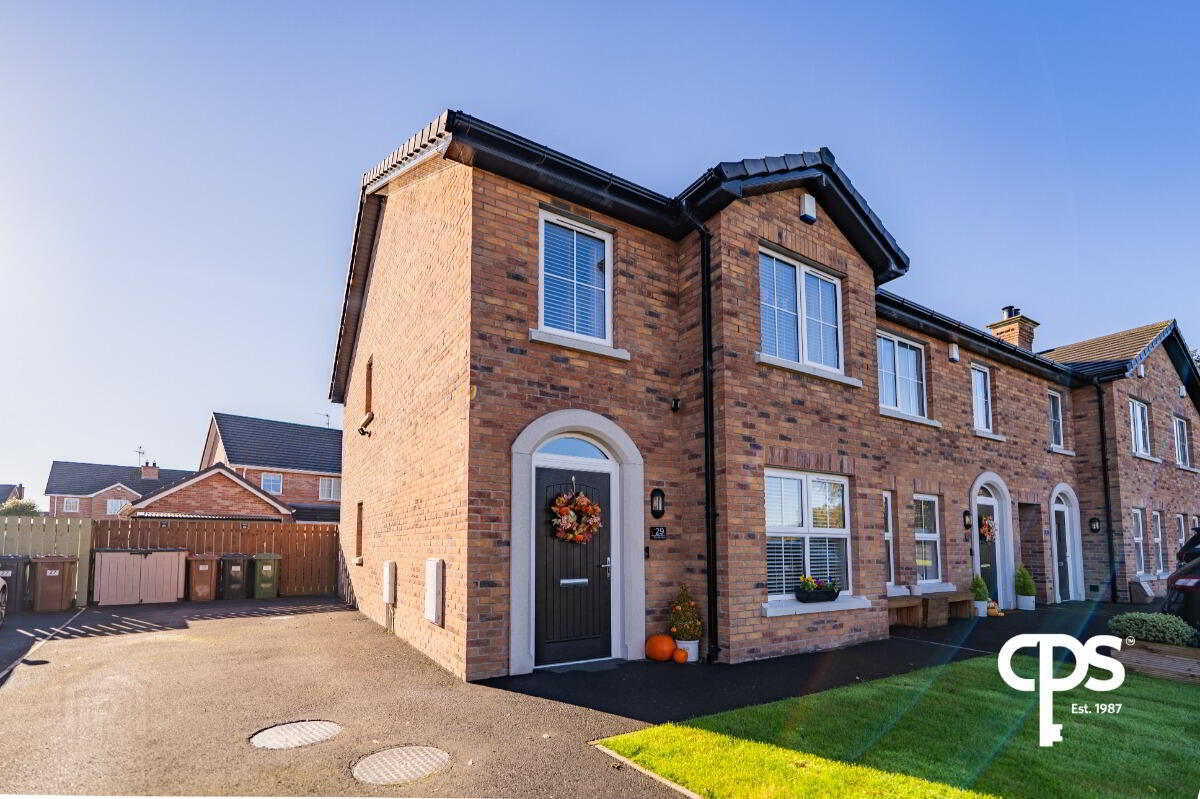
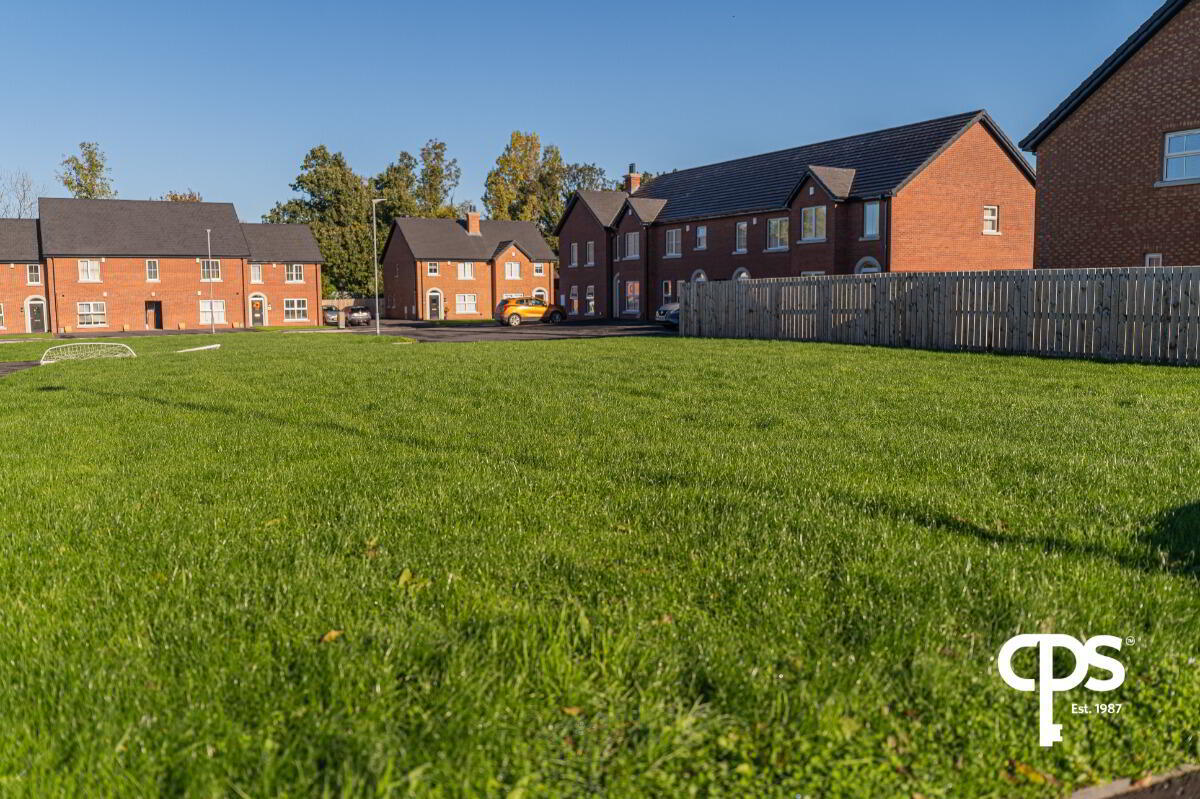
A beautifully presented three-bedroom end townhouse, ideally positioned overlooking a pleasant green area and offering an excellent home for young families and couples.
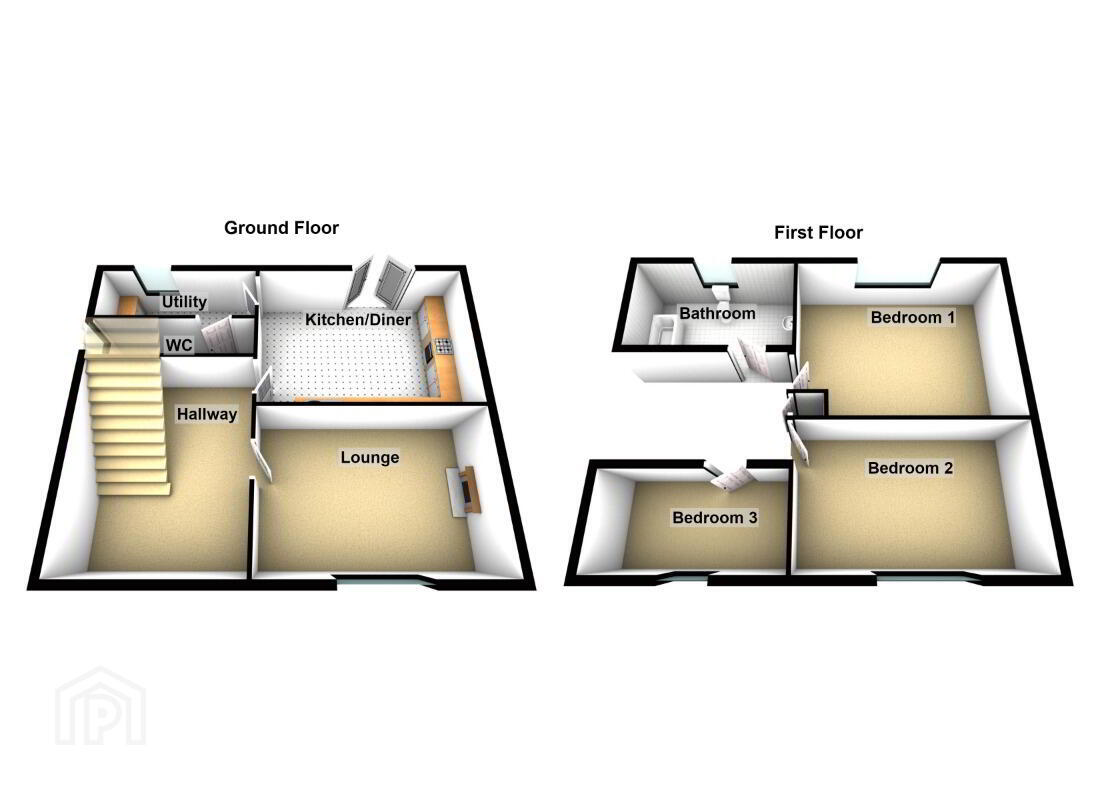
Situated in a popular residential setting, this attractive end townhouse provides well-proportioned accommodation with the added benefit of a useful utility room and downstairs WC. The property boasts a practical layout and a pleasant outlook to the front overlooking a green area.
The ground floor offers a welcoming entrance hall leading through to the main living accommodation. The living room provides a comfortable and inviting space, featuring a 4.9Kw Firefox log burner and laminate wooden flooring, making it an ideal room for relaxing and entertaining.
The kitchen/diner offers a practical space for both cooking and family dining, while the useful utility room provides additional workspace and space for both a washing machine and tumble dryer. A convenient downstairs WC completes the ground floor accommodation.
Outside is a fully enclosed rear garden laid in lawn benefiting from water tap and electrial outlet.
To the first floor, the landing provides access to a useful storage cupboard and the roofspace. There are three well-proportioned bedrooms, providing excellent flexibility for family living, with Bedroom 3 also lending itself well to use as a home office or nursery. The family bathroom comprises a modern white suite to include a bath with overhead shower.
Accommodation & Measurements
Ground Floor
Hall: 1.72m x 5.33m
Living Room: 4.80m x 3.02m
Kitchen/Diner: 3.00m x 4.48m
Utility Room: 1.71m x 2.12m
WC: 0.89m x 1.72m
First Floor
Landing: 3.68m x 1.98m
Bedroom 1: 2.75m x 4.44m
Bedroom 2: 2.75m x 4.69m
Bedroom 3: 2.02m x 2.42m
Bathroom: 2.23m x 1.97m
The property enjoys close proximity to local schools, Craigavon Area Hospital, Almac and Rushmere Shopping Centre, while the M1 motorway is also conveniently accessible, making it an excellent choice for commuters.
Key Features
Well-presented three-bedroom end townhouse
Two bathrooms/WC
Spacious living room with Firefox log burner
Useful utility room with space for washing machine and tumble dryer
Kitchen/diner with tiled flooring
Pleasant outlook overlooking green area
Three well-proportioned bedrooms
Access to storage cupboard and roofspace
Excellent layout for modern family living
Ideal for young families, couples or those requiring home-working space
Popular residential location
Convenient to local schools, Craigavon Area Hospital, Almac and Rushmere Shopping Centre
Easy access to the M1 motorway
For further information or to arramge a viewing, please contact our Portadown office on 028 3886 8888.
Travel Time From This Property

Important PlacesAdd your own important places to see how far they are from this property.
Agent Accreditations




Marketed by CPS (Portadown)
+44 28 3886 8888


