SALE AGREED
SALE AGREED
SALE AGREED
SALE AGREED
SALE AGREED
SALE AGREED
SALE AGREED
SALE AGREED
SALE AGREED
SALE AGREED
SALE AGREED
SALE AGREED
SALE AGREED
SALE AGREED
SALE AGREED
SALE AGREED
SALE AGREED
SALE AGREED
SALE AGREED
SALE AGREED
SALE AGREED
SALE AGREED
SALE AGREED
SALE AGREED
SALE AGREED
SALE AGREED
SALE AGREED
SALE AGREED
SALE AGREED
SALE AGREED
SALE AGREED
SALE AGREED
SALE AGREED
SALE AGREED
SALE AGREED
SALE AGREED
SALE AGREED
SALE AGREED
SALE AGREED
SALE AGREED
SALE AGREED
SALE AGREED
SALE AGREED
SALE AGREED
SALE AGREED
SALE AGREED
SALE AGREED
SALE AGREED
SALE AGREED
SALE AGREED
SALE AGREED
SALE AGREED
SALE AGREED
SALE AGREED
SALE AGREED
SALE AGREED
SALE AGREED
SALE AGREED
SALE AGREED
SALE AGREED
SALE AGREED
SALE AGREED
SALE AGREED
SALE AGREED
SALE AGREED
SALE AGREED
SALE AGREED
SALE AGREED
SALE AGREED
SALE AGREED
SALE AGREED
SALE AGREED
282 Merville Garden Village, Newtownabbey, BT37 9TT
2 Bed Apartment / Flat
Sale agreed
Property Overview
Status
Sale Agreed
Style
Apartment / Flat
Bedrooms
2
Bathrooms
1
Receptions
1
Property Features
Tenure
Not Provided
Energy Rating
Broadband Speed Checker
*³
Property Financials
Price
Last listed at Asking Price £120,000
Rates
£673.92 pa*¹

Marketed by Simon Brien (North Belfast)
+44 28 9623 6996

Propertynews Currency Partner - helping you transfer money for property purchases in Ireland & Northern Ireland. Speak to an expert
Additional Information
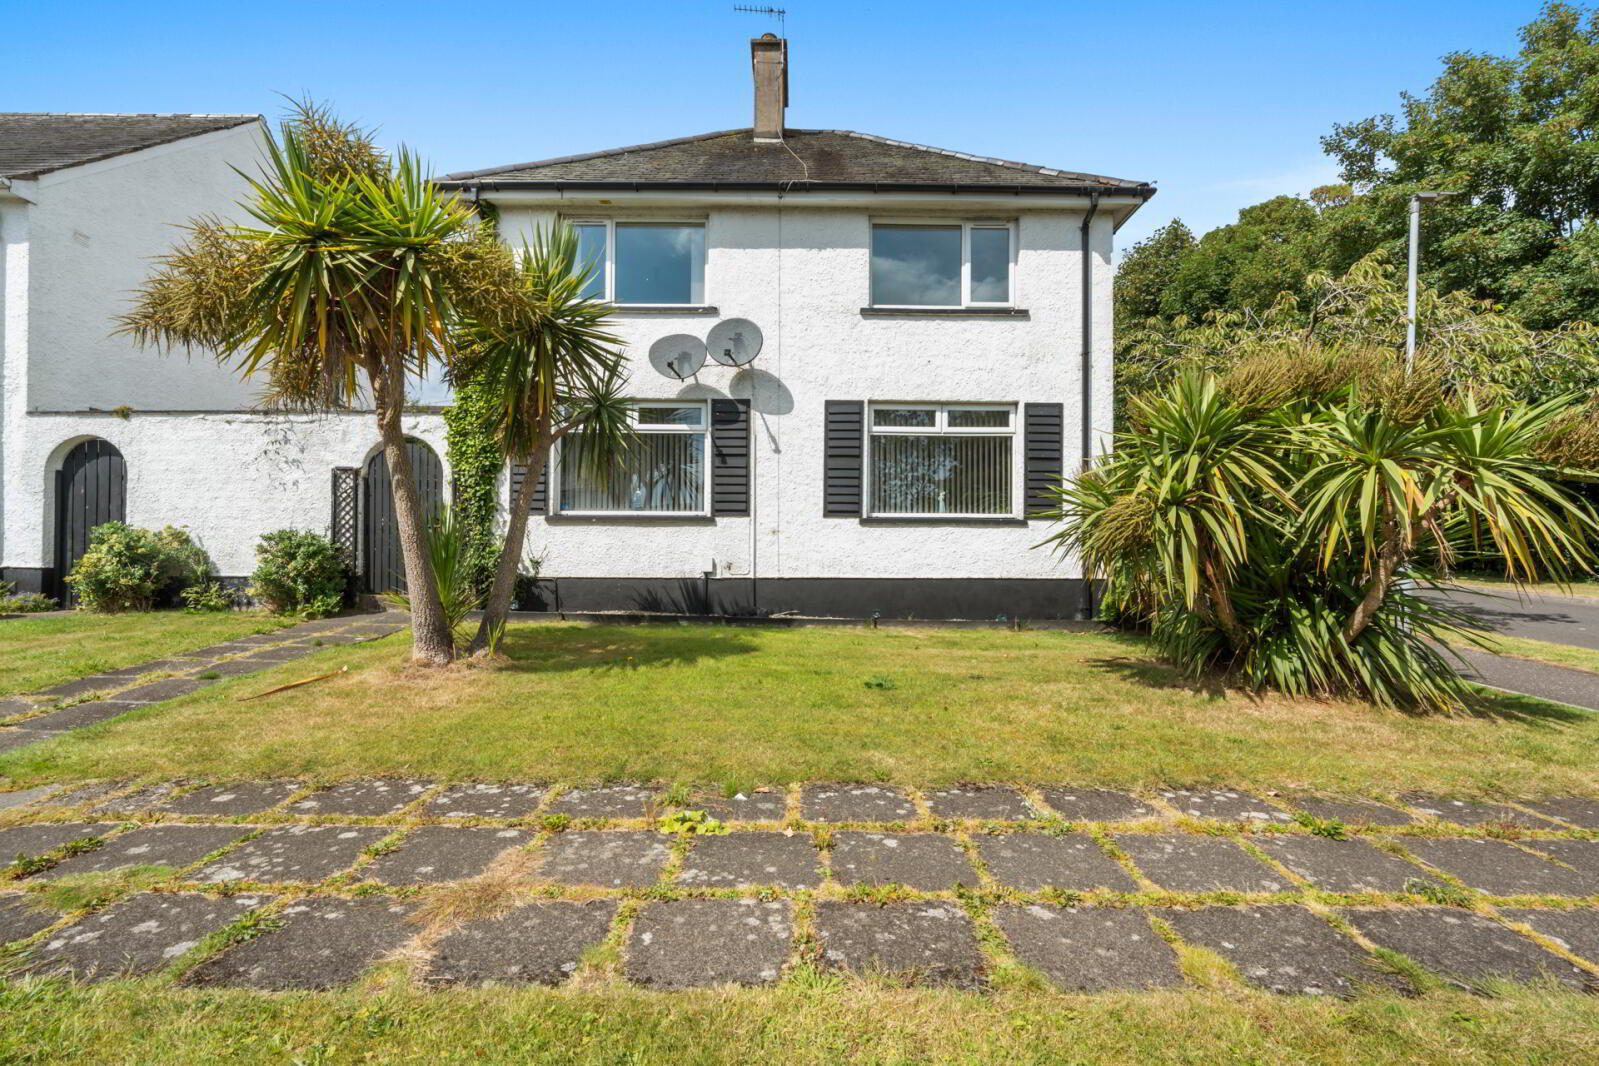
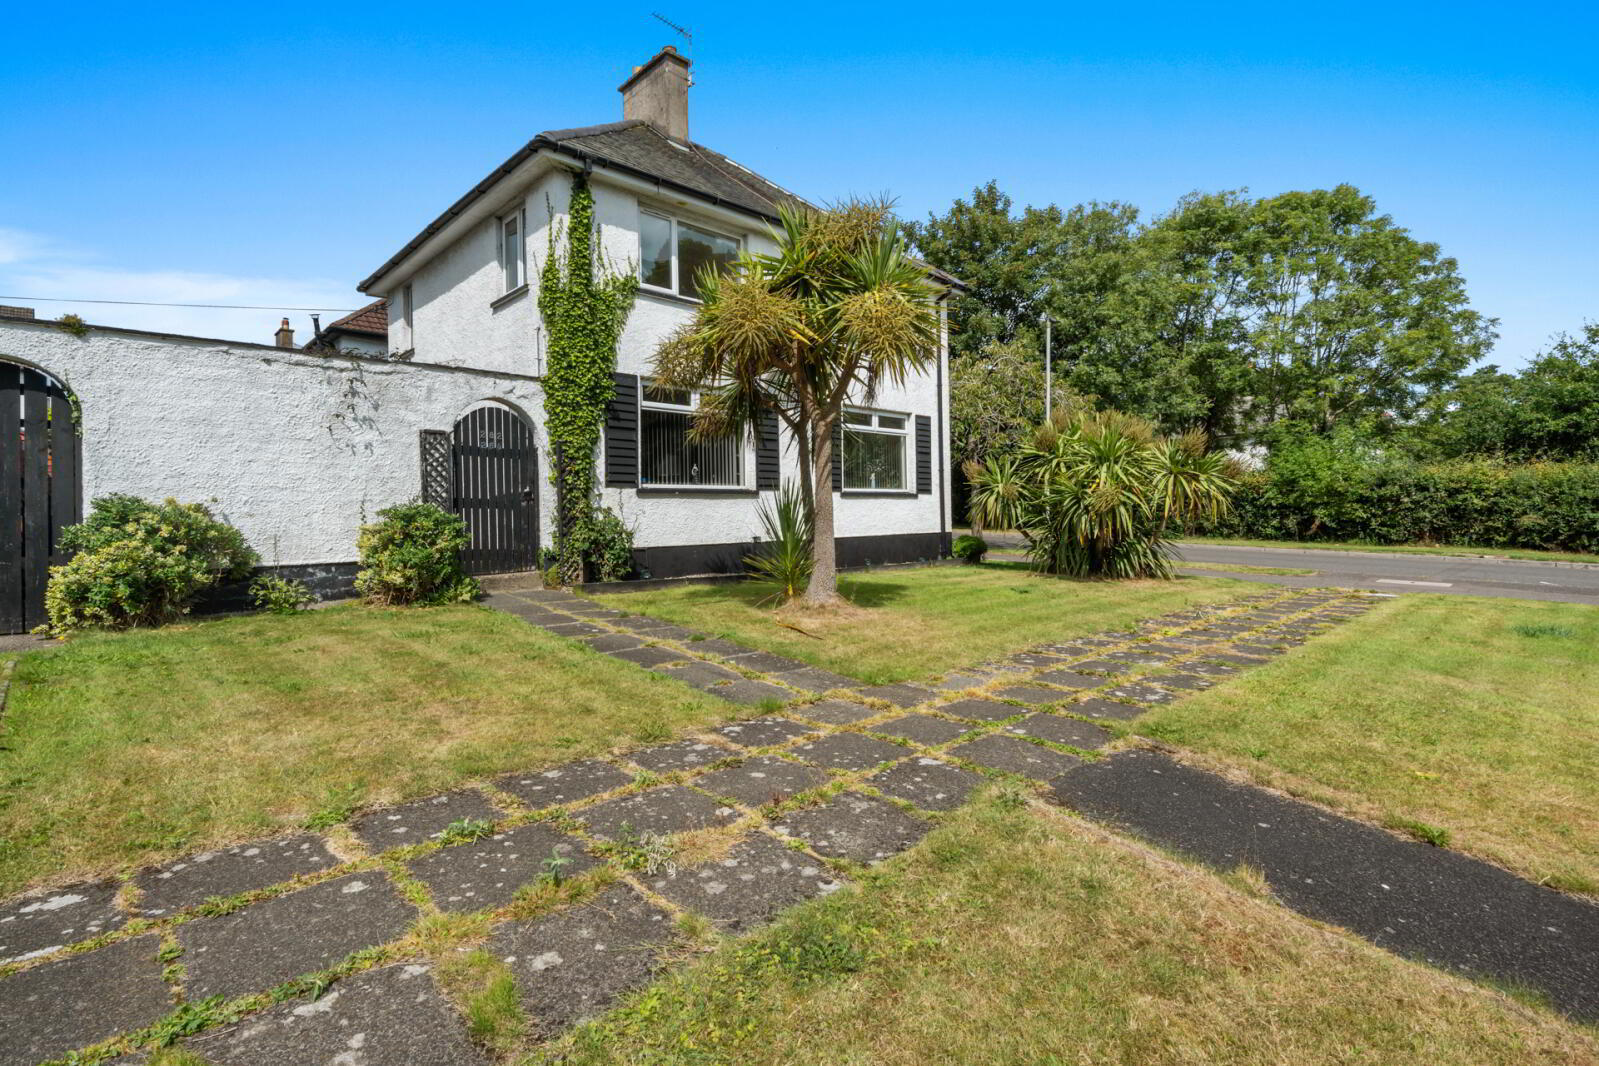
- Well-presented first floor apartment with own front door
- Bright and spacious lounge
- Two well proportioned bedrooms
- Fitted kitchen with dining area
- Bathroom suite
- Recent cosmetic improvements throughout
- Gas fired central heating
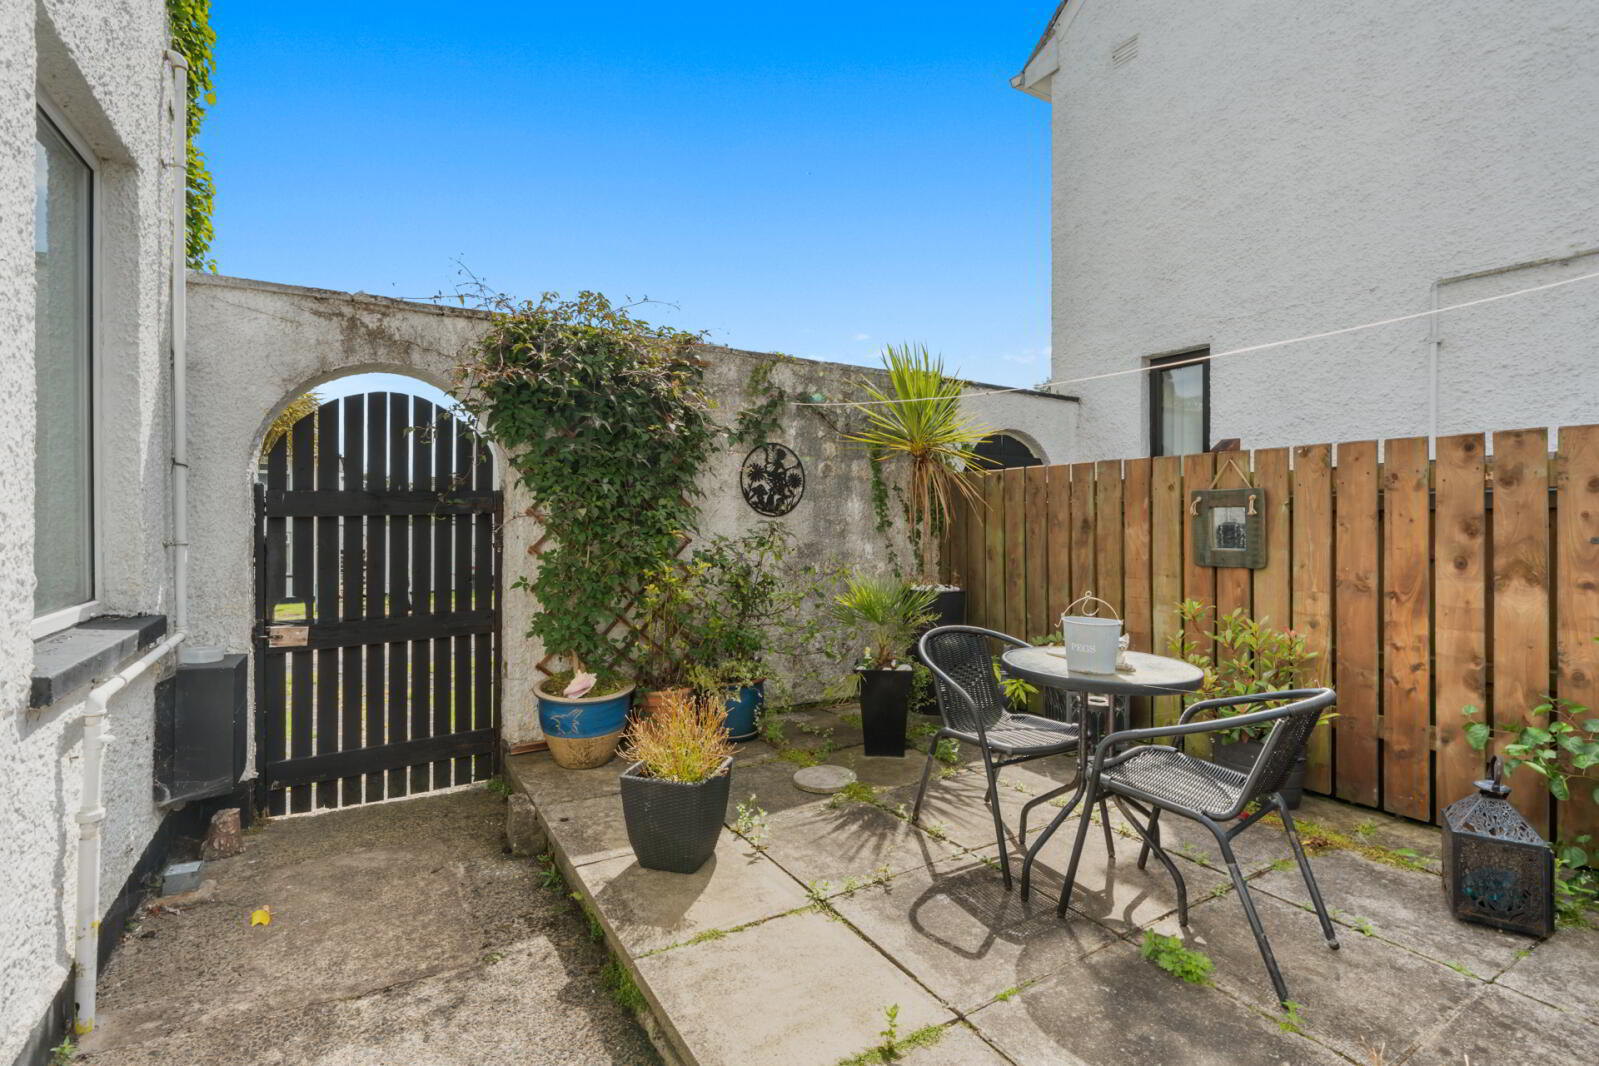
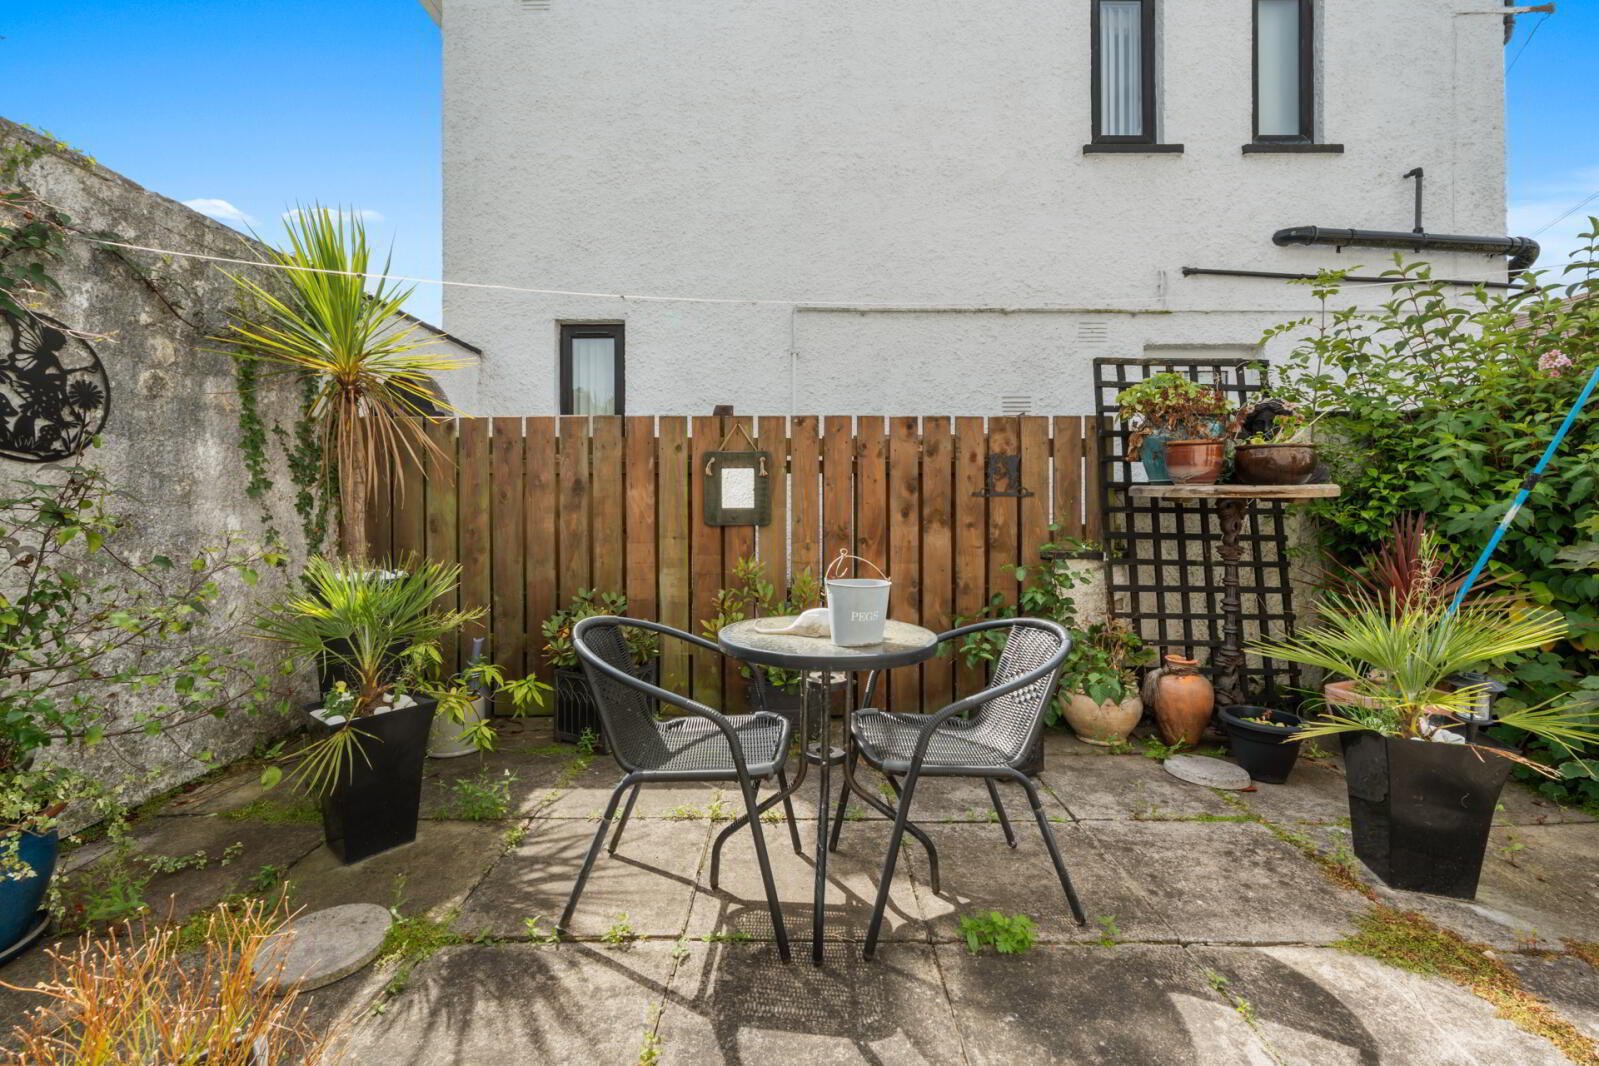
- Pleasant communal outdoor space
- Convenient location close to local amenities and transport links
- Ideal for first-time buyers, downsizers and investors
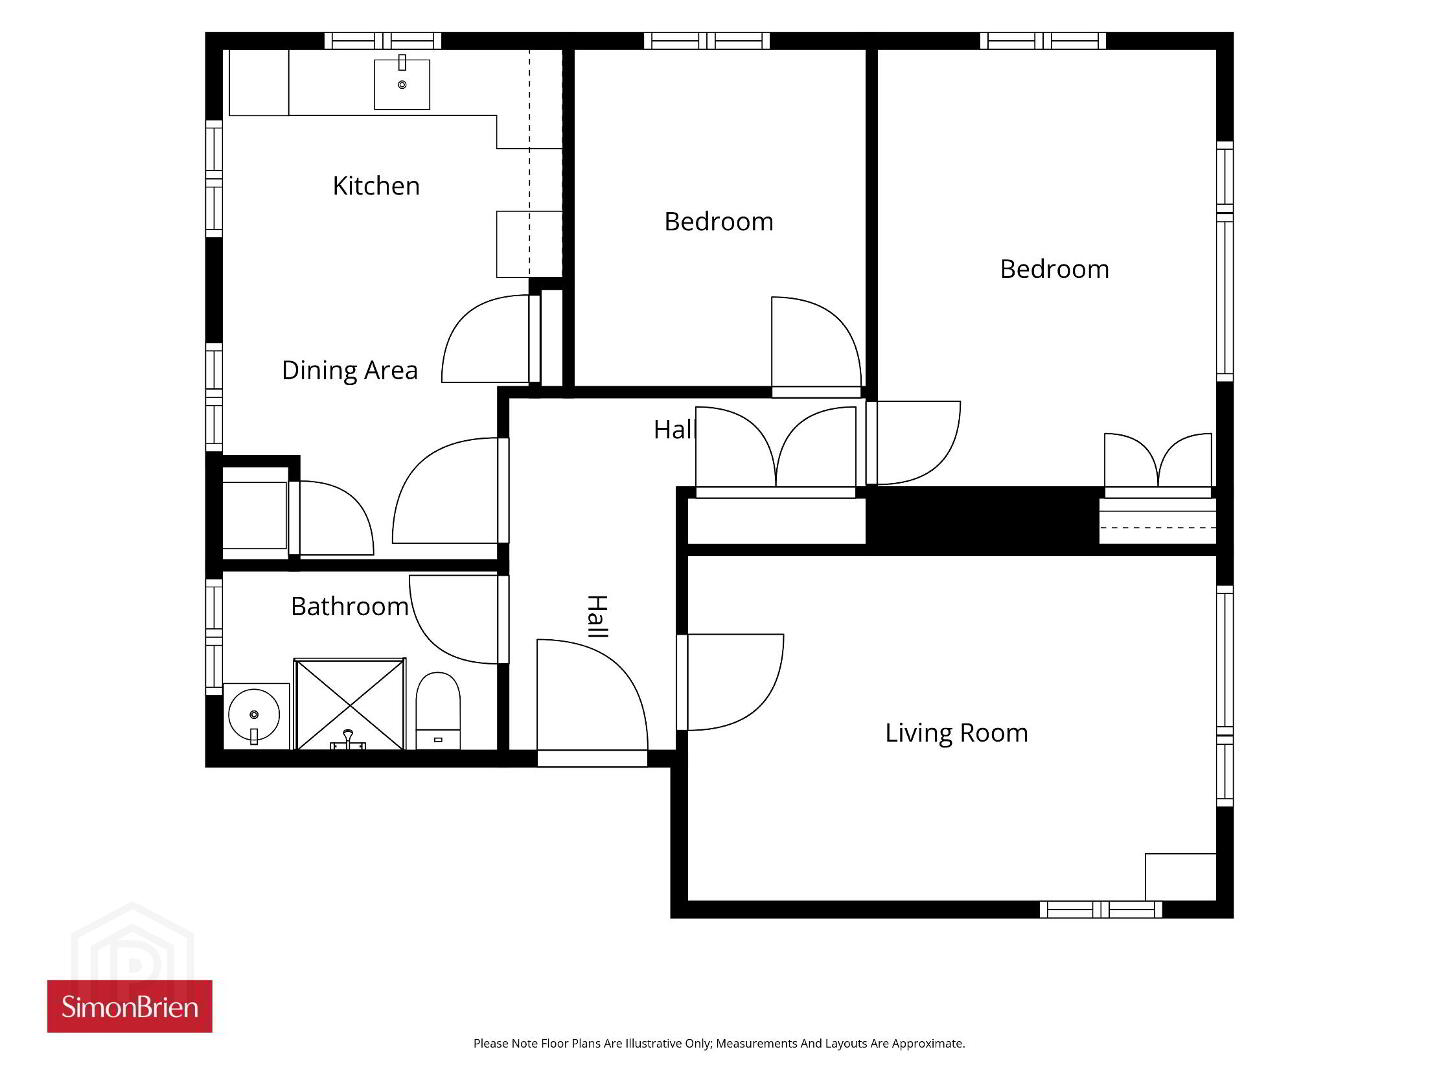
The property comprises a welcoming entrance hall leading to a bright and comfortable lounge, perfect for relaxing or entertaining. There are two well proportioned bedrooms, a fitted kitchen with ample dining space, and a bathroom suite. Recent cosmetic improvements throughout ensure the home is ready for immediate occupation, with a fresh and modern feel.
Externally, residents can enjoy pleasant communal green space, adding to the appeal of this well-established development. Further benefits include gas fired central heating and excellent access to local amenities, transport links and nearby shopping facilities.
An ideal purchase for first-time buyers, downsizers or investors alike, early viewing is highly recommended.
- Front
- External steps to first floor.
- Entrance
- PVC entrance door.
- Entrance Hall
- Storage cupboard.
- Living Room
- 4.83m x 3.07m (15'10" x 10'1")
- Kitchen
- Fitted with a range of high and low level units, stainless steel sink unit with mixer taps, plumbed for washing machine, recess for cooker. Boiler house for gas boiler.
- Shower Room
- Shower enclosure with instant heat electric shower. pedestal wash hand basin, low flush WC and pvc walls.
- Bedroom One
- 4.27m x 3.05m (14'0" x 10'0")
Built in wardrobes. - Bedroom Two
- Built in wardrobes.
- Outside
- Communal gardens.
Travel Time From This Property

Important PlacesAdd your own important places to see how far they are from this property.
Agent Accreditations




Marketed by Simon Brien (North Belfast)
+44 28 9623 6996


