
SALE AGREED

SALE AGREED

SALE AGREED
SALE AGREED
SALE AGREED
SALE AGREED
SALE AGREED
SALE AGREED
SALE AGREED
SALE AGREED
SALE AGREED
SALE AGREED
SALE AGREED
SALE AGREED
SALE AGREED
SALE AGREED
SALE AGREED
SALE AGREED
SALE AGREED
SALE AGREED
SALE AGREED
SALE AGREED
SALE AGREED
SALE AGREED
SALE AGREED
SALE AGREED
SALE AGREED
SALE AGREED
SALE AGREED
SALE AGREED
SALE AGREED
SALE AGREED
SALE AGREED
SALE AGREED
SALE AGREED
SALE AGREED
SALE AGREED
SALE AGREED
SALE AGREED
SALE AGREED
SALE AGREED
SALE AGREED
SALE AGREED
SALE AGREED
SALE AGREED
SALE AGREED
SALE AGREED
SALE AGREED
SALE AGREED
SALE AGREED
SALE AGREED
SALE AGREED
SALE AGREED
SALE AGREED
SALE AGREED
SALE AGREED
SALE AGREED
SALE AGREED
SALE AGREED
SALE AGREED
28 Wynchurch Walk, Rosetta, Belfast, BT6 0JS
3 Bed Semi-Detached House
Sale agreed
Property Overview
Status
Sale Agreed
Style
Semi-Detached House
Bedrooms
3
Bathrooms
2
Receptions
2
Property Features
Tenure
Not Provided
Energy Rating
Heating
Gas
Broadband Speed Checker
*³
Property Financials
Price
Last listed at Asking Price £239,950
Rates
£1,457.40 pa*¹

Marketed by Ulster Property Sales (Forestside)
+44 28 9064 1264

Propertynews Currency Partner - helping you transfer money for property purchases in Ireland & Northern Ireland. Speak to an expert
Additional Information
- Extended semi detached home
- Adaptable accommodation 3 / 4 bedrooms
- Either 1 or 2 reception rooms
- Extended large shower room & additional ground floor shower suite
- Fitted kitchen
- Gas central heating
- Double glazed windows
- Off street parking to the front and side
- Detached garage
- Chain free onward sale
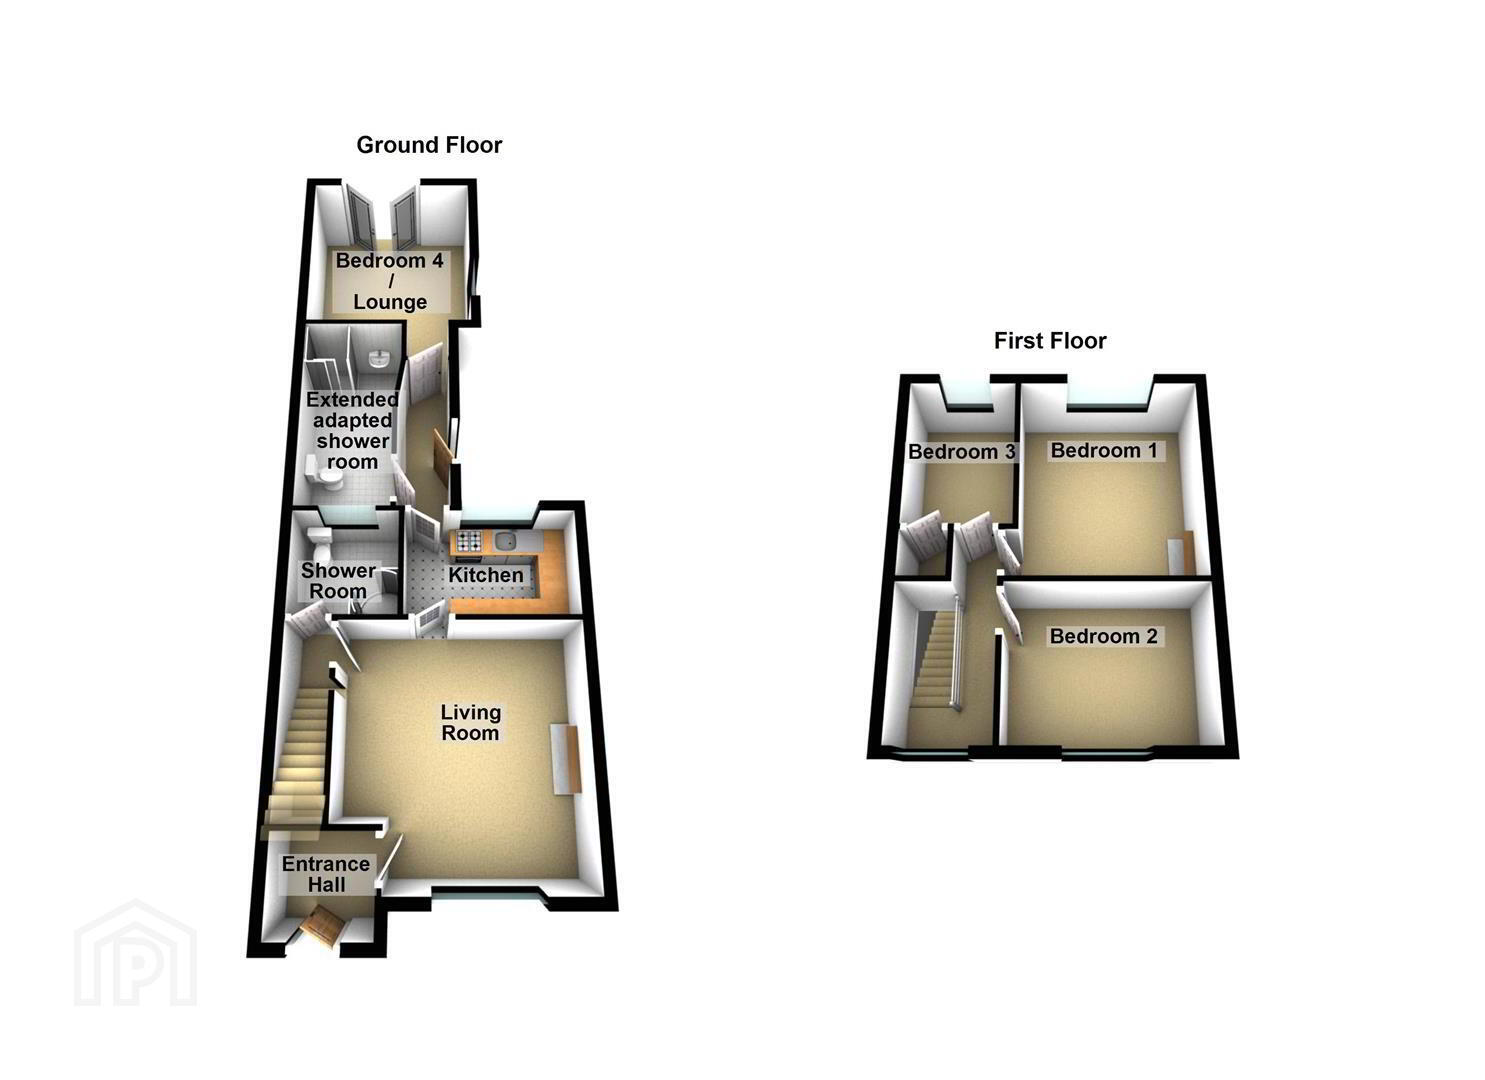
28 Wynchurch Walk is an extended semi detached home that represents an excellent opportunity for those hoping to purchase within the Rosetta area of South East Belfast. Although this property appears from the external image to be a traditional Semi Detached home, this home has been extended to the rear, creating an adaptable space either as a 4th bedroom or a large 2nd living room with a very spacious adapted shower suite as well as as the original ground floor shower suite and kitchen. On the 1st floor there are three bedrooms that completes the internal accommodation. Outside there is a tarmac driveway with parking to the front and side which leads to a detached brick garage. There is enclosed garden space to the rear. Wynchurch Walk has consistently been a popular street that provides easy access to the host of amenities on offer, from Forestside Shopping Centre, leading schools, transport links, and all the cafés, restaurants and entertainment facilities of the Ormeau Road. An excellent home in a great location.
- The accommodation comprises
- Pvc double glazed front door leading to the entrance hall
- Entrance hall
- Laminate flooring, under stairs storage.
- Lounge 4.17m x 4.09m (13'8 x 13'5)
- Laminate flooring, marble fireplace and raised hearth.
- Kitchen 3.10m x 2.16m (10'2 x 7'1)
- Range of high and low level units, single drainer sink unit with mixer taps, part tiled walls, 4 ring hob and under oven, fridge freezer space.
- Rear hallway
- Shower room 3.99m x 1.85m (13'1 x 6'1)
- Comprising walk in corner shower cubicle, Sirrus shower, low flush w/c, wash hand basin, extractor fan, roof window.
- Lounge / bedroom 4 3.53m x 3.28m (11'7 x 10'9)
- Double glazed French doors, roof window.
- Additional lounge / bedroom 4 image
- Ground floor shower room 2.01m x 1.88m (6'7 x 6'2)
- Comprising corner shower cubicle with chrome thermostatically controlled shower, low flush w/c, pedestal wash hand basin, part tiled walls, extractor fan, tiled floor.
- 1st floor
- Landing, access to the roof space.
- Bedroom 1 3.73m x 3.56m (12'3 x 11'8)
- Bedroom 2 3.56m x 2.49m (11'8 x 8'2)
- Bedroom 3 2.87m x 1.93m (9'5 x 6'4)
- Built in storage with hot press.
- Outside
- Tarmac driveway with ample off street parking to the front and side, leading to the detached garage.
- Detached garage 5.82m x 2.92m (19'1 x 9'7)
- Up and over door, light and power, plumbed for washing machine, gas boiler.
- Front gardens
- Flower beds with a range of plants, trees and shrubs.
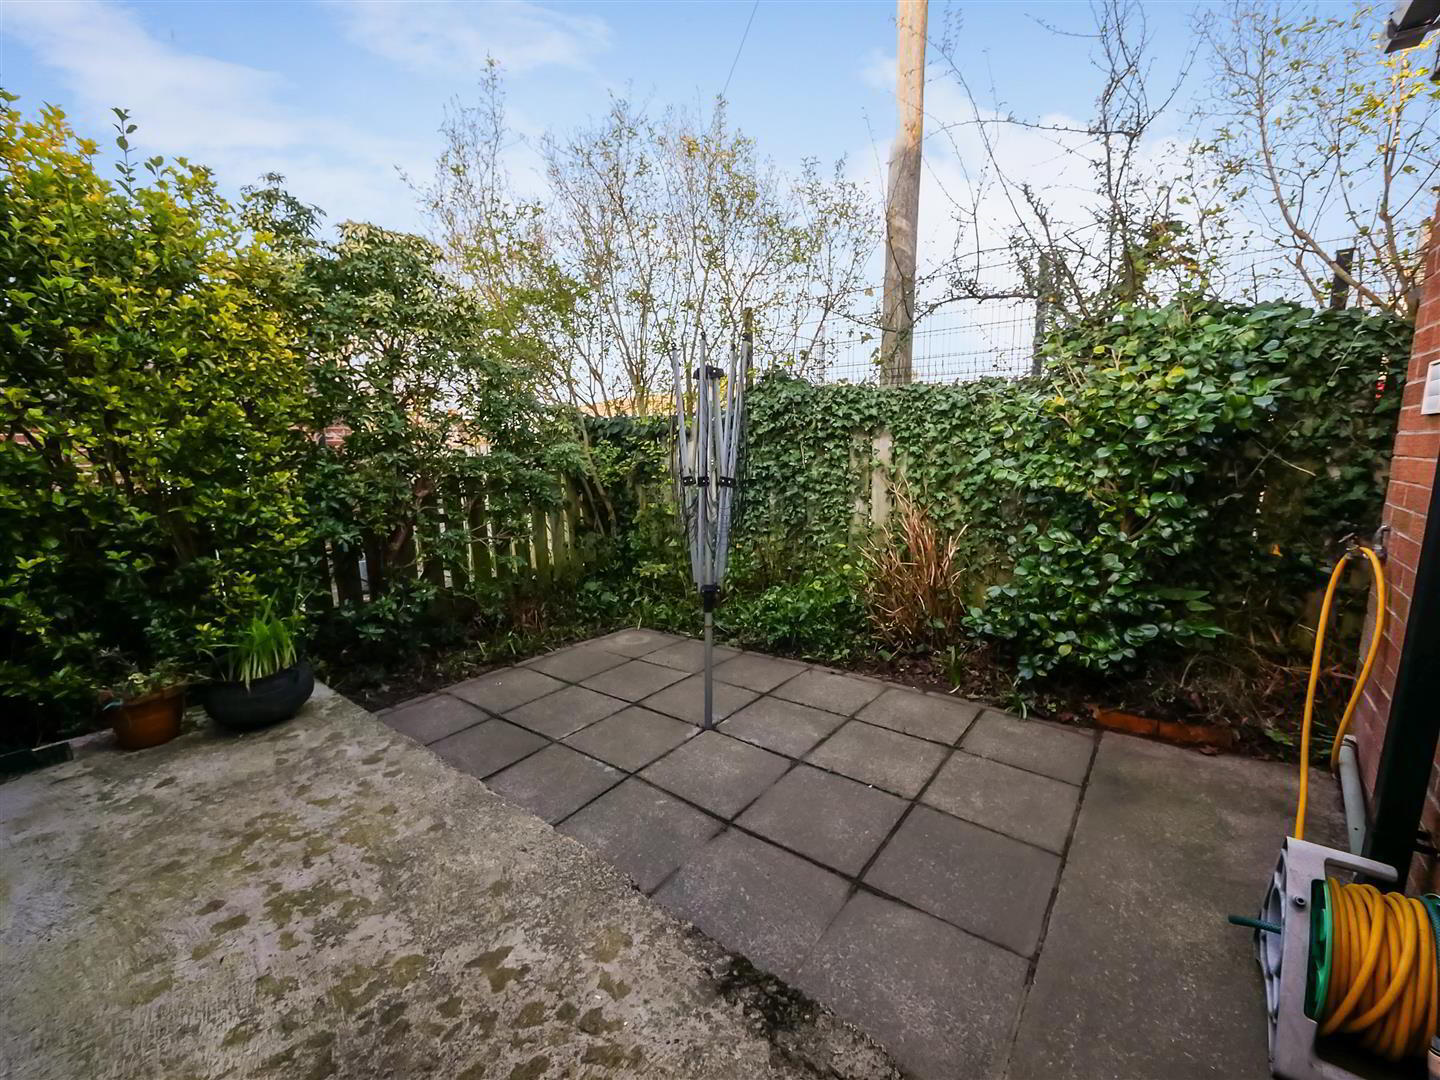
- Rear garden
- Low maintenance garden to the rear with small patio area, flower beds with a range of plants, trees and shrubs.
Travel Time From This Property

Important PlacesAdd your own important places to see how far they are from this property.
Agent Accreditations



Marketed by Ulster Property Sales (Forestside)
+44 28 9064 1264


