SALE AGREED
SALE AGREED
SALE AGREED
SALE AGREED
SALE AGREED
SALE AGREED
SALE AGREED
SALE AGREED
SALE AGREED
SALE AGREED
SALE AGREED
SALE AGREED
SALE AGREED
SALE AGREED
SALE AGREED
SALE AGREED
SALE AGREED
SALE AGREED
SALE AGREED
SALE AGREED
SALE AGREED
SALE AGREED
SALE AGREED
SALE AGREED
SALE AGREED
SALE AGREED
SALE AGREED
SALE AGREED
SALE AGREED
SALE AGREED
SALE AGREED
SALE AGREED
SALE AGREED
SALE AGREED
SALE AGREED
SALE AGREED
SALE AGREED
SALE AGREED
SALE AGREED
SALE AGREED
SALE AGREED
SALE AGREED
SALE AGREED
SALE AGREED
SALE AGREED
SALE AGREED
SALE AGREED
SALE AGREED
SALE AGREED
SALE AGREED
SALE AGREED
SALE AGREED
SALE AGREED
SALE AGREED
SALE AGREED
SALE AGREED
SALE AGREED
SALE AGREED
SALE AGREED
SALE AGREED
SALE AGREED
SALE AGREED
SALE AGREED
SALE AGREED
SALE AGREED
SALE AGREED
SALE AGREED
SALE AGREED
SALE AGREED
SALE AGREED
SALE AGREED
SALE AGREED
SALE AGREED
SALE AGREED
SALE AGREED
SALE AGREED
SALE AGREED
SALE AGREED
SALE AGREED
SALE AGREED
SALE AGREED
SALE AGREED
SALE AGREED
SALE AGREED
SALE AGREED
SALE AGREED
SALE AGREED
SALE AGREED
SALE AGREED
SALE AGREED
SALE AGREED
SALE AGREED
SALE AGREED
SALE AGREED
SALE AGREED
SALE AGREED
SALE AGREED
SALE AGREED
SALE AGREED
SALE AGREED
SALE AGREED
SALE AGREED
SALE AGREED
SALE AGREED
SALE AGREED
SALE AGREED
SALE AGREED
SALE AGREED
SALE AGREED
SALE AGREED
SALE AGREED
SALE AGREED
SALE AGREED
SALE AGREED
SALE AGREED
SALE AGREED
SALE AGREED
SALE AGREED
SALE AGREED
SALE AGREED
SALE AGREED
SALE AGREED
SALE AGREED
SALE AGREED
SALE AGREED
SALE AGREED
SALE AGREED
SALE AGREED
SALE AGREED
SALE AGREED
SALE AGREED
SALE AGREED
SALE AGREED
SALE AGREED
SALE AGREED
SALE AGREED
SALE AGREED
SALE AGREED
28 Teal Rocks, Newtownards, BT23 8GL
4 Bed Detached House
Sale agreed
Property Overview
Status
Sale Agreed
Style
Detached House
Bedrooms
4
Bathrooms
2
Receptions
2
Property Features
Tenure
Leasehold
Energy Rating
Broadband Speed Checker
*³
Property Financials
Price
Last listed at Asking Price £485,000
Rates
£2,248.65 pa*¹

Marketed by Simon Brien (Newtownards)
+44 28 9180 0700

Propertynews Currency Partner - helping you transfer money for property purchases in Ireland & Northern Ireland. Speak to an expert
Additional Information
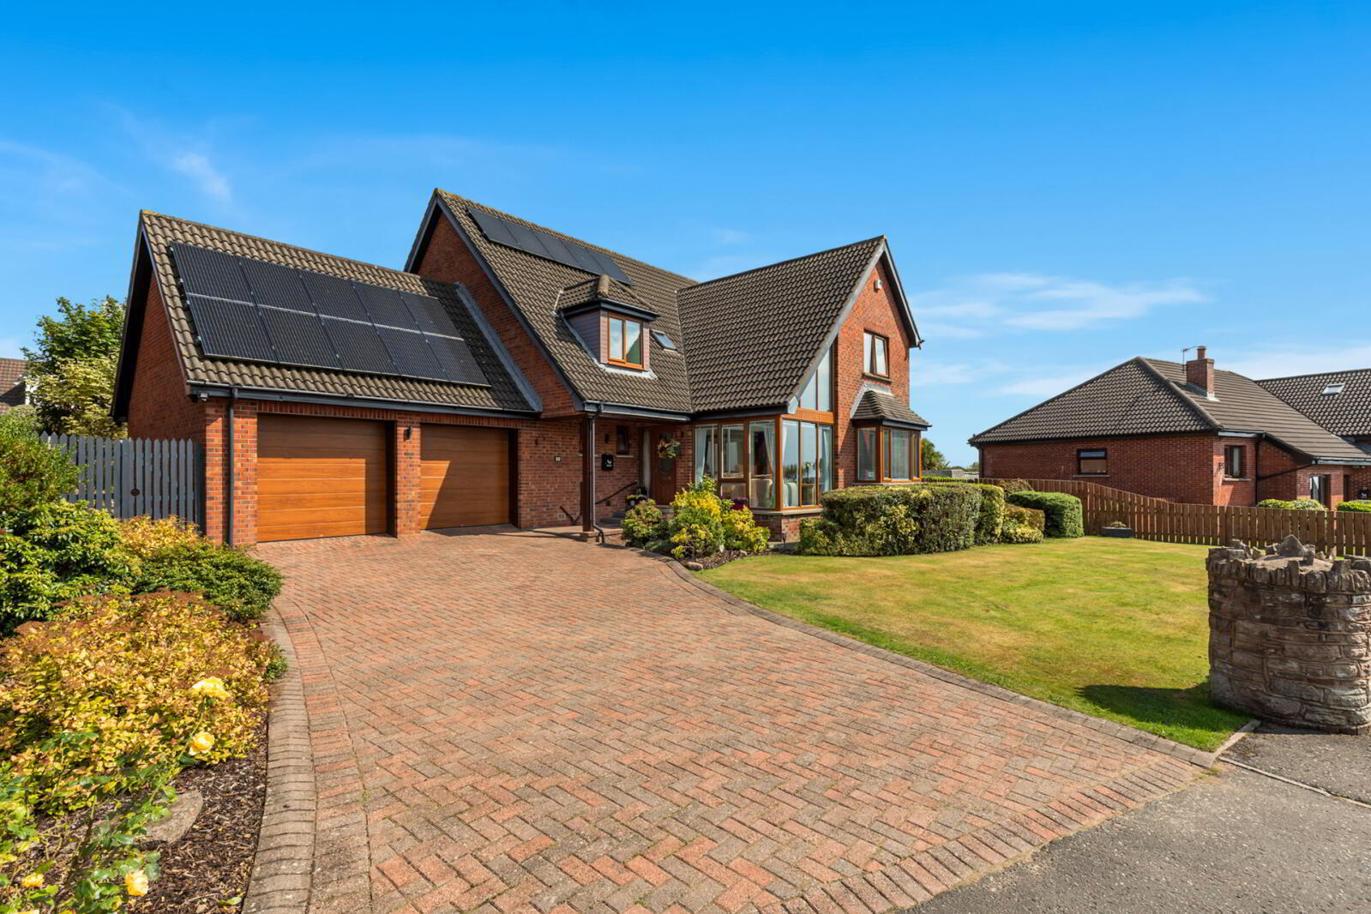
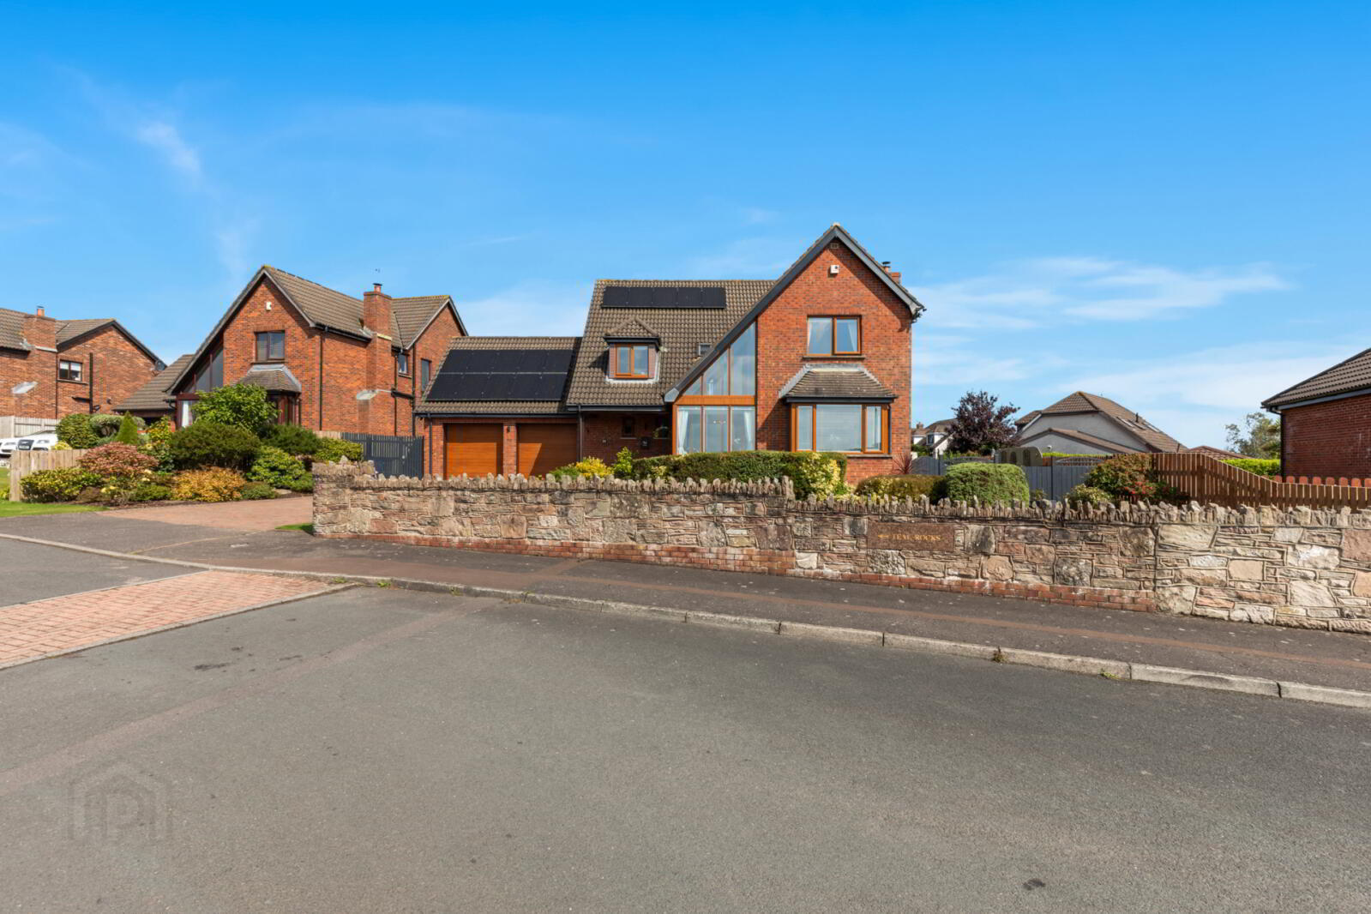
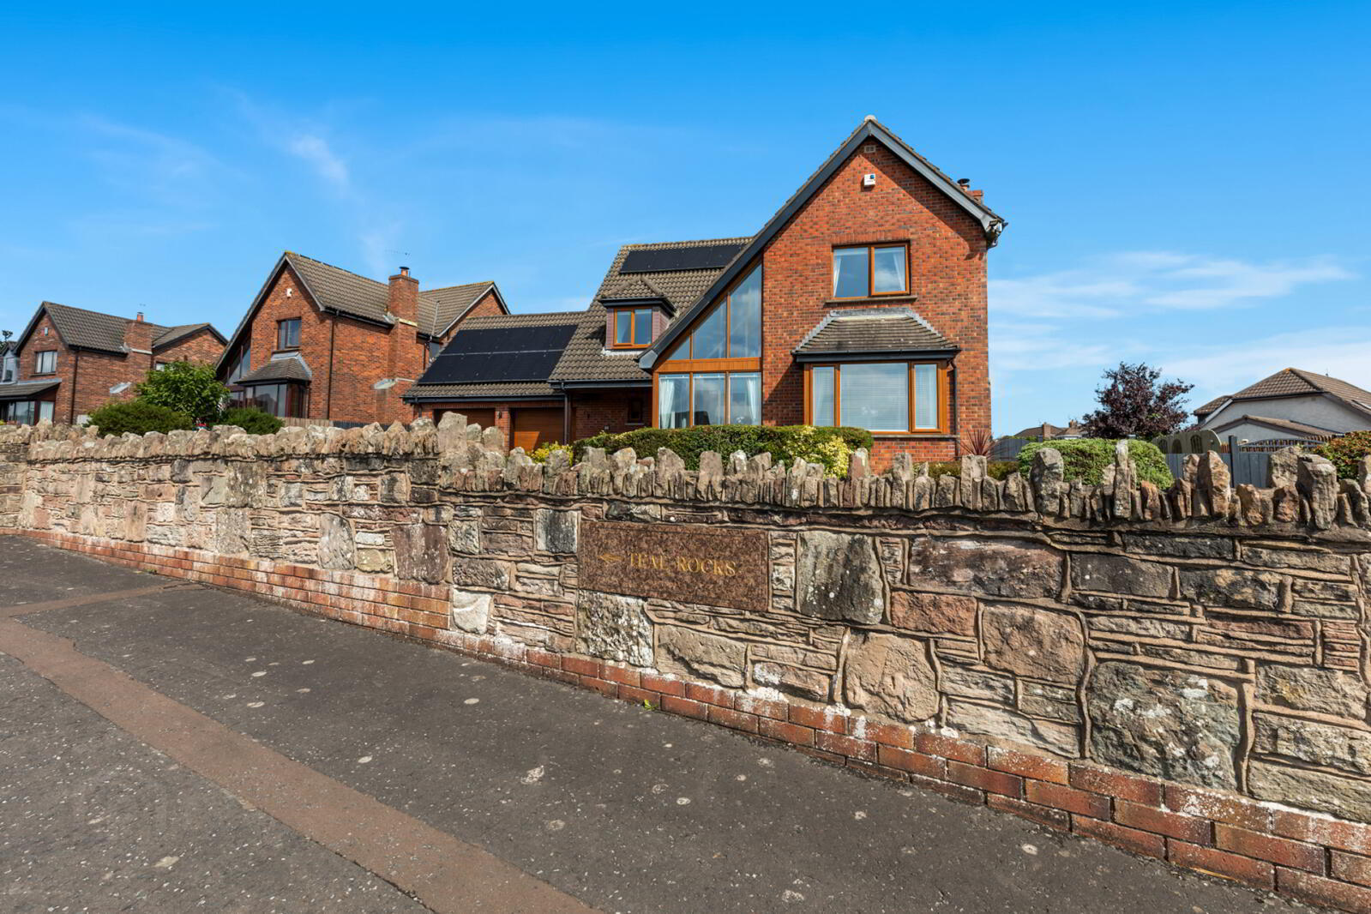
- A beautifully presented detached home.
- Located within the Teal Rocks development - on the shores of Strangford Lough
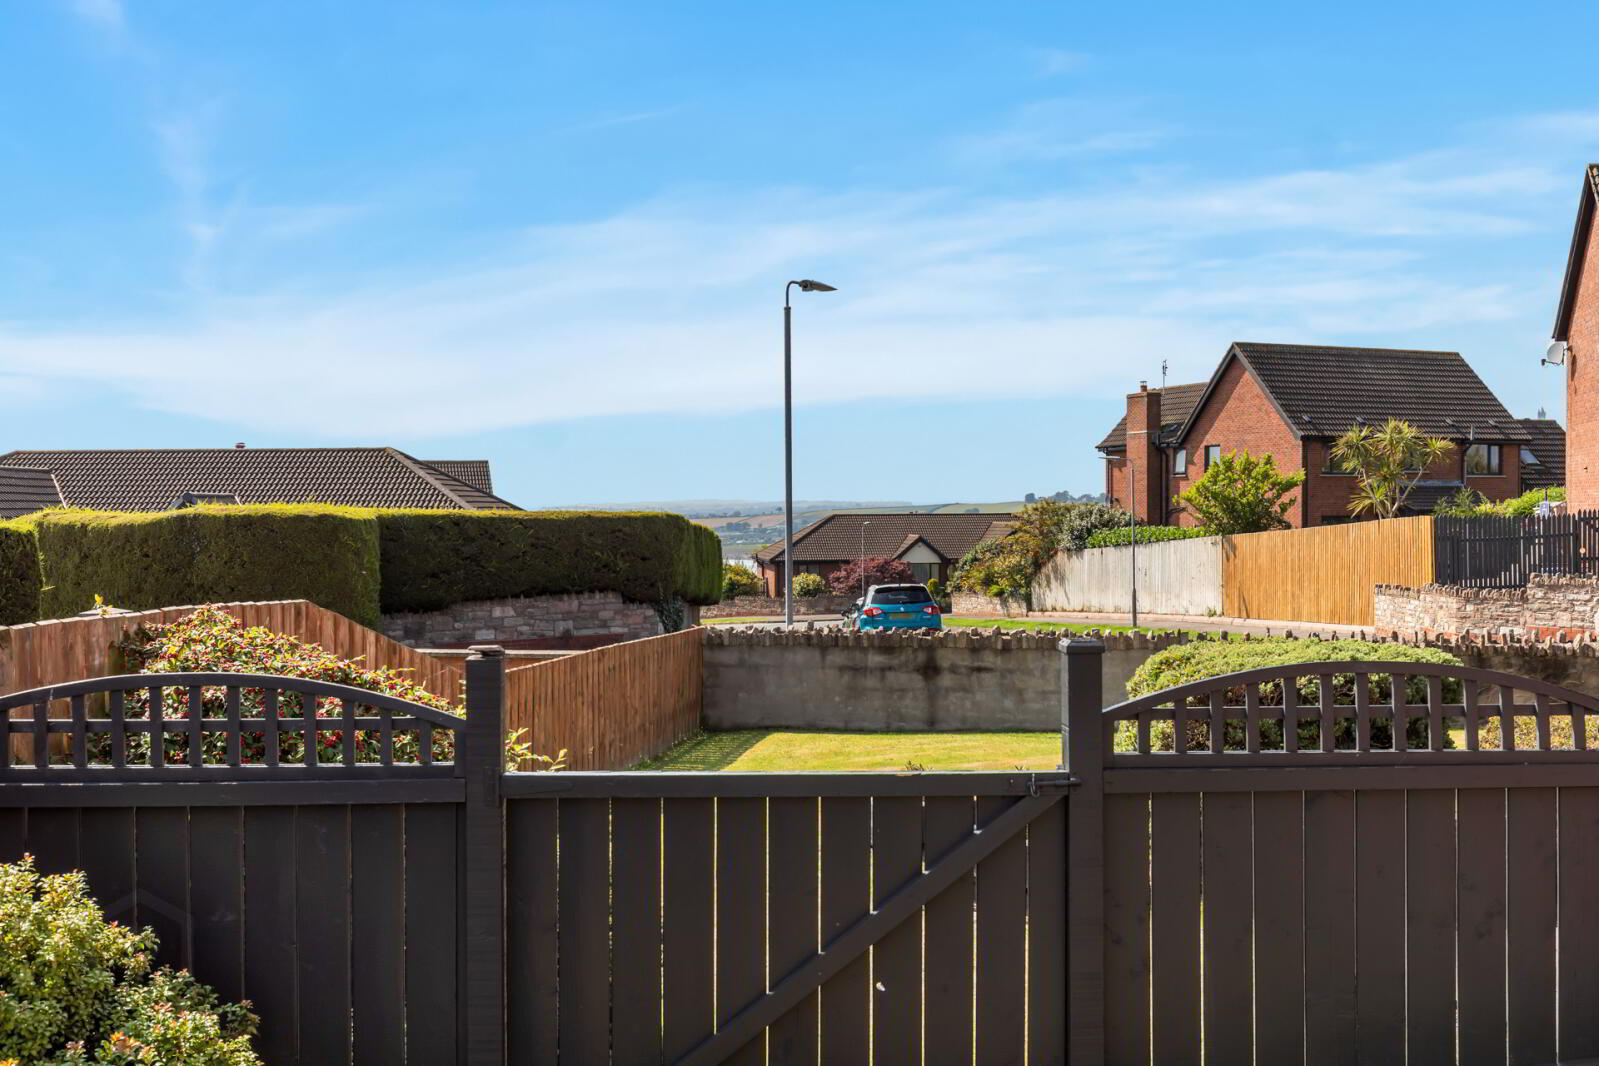
- Commanding panoramic views over Strangford Lough
- Modernised and upgraded throughout
- Impressive open-plan kitchen/living/dining area
- All-important downstairs cloakroom
- Spacious Lounge with stove and attached sunroom
- Separate utility room
- Four bedrooms,
- Principal bedroom with panoramic views and luxurious en-suite
- Luxurious family bathroom
- Attached double garage
- Approached via a large driveway laid in brick pavers
- Gardens to front, side and rear laid out in lawns, mature trees, patio and deck areas
- Gas fired central heating system
- Triple glazed windows & doors
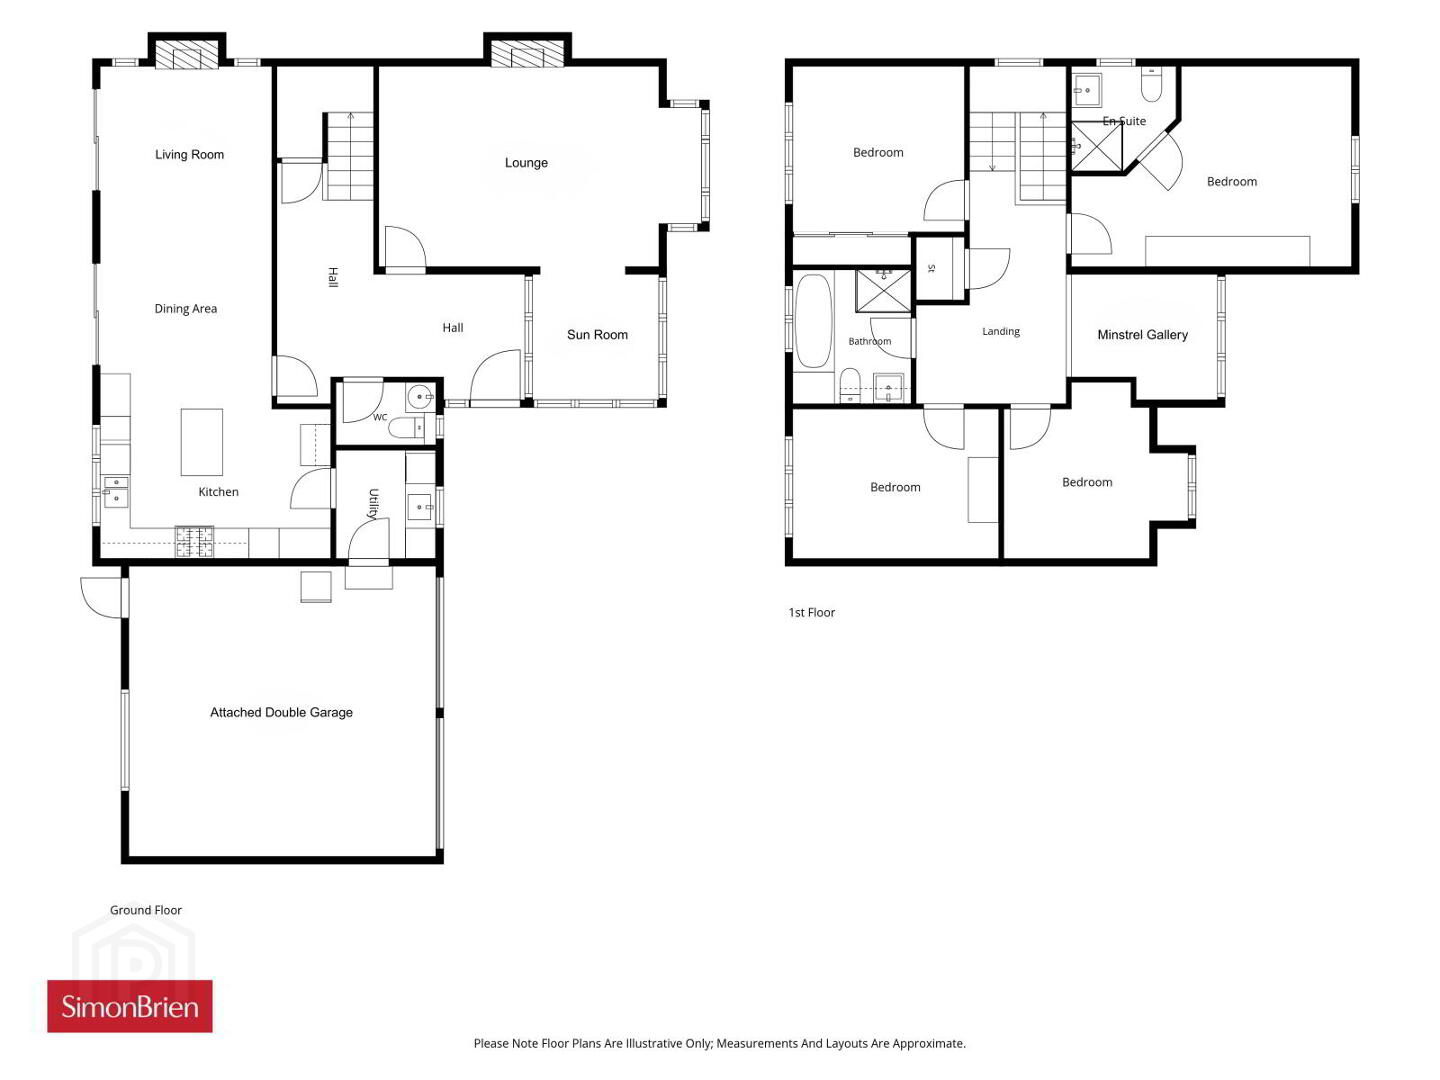
The ground floor comprises a welcoming entrance hall, generous lounge with attractive fireplace and stove, sunroom, an impressive open-plan kitchen/living/dining area, utility room and cloakroom.
Upstairs are four bedrooms, including a principal bedroom with luxury ensuite, along with a stylish family bathroom.
Externally, the property benefits from beautifully maintained front and rear gardens with lawns and decking areas, ideal for outdoor entertaining, a double garage, large brick driveway, gas fired central heating, solar panels, and uPVC triple glazing.
To arrange your viewing appointment please contact our Newtownards Office on 02891 800700.
- Entrance Porch
- Open entrance porch, Upvc triple glazed front door to spacious entrance hall with double height ceiling, polished laminate floor, floor to ceiling windows to sunroom, concealed storage.
- Lounge
- 6.43m x 3.84m (21'1" x 12'7")
Polished wood floor, attractive stone fireplace, granite hearth, brick inset, multifuel stove, corniced ceiling, views to Strangford Lough, open to: - - Sun Room
- 2.62m x 2.5m (8'7" x 8'2")
Partial vaulted ceiling. - Cloakroom
- Modern white suite, push button wc, wall mounted wash hand basin with mixer taps, 1/2 wall tiling throughout, ceramic tiled floor, recessed spotlights.
- Kitchen/Living/Dining
- 9.65m x 3.43m (31'8" x 11'3")
Excellent range of high and low level cream gloss units, white quartz worktop, 1.5 tub recessed stainless steel sink unit with mixer taps, built in oven and grill, 5 ring gas hob, modern black extractor hood, integrated fridge/freezer, wine fridge, and dishwasher. Island with quartz worktop. Living area with attractive stone fireplace with gas fire, Triple glazed sliding patio doors to rear, dual aspect, recessed spotlights. - Utility
- 2.03m x 1.85m (6'8" x 6'1")
Low level units, single drainer stainless steel sink unit with mixer taps, plumbed for washing machine and recess for tumble dryer. - Landing
- Stairs with painted spindles, minstrel gallery landing with Velux window. Linen cupboard, access to roof space.
- Bedroom 1
- 5.5m x 3.8m (18'1" x 12'6")
AWPs, polished wood floor, incredible views to Strangford Lough and surrounding countryside. - En-Suite
- Modern white suite, separate fully tiled shower cubicle with thermostatically controlled shower, large wall mounted vanity unit wash hand basin with mixer taps, push button wc, full wall tiling, ceramic tiled floor, large chrome towel radiator, recessed spotlights, extractor fan.
- Bedroom 2
- 3.15m x 3.4m (10'4" x 11'2")
Excellent range of built in robes. - Bedroom 3
- 4.14m x 2.92m (13'7" x 9'7")
- Bedroom 4
- 3.53m x 3.48m (11'7" x 11'5")
Into dormer window. - Luxury Family Bathroom
- Modern white suite, panelled bath with chrome center mixer taps, telephone hand shower over bath, large separate fully tiled shower cubicle (walk in), thermostatically controlled shower, rainfall head, push button wc, large wall mounted vanity wash hand basin with mixer taps, wired for electric mirror, full wall tiling, ceramic tiled floor, chrome towel radiator.
- Outside
- Attached Double Garage
- 5.87m x 5.64m (19'3" x 18'6")
Electric garage doors, 'Worchester' gas boiler, large hot water tank, light and power. Pedestrian door to rear, Upvc triple glazed window. Roof Space Access.
Travel Time From This Property

Important PlacesAdd your own important places to see how far they are from this property.
Agent Accreditations




Marketed by Simon Brien (Newtownards)
+44 28 9180 0700




