SALE AGREED
SALE AGREED
SALE AGREED
SALE AGREED
SALE AGREED
SALE AGREED
SALE AGREED
SALE AGREED
SALE AGREED
SALE AGREED
SALE AGREED
SALE AGREED
SALE AGREED
SALE AGREED
SALE AGREED
SALE AGREED
SALE AGREED
SALE AGREED
SALE AGREED
SALE AGREED
SALE AGREED
SALE AGREED
SALE AGREED
SALE AGREED
SALE AGREED
SALE AGREED
SALE AGREED
SALE AGREED
SALE AGREED
SALE AGREED
SALE AGREED
SALE AGREED
SALE AGREED
SALE AGREED
SALE AGREED
SALE AGREED
SALE AGREED
SALE AGREED
SALE AGREED
SALE AGREED
SALE AGREED
SALE AGREED
SALE AGREED
SALE AGREED
SALE AGREED
SALE AGREED
SALE AGREED
SALE AGREED
28 Silverwood Green, Lurgan, Craigavon, BT66 6SS
4 Bed End-Terrace House
Sale agreed
Property Overview
Status
Sale Agreed
Style
End-Terrace House
Bedrooms
4
Bathrooms
3
Receptions
1
Property Features
Size
106.8 sq m (1,150 sq ft)
Tenure
Freehold
Energy Rating
Broadband Speed Checker
*³
Property Financials
Price
Last listed at Offers Over £165,000
Rates
£1,206.81 pa*¹

Marketed by Glass Estate Agents
+44 28 3839 9911

Propertynews Currency Partner - helping you transfer money for property purchases in Ireland & Northern Ireland. Speak to an expert
Additional Information
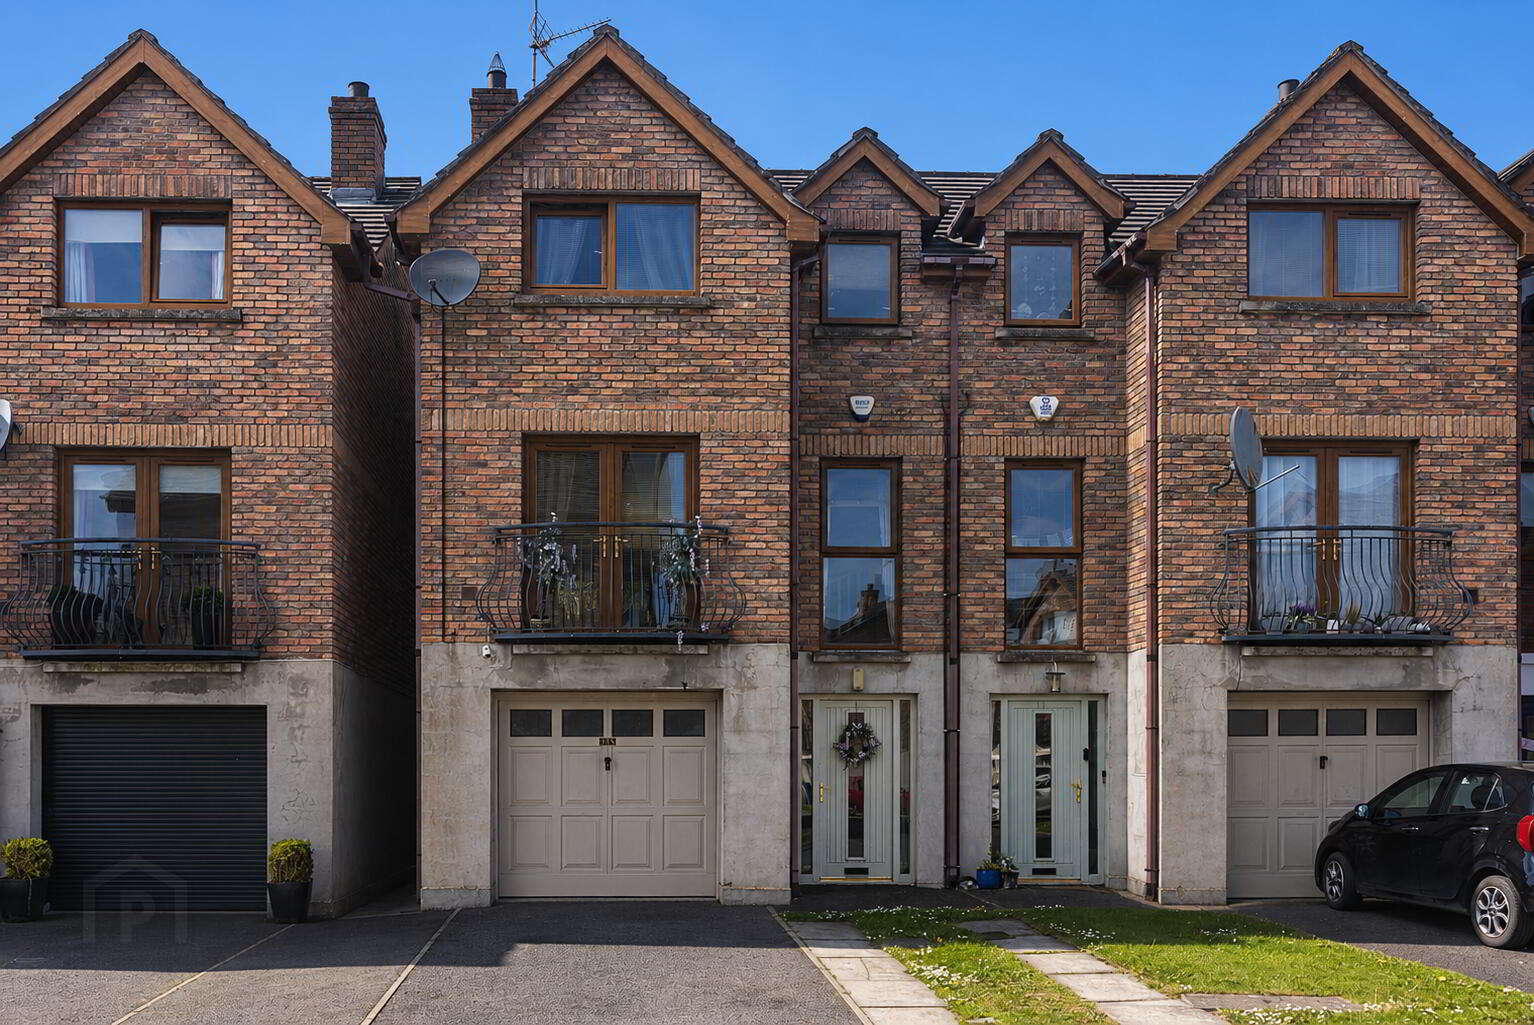
- Four Bedroom End Townhouse Family home with Integral Garage
- Open Plan Lounge/Dining/Kitchen with an Array of High & Low Fitted Units, Integrated Appliances & Access to Balcony
- Master Bedroom with Private En-Suite
- Three Further Well Proportioned Bedrooms Split Across the Ground & Second Floor
- Three Piece Family Bathroom Suite
- Downstairs Bathroom
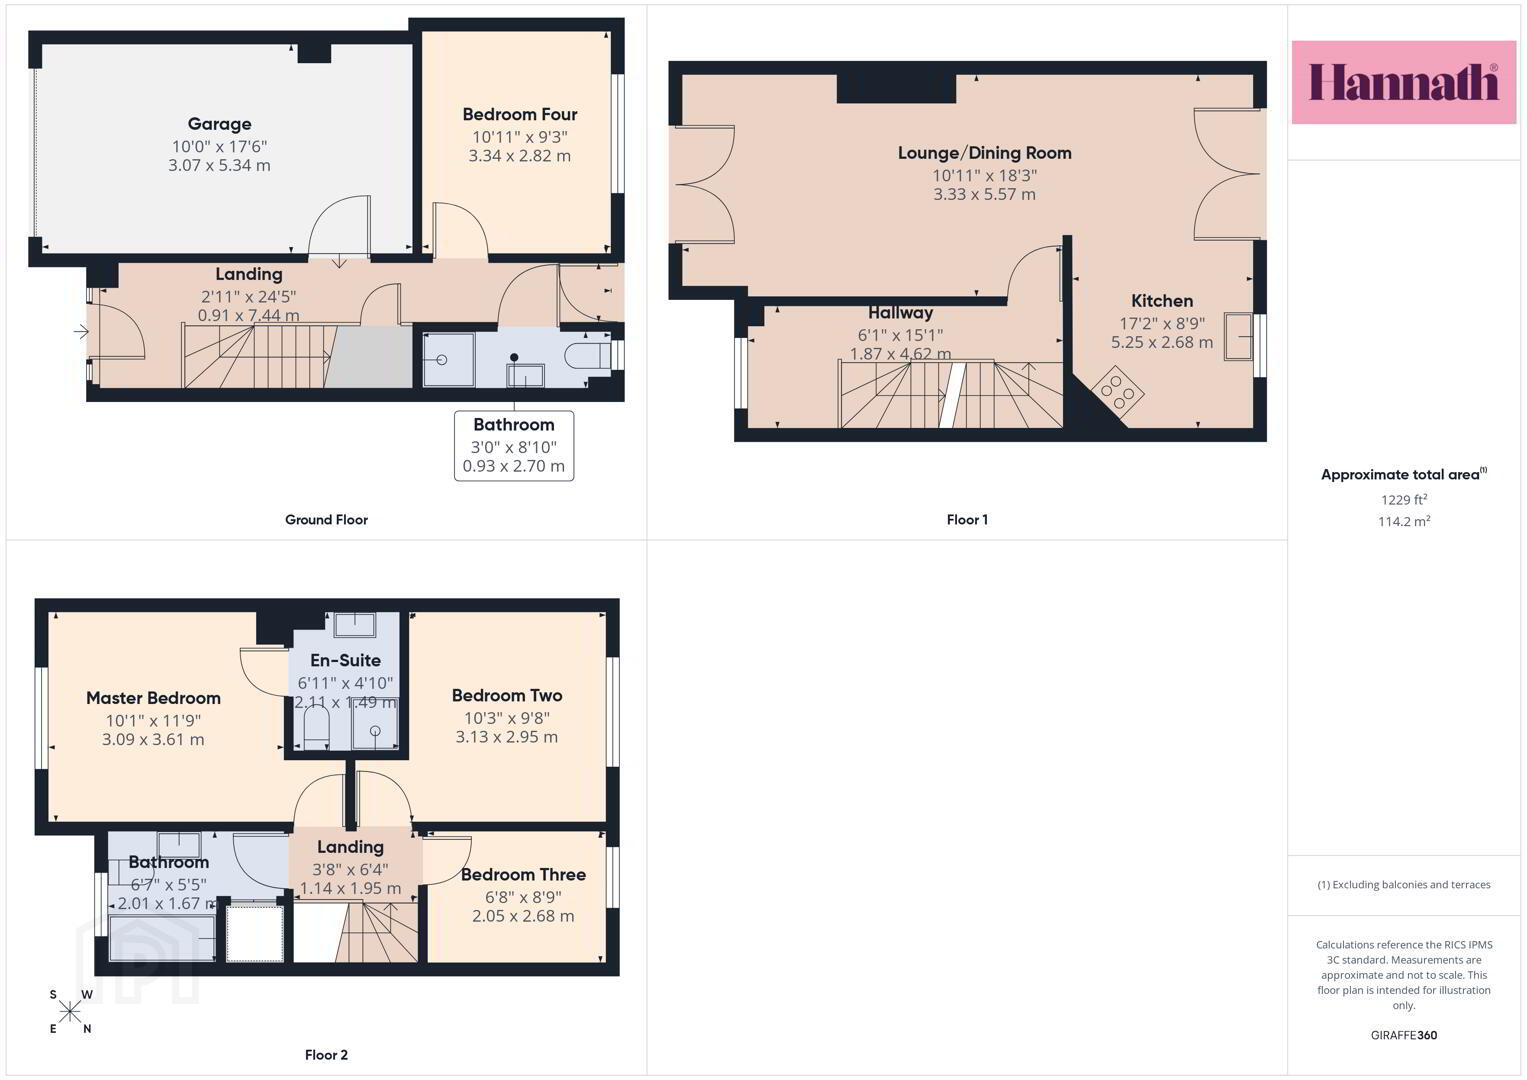
- Integral Garage (10'0" x 17'6")
- Low Maintenance & Private Rear Garden
- Situated Near Access to M1, Craigavon Area Hospital, Rushmere Shopping Centre, Craigavon Omniplex, South Lake Leisure Centre, Lurgan Town Centre, Schools, Restaurants, Nightlife and Other Local Amenit
- Access via Agent
Located off Kiln Road, Lurgan.
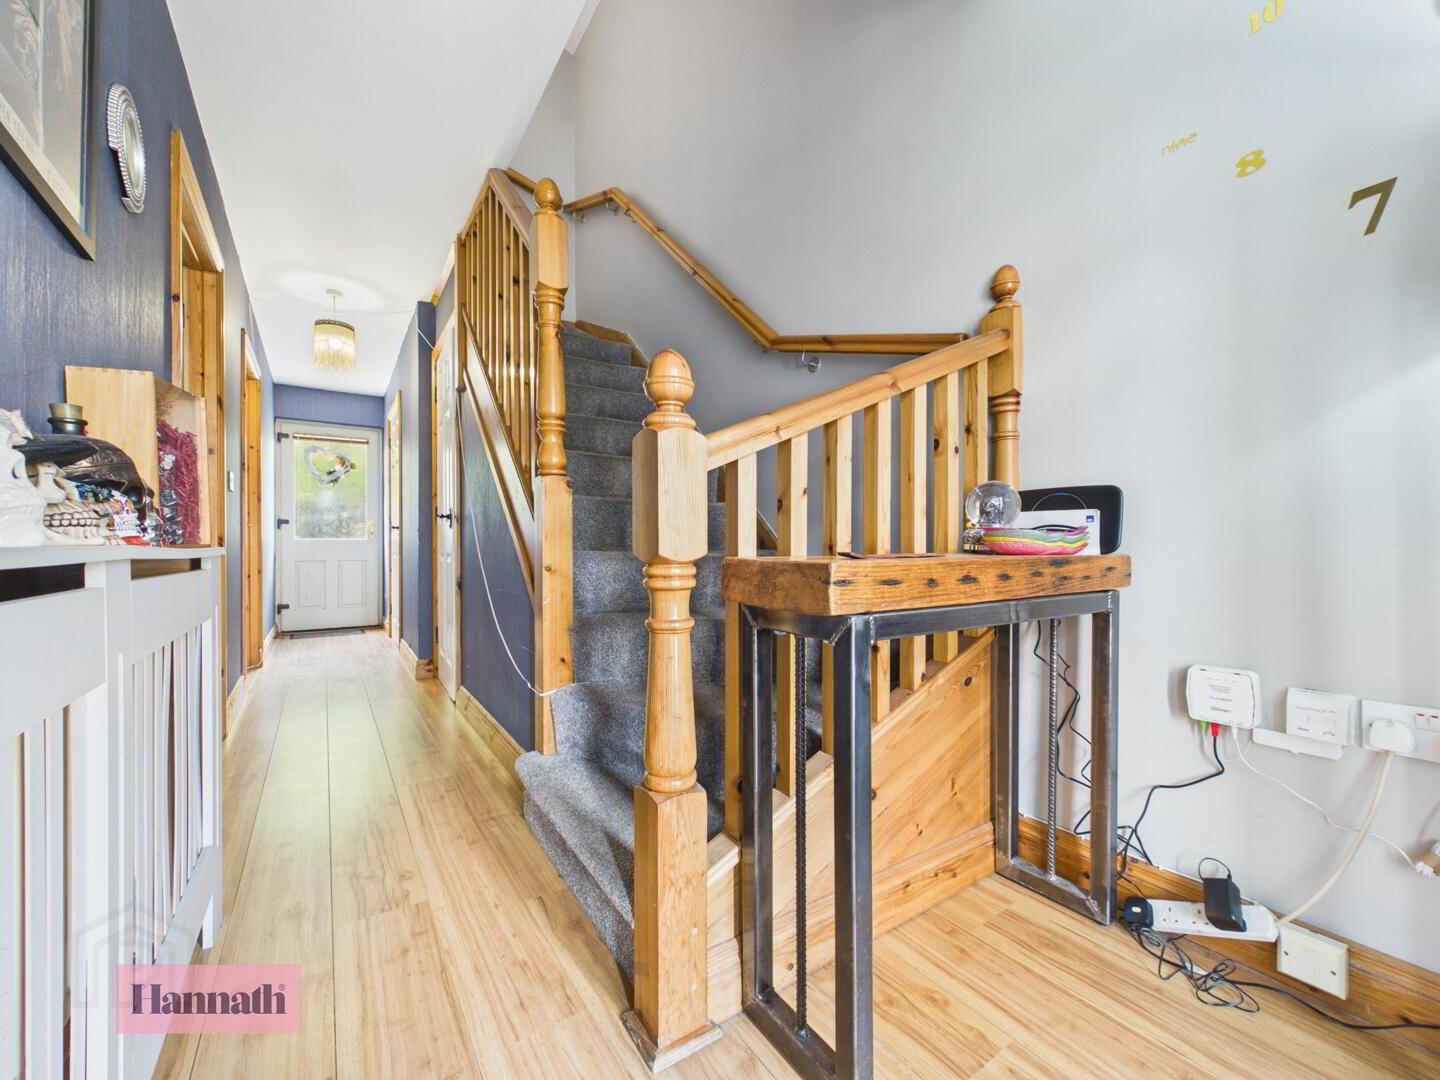
- Hallway 1.87 x 4.62 m
- The hallway welcomes you with its warm wooden flooring and a classic wooden staircase featuring detailed balustrades.
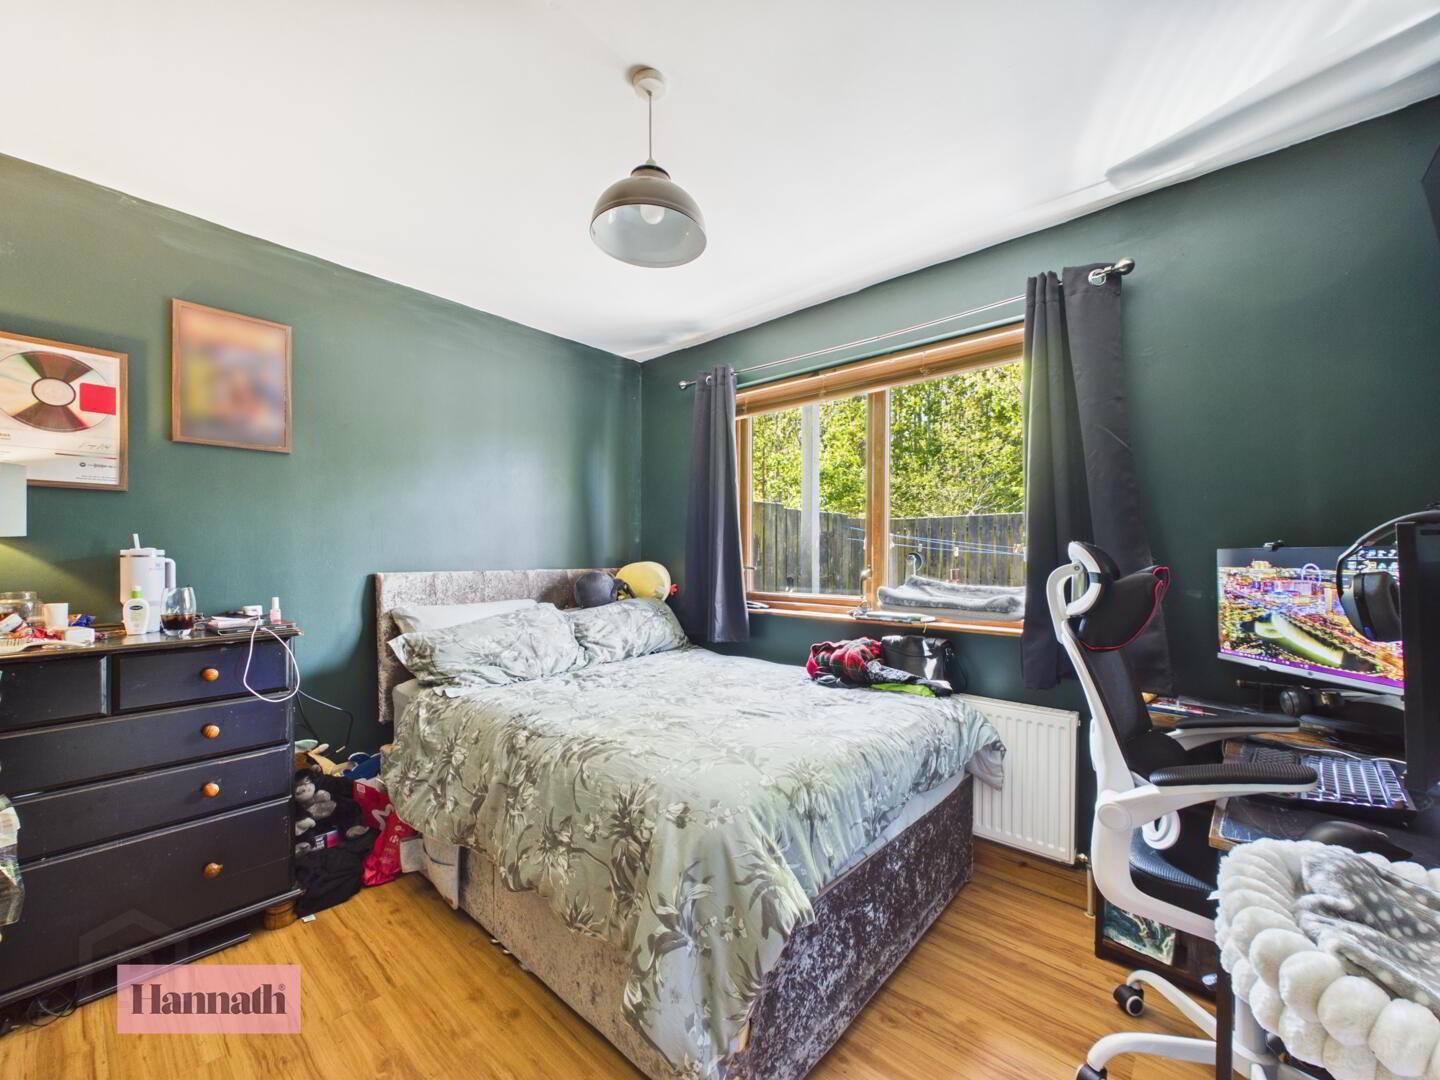
- Bedroom 3.34 x 2.82 m
- The ground floor bedroom offers a cosy space with natural light pouring in through a large window overlooking the garden. Wooden flooring adds warmth and character, making this an ideal room for a variety of uses, from a guest room to a study or additional bedroom.
- Bathroom 0.93 x 2.70 m
- The bathroom on the ground floor is compact yet functional and includes a shower enclosure, sink, and WC.
- Lounge/Dining Room 3.33 x 5.57 m
- The lounge and dining room presents a spacious and comfortable living area boasting wooden flooring and a feature fireplace with a wooden surround serving as a focal point. Large windows and double doors open to a balcony, allowing natural light to flood in and providing views to the outside. The space flows seamlessly into the dining area.
- Kitchen 5.25 x 2.68 m
- This kitchen features tiled flooring and wooden cabinetry. It is equipped with fitted appliances, and benefits from a generous window that brightens the room.
- Master Bedroom 3.09 x 3.61 m
- The master bedroom is a generous room featuring a part wooden panelled accent wall. The room also benefits from an en-suite bathroom.
- En-Suite 2.11 x 1.49 m
- The en-suite bathroom connected to the master bedroom is compact and contemporary, featuring a shower cubicle, sink, and WC.
- Bedroom Two 3.13 x 2.95 m
- Bedroom Two offers a bright and moderately sized room with a large window that lets in plenty of daylight.
- Bedroom Three 2.05 x 2.68 m
- Bedroom Three is a cosy room with light walls and carpeted flooring, featuring a window that lets in plenty of natural light.
- Bathroom 2.01 x 1.67 m
- The main bathroom on the second floor includes a bath with overhead shower, WC, and pedestal sink.
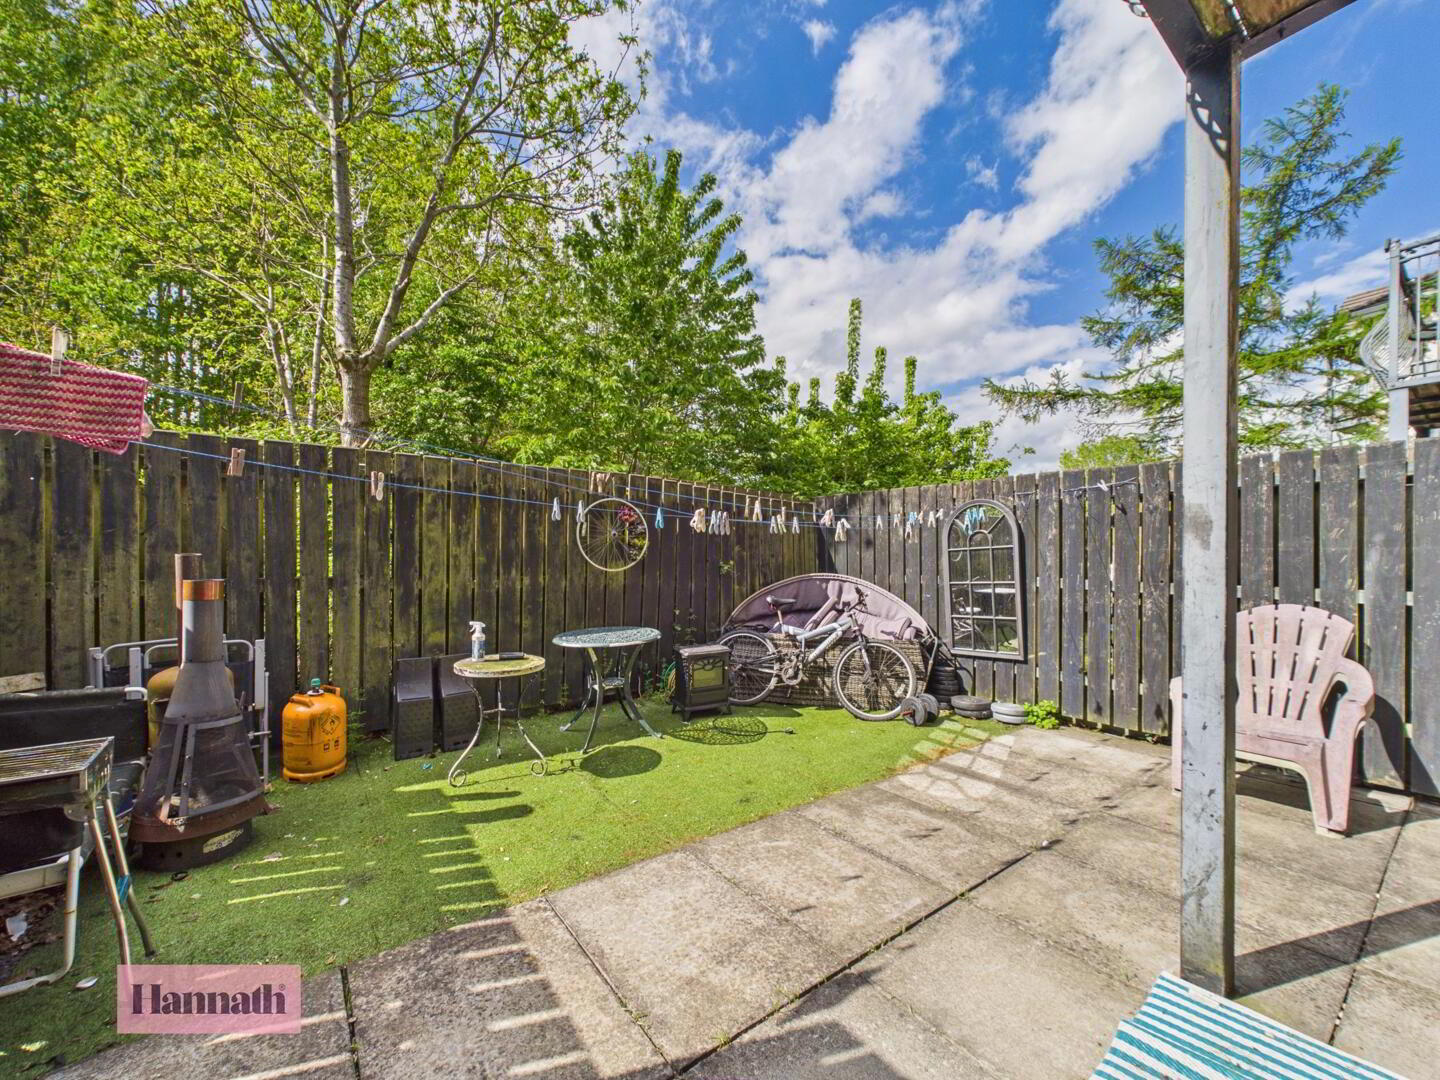
- Rear Garden
- The rear garden is a private, enclosed outdoor space featuring a paved patio area and artificial grass.
- Garage 3.07 x 5.34 m
- The garage is a practical single space with an external door and internal access to the ground floor hallway. It provides convenient parking or storage space.
These particulars are given on the understanding that they will not be construed as part of a contract, conveyance, or lease. None of the statements contained in these particulars are to be relied upon as statements or representations of fact.
Whilst every care is taken in compiling the information, we can give no guarantee as to the accuracy thereof.
Any floor plans and measurements are approximate and shown are for illustrative purposes only.
Travel Time From This Property

Important PlacesAdd your own important places to see how far they are from this property.
Agent Accreditations


Marketed by Glass Estate Agents
+44 28 3839 9911




