
28 Sandycove Avenue West, Sandycove, A96CP28
3 Bed End-Terrace House
Asking Price €1,395,000
Property Overview
Status
For Sale
Style
End-Terrace House
Bedrooms
3
Bathrooms
3
Property Features
Size
128 sq m (1,377.8 sq ft)
Tenure
Not Provided
Energy Rating

Property Financials
Stamp Duty
€17,900*²

Marketed by Crawfords
PSR Licence: 001515

Propertynews Currency Partner - helping you transfer money for property purchases in Ireland & Northern Ireland. Speak to an expert
Additional Information
- Excellent Location
- Charming Period Proportions
- West Facing Rear Garden
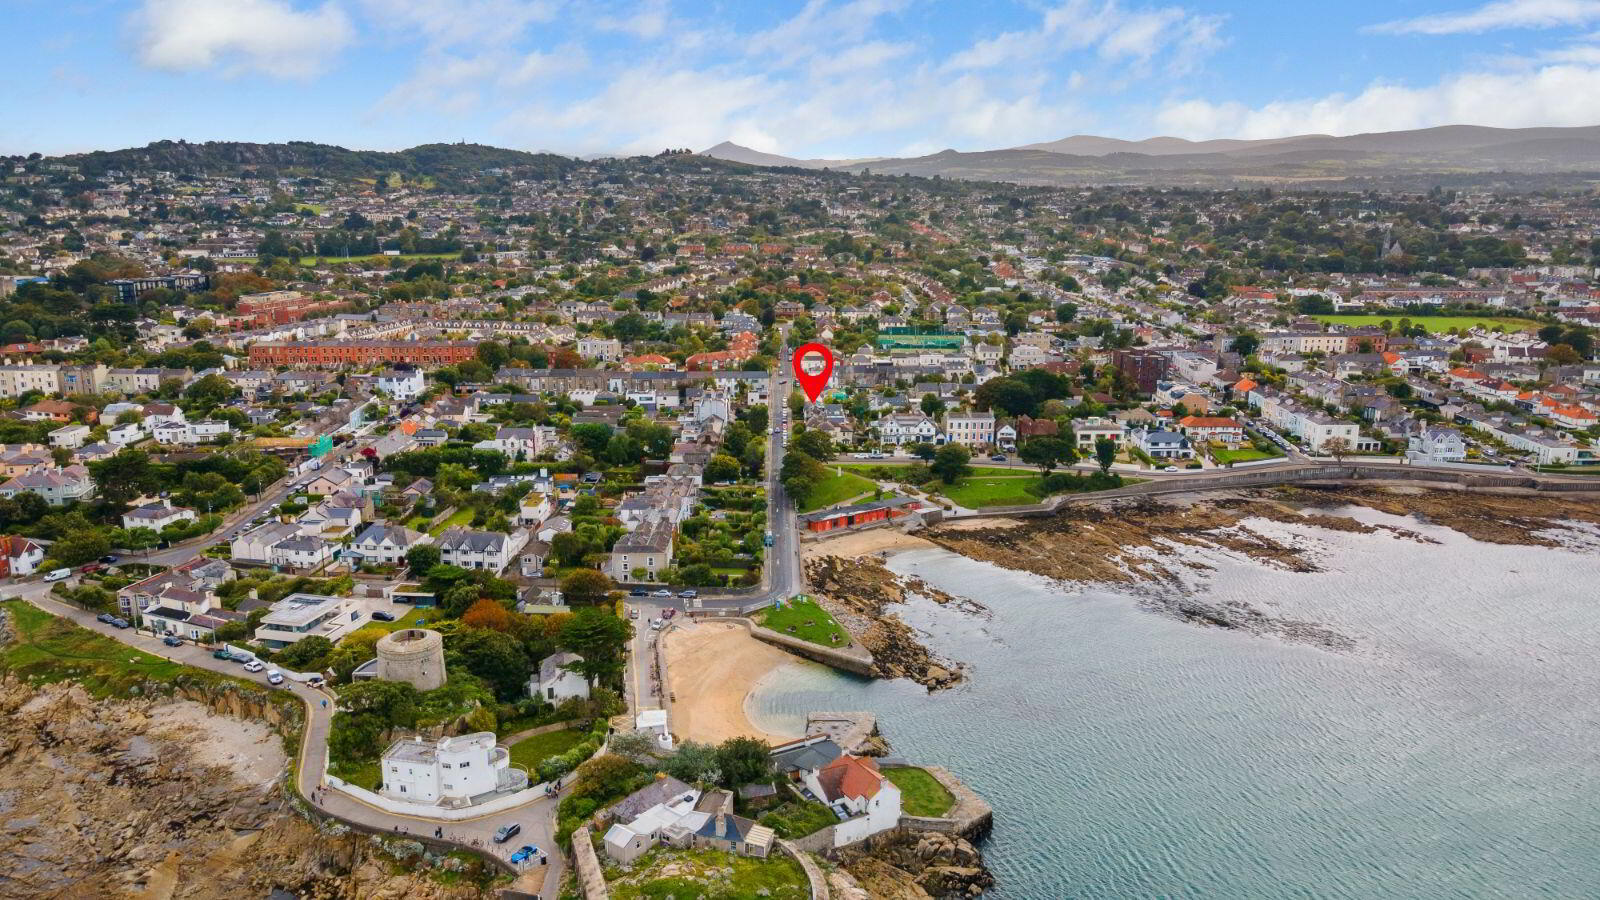
- 200 Metres From Sandycove Beach
- Close to Glasthule and Dalkey
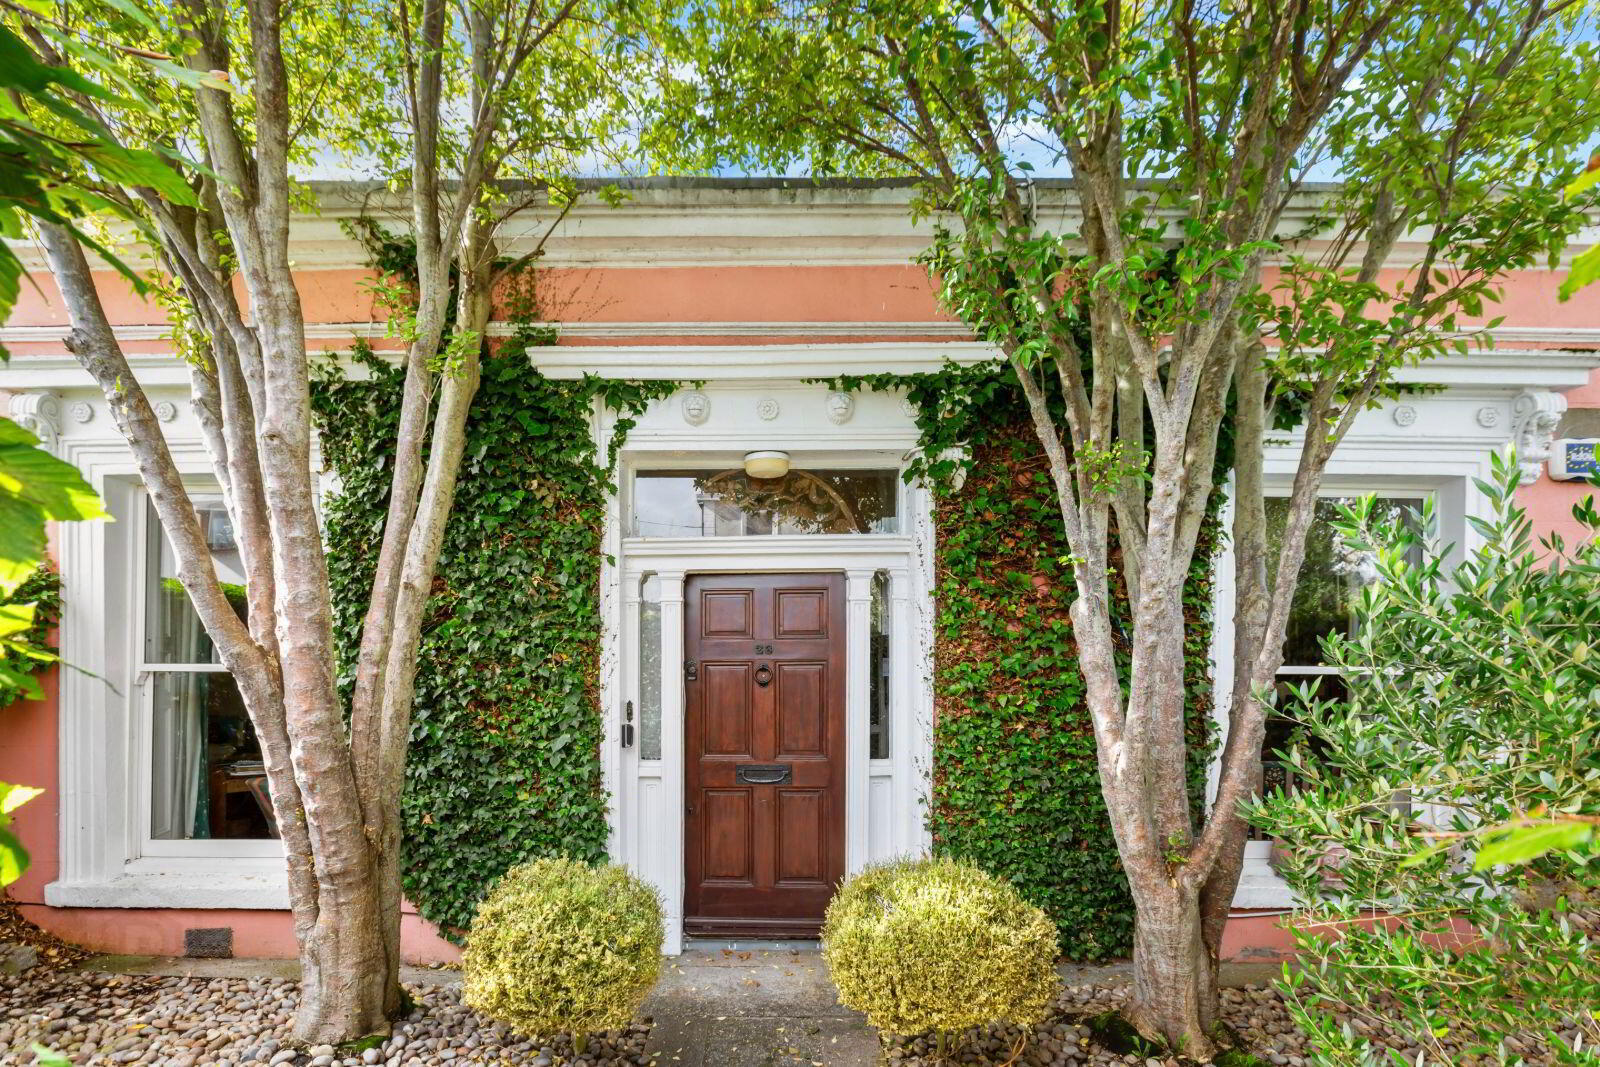
Occupying an enviable position in one of South County Dublin's most prestigious coastal addresses, 28 Sandycove Avenue West is an exceptionally attractive end-of-terrace Victorian residence, effortlessly combining timeless period elegance with the unrivalled lifestyle that has made Sandycove one of Dublin's most coveted locations.
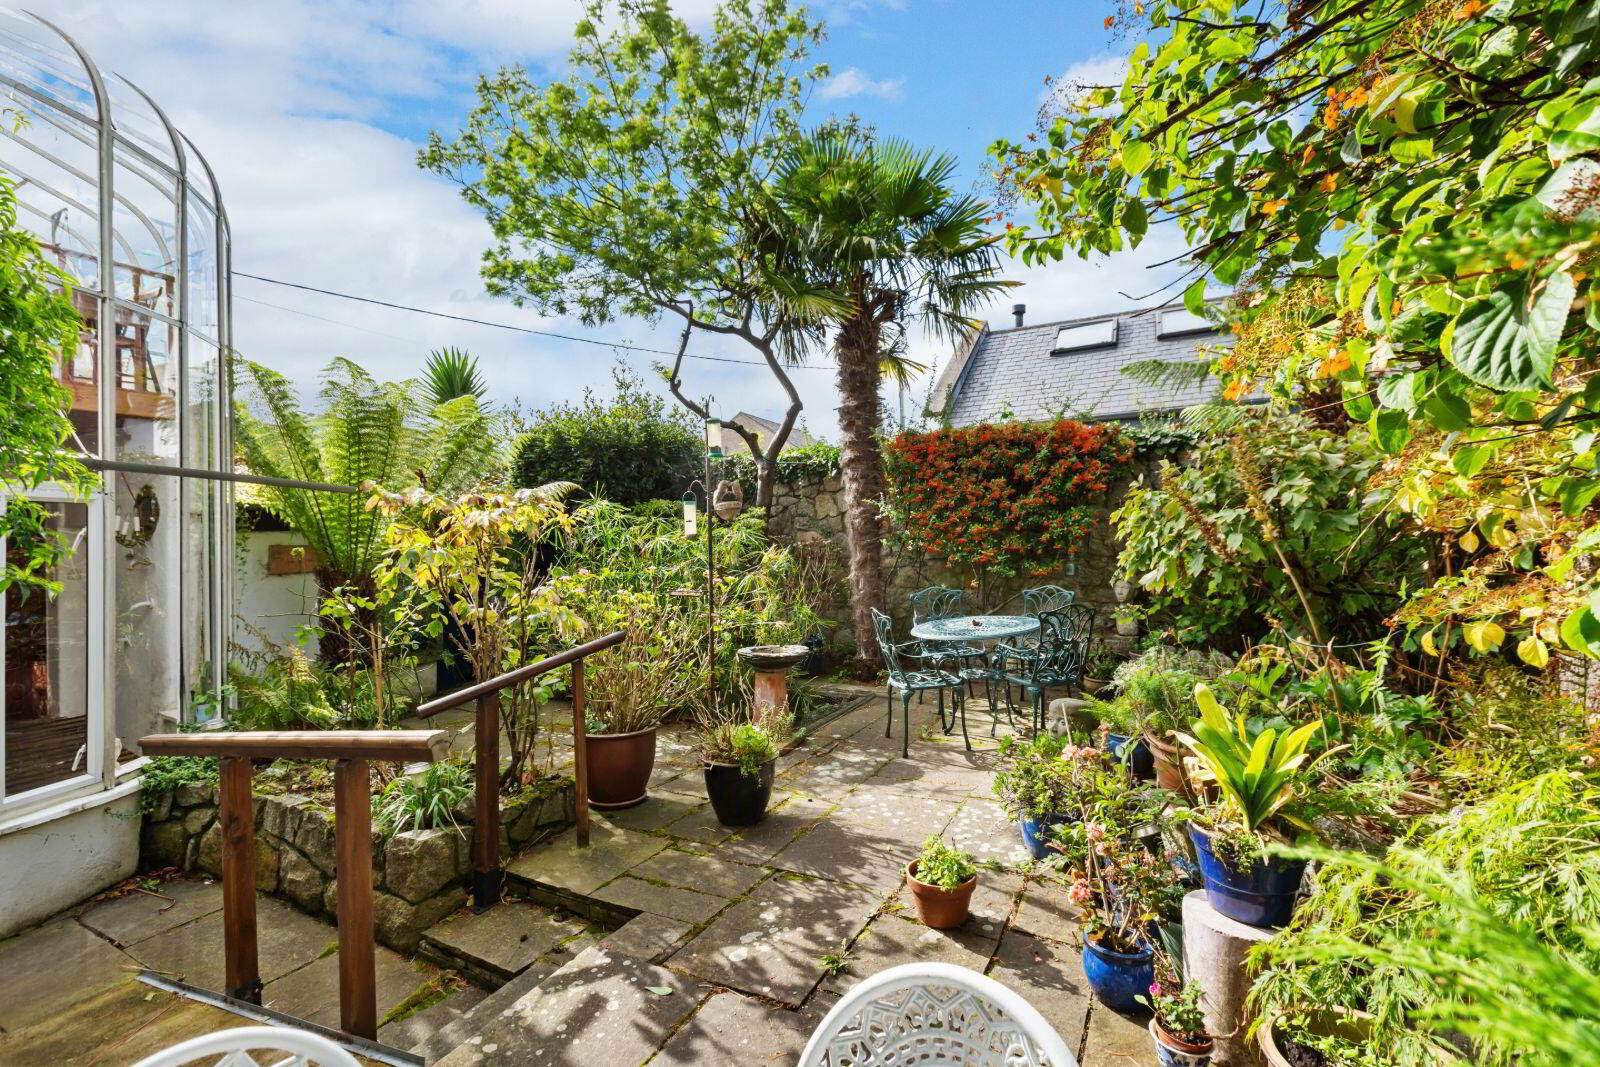
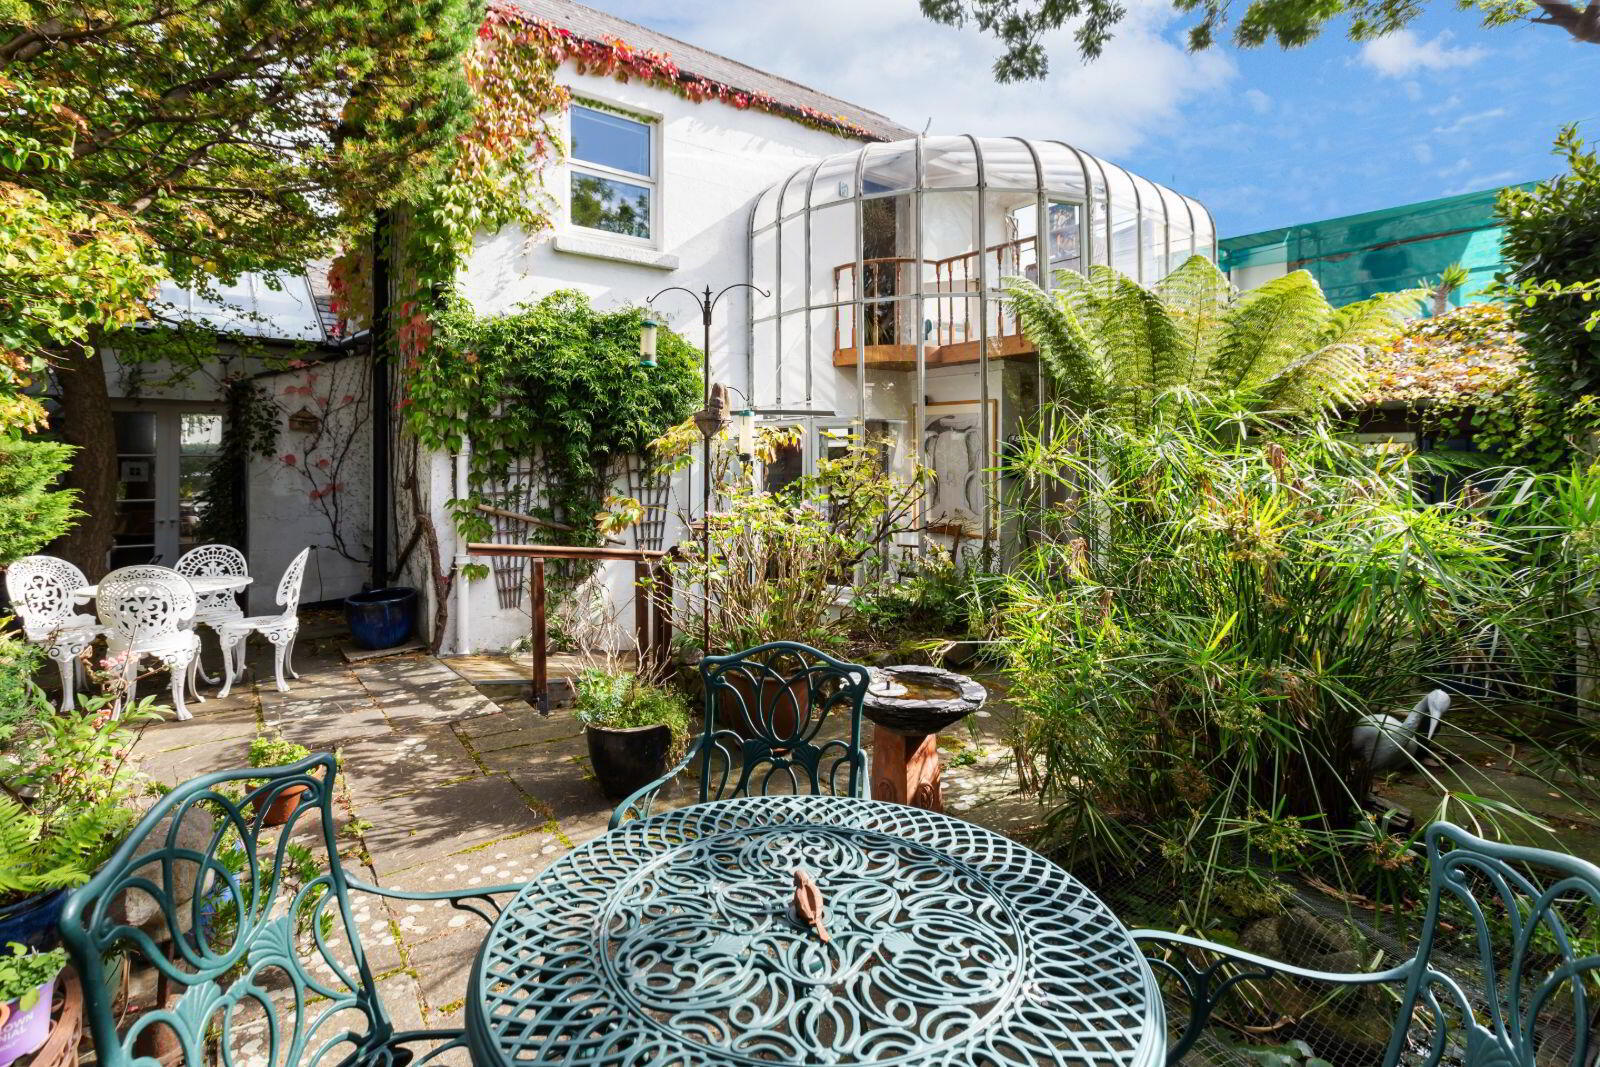
Extending to approximately 128 sq.m (1,375 sq.ft.), this beautifully proportioned home offers bright, spacious accommodation throughout, complemented by a highly desirable sunny west-facing rear garden—an ideal setting for outdoor entertaining or quiet relaxation in the afternoon and evening sunshine.
Just moments from the shoreline, the property enjoys immediate access to the iconic Sandycove Harbour and the celebrated Forty Foot, where generations have embraced the tradition of year-round sea swimming. This exceptional setting offers a unique blend of coastal tranquillity and vibrant village living, creating an outstanding lifestyle opportunity for discerning purchasers.
The surrounding area is renowned for its exceptional educational facilities, with many of Dublin's finest primary and secondary schools within easy reach, including Castle Park School, Harold National School, Rathdown School, Loreto Abbey Dalkey, Cluny School, and Holy Child Killiney.
For those with an active lifestyle, the choice of recreational amenities is second to none. Sandycove Tennis Club is just a short stroll away on Elton Park, while Cuala GAA Club and Dalkey United AFC are close at hand. Sailing enthusiasts will appreciate the proximity of the four prestigious yacht clubs surrounding Dún Laoghaire Harbour, together with its world-class marina and extensive waterfront facilities.
Perfectly positioned between the charming villages of Glasthule and Dalkey, residents enjoy an outstanding selection of artisan cafés, award-winning restaurants, stylish boutiques, welcoming pubs and everyday conveniences, all within walking distance. Excellent public transport, including nearby DART stations and frequent bus services, provides swift and convenient access to Dublin City Centre and beyond.
Steeped in history and culture, the area is home to many of Dublin's most treasured landmarks, including the historic Martello Tower at Sandycove Point, immortalised in James Joyce's Ulysses, the medieval Dalkey Castle, and the ever-popular People's Park, renowned for its vibrant Sunday Farmers' Market. Combined with the scenic promenades, picturesque coastline and the magnificent piers of Dún Laoghaire Harbour, the location offers an exceptional balance of heritage, natural beauty and modern convenience.
Rarely does a home become available that so perfectly encapsulates the charm of Victorian architecture, the appeal of coastal living and the convenience of one of Dublin's most desirable residential settings. 28 Sandycove Avenue West represents an outstanding opportunity to acquire a distinguished family home in a truly exceptional location.
Features:
Prestigious, coastal residential address
A stroll from the Forty Foot, Sandycove and Dalkey
End of terrace Victorian period villa,
Surrounded by excellent primary & secondary schools
Many period embellishments of the era intact
Many cafes, bars, shopping & restaurants close by
Private, sunny west facing landscaped rear garden
Pedestrian gate on to the side lane - Rocks Yard Lane
A Protected Structure so BER Exempt
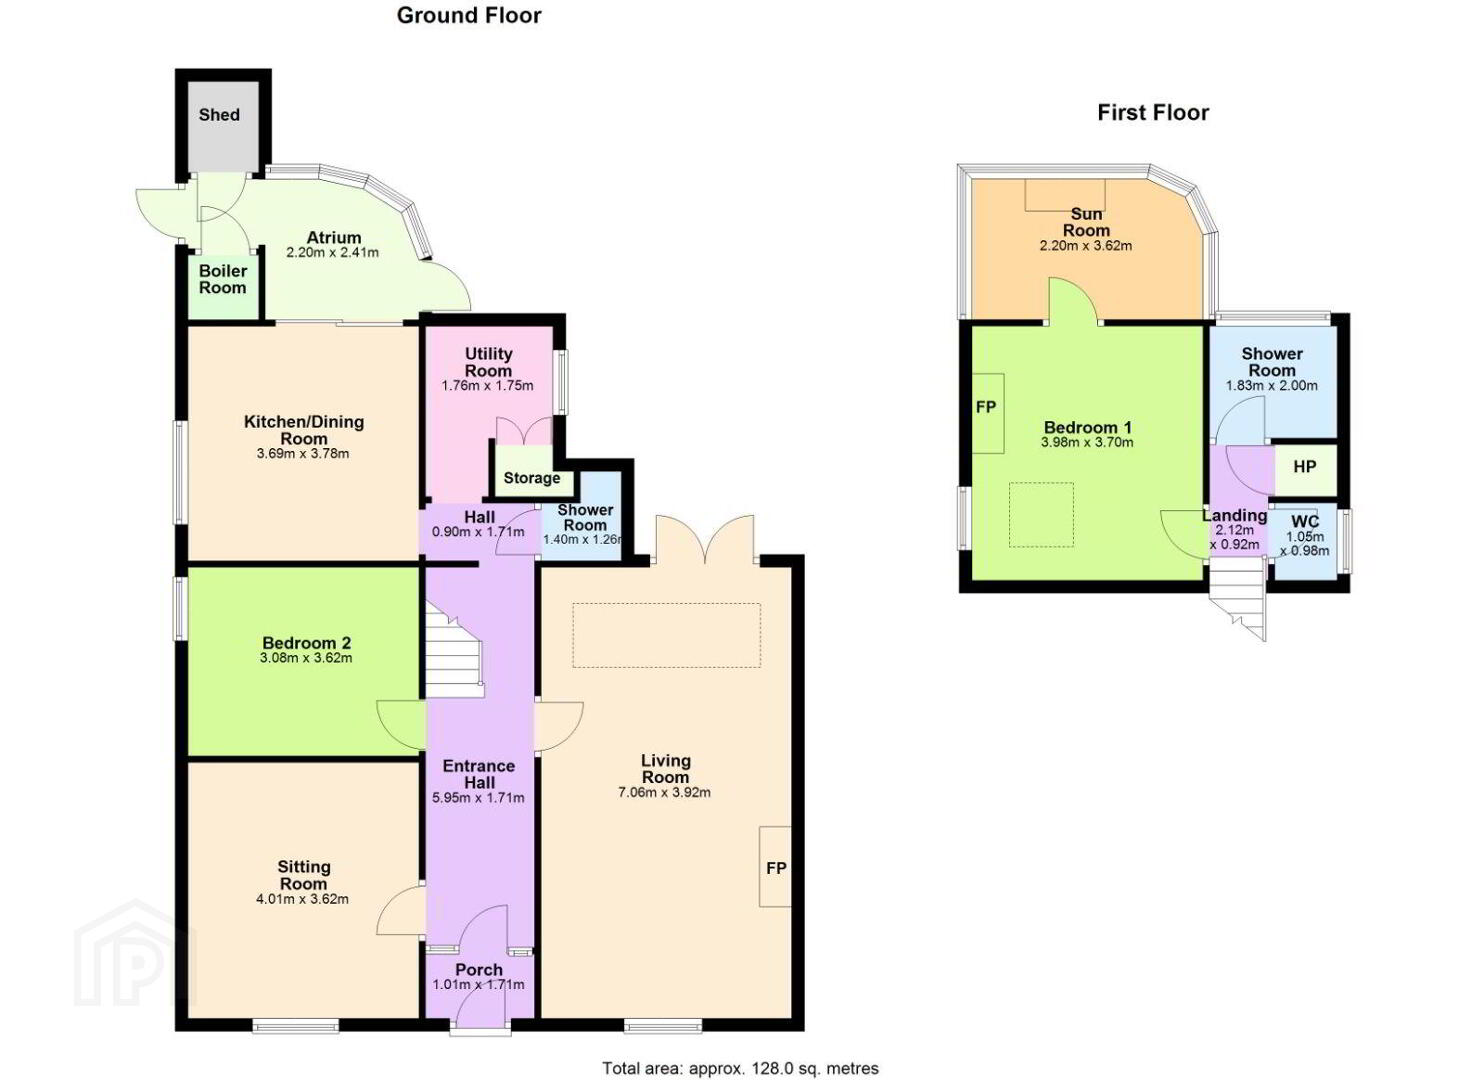
Floor area approximately 128 sq.m (1,375 sq.ft)
Gas fired central heating
ACCOMMODATION
Porch 1.01M X 1.71M
Hall 5.95M X 1.71M
Sitting Room 4.01M X 3.62M with period sash window (Bedroom 3)
Living Room 7.06M X 3.92M open fireplace with copper surround, dual aspect with doors to rear garden
Bedroom 2 3.08M X 3.62M with wash hand basin
Guest WC with shower, WC and WHB
Utility Room 1.76M X 1.75M
Kitchen 3.69M X 3.75M with wall and floor mounted cupboards and door to:-
Atrium 2.2M X 2.41M with door to garden
First Floor
Bedroom 1 3.98M X 3.70M with cast iron fireplace, dual aspect and door to:-
Sunroom 2.20M X 3.62M
Bathroom 1.83M X 2.00M with shower and WHB
Hot Press
WC with WC and WHB
Outside
The private front garden is surrounded by hedging and period railings and has a pathway leading to the front door. The loose stone and some mature shrubbery design makes for low maintenance. The west facing rear garden is L-Shaped and is a surprising oasis - there are two sheds and a door to the side lane.
Travel Time From This Property

Important PlacesAdd your own important places to see how far they are from this property.
Agent Accreditations
Not Provided

Marketed by Crawfords
PSR Licence: 001515




