
For sale
Added 3 days ago
28 Oughley Road, Saintfield, Ballynahinch, BT24 7DA
3 Bed Bungalow
Offers Around £450,000
Property Overview
Status
For Sale
Style
Bungalow
Bedrooms
3
Bathrooms
1
Receptions
1
Property Features
Tenure
Freehold
Energy Rating
Heating
Oil
Broadband Speed Checker
*³
In partnership with
Property Financials
Stamp Duty
Rates
£1,333.50 pa*¹
Typical Mortgage


Marketed by Quinn Estate Agents
+44 28 9756 4400

Propertynews Currency Partner - helping you transfer money for property purchases in Ireland & Northern Ireland. Speak to an expert
Additional Information
- Premier Countryside Location
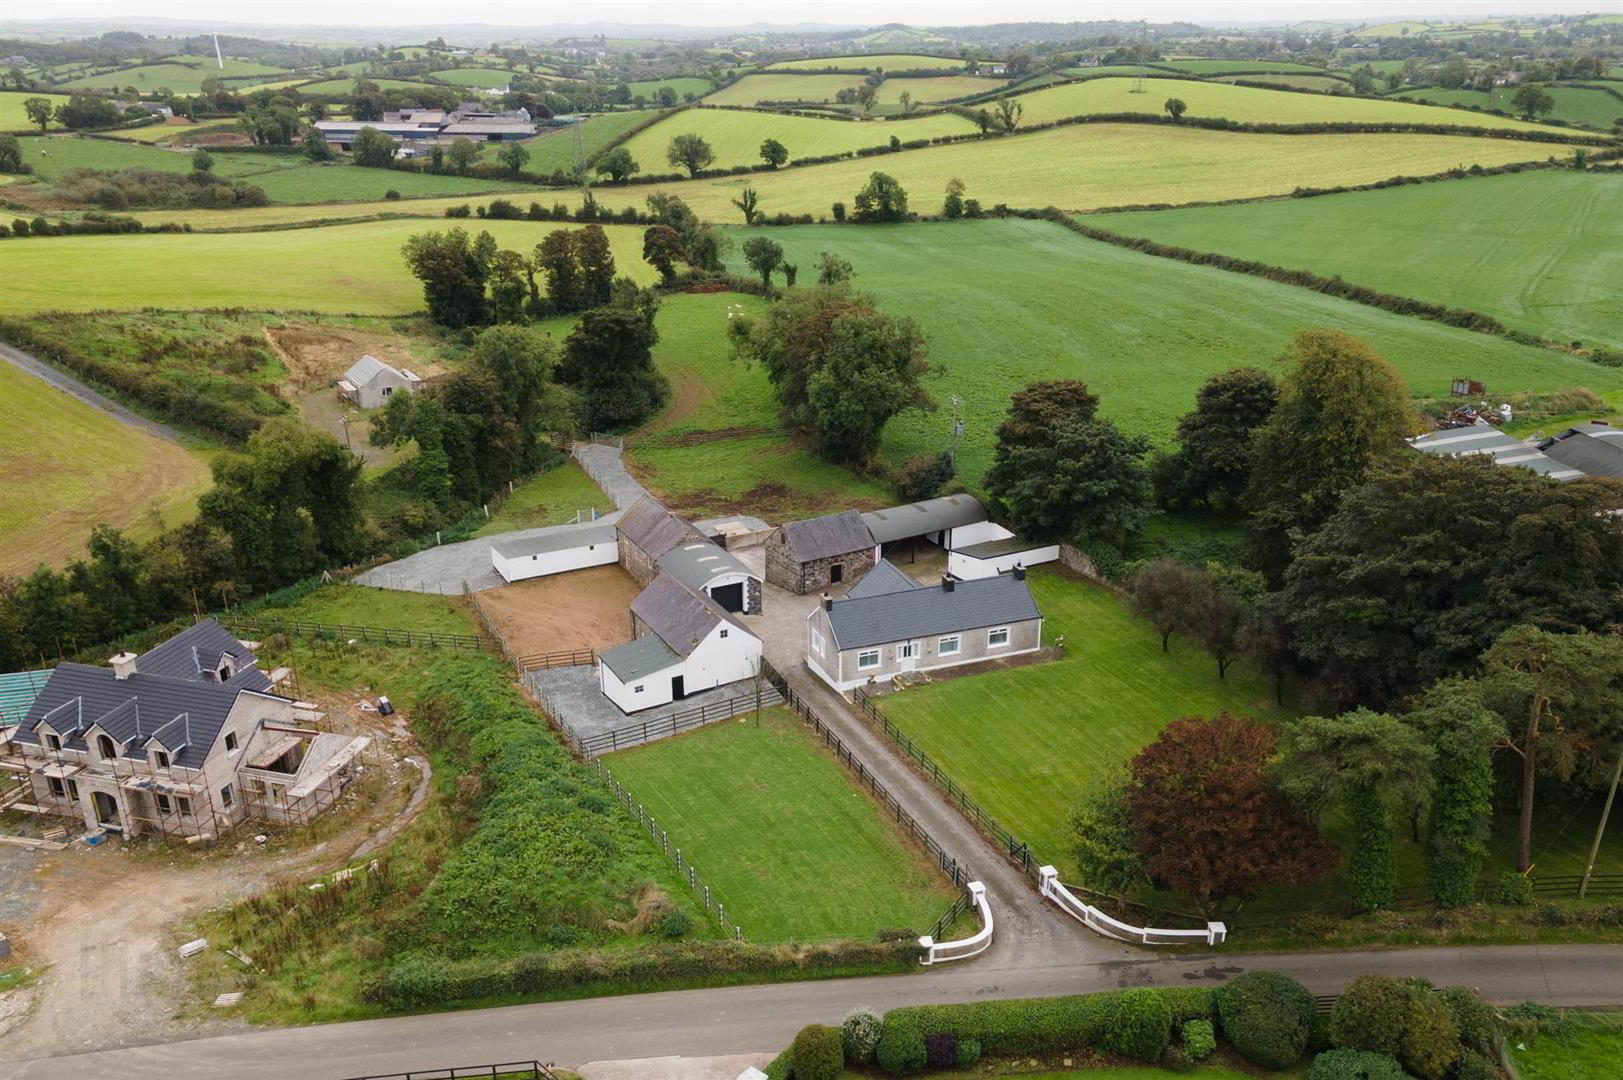
- Detached Cottage Set on approx. 3 Acres
- Three Bedrooms
- Fresh Turn Key Condition
- Exclusive Private Lane Access
- Equestrian Set up featuring 16 Stables and dedicated Sand School
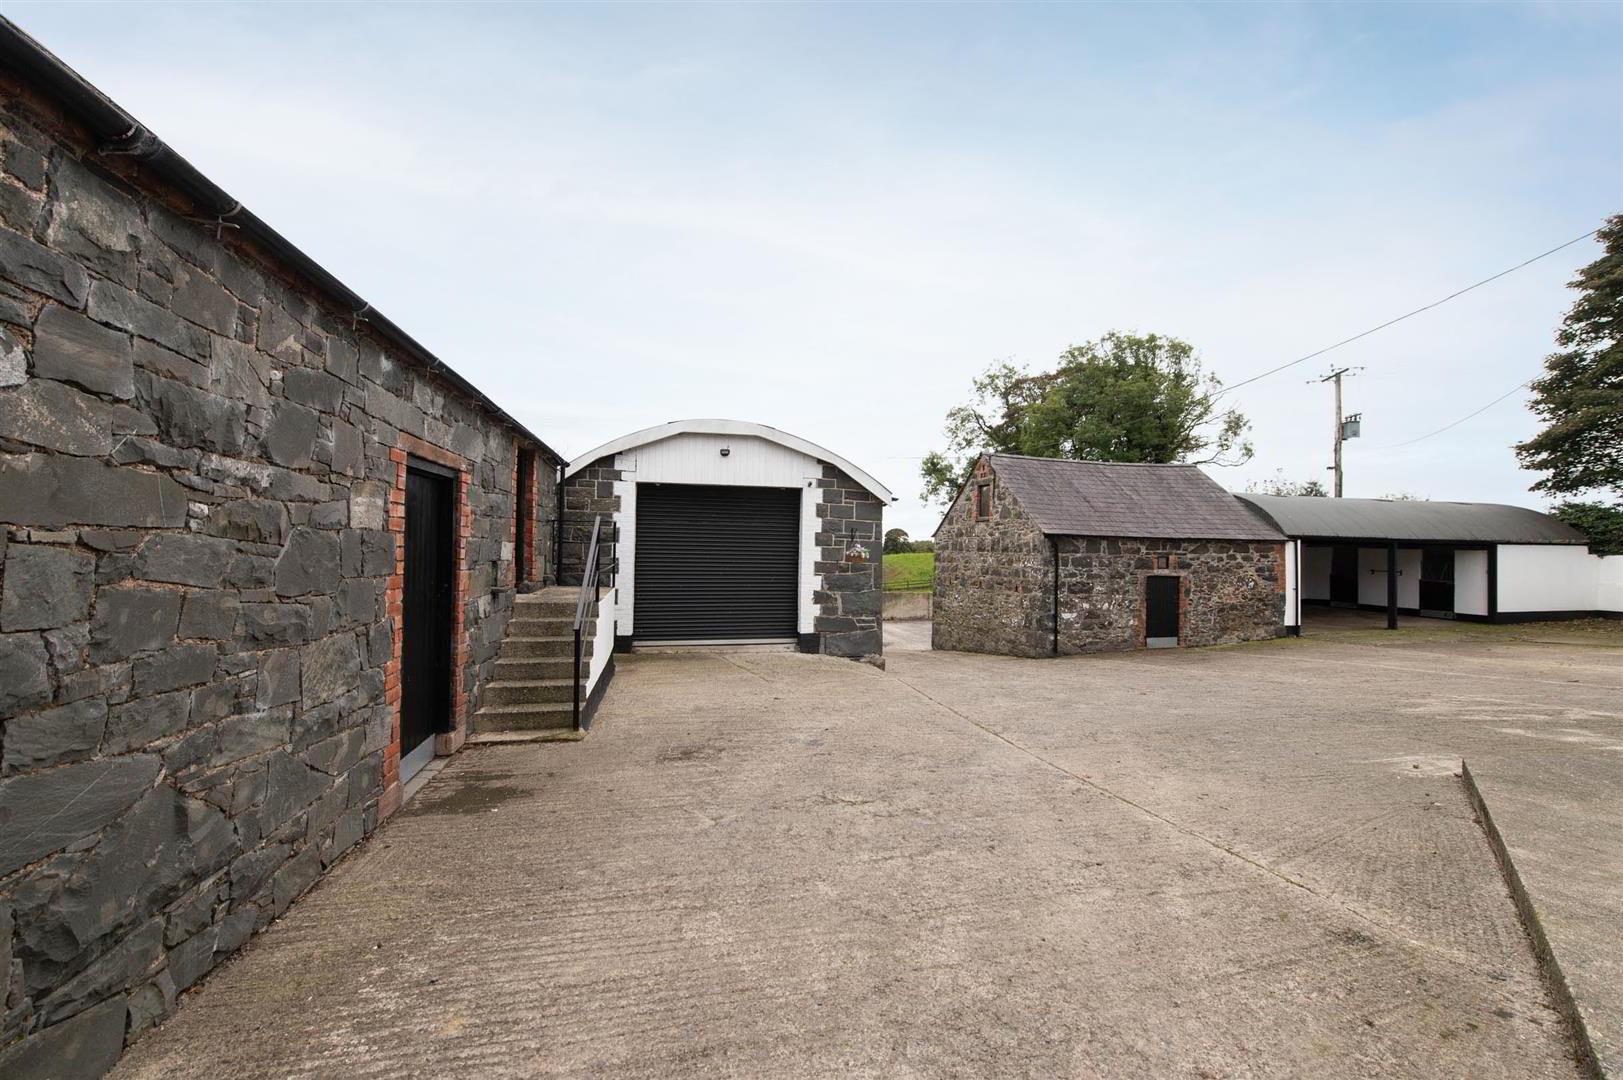
- Versatile Outbuildings
- Oil Fired Central Heating
- Minutes from Village Convenience
- Chain Free Sale
Recently painted and carpeted throughout, the property is in excellent condition, offering a fresh and inviting atmosphere. The well-presented interiors are complemented by the exterior, which is equally appealing, making it a perfect place to call home.
Set on approximately three acres, this property boasts a private lane that enhances its tranquil setting. For those with a passion for horses, the property is particularly noteworthy, featuring 16 stables and a sand school, providing ample space for equestrian activities. Additionally, the presence of garages adds to the versatility of the property, making it suitable for various uses.
This bungalow is offered for sale on a chain-free basis, allowing for a smooth and straightforward purchasing process. With its ideal location, generous land, and potential for equestrian pursuits, this property is a rare find in the market.
- Accommodation
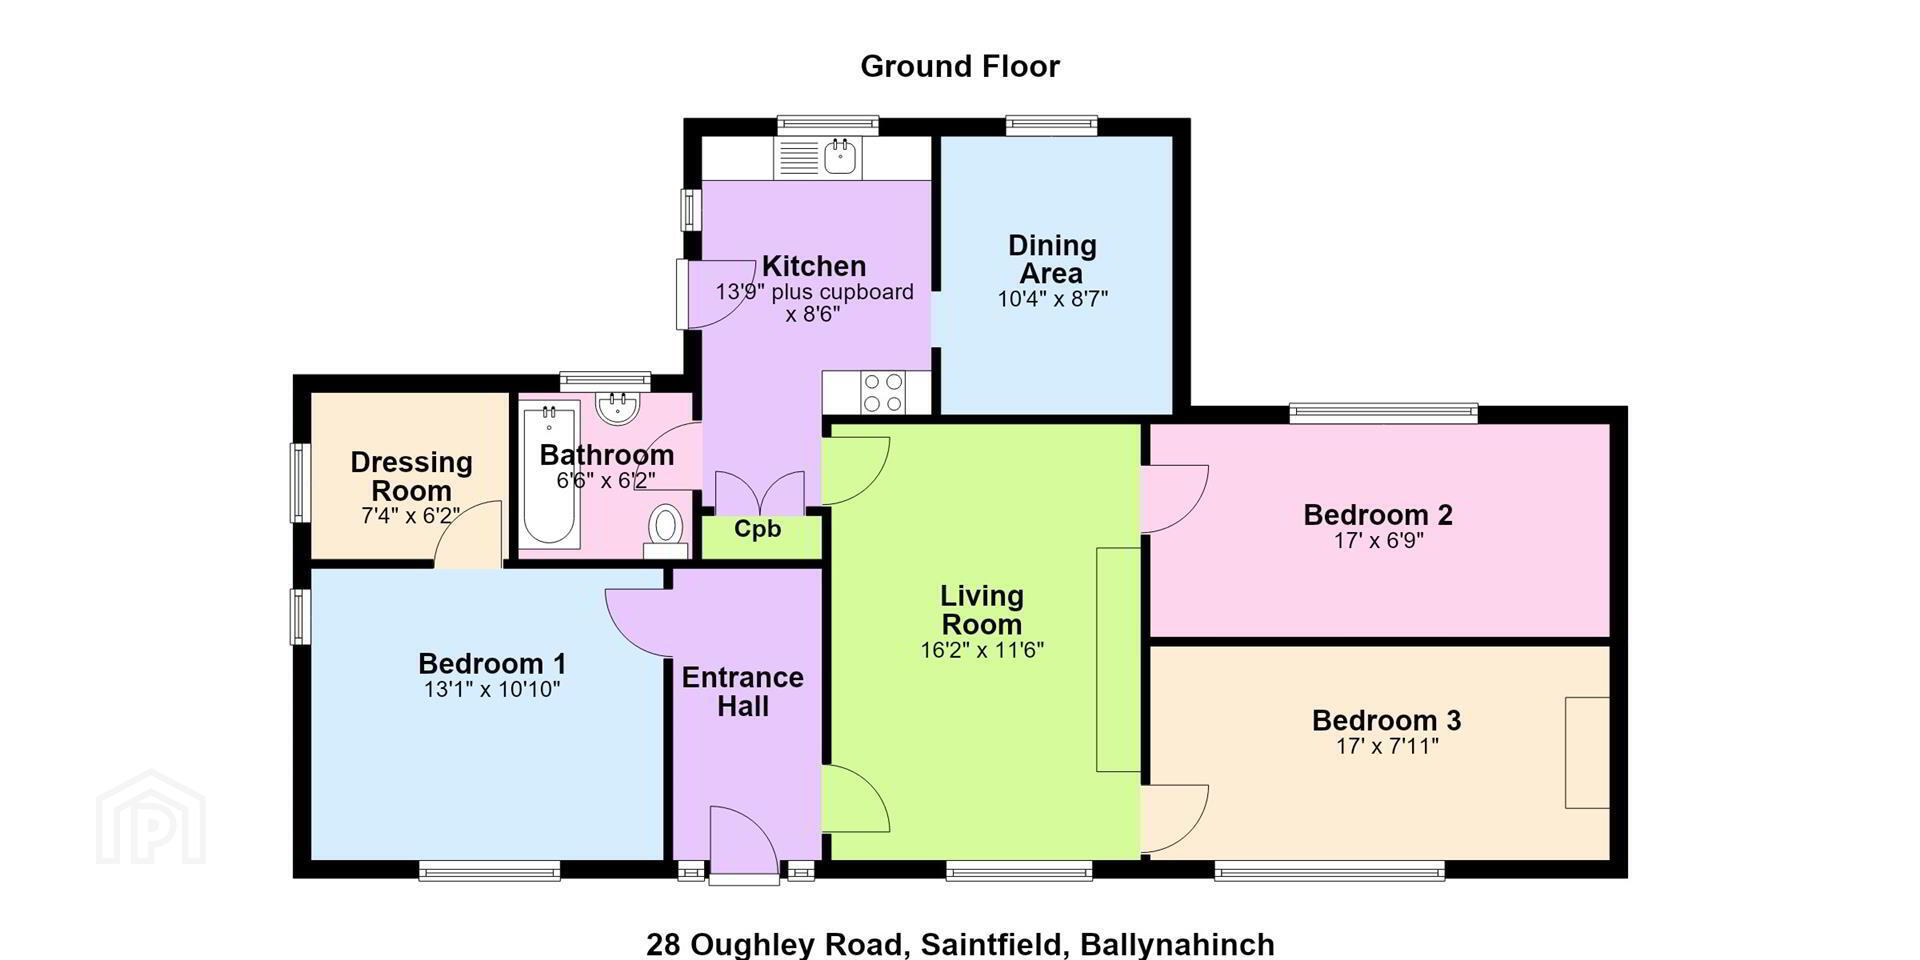
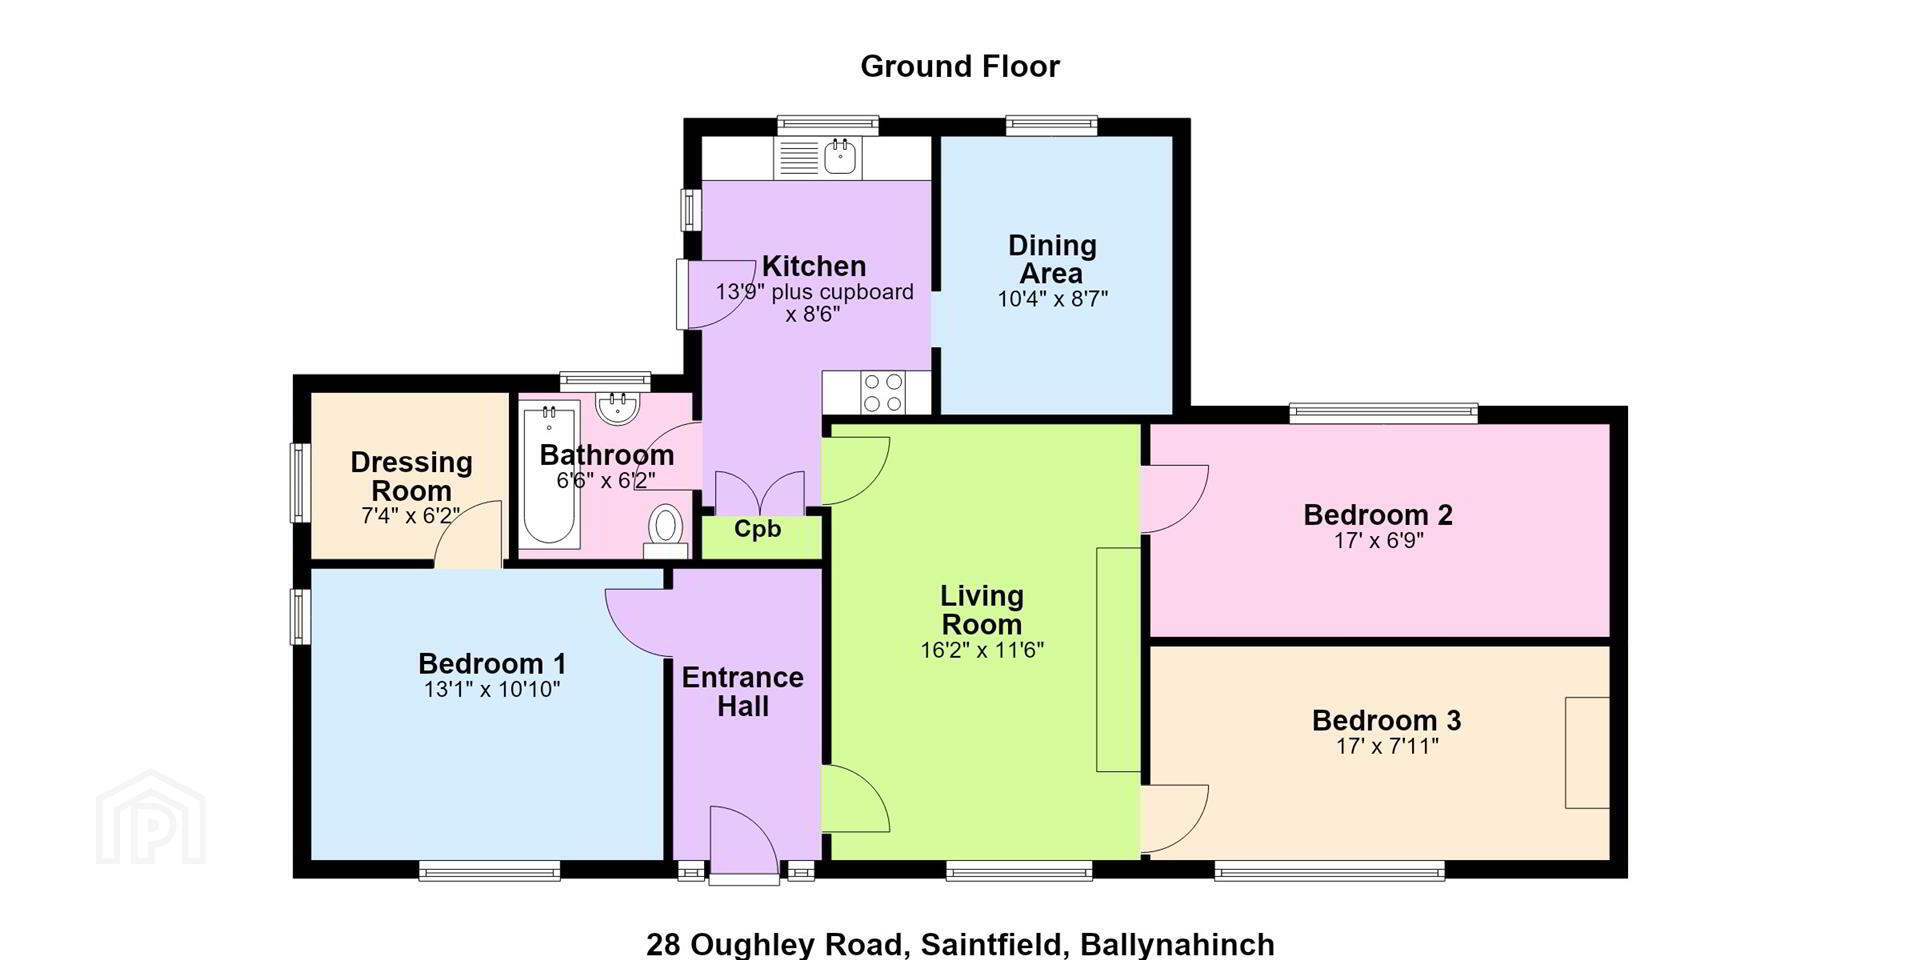
- From the moment you step into the elegant, tile-floored entrance hall, you are greeted by a seamless layout tailored for everyday living. The heart of the home is a bright, front-aspect living room featuring a open fire. This central space flows effortlessly into two comfortable bedrooms, a well-appointed kitchen, and a separate formal dining room. For ultimate privacy the generous front-aspect master bedroom boasts its own dedicated dressing room, while a full family bathroom with a shower-over-bath completes this highly functional and inviting floor plan.
- Outside
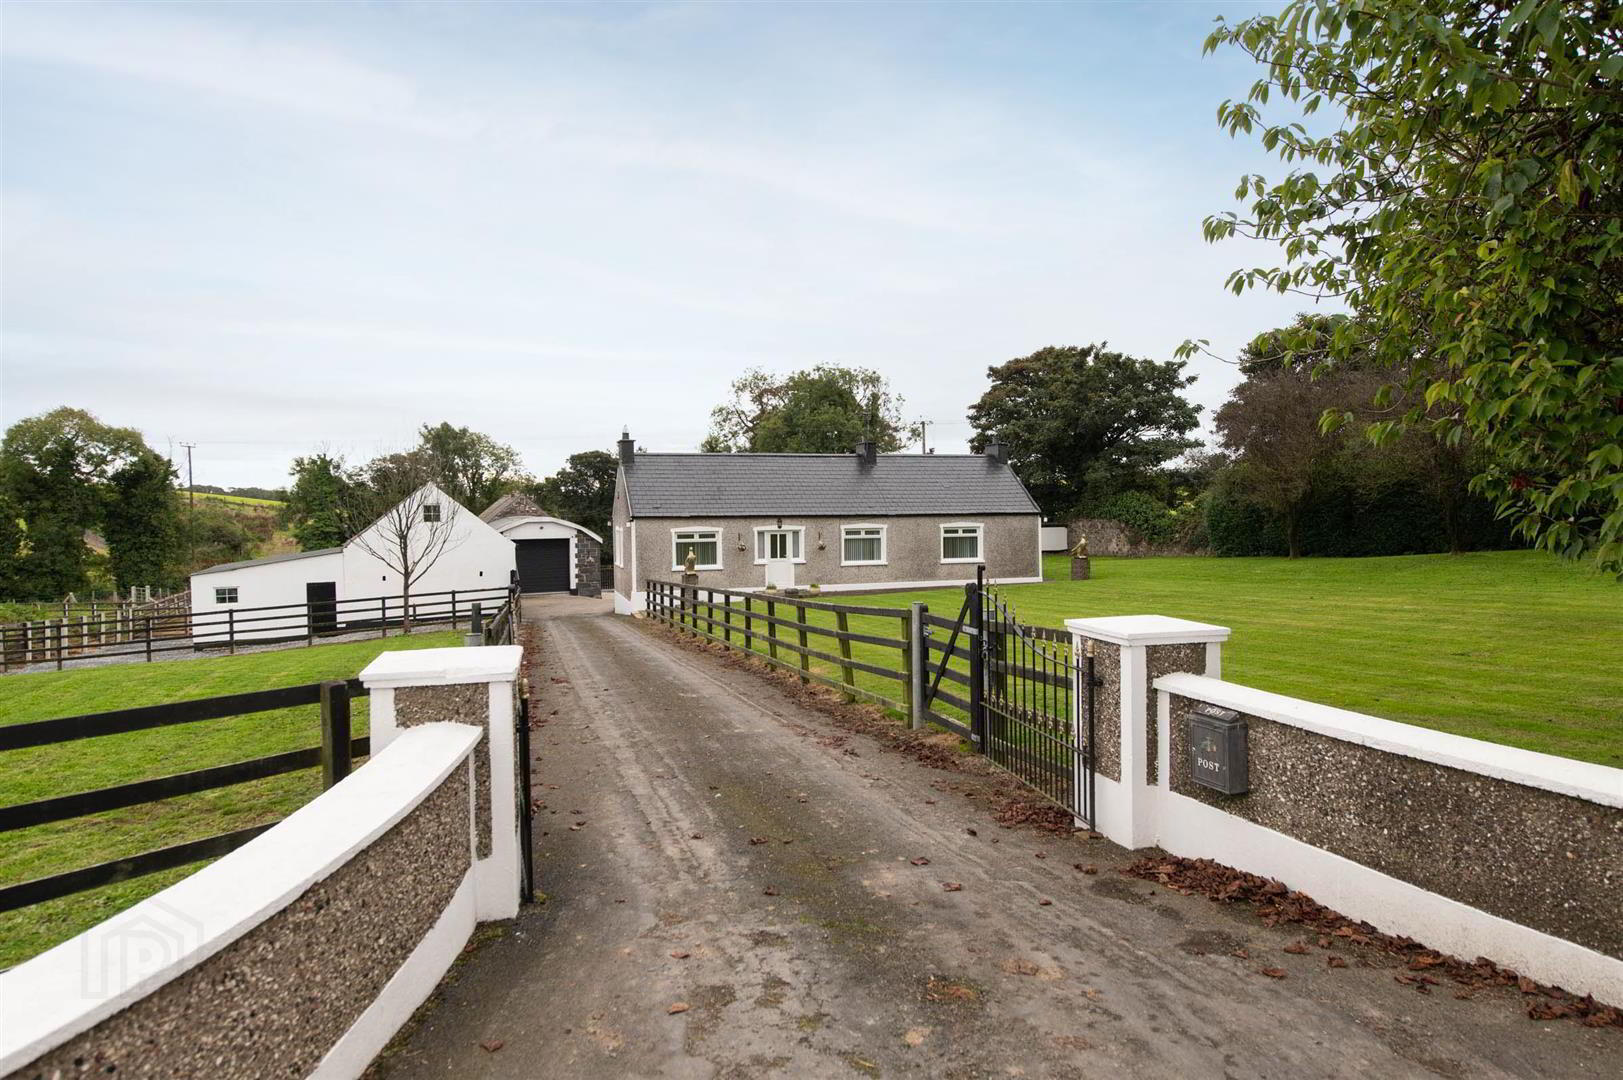
- A distinctive pillared entrance opens onto a lane that introduces the property, flanked by beautifully by well kept lawns on either side of the driveway. The versatile driveway wraps around the residence, providing direct vehicle access to the rear. This practical layout opens up seamlessly to the stables, land, and outbuildings. Framed by mature trees, established hedging, and secure fencing, the property boundaries are clearly defined.
- Mortgage Advice
- If you require financial advice on the purchase of this property, please do not hesitate to contact Laura McLean from Ritchie & McLean Mortgage Solutions on 07731435310 or email Laura on [email protected]
- Contact
- To book a private viewing please contact Carrie on 02897564400/07803626095 or email - [email protected]
Travel Time From This Property

Important PlacesAdd your own important places to see how far they are from this property.
Agent Accreditations





Marketed by Quinn Estate Agents
+44 28 9756 4400




